Register your property requirements with us so that you can be notified when properties matching your requirements become available.
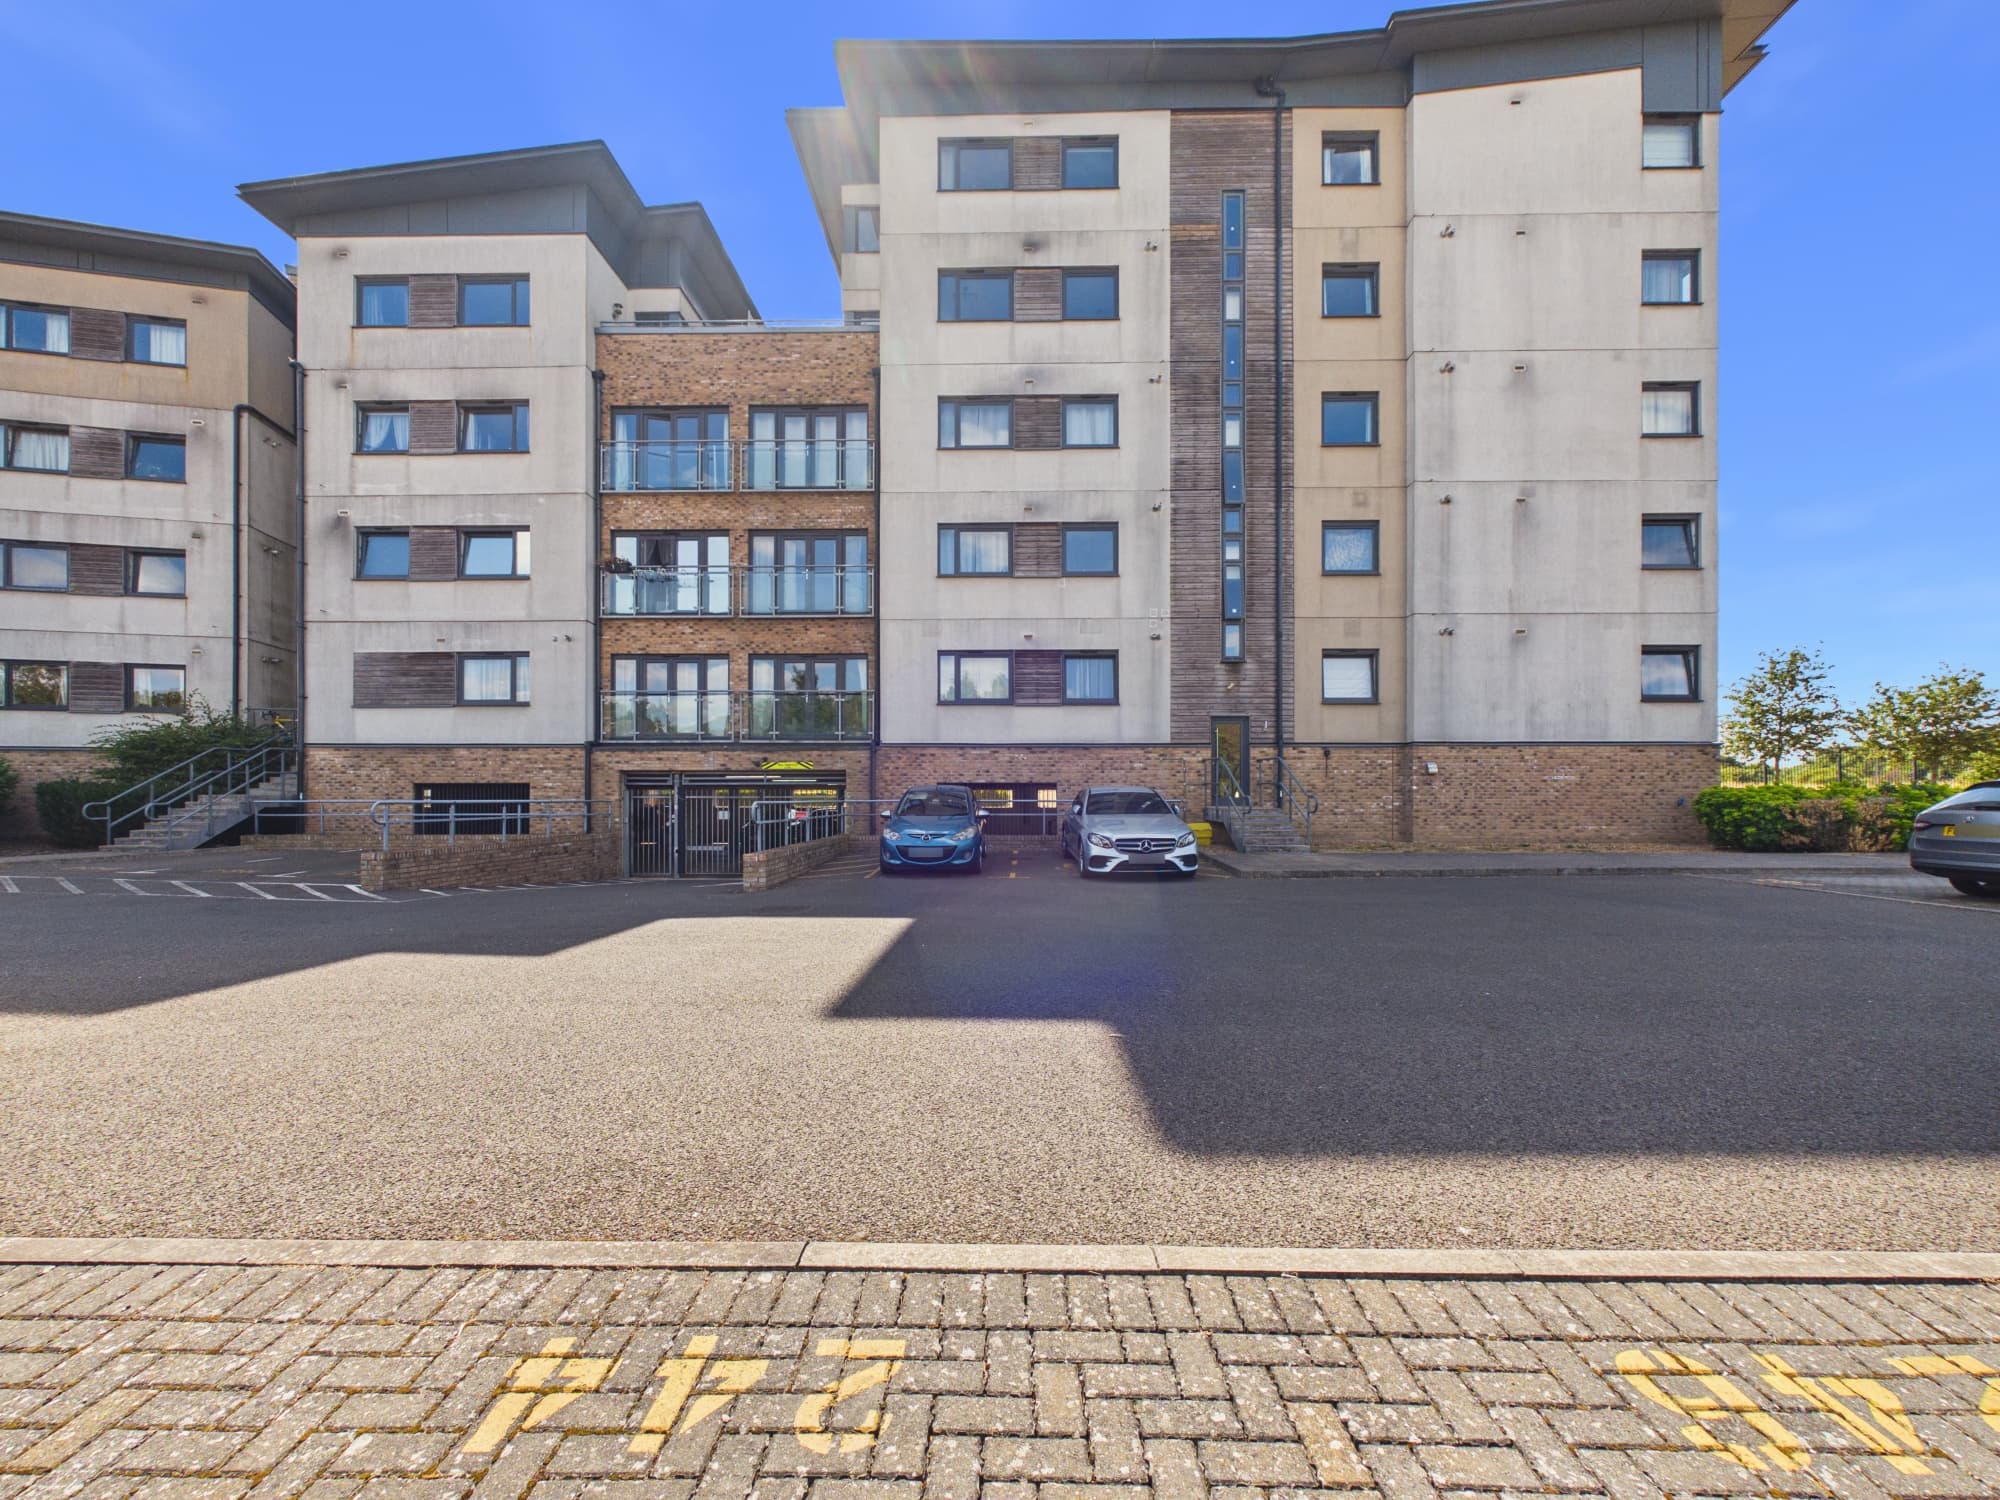
Step inside this beautifully refurbished first-floor flat and discover a home that’s ready to move straight into, with no onward chain to slow you down (perfect for those who want a quick, smooth purchase). The property boasts a fresh, contemporary finish throughout, with a brand new kitchen and bathroom, crisp decoration and stylish new flooring, all completed to a high standard so you can simply unpack and relax. With a generous internal floor area of 517 sq ft, the layout is thoughtfully designed for easy, low-maintenance living, making it ideal whether you’re a first-time buyer, downsizer or looking for an investment. The bright and airy feel runs through every room, creating a welcoming atmosphere you’ll love coming home to. Practicality is covered too, with a garage en bloc to the rear providing secure parking and extra storage space (a real bonus for flat living). The flat comes with a superb 956-year lease, and the ground rent and service charge are a manageable £300 each quarter, giving you long-term peace of mind and predictable costs. Council Tax Band A keeps annual outgoings low at just £1,457, making this an affordable choice all round. The location is spot on for convenience - with a main bus route right outside the building, getting around is a breeze, whether you’re heading to work or exploring the city. Just across the road you’ll find a handy parade of shops, including convenience stores and a popular fish and chip shop, so daily essentials and treats are always within easy reach. For commuters, the train station and city centre are just 1.6 miles away, putting all the amenities, entertainment and transport links you need within easy access. All in all, this is a fantastic turnkey property that combines style, comfort and practicality, in a well-connected spot with everything on your doorstep. Viewing is highly recommended to fully appreciate the quality and ease of living on offer here - don’t miss your chance to make it yours.
Hallway 9' 9" x 4' 1" (2.98m x 1.24m)
Bathroom 6' 10" x 5' 8" (2.08m x 1.72m)
Lounge/Dining Room 14' 10" x 11' 3" (4.53m x 3.42m)
Kitchen 10' 0" x 7' 4" (3.04m x 2.24m)
Disclaimer
These property particulars are provided in good faith and are intended as a general guide only. Whilst every effort has been made to ensure the accuracy of the information contained herein, no warranty or representation is given as to its correctness, completeness or suitability. Prospective purchasers or tenants should not rely solely on these particulars and are advised to satisfy themselves by inspection, survey and independent professional advice as to all matters relating to the property.
Measurements, floor plans, maps, photographs and descriptions are for illustrative purposes only and may not be to scale. Fixtures, fittings, services and appliances referred to in these particulars have not been tested by the agent and no guarantee is given as to their condition or working order.
In some cases, photographs, virtual images or marketing materials may have been digitally enhanced, edited or virtually staged using artificial intelligence (AI) or other digital technology to demonstrate the potential appearance, layout or use of a space. Such images are provided for illustrative purposes only and may not accurately represent the property's current condition, contents, dimensions or features.
Interested parties should carry out their own investigations and verify all information before entering into any transaction. Nothing contained within these particulars shall constitute an offer, contract or part of a contract. The agent accepts no responsibility for any loss or damage arising from reliance on the information provided.