Register your property requirements with us so that you can be notified when properties matching your requirements become available.
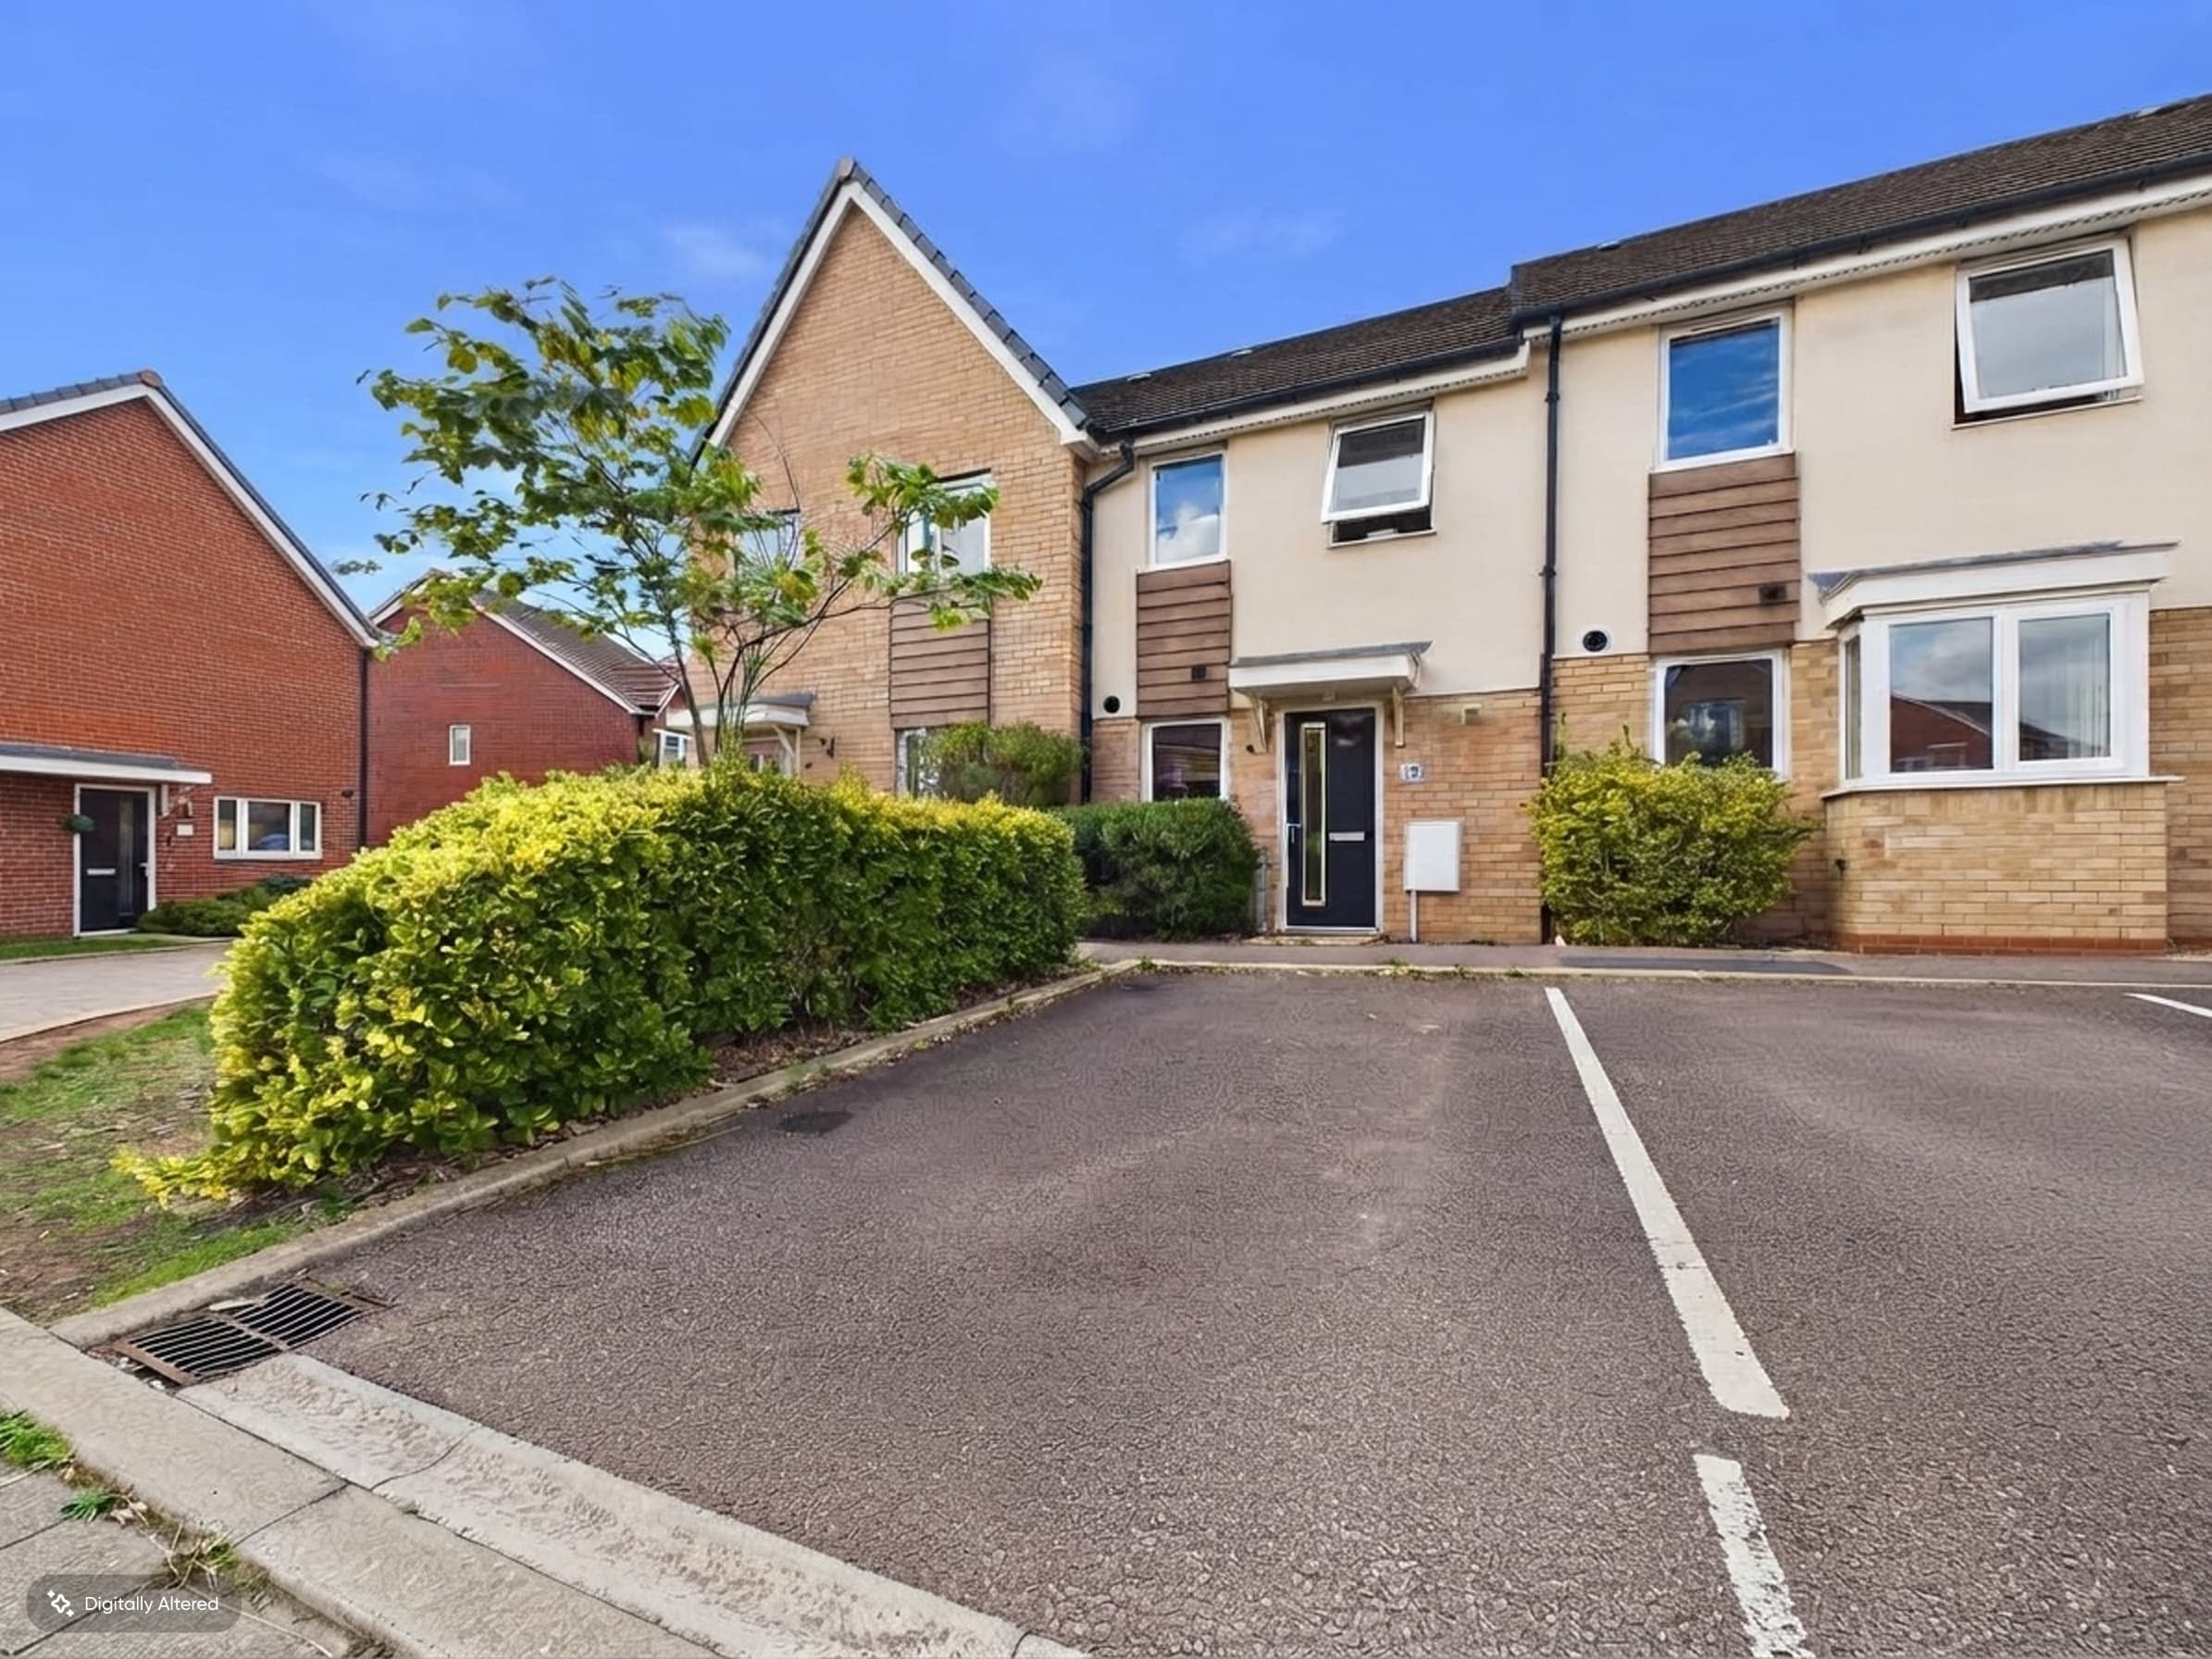
This stunning 2-bedroom maisonette is a real showstopper - boasting a flawless SHOWHOUSE CONDITION throughout. The property offers a modern and spacious open-plan living area, complete with a charming Juliet balcony that floods the space with natural light. The integrated kitchen is a dream for any aspiring chef, equipped with top-of-the-line appliances and ample storage. Step outside and be greeted by an enclosed patio garden, perfect for enjoying a morning cup of coffee or hosting a summer BBQ. With TWO ALLOCATED PARKING SPACES, parking headaches will be a thing of the past. Plus, peace of mind comes with 7 YEARS LEFT ON NHBC WARRANTY and a lease with 996 YEARS remaining. The peppercorn ground rent IS £367.22, making this property even more attractive. In addition, the council tax band B of £1610 and easy access to the A1(M) & A605 make this home even more desirable for any discerning buyer.
No need to worry about parking, as this property comes with not one, but TWO ALLOCATED PARKING SPACES - a rare find in this day and age. Whether you're a gardening enthusiast or simply enjoy some fresh air, this outdoor space offers endless possibilities for creating your own little slice of paradise. Don't miss out on the opportunity to make this gem your own and start enjoying the benefits of suburban living with all the conveniences of modern amenities.
Entrance Hall 6' 2" x 4' 5" (1.88m x 1.35m)
Hallway 15' 3" x 4' 8" (4.64m x 1.43m)
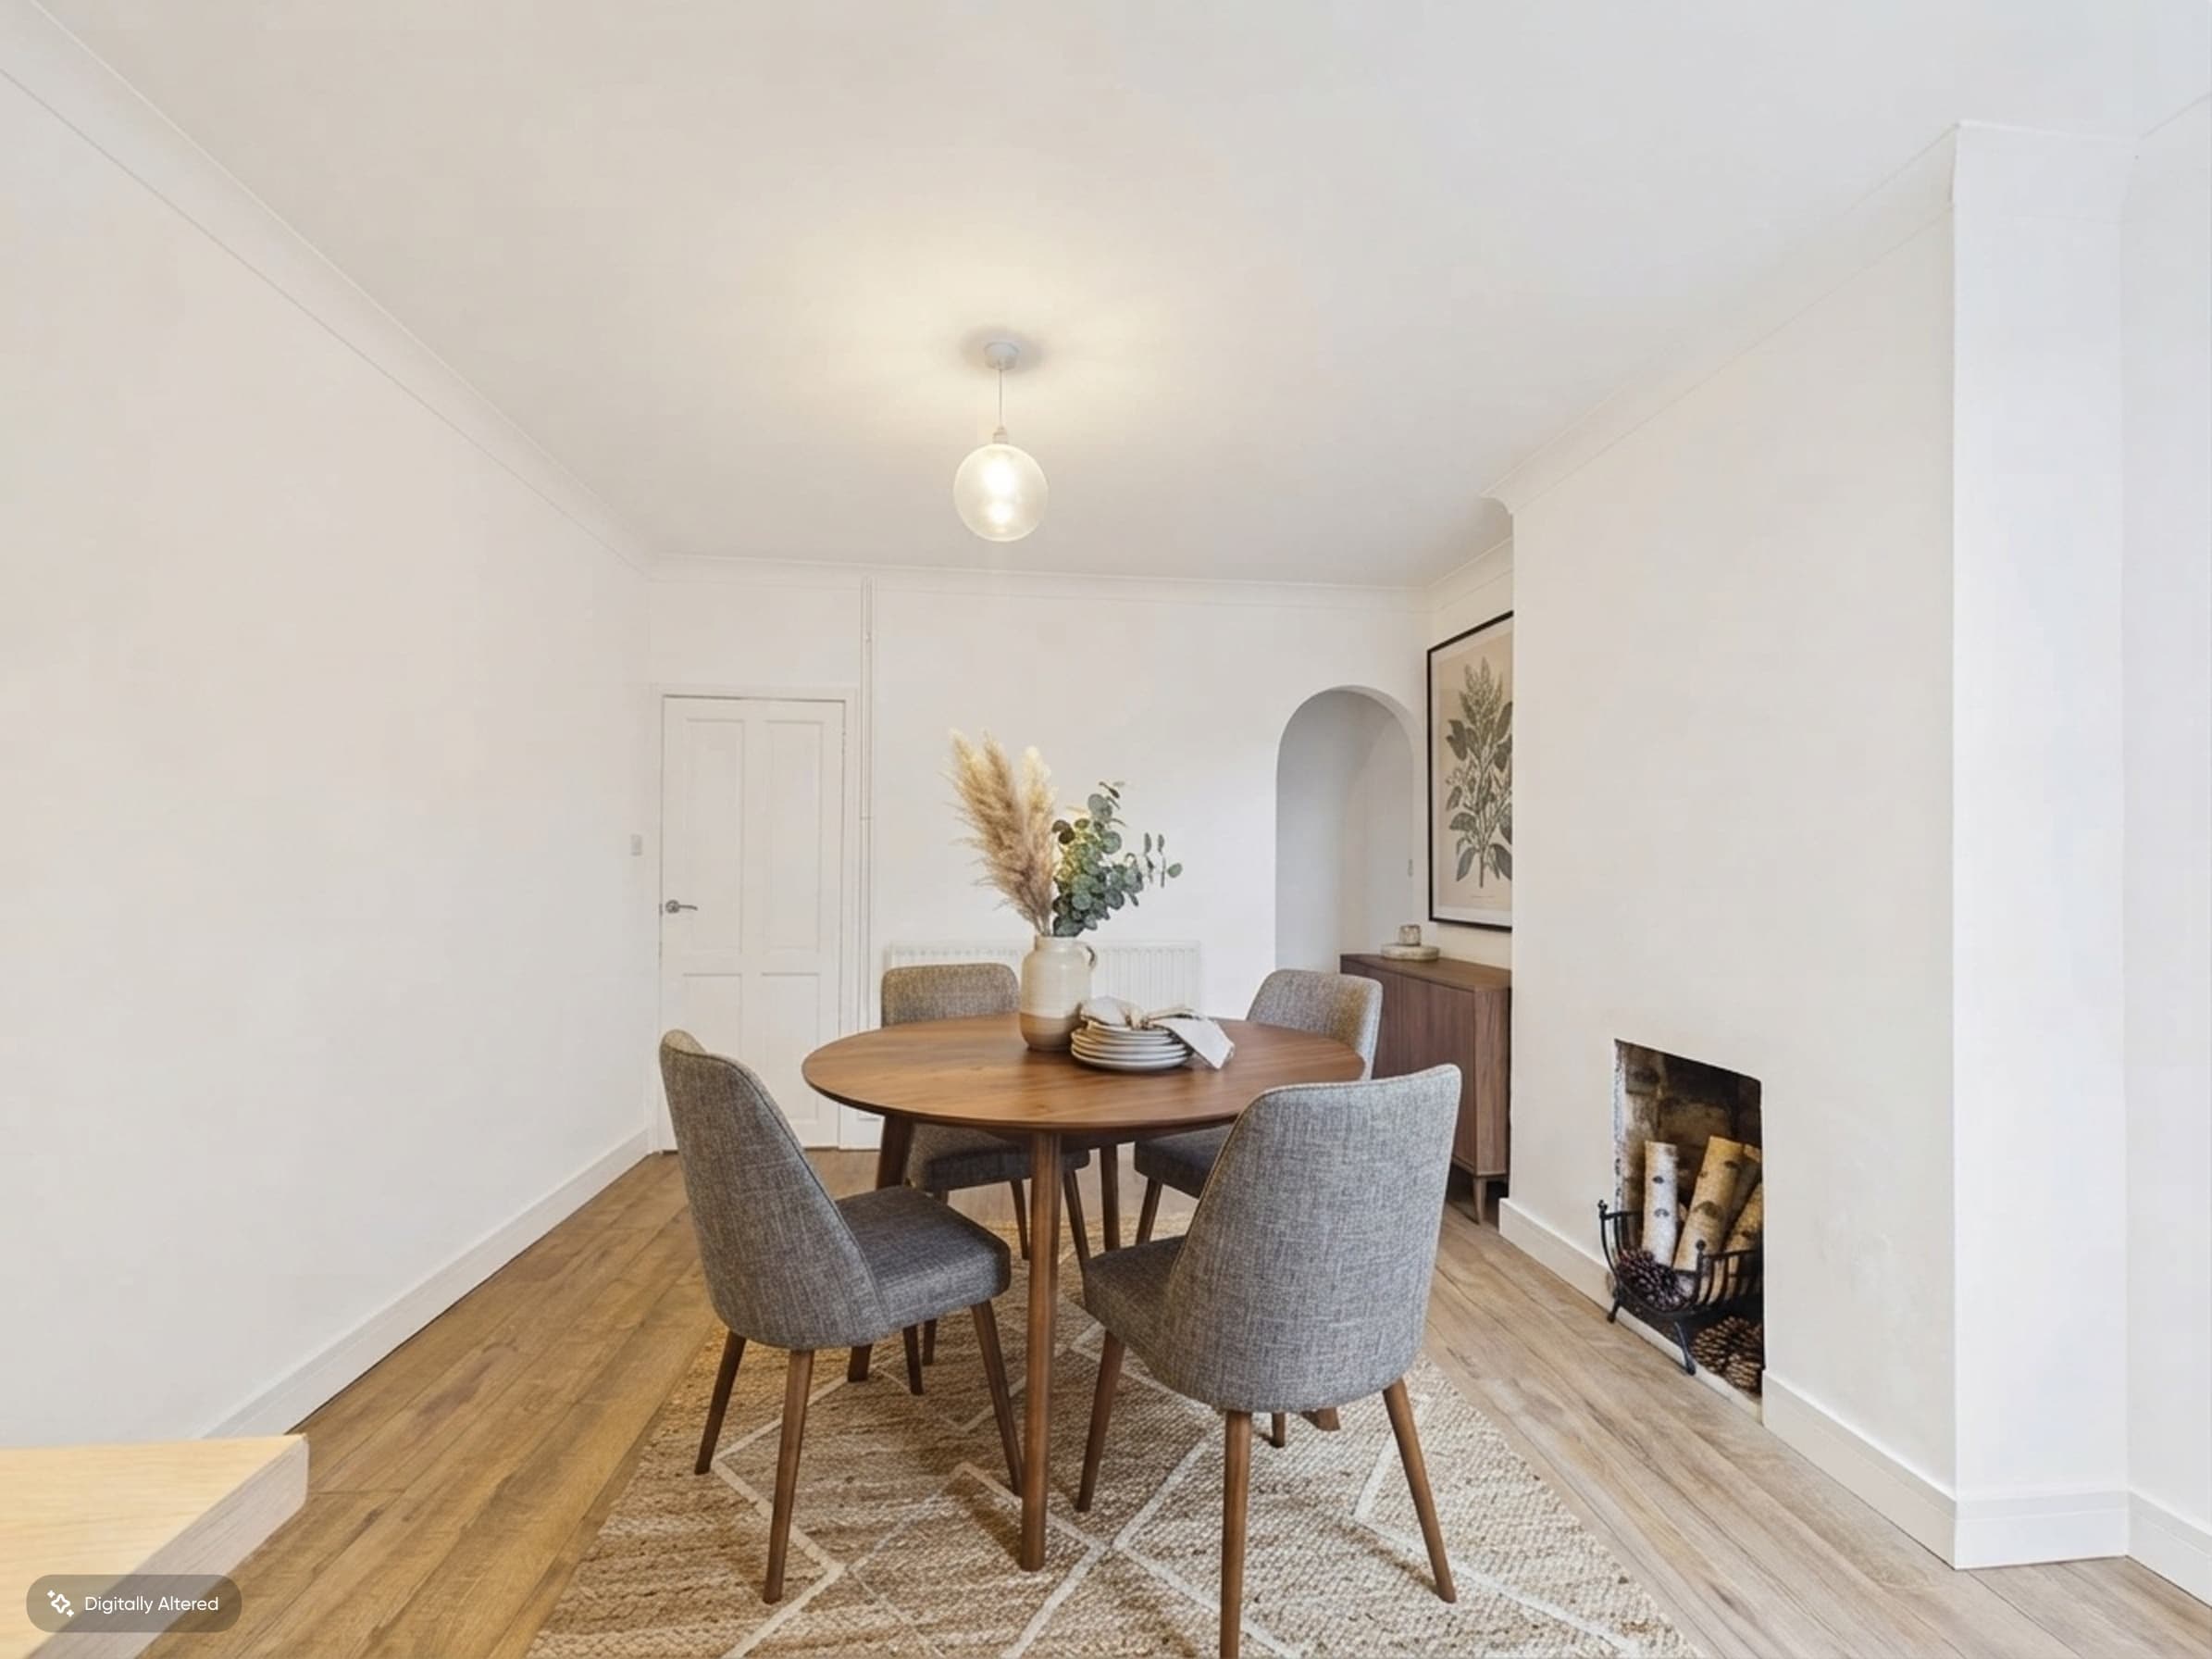
Kitchen/Living Area 18' 5" x 13' 3" (5.61m x 4.03m)
Bedroom Two 12' 3" x 9' 7" (3.74m x 2.92m)
Bedroom One 11' 1" x 10' 2" (3.38m x 3.10m)
Bathroom 7' 5" x 6' 2" (2.26m x 1.87m)
Disclaimer
These particulars are provided as a guide only and do not form part of any contract. Whilst every effort has been made to ensure accuracy, purchasers or tenants should satisfy themselves as to all matters by inspection, survey and independent professional advice.
Measurements, floor plans, photographs and descriptions are for illustrative purposes only and may not be to scale. Services, appliances and fittings have not been tested and no warranty is given as to their condition.
Some photographs, floor plans and marketing materials may have been digitally enhanced or edited using artificial intelligence (AI) or other technology for marketing purposes. Such images should be regarded as illustrative and may not represent the property's exact current condition.