Register your property requirements with us so that you can be notified when properties matching your requirements become available.
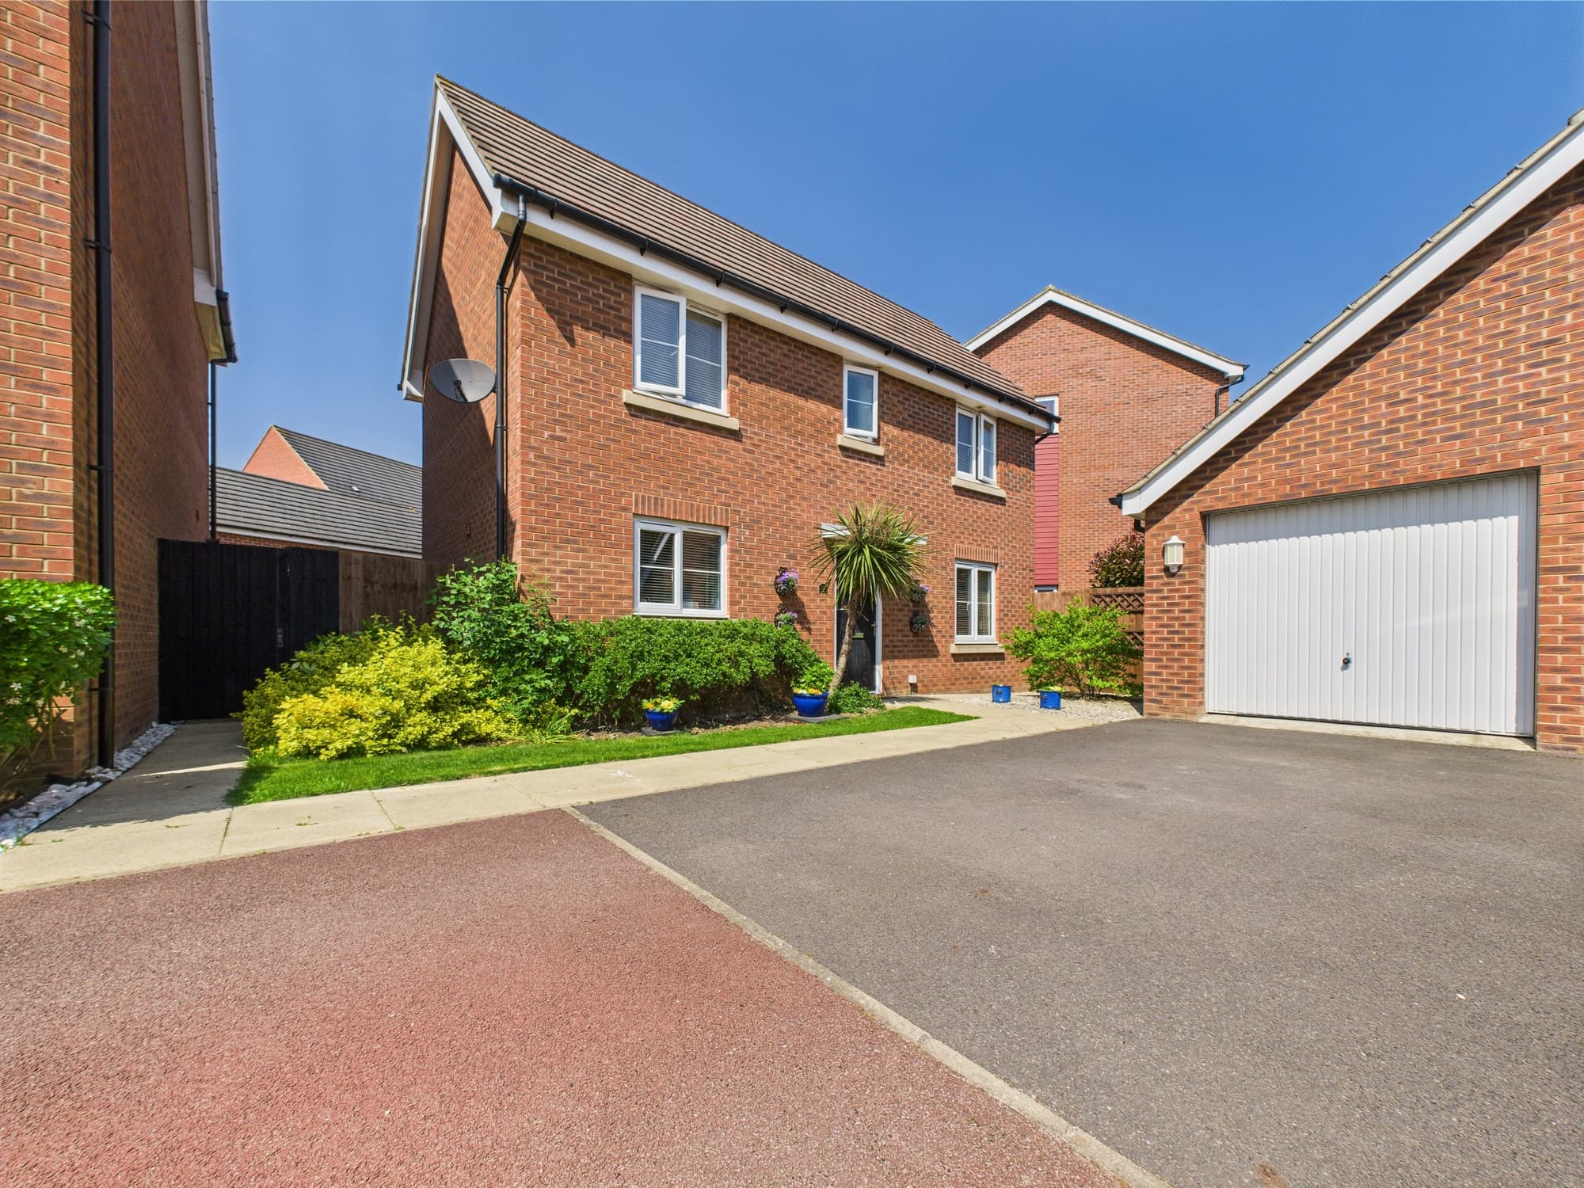
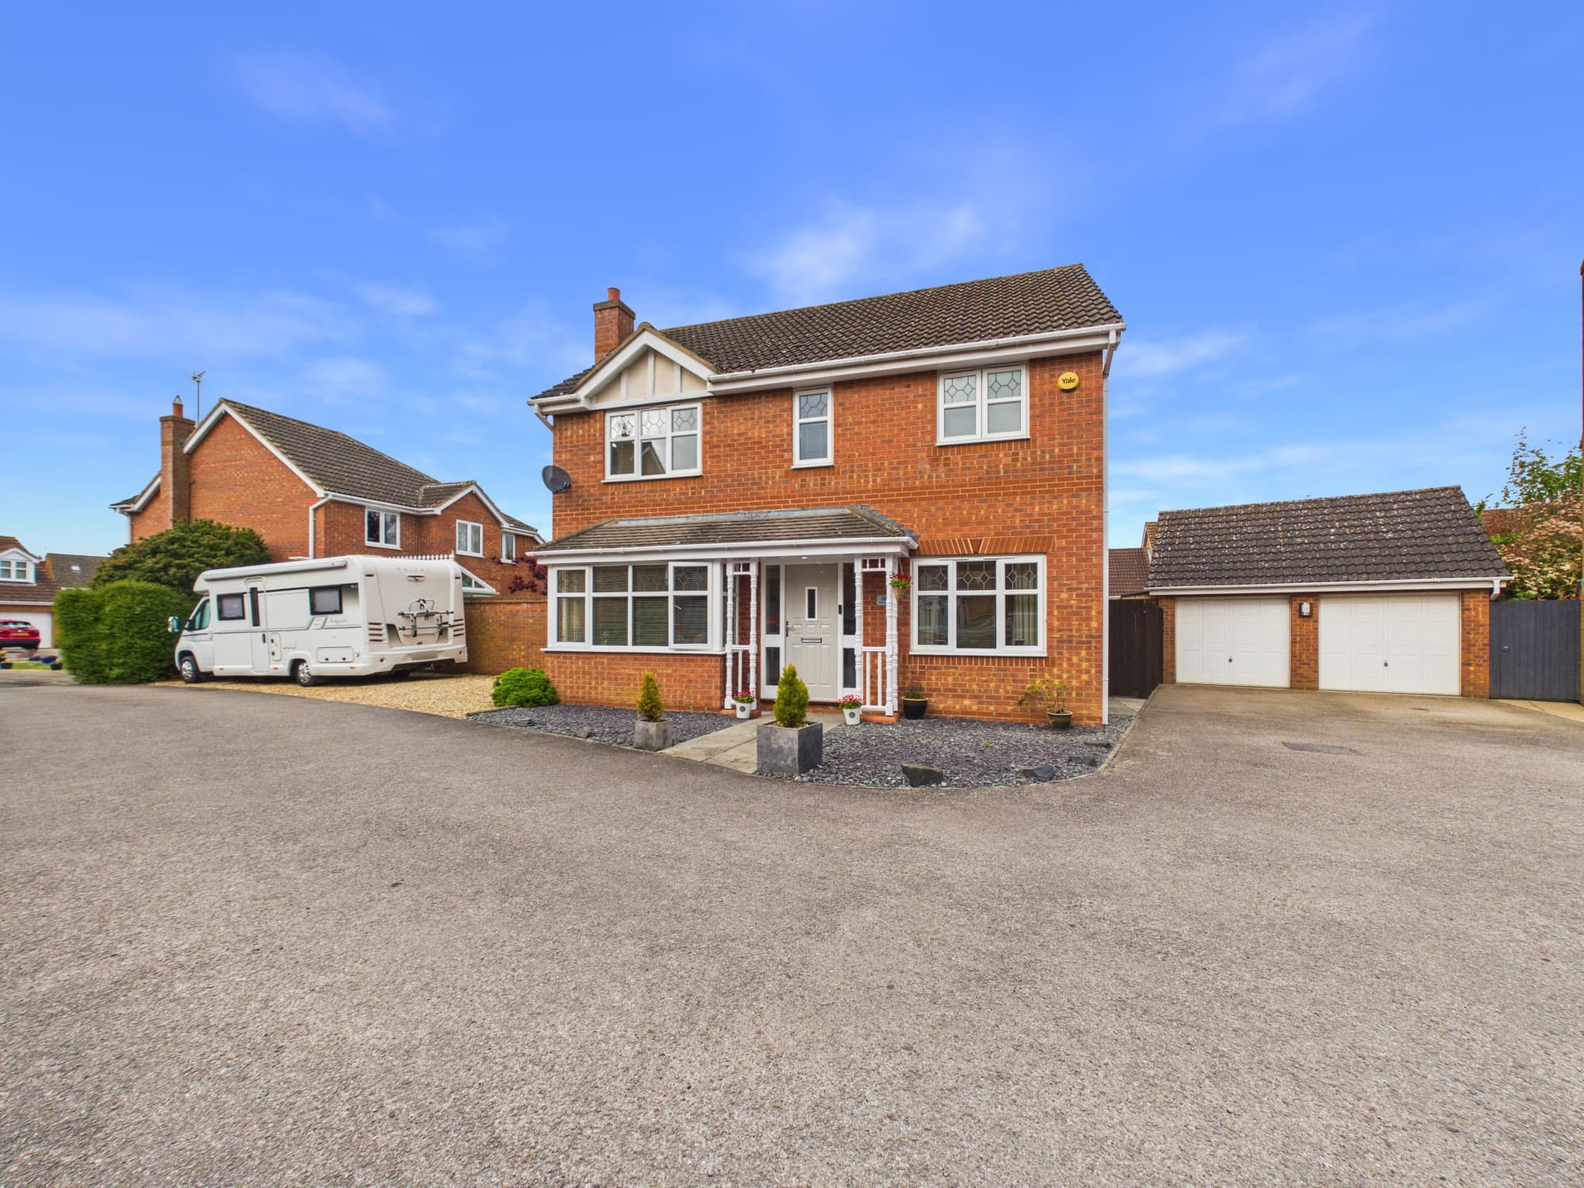
This outstanding property is a 4 bedroom detached house that comes with the added benefit of no forward chain, ensuring a smooth transaction for the lucky new owners. Stepping inside, you will find an integrated kitchen/dining room that is perfect for entertaining guests, along with a convenient utility room. The versatile study offers the flexibility to be used as a home office for remote working or as a children's playroom, catering to the diverse needs of modern living.
Downstairs, you will discover a cloakroom for added convenience, and a upstairs family bathroom providing ample space for all household members. The primary bedroom boasts a dressing area and an en-suite shower room, offering a private retreat within the home.
For those requiring parking, the property includes a single garage and driveway parking for 2-3 vehicles. With an internal floor area measuring 1,389 sqft, this home provides plenty of space for comfortable living. The property has been awarded an energy rating of B, enhancing efficiency and contributing to lower running costs, thus making it an environmentally conscious choice.
Situated in a location surrounded by countryside walks and green spaces, residents can also enjoy the added benefit of an aqua park located right within the development. Proximity to schools, shops, and various amenities, all within a short walk, enhances the convenience and practicality of the location.
Easy access to major roads such as the A1(M), A605, and A15 ensures seamless connectivity for commuters and travellers alike. This property is ideal for those seeking a spacious, versatile, and well-situated home that caters to both relaxation and practicality. The property benefits from the remaining period of the new build warranty.
Hallway 7' 1" x 5' 9" (2.17m x 1.75m)
Cloakroom 5' 9" x 4' 9" (1.76m x 1.44m)
Study 10' 11" x 5' 9" (3.33m x 1.74m)
Lounge 16' 4" x 11' 0" (4.99m x 3.36m)
Kitchen/Dining Room 22' 5" x 9' 9" (6.82m x 2.97m)
Utility Room 7' 9" x 5' 3" (2.36m x 1.61m)
Landing 10' 4" x 8' 6" (3.16m x 2.58m)
Bedroom One & Dressing Area 15' 3" x 10' 8" (4.65m x 3.25m)
En-Suite 7' 0" x 4' 6" (2.14m x 1.38m)
Bedroom Two 11' 1" x 10' 11" (3.39m x 3.34m)
Bedroom Three 11' 2" x 7' 7" (3.40m x 2.32m)
Bedroom Four 10' 5" x 7' 8" (3.18m x 2.34m)
Family Bathroom 7' 0" x 6' 6" (2.13m x 1.97m)