Register your property requirements with us so that you can be notified when properties matching your requirements become available.
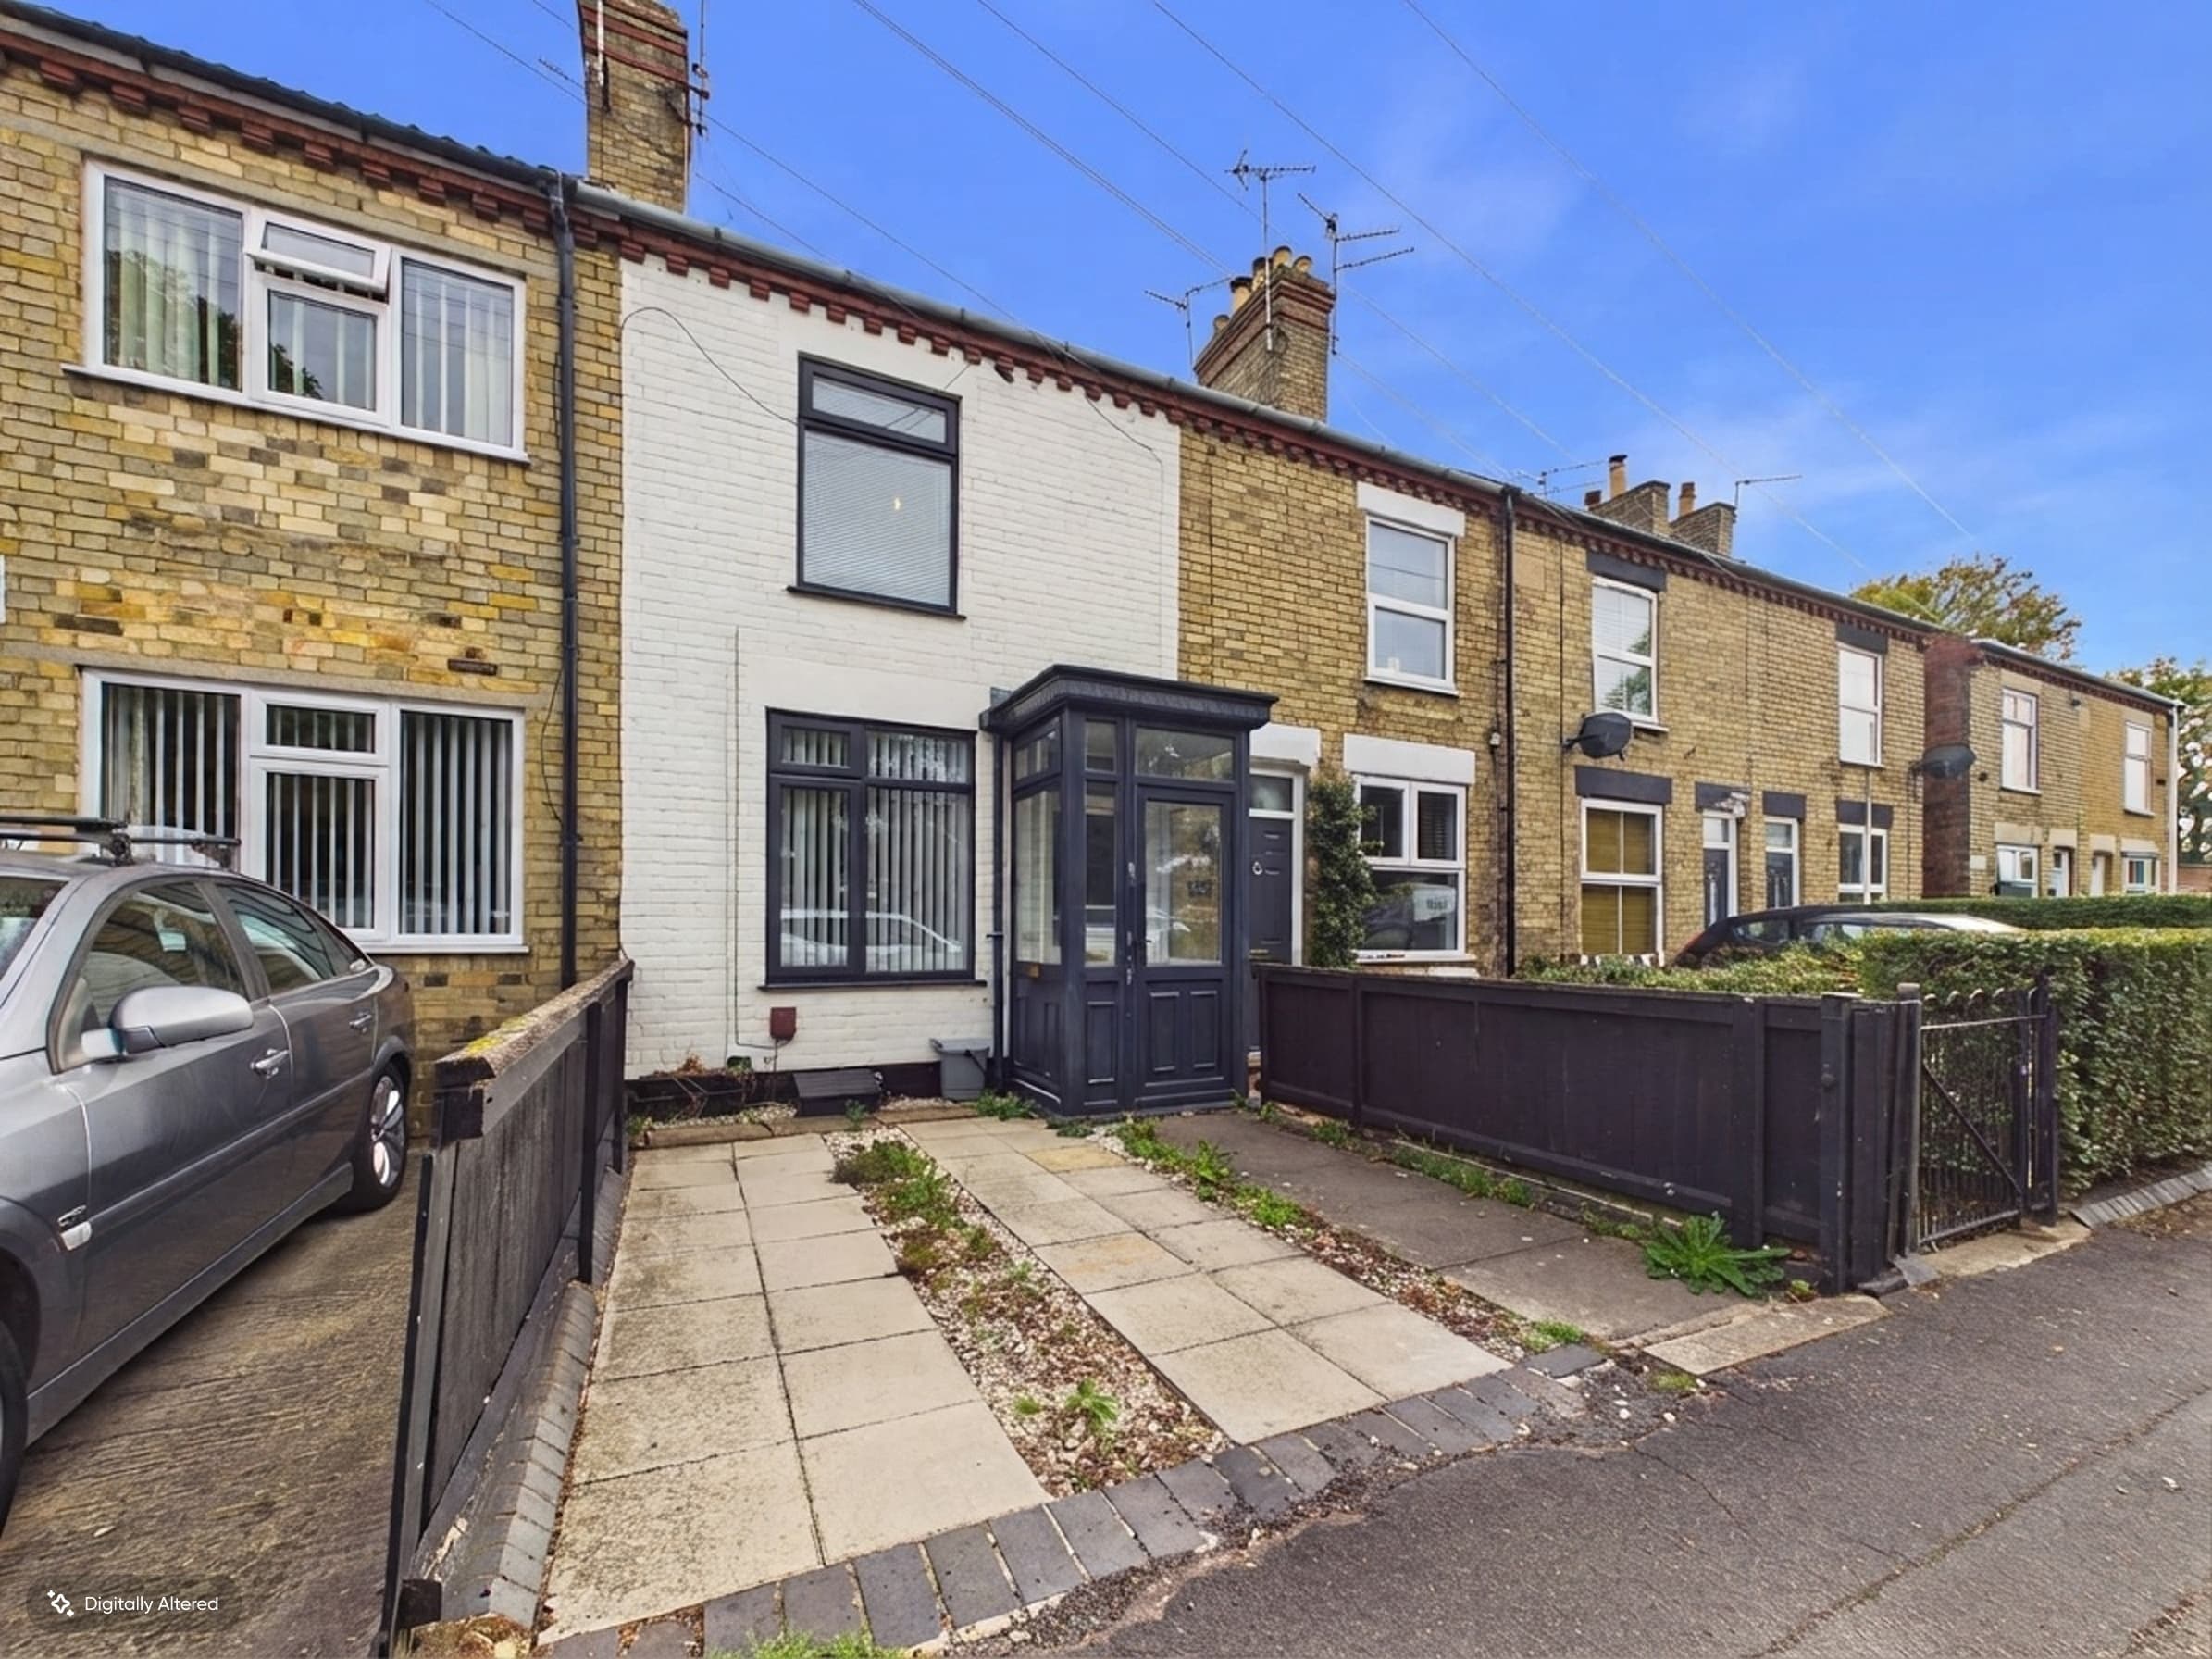
This well-presented two-bedroom end of terrace house sits on a generous 1,755 sq ft plot and offers a well-proportioned 829 sq ft of interior space, making it a fantastic option for a variety of buyers. Offered with no forward chain, the property provides an excellent opportunity for a straightforward purchase and potentially quicker completion. Step inside to find a welcoming lounge with a bay-fronted window and a separate dining room, both featuring new wood-effect flooring for a modern finish. The refitted kitchen comes complete with an integrated hob, oven, and extractor fan, while a handy utility room and ground-floor WC add to the practical layout. Upstairs, you’ll find two double bedrooms, both with fitted storage cupboards and newly fitted carpets, as well as a stylish first-floor bathroom with a freestanding bath and separate double shower cubicle. With gas central heating and uPVC double glazing throughout, you can expect energy-efficient and comfortable living all year round. The traditional layout, excellent storage, and smart presentation make this home ideal for first-time buyers, small families, or those looking to downsize. Located approximately 2.2 miles from Peterborough Train Station and the city centre, and conveniently close to local shops, schools, and every-day amenities, the property is also rated Council Tax Band A, with annual costs of approximately £1,457.
Outside, an enclosed rear courtyard creates a useful transitional space between the house and the garden. Character brick walls and a covered area offer shelter and potential for extra storage, making this spot ideal for keeping outdoor equipment, bicycles, or bins neatly out of sight. The long rear garden is predominantly laid to lawn, with a raised decked seating area perfect for relaxing or entertaining. Fully enclosed and featuring a timber shed, the garden offers plenty of room for planting, seating areas, or further landscaping, giving you the chance to create your own outdoor retreat. Shared rear access via a communal passage provides practical entry to the garden, typical of properties of this era. To the front, on-street parking is available, with designated parking bays ensuring convenient options for both residents and visitors. This property combines comfortable accommodation, attractive outdoor space, and great potential in a popular and well-connected location.
Living Room 12' 2" x 11' 5" (3.70m x 3.48m)
Dining Room 14' 6" x 12' 2" (4.42m x 3.71m)
Kitchen 8' 10" x 7' 3" (2.68m x 2.21m)
Utility Area 4' 11" x 4' 6" (1.49m x 1.38m)
Downstairs WC 4' 0" x 2' 4" (1.23m x 0.72m)
Landing 11' 8" x 2' 9" (3.56m x 0.84m)
Bedroom One 12' 2" x 11' 4" (3.71m x 3.46m)
Bedroom Two 11' 5" x 9' 2" (3.47m x 2.79m)
Bathroom 7' 4" x 8' 11" (2.24m x 2.71m)
Disclaimer
These property particulars are provided in good faith and are intended as a general guide only. Whilst every effort has been made to ensure the accuracy of the information contained herein, no warranty or representation is given as to its correctness, completeness or suitability. Prospective purchasers or tenants should not rely solely on these particulars and are advised to satisfy themselves by inspection, survey and independent professional advice as to all matters relating to the property.
Measurements, floor plans, maps, photographs and descriptions are for illustrative purposes only and may not be to scale. Fixtures, fittings, services and appliances referred to in these particulars have not been tested by the agent and no guarantee is given as to their condition or working order.
In some cases, photographs, virtual images or marketing materials may have been digitally enhanced, edited or virtually staged using artificial intelligence (AI) or other digital technology to demonstrate the potential appearance, layout or use of a space. Such images are provided for illustrative purposes only and may not accurately represent the property's current condition, contents, dimensions or features.
Interested parties should carry out their own investigations and verify all information before entering into any transaction. Nothing contained within these particulars shall constitute an offer, contract or part of a contract. The agent accepts no responsibility for any loss or damage arising from reliance on the information provided.