Register your property requirements with us so that you can be notified when properties matching your requirements become available.
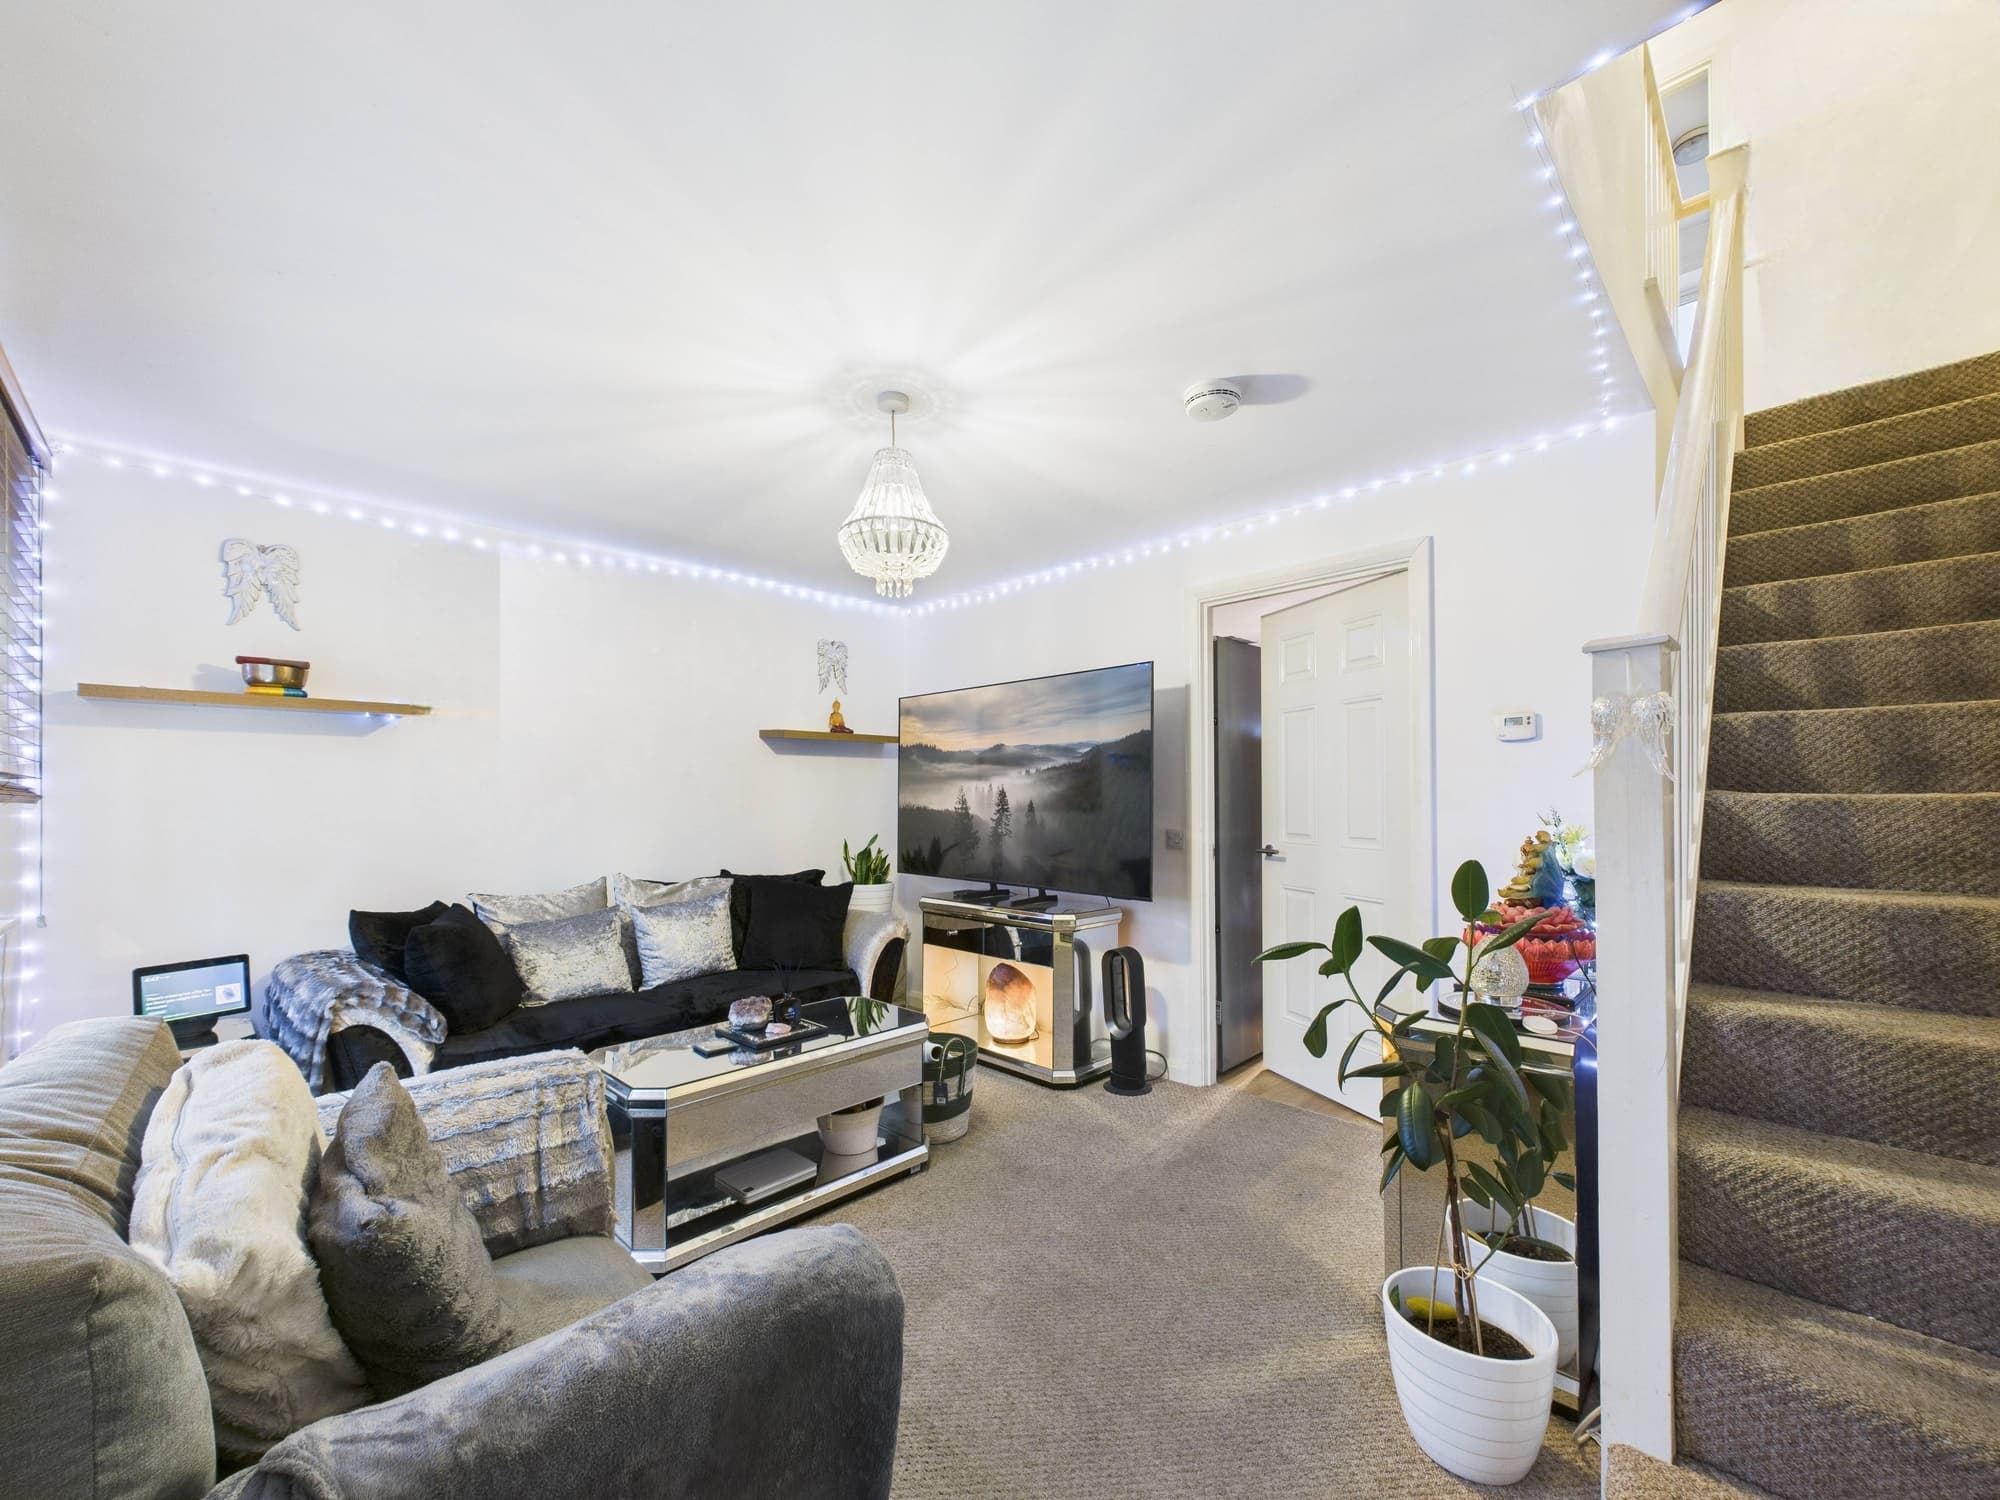
This rare opportunity presents a charming and characterful two bedroom semi detached house, nestled in a sought-after village location. The property offers an inviting open plan kitchen and breakfast room, complete with integrated appliances and underfloor heating, providing both style and practicality. French doors open directly onto the garden, creating a seamless connection between indoor and outdoor living. The living room features a welcoming log burner, perfect for cosy evenings, while a downstairs WC and utility area add further convenience for modern family life. Upstairs, the family shower room is finished to a high standard, also benefiting from underfloor heating for added comfort. The home’s internal floor area is thoughtfully arranged to maximise space and light throughout. With a council tax band B rating, this property is efficient in terms of running costs, making it an attractive option for a range of buyers.
The outside space is equally impressive, with a front garden laid to lawn and featuring the garden room or workshop (electrics would require connection), offering potential for a variety of uses. The rear garden is also laid to lawn, providing a safe and private environment for children or pets to enjoy. A patio area offers the perfect setting for outdoor dining or entertaining, while gated access leads directly to the off road parking area at the rear of the property. This well-maintained garden space is ideal for those who appreciate spending time outdoors, whether relaxing or gardening. The combination of attractive landscaping, practical features and a peaceful village setting ensures that this home offers a wonderful balance of comfort, convenience and rural charm. With its appealing blend of character features and modern enhancements, this property is sure to attract interest from those looking for a unique home in a desirable location. Early viewing is highly recommended to fully appreciate all that this delightful property has to offer.
Entrance Hall 3' 7" x 3' 9" (1.08m x 1.15m)
Living Room 13' 11" x 11' 11" (4.23m x 3.63m)
Kitchen/Diner 17' 0" x 8' 10" (5.18m x 2.69m)
WC/Utility 6' 8" x 4' 6" (2.04m x 1.36m)
Landing 4' 10" x 2' 10" (1.48m x 0.86m)
Bedroom 1 14' 1" x 9' 11" (4.28m x 3.01m)
Bedroom 2 9' 3" x 10' 11" (2.82m x 3.32m)
Shower Room 7' 7" x 7' 9" (2.30m x 2.37m)
Disclaimer
These property particulars are provided in good faith and are intended as a general guide only. Whilst every effort has been made to ensure the accuracy of the information contained herein, no warranty or representation is given as to its correctness, completeness or suitability. Prospective purchasers or tenants should not rely solely on these particulars and are advised to satisfy themselves by inspection, survey and independent professional advice as to all matters relating to the property.
Measurements, floor plans, maps, photographs and descriptions are for illustrative purposes only and may not be to scale. Fixtures, fittings, services and appliances referred to in these particulars have not been tested by the agent and no guarantee is given as to their condition or working order.
In some cases, photographs, virtual images or marketing materials may have been digitally enhanced, edited or virtually staged using artificial intelligence (AI) or other digital technology to demonstrate the potential appearance, layout or use of a space. Such images are provided for illustrative purposes only and may not accurately represent the property's current condition, contents, dimensions or features.
Interested parties should carry out their own investigations and verify all information before entering into any transaction. Nothing contained within these particulars shall constitute an offer, contract or part of a contract. The agent accepts no responsibility for any loss or damage arising from reliance on the information provided.