Register your property requirements with us so that you can be notified when properties matching your requirements become available.
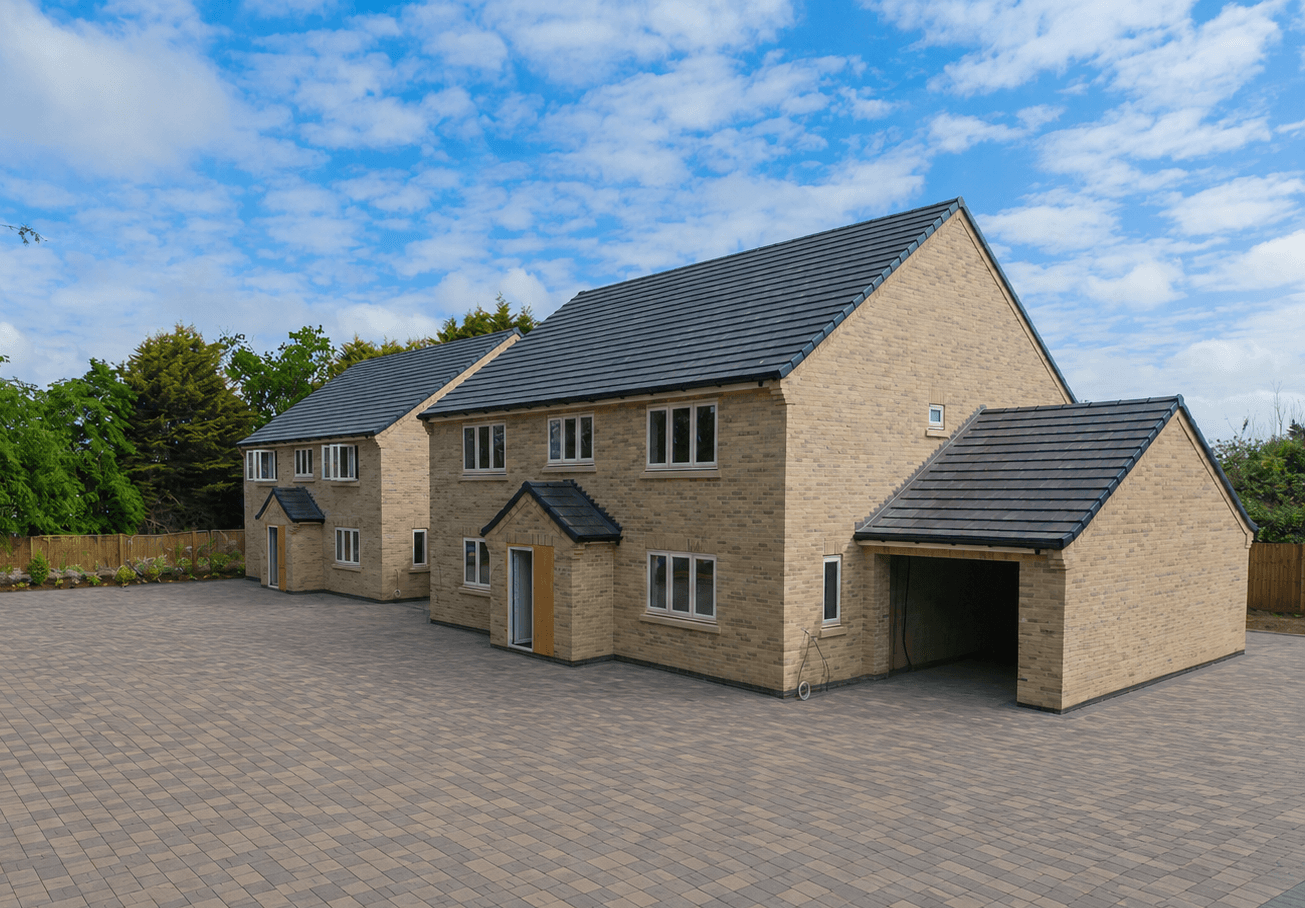
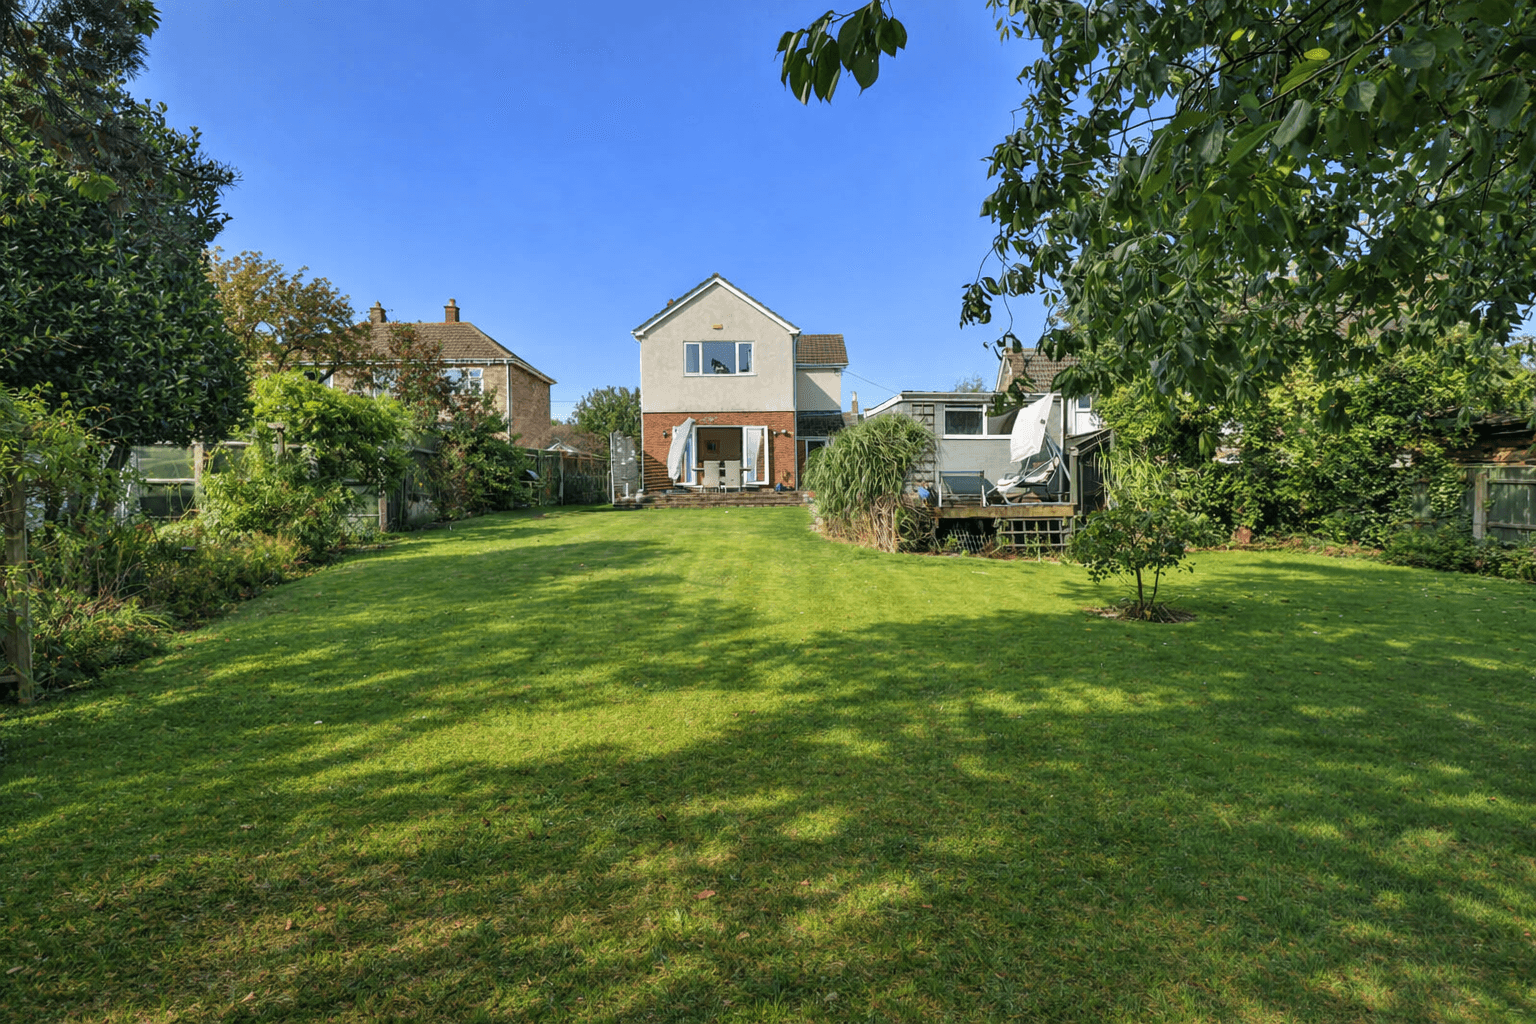
Welcome to this stunning four bedroom detached house, beautifully extended and comprehensively refurbished in 2021 to offer contemporary family living at its best. Set on a generous 6,846 sq ft plot, the home provides around 2,325 sq ft of high-specification accommodation. Step inside to an impressive open-plan kitchen and living area, where integrated appliances and two sets of bi-fold doors flood the space with natural light and create a seamless connection to the rear garden. The versatile layout includes a separate utility room for practical laundry needs and a dedicated home office, perfect for remote working or study. The front-facing living room also features bi-fold doors, opening into the main living space for excellent flow and flexibility. Upstairs, the principal bedroom boasts a well-appointed en-suite, while the contemporary four-piece family bathroom and convenient ground-floor cloakroom ensure there are plenty of facilities for busy family life. Comfort is a priority, with underfloor heating throughout the ground floor and air conditioning with ceiling-mounted vents on the first floor. The property also benefits from an extensive driveway and double garage, providing ample parking, storage and workshop potential. With local amenities, well-regarded schools, the town centre, pubs and restaurants all within walking distance, this is a home designed for both convenience and style. Council Tax Band E (current charge approximately £2,480 per annum).
The outside space is just as impressive, featuring a fully enclosed rear garden that has been professionally landscaped for easy maintenance. Artificial lawn and a spacious patio area provide the perfect backdrop for outdoor dining, entertaining or simply relaxing in the sun. Gated side access leads to the front, making the garden both secure and practical. A versatile garden room, currently set up as a gym (measuring 3.77m x 3.77m), offers flexible space for a home office, studio, hobby room or recreational use to suit your lifestyle. The double garage (measuring 4.98m x 4.94m) is fitted with roller shutter doors and is complemented by an expansive block-paved driveway, offering parking for several vehicles. Whether you are looking for a family-friendly garden, secure storage or the perfect spot for summer barbeques, this outdoor space ticks every box.
Hallway 16' 5" x 10' 10" (5.01m x 3.30m)
Cloakroom 5' 6" x 2' 7" (1.67m x 0.79m)
Office 10' 8" x 9' 6" (3.26m x 2.90m)
Living Room 19' 6" x 13' 0" (5.94m x 3.97m)
Living/Dining Area 35' 9" x 14' 11" (10.89m x 4.54m)
Kitchen Area 16' 2" x 10' 11" (4.94m x 3.34m)
Landing 14' 4" x 3' 1" (4.37m x 0.93m)
Bedroom One 15' 3" x 13' 2" (4.65m x 4.01m)
En-Suite 11' 10" x 3' 11" (3.61m x 1.20m)
Bedroom Two 11' 4" x 9' 11" (3.45m x 3.03m)
Bedroom Three 11' 1" x 10' 0" (3.39m x 3.04m)
Bedroom Four 11' 10" x 7' 6" (3.61m x 2.29m)
Family Bathroom 10' 9" x 8' 10" (3.28m x 2.69m)
Disclaimer
These particulars are provided as a guide only and do not form part of any contract. Whilst every effort has been made to ensure accuracy, purchasers or tenants should satisfy themselves as to all matters by inspection, survey and independent professional advice.
Measurements, floor plans, photographs and descriptions are for illustrative purposes only and may not be to scale. Services, appliances and fittings have not been tested and no warranty is given as to their condition.
Some photographs, floor plans and marketing materials may have been digitally enhanced or edited using artificial intelligence (AI) or other technology for marketing purposes. Such images should be regarded as illustrative and may not represent the property's exact current condition.