T: 01733 788222E: info@hudson-homes.co.uk
    Get a Valuation
    Register
    LogoLogo
    • Who Are We
    • Testimonials
    • The Peterborough Guide
    • News & Blogs
    • PROPERTY SEARCH
    • SELL YOUR HOME
    • INVESTMENT
    • TENANTS
    • CONTACT US
    FREE VALUATION
    Logo
    PROPERTY SEARCH
    SELL YOUR HOME
    INVESTMENT
    TENANTS
    CONTACT US
    Register
    FREE VALUATION
    LogoLogo
    FREE VALUATION

    Cross Street, Farcet, Peterborough, Peterborough, PE7 3DE

    £210,000Freehold

    211
    Brochure
    Back to Listings

    Property Calculators

    Mortgage

    Estimated Monthly Mortgage Payment:
    £972 /mo.25 Years, 3.75% Interest
    Loan
    £189,000
    Total Repay
    £291,512

    Stamp Duty

    You’ll have to pay the stamp duty of:
    £1,700
    0% up to £125,000
    2% from £125,000 to £210,000
    Your effective stamp duty rate is 0.81%
    Register for Property Alerts

    Register for Property Alerts

    Register your property requirements with us so that you can be notified when properties matching your requirements become available.

    Register for Alerts
    Back to Home

    Services 

    Sales
    Lettings
    Rent
    Properties
    About

    Address 

    8 Crusader Court, off Harrier Way
    Yaxley PE7 3PU
    t: 01733 788222
    Email us

    DPS
    OnTheMarket
    RightMove
    TradingStandards
    Zoopla
    Logo
    © 2026 Hudson Homes
    Privacy Policy|Terms & Conditions|Cookie Policy|CMP Certified Client Money Protection|PRS Membership Certificate|Tenant Fees
    Powered by

    Cross Street, Farcet, Peterborough, Peterborough, PE7 3DE

    £210,000

    2 Bedrooms1 Bathroom1 Reception

    Key Information

    Tenure:Freehold
    Council tax band:A
    Broadband:up to 5500Mbps
    Mobile signal:*Based on indoor data coverage
    EEThreeVodafone

    Key Features

    Generous 1,313 sq ft plot with a well-proportioned 797 sq ft interior, offering comfortable accommodation, attractive outdoor space, and excellent potential for a range of buyers.
    Fully refurbished throughout in 2023, offering stylish, modern accommodation that is ready to move straight into with no immediate work required.
    Front-aspect living room with built-in cupboards and a sliding glass door, creating a bright and practical living space with useful storage and plenty of natural light.
    Beautifully extended kitchen/dining area with integrated appliances and ample storage, creating a bright, sociable space ideal for modern family living and entertaining.
    Modern ground-floor bathroom featuring a P-shaped bath with shower over and glazed shower screen, creating a stylish and practical space for everyday living.
    Two well-proportioned bedrooms, with the principal bedroom featuring an attractive original fireplace, while bedroom two benefits from a useful built-in storage cupboard.
    Off-road parking for one to two vehicles, depending on vehicle size, providing convenient and practical parking directly outside the property.
    Fully enclosed rear garden with lawn, patio area, rear access gate, and a brick-built shed, providing useful storage and an ideal space for outdoor enjoyment.
    Short onward chain, helping to facilitate a smoother transaction and potentially a quicker move for prospective purchasers.
    Located on the edge of the village, offering a peaceful setting while remaining just a short drive from local shops, schools, and everyday amenities.

    Description

    * Internal Floor Area 797 sq ft * Fully Renovated in 2023 * Extended to the Rear * Downstairs Bathroom * Integrated Kitchen/Dining Room * Front Aspect Lounge * Two Off Road Parking Spaces * Viewing is a Must! *

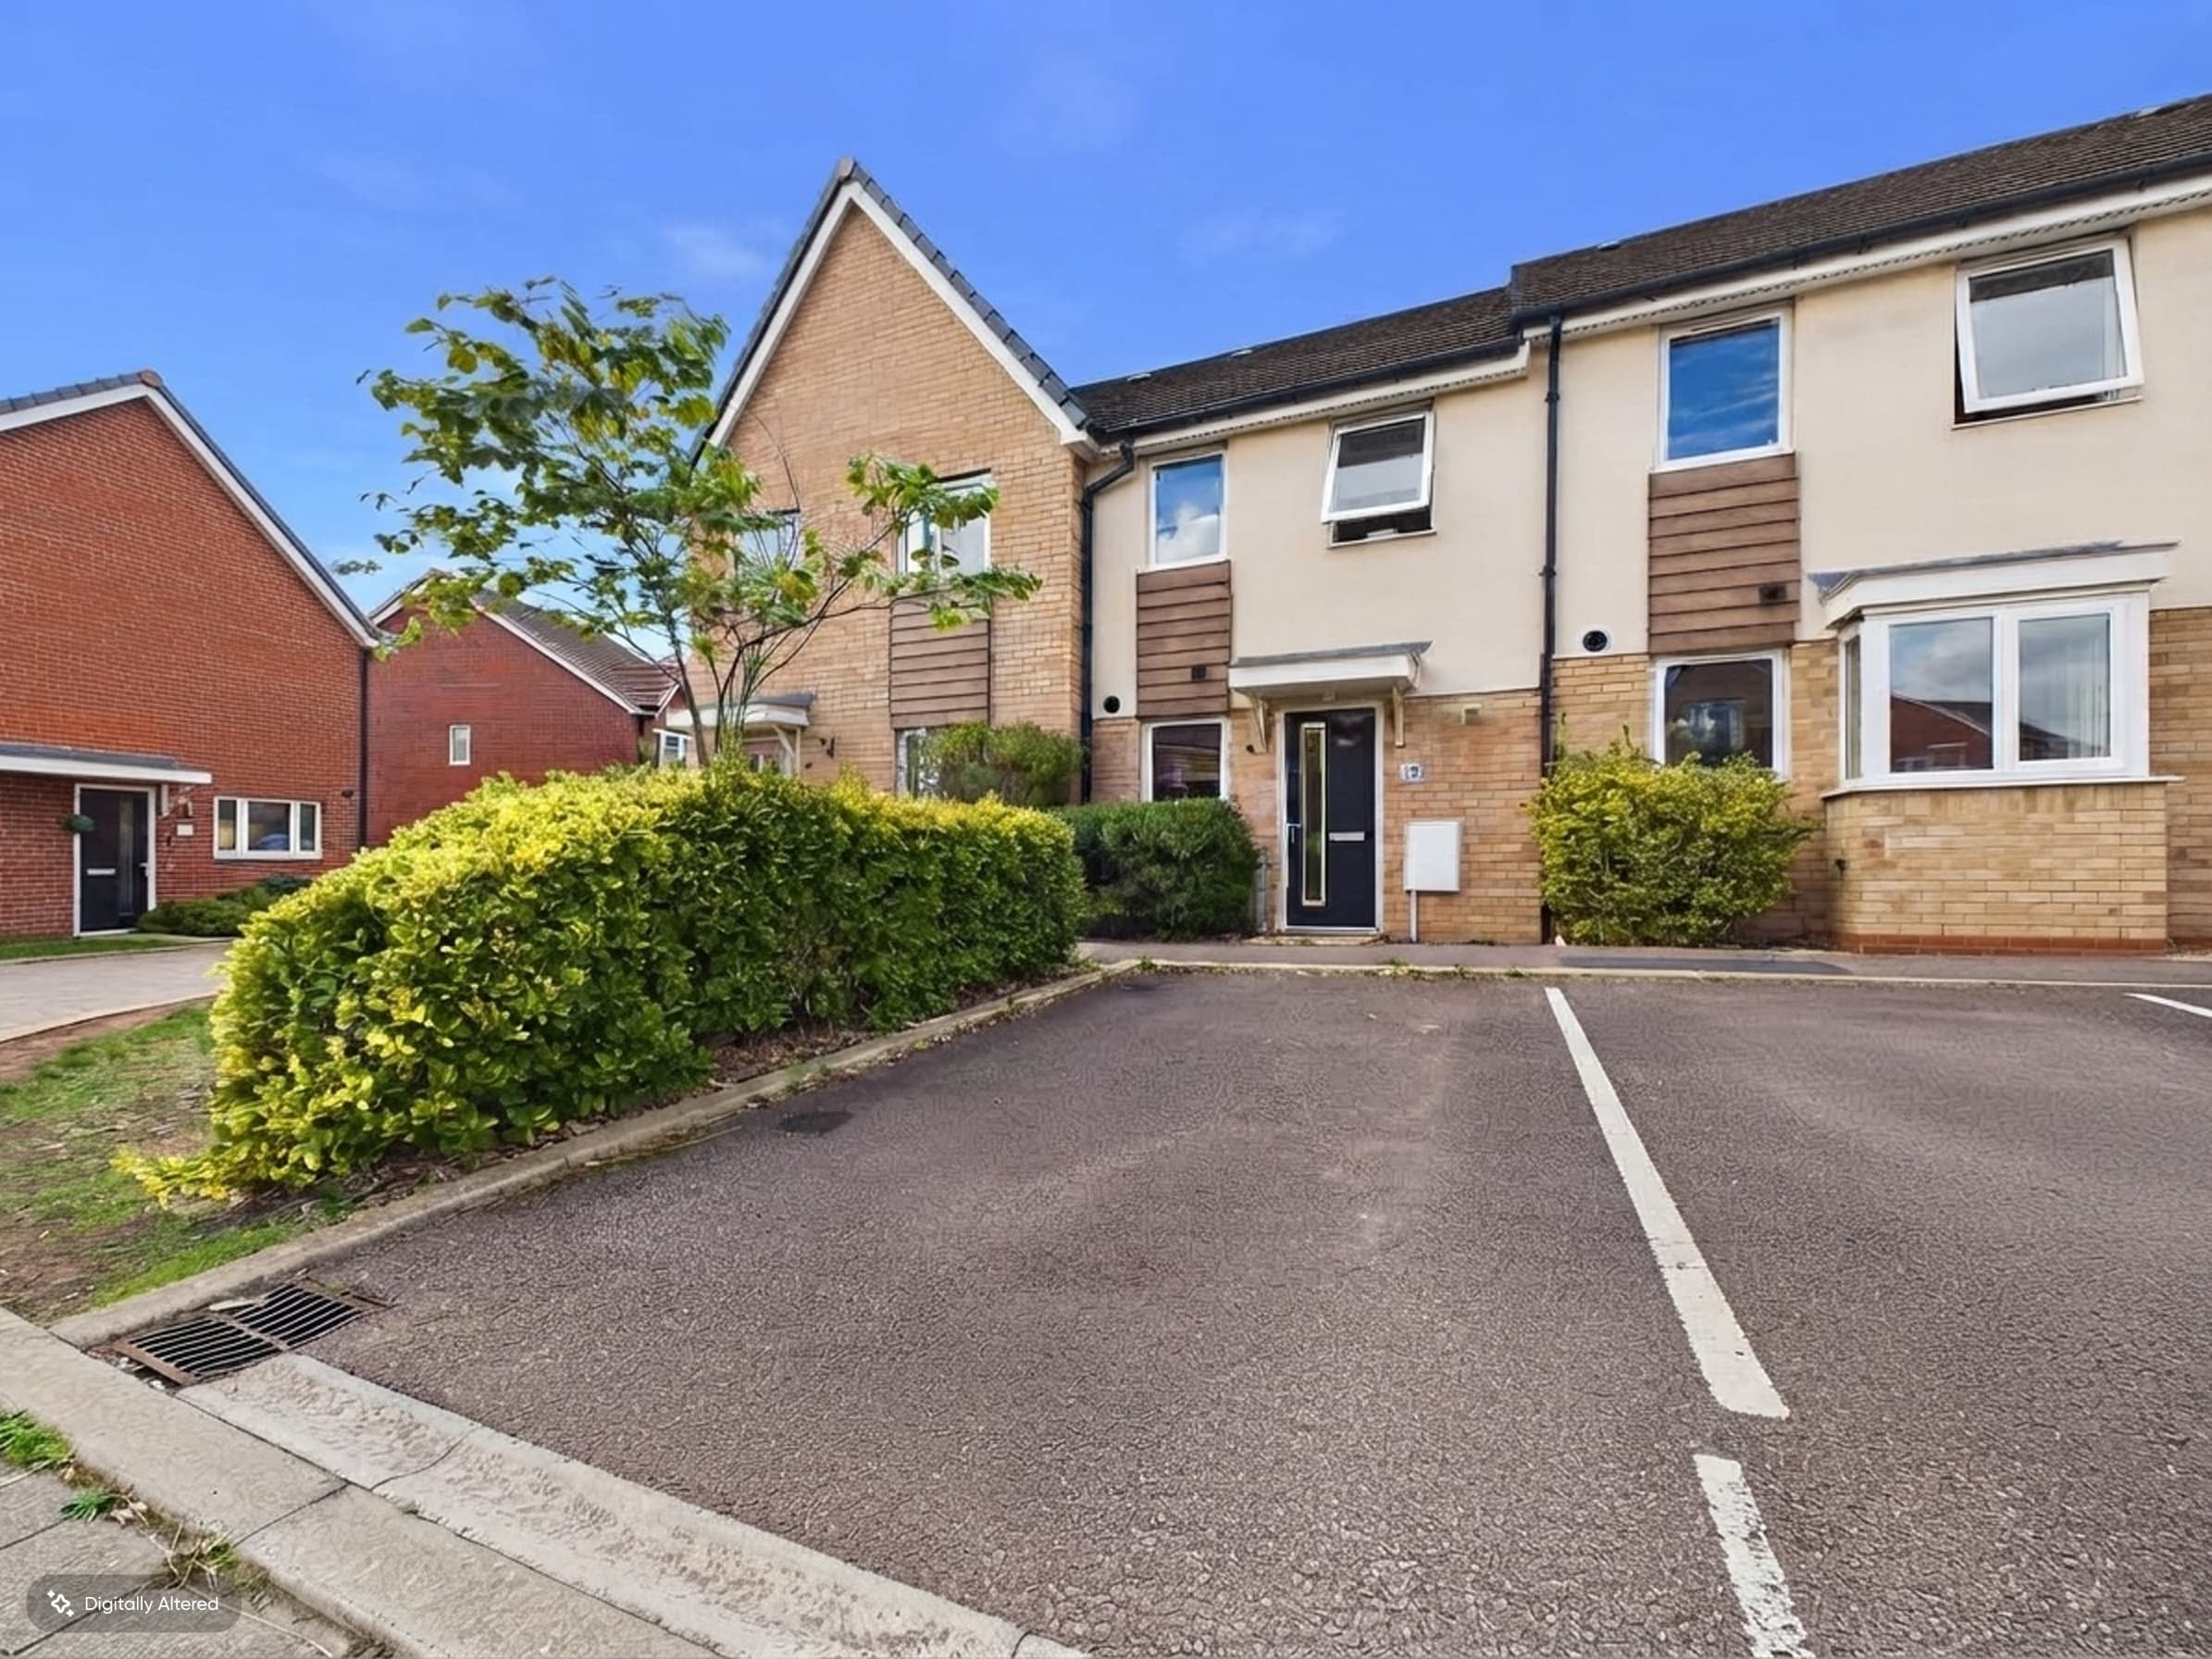
    Welcome to this charming two-bedroom terraced cottage, fully refurbished throughout in 2023 and offering a stylish, modern interior that is ready for you to move straight in with no immediate work required. Set within a generous 1,313 sq ft plot, the property boasts a well-proportioned 797 sq ft of comfortable accommodation, making it an excellent choice for first-time buyers, downsizers, or those seeking a welcoming home with plenty of character and contemporary touches. Step inside to discover a bright front-aspect living room, complete with built-in cupboards and a sliding glass door that floods the space with natural light and provides handy storage options. The beautifully extended kitchen and dining area is a real highlight, featuring integrated appliances and ample storage, making it a sociable hub for family meals or entertaining friends. The ground-floor bathroom is finished to a high standard, with a modern P-shaped bath, shower over, and a glazed shower screen, offering both style and practicality for every-day living. Upstairs, you’ll find two well-proportioned bedrooms, with the principal bedroom showcasing an attractive original fireplace as a charming focal point, and bedroom two benefitting from a useful built-in storage cupboard. Practicality is further enhanced by off-road parking for one to two vehicles (depending on size), ensuring convenient and secure parking right outside your front door. The property also comes with the advantage of a short onward chain, which could help facilitate a smoother and potentially quicker move for prospective buyers. Located on the edge of the village, this cottage enjoys a peaceful setting while remaining just a short drive from local shops, reputable schools, and every-day amenities, so you can enjoy the best of both worlds. With Council Tax Band A (approximately £1,626 per annum), this home combines affordability with comfort and style. Whether you’re looking for your first home, a place to downsize, or a turnkey property with a blend of character and modern convenience, this beautifully presented cottage is sure to impress. Arrange your viewing today to appreciate all that this delightful home has to offer.

    Lounge 13' 11" x 13' 5" (4.25m x 4.10m)

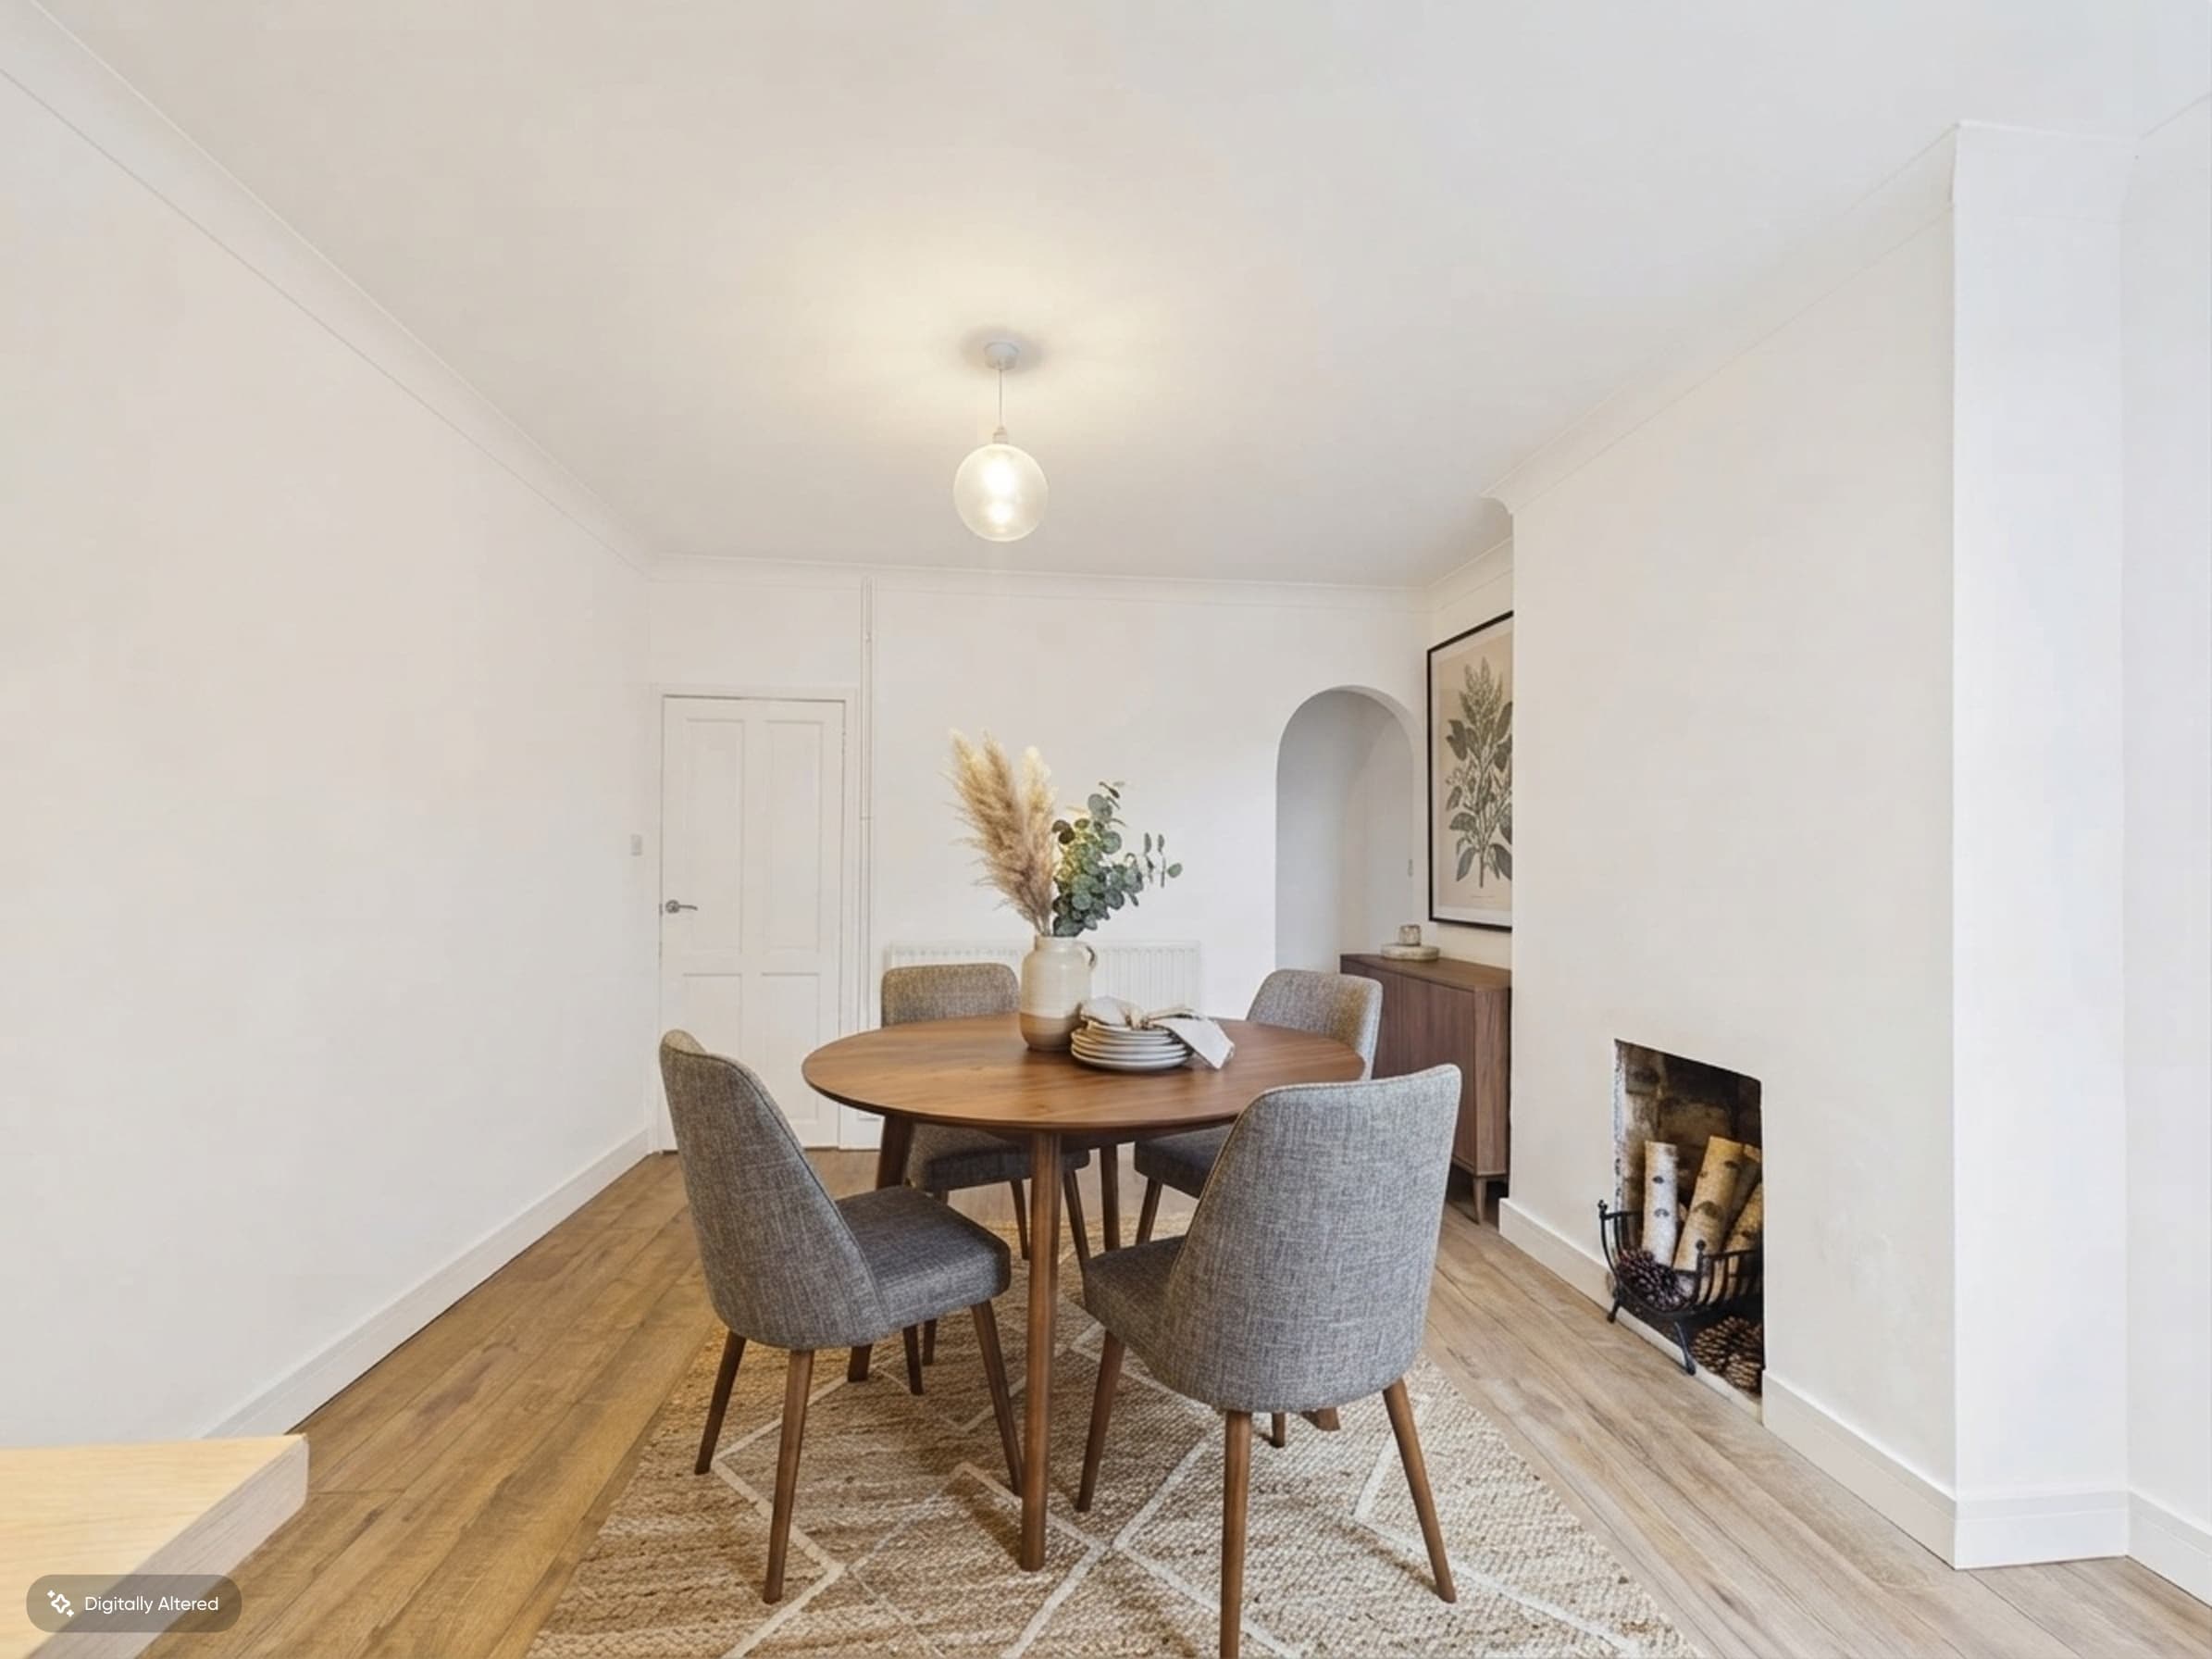
    Kitchen/Dining Room 15' 1" x 11' 6" (4.59m x 3.50m)

    Kitchen Area 7' 3" x 4' 11" (2.22m x 1.49m)

    Downstairs Bathroom 7' 2" x 6' 3" (2.18m x 1.90m)

    Landing 2' 10" x 3' 1" (0.86m x 0.95m)

    Bedroom One 13' 11" x 13' 7" (4.23m x 4.13m)

    Bedroom Two 9' 6" x 9' 4" (2.90m x 2.84m)

    Peterborough Branch

    More properties in Peterborough
    Farcet CofE (C) Primary School
    (0.11 miles)
    Good
    Number of pupils: 82
    Age Range: 5 - 11
    Stanground Academy
    (0.84 miles)
    Good
    Number of pupils: 1654
    Age Range: 11 - 19
    Saint Michael CofE Primary School
    (0.84 miles)
    Number of pupils: 408
    Age Range: 4 - 11
    Southfields Primary School
    (1.07 miles)
    Good
    Number of pupils: 540
    Age Range: 4 - 11
    Oakdale Primary School
    (1.07 miles)
    Good
    Number of pupils: 400
    Age Range: 5 - 11
    Hampton Lakes Primary School
    (1.08 miles)
    Good
    Number of pupils: 417
    Age Range: 3 - 11
    Heritage Park Primary School
    (1.33 miles)
    Outstanding
    Number of pupils: 202
    Age Range: 4 - 11
    St John Henry Newman Catholic VA Primary School
    (1.37 miles)
    Number of pupils: 415
    Age Range: 4 - 11
    Hampton Gardens Secondary School
    (1.43 miles)
    Good
    Number of pupils: 1310
    Age Range: 11 - 19
    Old Fletton Primary School
    (1.62 miles)
    Good
    Number of pupils: 432
    Age Range: 3 - 11

    View Similar Properties

    Belsize Avenue, Peterborough, Peterborough, PE2 9HX

    Belsize Avenue, Peterborough, Peterborough, PE2 9HX

    £190,000Freehold

    222
    LISTING - added last Tuesday
    Add to Favourites
    Albany Walk, Peterborough, Peterborough, PE2 9JN

    Albany Walk, Peterborough, Peterborough, PE2 9JN

    Offers Over£185,000Freehold

    211
    LISTING
    Add to Favourites
    Castleshaw Drive, Hampton Water, Peterborough, Peterborough, PE7 8WJ

    Castleshaw Drive, Hampton Water, Peterborough, Peterborough, PE7 8WJ

    £200,000Leasehold

    211
    LISTING
    Add to Favourites
    More properties from the area