Register your property requirements with us so that you can be notified when properties matching your requirements become available.
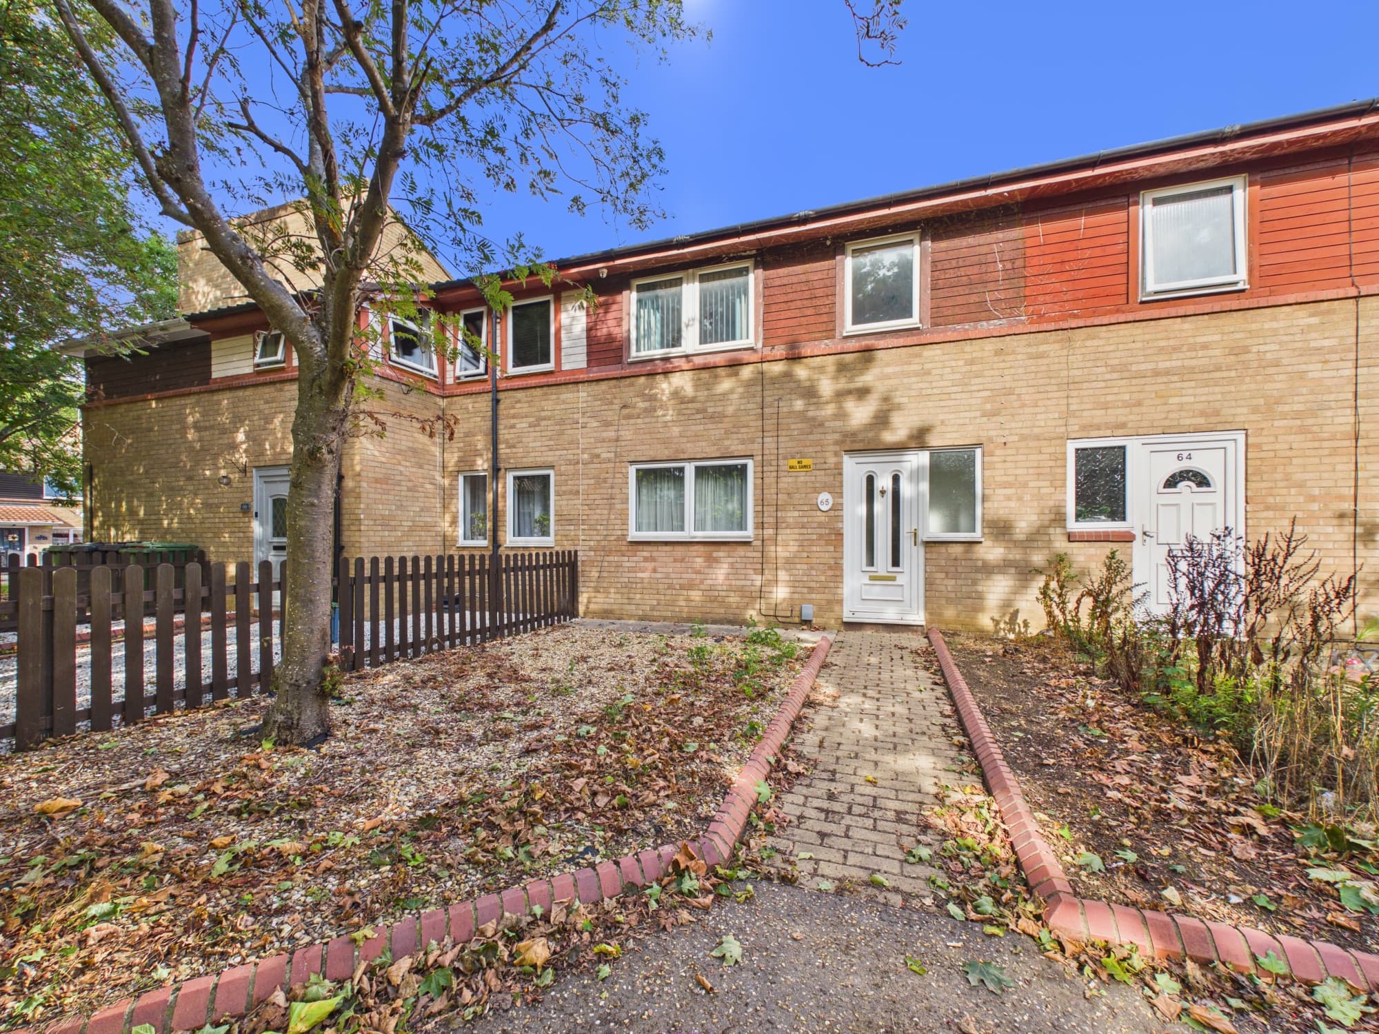
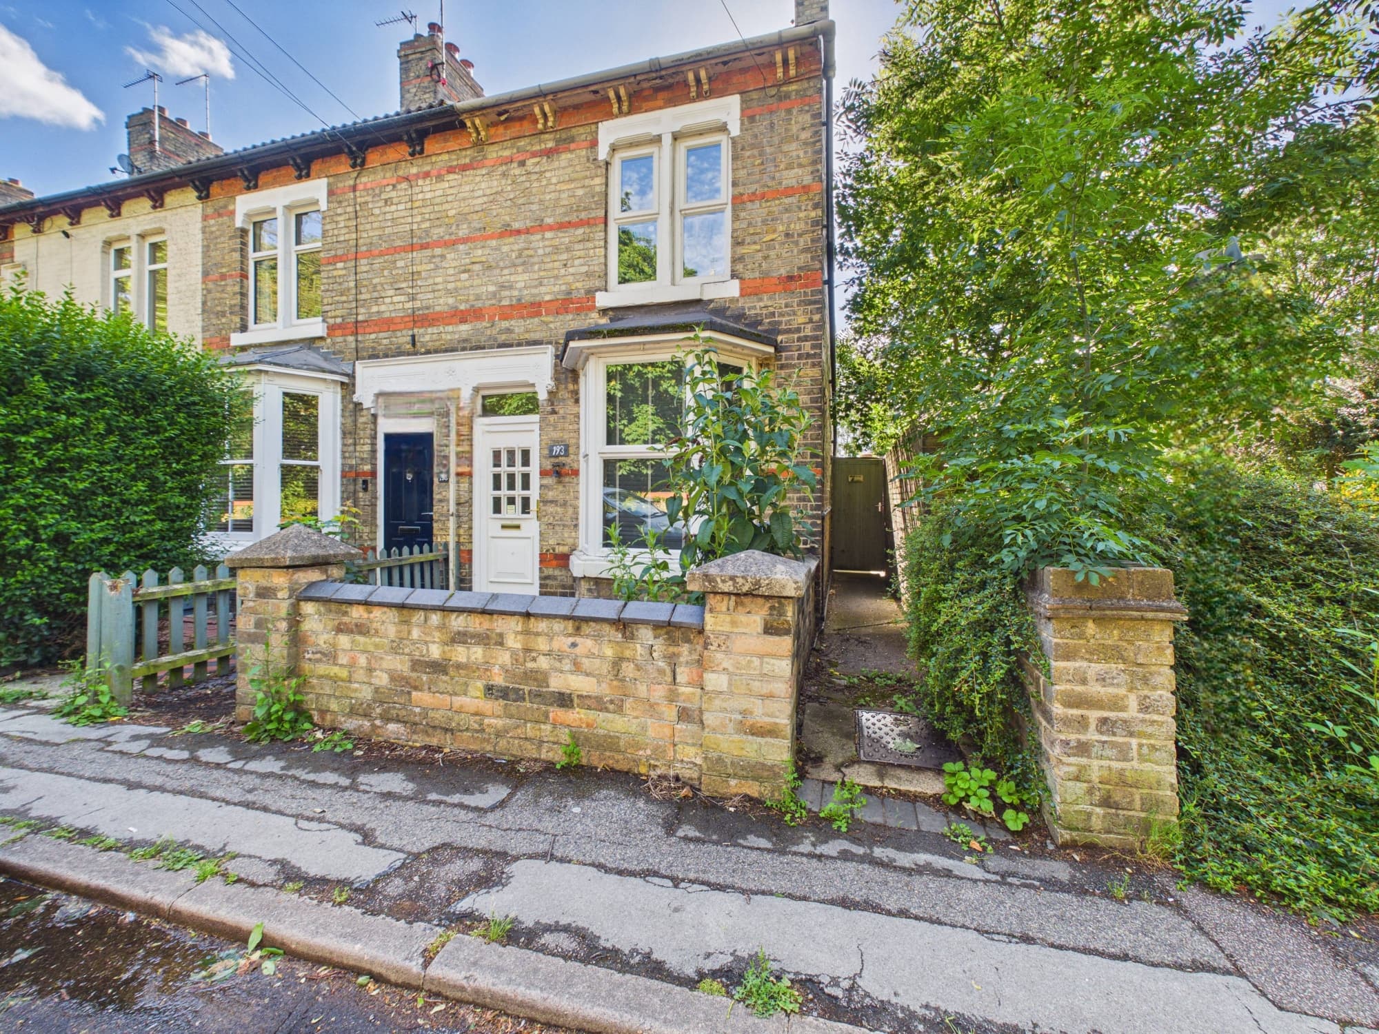
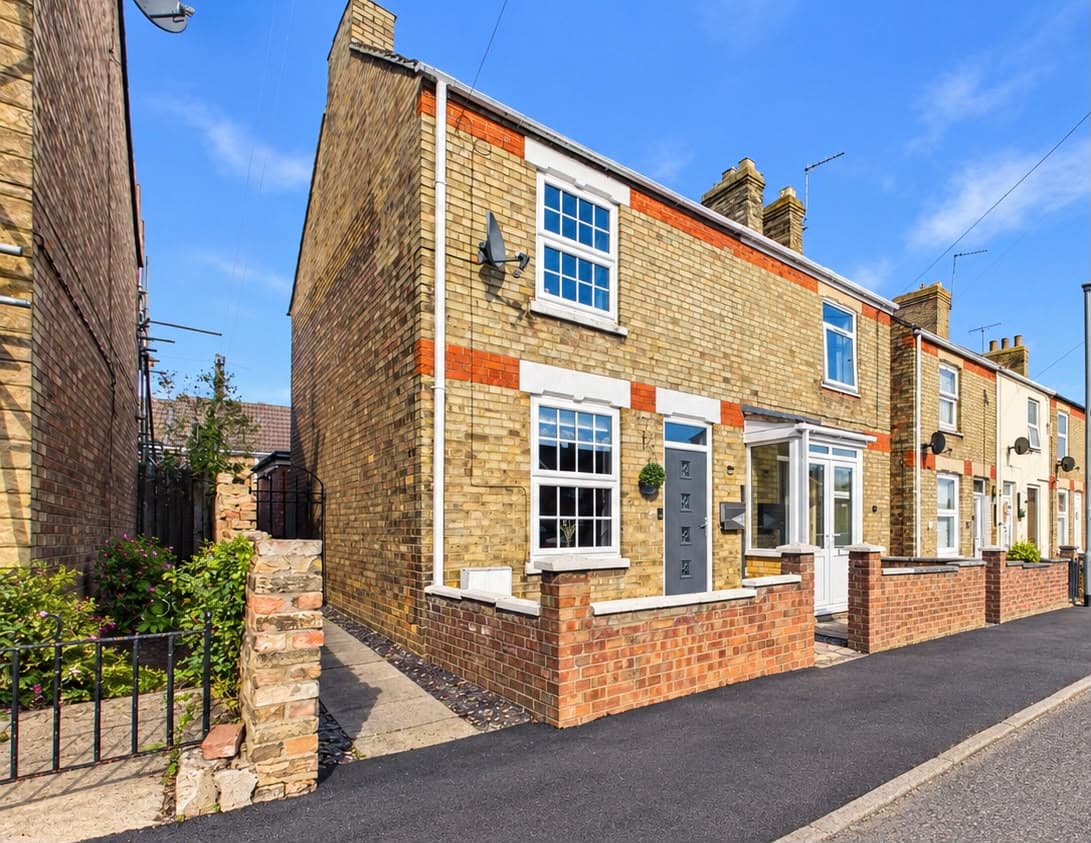
This three bedroom semi-detached house presents a fantastic opportunity for buyers seeking a property to modernise and personalise to their own taste. Requiring updating throughout, the home is offered for sale with no onward chain, providing the potential for a smooth and speedy transaction. The spacious interior extends to approximately 904 sq ft and is set within a generous 2,637 sq ft plot, offering comfortable accommodation and superb potential for a range of buyers, including families and investors. The ground floor features a welcoming entrance hall, a well-proportioned living room, a fitted kitchen, and a convenient downstairs cloakroom. Upstairs, there are three bedrooms and a family bathroom, providing practical living space ideally suited to modern family life and entertaining. Additional benefits include driveway parking for two to three vehicles and a single garage, offering ample off-road parking and useful storage for modern family needs. The property is ideally situated within 1.5 miles of Peterborough City Hospital and Bretton Shopping Centre, ensuring convenient access to healthcare, shopping, and a wide range of every-day amenities. For commuters, Peterborough Train Station and the city centre are within two miles, offering excellent transport links and access to extensive shopping, leisure, and dining facilities. The property falls within Council Tax Band A, with annual costs of approximately £1,457.
.
Entrance Hall 5' 10" x 7' 9" (1.77m x 2.36m)
Kitchen 13' 3" x 7' 10" (4.05m x 2.38m)
Living Room 16' 3" x 15' 4" (4.95m x 4.67m)
Inner Hallway 2' 10" x 6' 0" (0.87m x 1.83m)
WC 5' 9" x 2' 7" (1.76m x 0.78m)
Conservatory 10' 5" x 6' 5" (3.17m x 1.96m)
Landing 5' 9" x 8' 8" (1.76m x 2.65m)
Bedroom 1 10' 5" x 11' 8" (3.18m x 3.55m)
Bedroom 2 10' 4" x 11' 8" (3.14m x 3.55m)
Bedroom 3 8' 11" x 8' 9" (2.73m x 2.67m)
Bathroom 8' 10" x 5' 5" (2.70m x 1.66m)
Disclaimer
These property particulars are provided in good faith and are intended as a general guide only. Whilst every effort has been made to ensure the accuracy of the information contained herein, no warranty or representation is given as to its correctness, completeness or suitability. Prospective purchasers or tenants should not rely solely on these particulars and are advised to satisfy themselves by inspection, survey and independent professional advice as to all matters relating to the property.
Measurements, floor plans, maps, photographs and descriptions are for illustrative purposes only and may not be to scale. Fixtures, fittings, services and appliances referred to in these particulars have not been tested by the agent and no guarantee is given as to their condition or working order.
In some cases, photographs, virtual images or marketing materials may have been digitally enhanced, edited or virtually staged using artificial intelligence (AI) or other digital technology to demonstrate the potential appearance, layout or use of a space. Such images are provided for illustrative purposes only and may not accurately represent the property's current condition, contents, dimensions or features.
Interested parties should carry out their own investigations and verify all information before entering into any transaction. Nothing contained within these particulars shall constitute an offer, contract or part of a contract. The agent accepts no responsibility for any loss or damage arising from reliance on the information provided.