Register your property requirements with us so that you can be notified when properties matching your requirements become available.
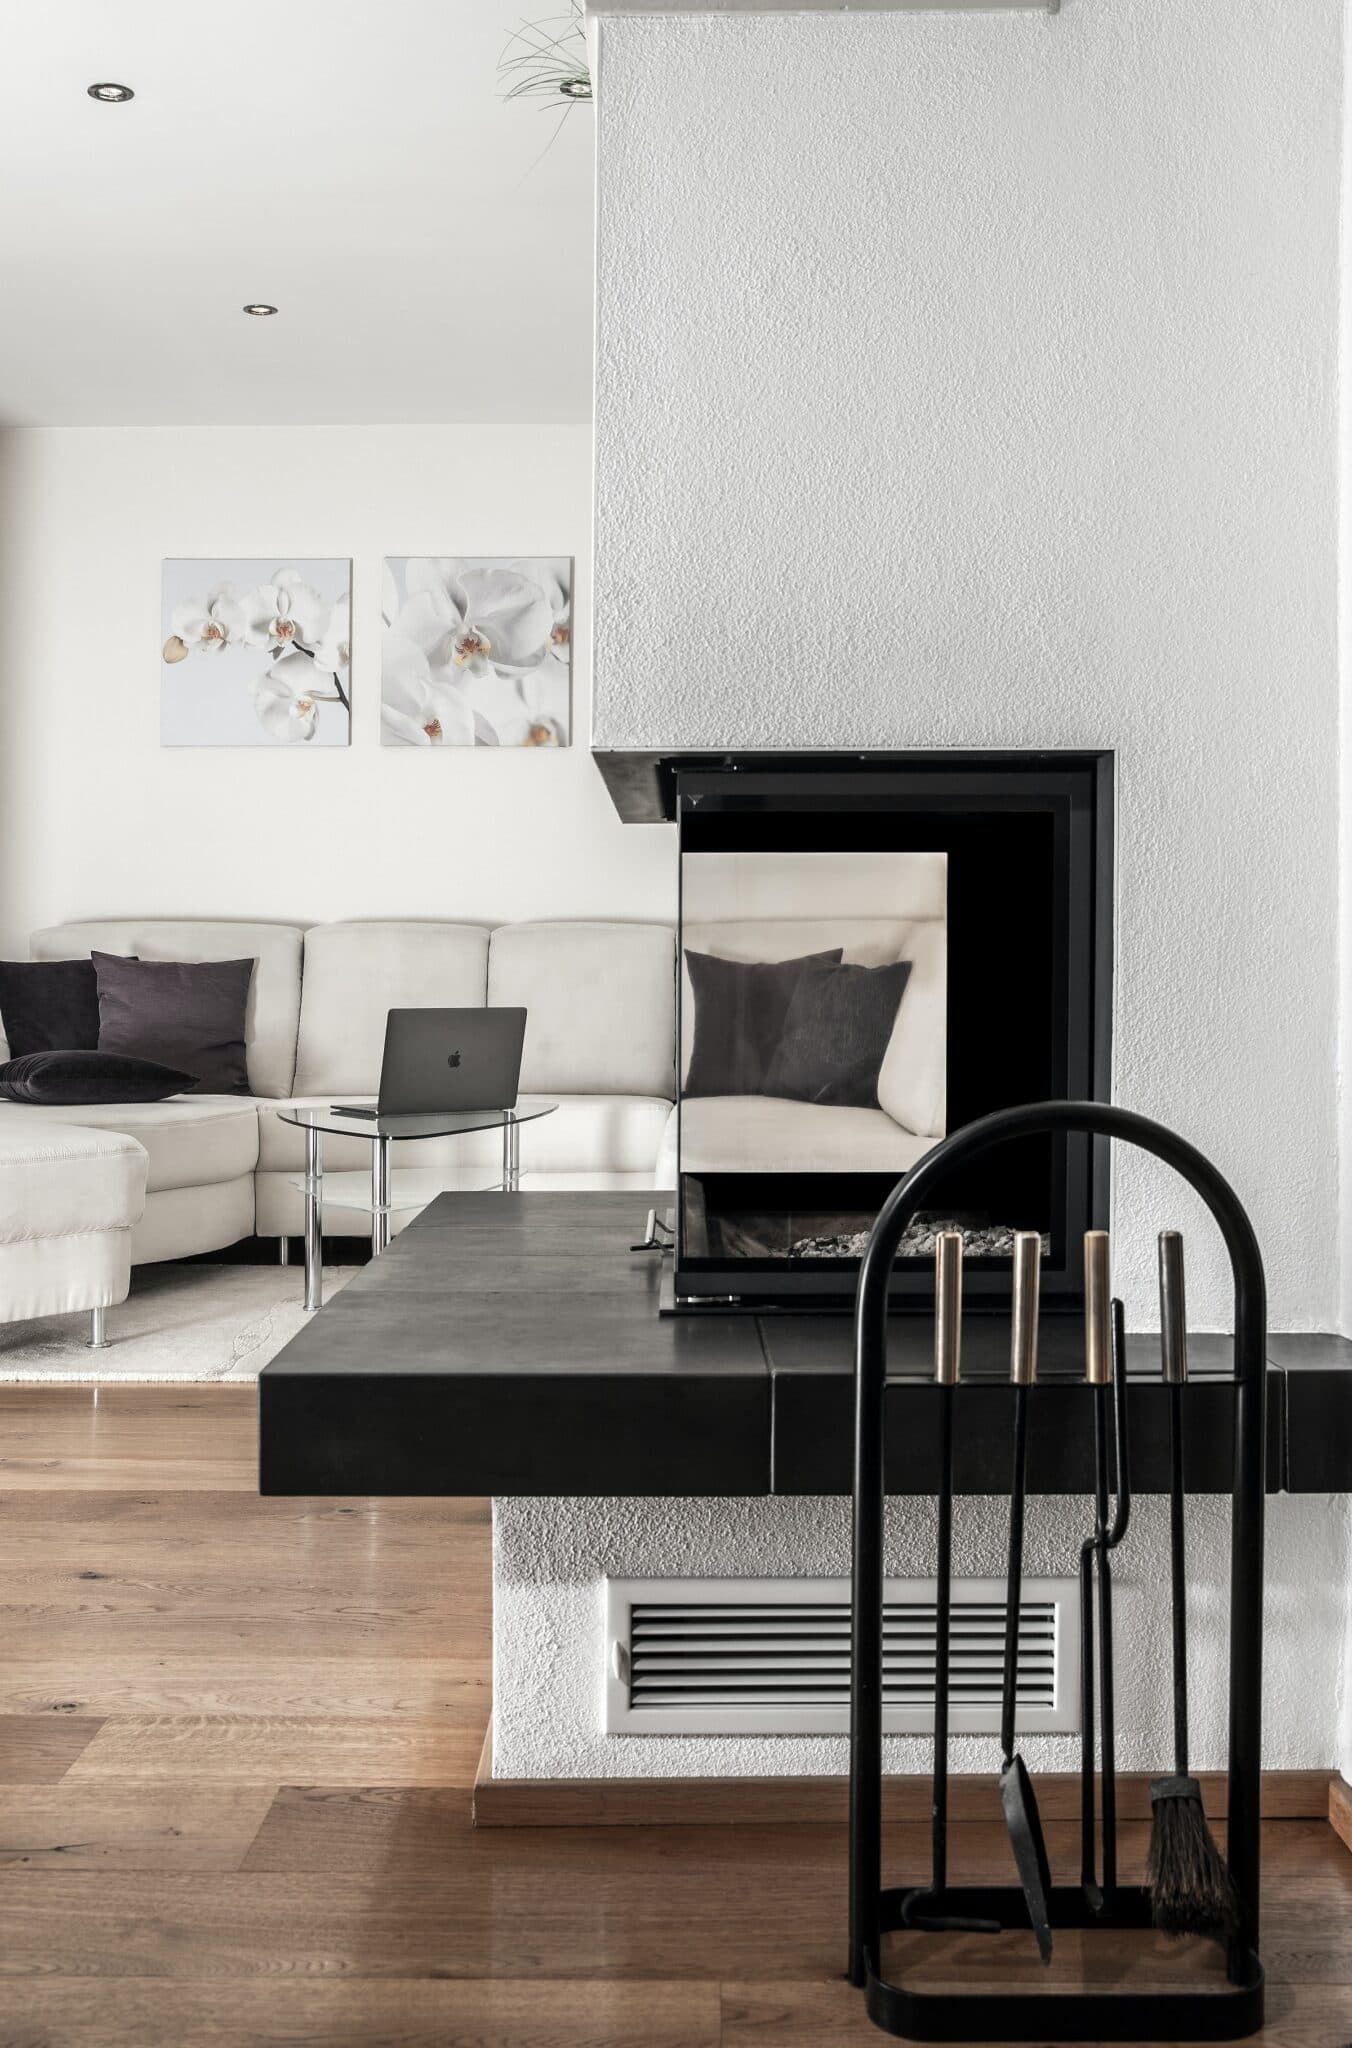
Step inside this recently redecorated two bedroom first-floor flat, offering approximately 538 sq ft of well-planned living space that’s perfect for first-time buyers, investors or anyone looking for a low-maintenance home (with no forward chain, you could be moving in sooner than you think). The fresh new carpets and modern interior mean there’s nothing to do except unpack and start enjoying your new space. Both bedrooms are well-proportioned, giving you plenty of flexibility whether you need a peaceful main bedroom, a guest room or a comfortable spot to work from home. The lounge/dining room is a great size, with lots of natural light making it a bright and inviting place to relax or entertain friends. Electric heating throughout ensures warmth and comfort, with the added bonus of being able to control room temperatures individually, so everyone can set their own perfect climate. The bathroom is generous, featuring a shower over the bath, wash hand basin and WC, making daily routines easy and comfortable. If you’re thinking about investing, the estimated rental value of £950-£975 per month offers a strong potential yield, while the secure gated allocated parking (plus visitor spaces) means parking is never a worry. The location is super convenient, with local shops on Fletton High Street just a short stroll away and Peterborough Railway Station and the city centre about a mile from your door, making it ideal for commuters or anyone who loves having amenities close at hand. The flat is leasehold, with 78 years remaining, a service charge of £1,440 per annum and ground rent of £250 per annum, giving you clear information to plan your purchase. This is a fantastic opportunity to secure a move-in-ready home in a great spot, whether you’re stepping onto the property ladder, adding to your portfolio or simply looking for an easy, comfortable place to call your own.
Hallway 13' 5" x 3' 6" (4.08m x 1.06m)
Bedroom One with Wardrobe Recess 10' 6" x 8' 7" (3.20m x 2.61m)
Bedroom Two 10' 8" x 7' 5" (3.24m x 2.27m)
Bathroom 8' 0" x 6' 5" (2.44m x 1.95m)
Lounge/Diner 14' 6" x 10' 10" (4.41m x 3.31m)
Kitchen 10' 0" x 6' 5" (3.06m x 1.95m)
Disclaimer
These particulars are provided as a guide only and do not form part of any contract. Whilst every effort has been made to ensure accuracy, purchasers or tenants should satisfy themselves as to all matters by inspection, survey and independent professional advice.
Measurements, floor plans, photographs and descriptions are for illustrative purposes only and may not be to scale. Services, appliances and fittings have not been tested and no warranty is given as to their condition.
Some photographs, floor plans and marketing materials may have been digitally enhanced or edited using artificial intelligence (AI) or other technology for marketing purposes. Such images should be regarded as illustrative and may not represent the property's exact current condition.