Register your property requirements with us so that you can be notified when properties matching your requirements become available.
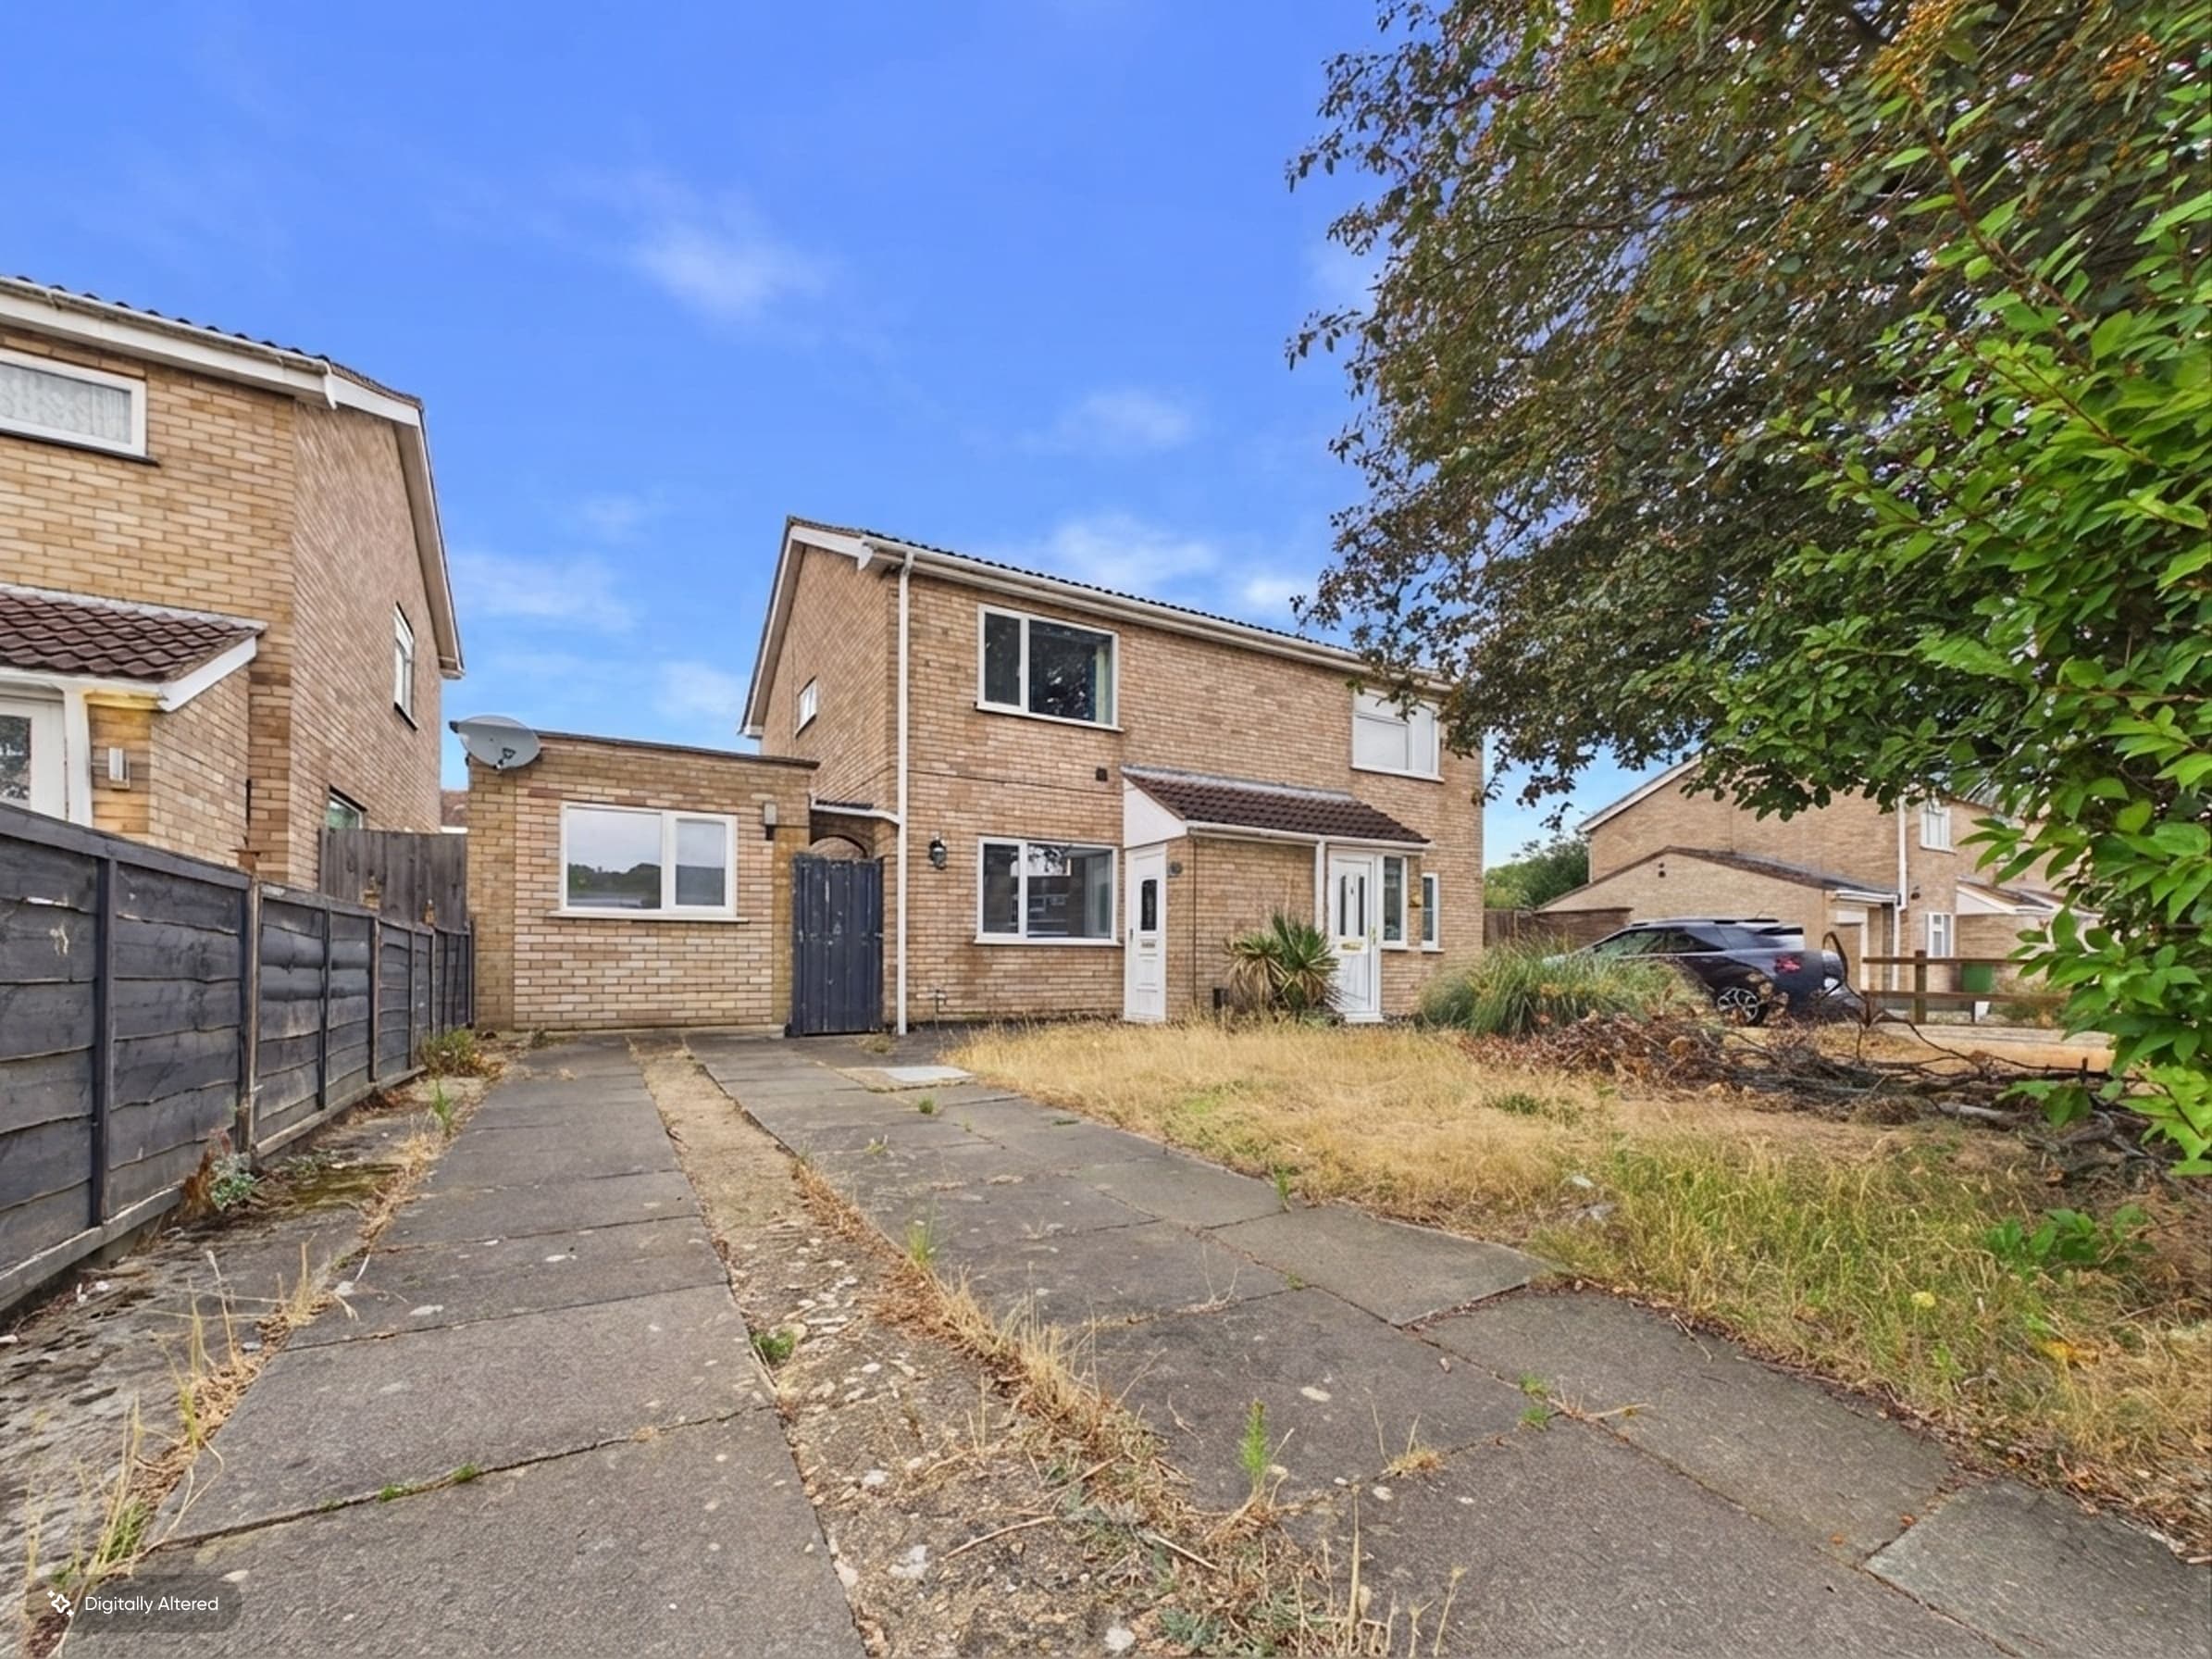
This spacious four bedroom semi detached chalet bungalow offers a fantastic blend of comfort and versatility, perfect for family living or those seeking flexible accommodation. Step inside and discover a generous kitchen/diner that flows seamlessly into a 17 ft lounge, making it an ideal spot for relaxing or entertaining. The ground floor also features a practical cloakroom and utility room, along with two double bedrooms that can be used as guest rooms, a home office, or playrooms depending on your needs. Upstairs, you’ll find two further bedrooms and a family bathroom, providing plenty of space for everyone. There’s also a large walk-in loft space (measuring 6.21m by 4.02m) with real potential for conversion into an extra bedroom, office, or hobby room (subject to the necessary planning permissions). With an internal floor area of approximately 915 sq ft, the home feels well-proportioned throughout. The property also benefits from a south facing rear garden that backs onto green belt, offering a pleasant outlook and added privacy. For parking, there’s a single en-bloc garage and eight communal spaces, so you’ll never be short of a spot for visitors. Located within easy reach of Bretton Centre, City Hospital, and the A47, this home is ideal for commuters, with the city centre and train station just 3.6 miles away.
Step outside and you’ll find an open plan front garden that’s laid to lawn, giving the home a welcoming feel from the moment you arrive. A side access gate leads through to the fully enclosed rear garden, which is mainly lawned and includes a patio area that’s perfect for summer barbeques or morning coffee. The garden is dotted with mature borders, trees, and shrubs, creating a lovely green backdrop and a sense of seclusion. Best of all, the garden backs directly onto a tree belt, providing a peaceful and leafy outlook that’s rare to find. Whether you’re looking for a safe space for children to play, a spot to grow your own veggies, or just somewhere to unwind after a long day, this outside space ticks all the boxes. This property is a real gem for anyone seeking a well-located home with excellent outdoor space and room to grow.
Entrance Hallway 8' 1" x 3' 11" (2.46m x 1.20m)
Kitchen/Diner 12' 6" x 8' 8" (3.82m x 2.63m)
Living Room 17' 3" x 11' 1" (5.27m x 3.37m)
Bedroom Two 10' 6" x 8' 10" (3.20m x 2.68m)
Bedroom Three 11' 1" x 7' 3" (3.37m x 2.20m)
Cloakroom/Utility Room 7' 1" x 4' 11" (2.15m x 1.50m)
Landing 3' 4" x 2' 9" (1.02m x 0.84m)
Bedroom One 14' 7" x 11' 2" (4.44m x 3.40m)
Loft accessed by door via Bedroom One 20' 4" x 13' 2" (6.21m x 4.02m)
Bedroom Four 8' 8" x 5' 9" (2.65m x 1.76m)
Bathroom 11' 5" x 4' 11" (3.48m x 1.49m)
Disclaimer
These property particulars are provided in good faith and are intended as a general guide only. Whilst every effort has been made to ensure the accuracy of the information contained herein, no warranty or representation is given as to its correctness, completeness or suitability. Prospective purchasers or tenants should not rely solely on these particulars and are advised to satisfy themselves by inspection, survey and independent professional advice as to all matters relating to the property.
Measurements, floor plans, maps, photographs and descriptions are for illustrative purposes only and may not be to scale. Fixtures, fittings, services and appliances referred to in these particulars have not been tested by the agent and no guarantee is given as to their condition or working order.
In some cases, photographs, virtual images or marketing materials may have been digitally enhanced, edited or virtually staged using artificial intelligence (AI) or other digital technology to demonstrate the potential appearance, layout or use of a space. Such images are provided for illustrative purposes only and may not accurately represent the property's current condition, contents, dimensions or features.
Interested parties should carry out their own investigations and verify all information before entering into any transaction. Nothing contained within these particulars shall constitute an offer, contract or part of a contract. The agent accepts no responsibility for any loss or damage arising from reliance on the information provided.