Register your property requirements with us so that you can be notified when properties matching your requirements become available.
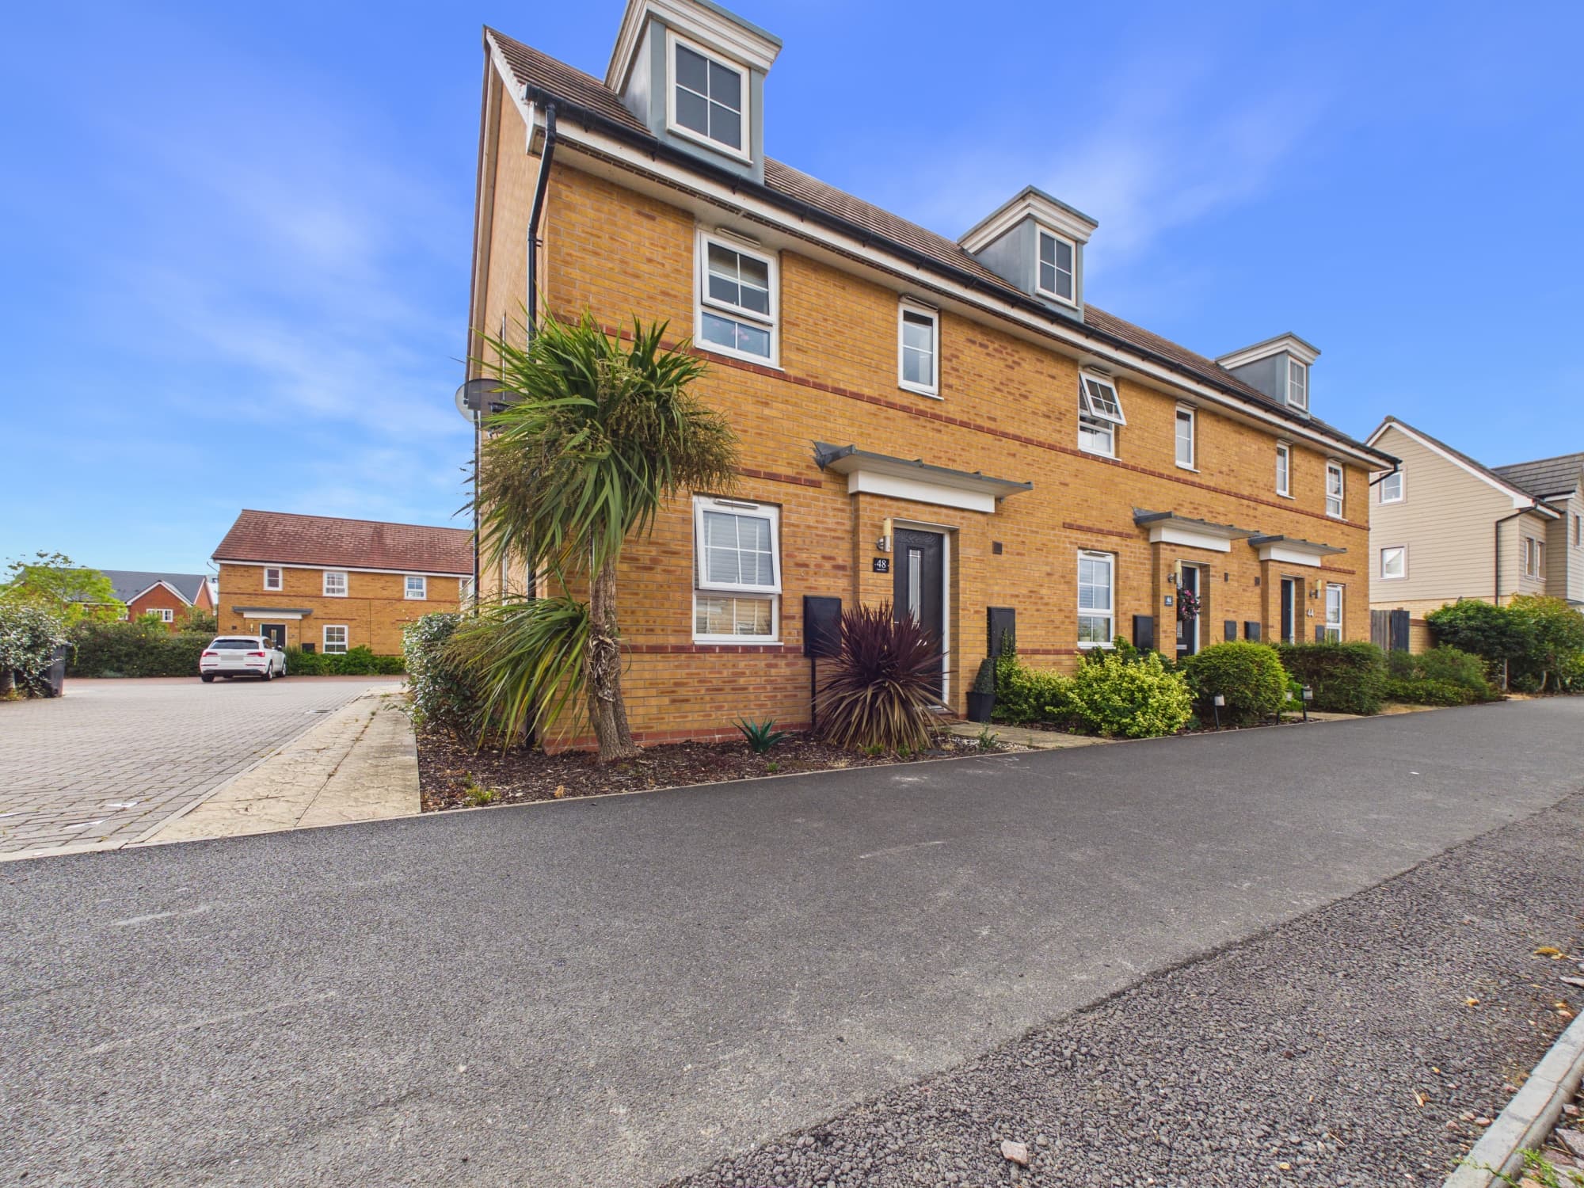
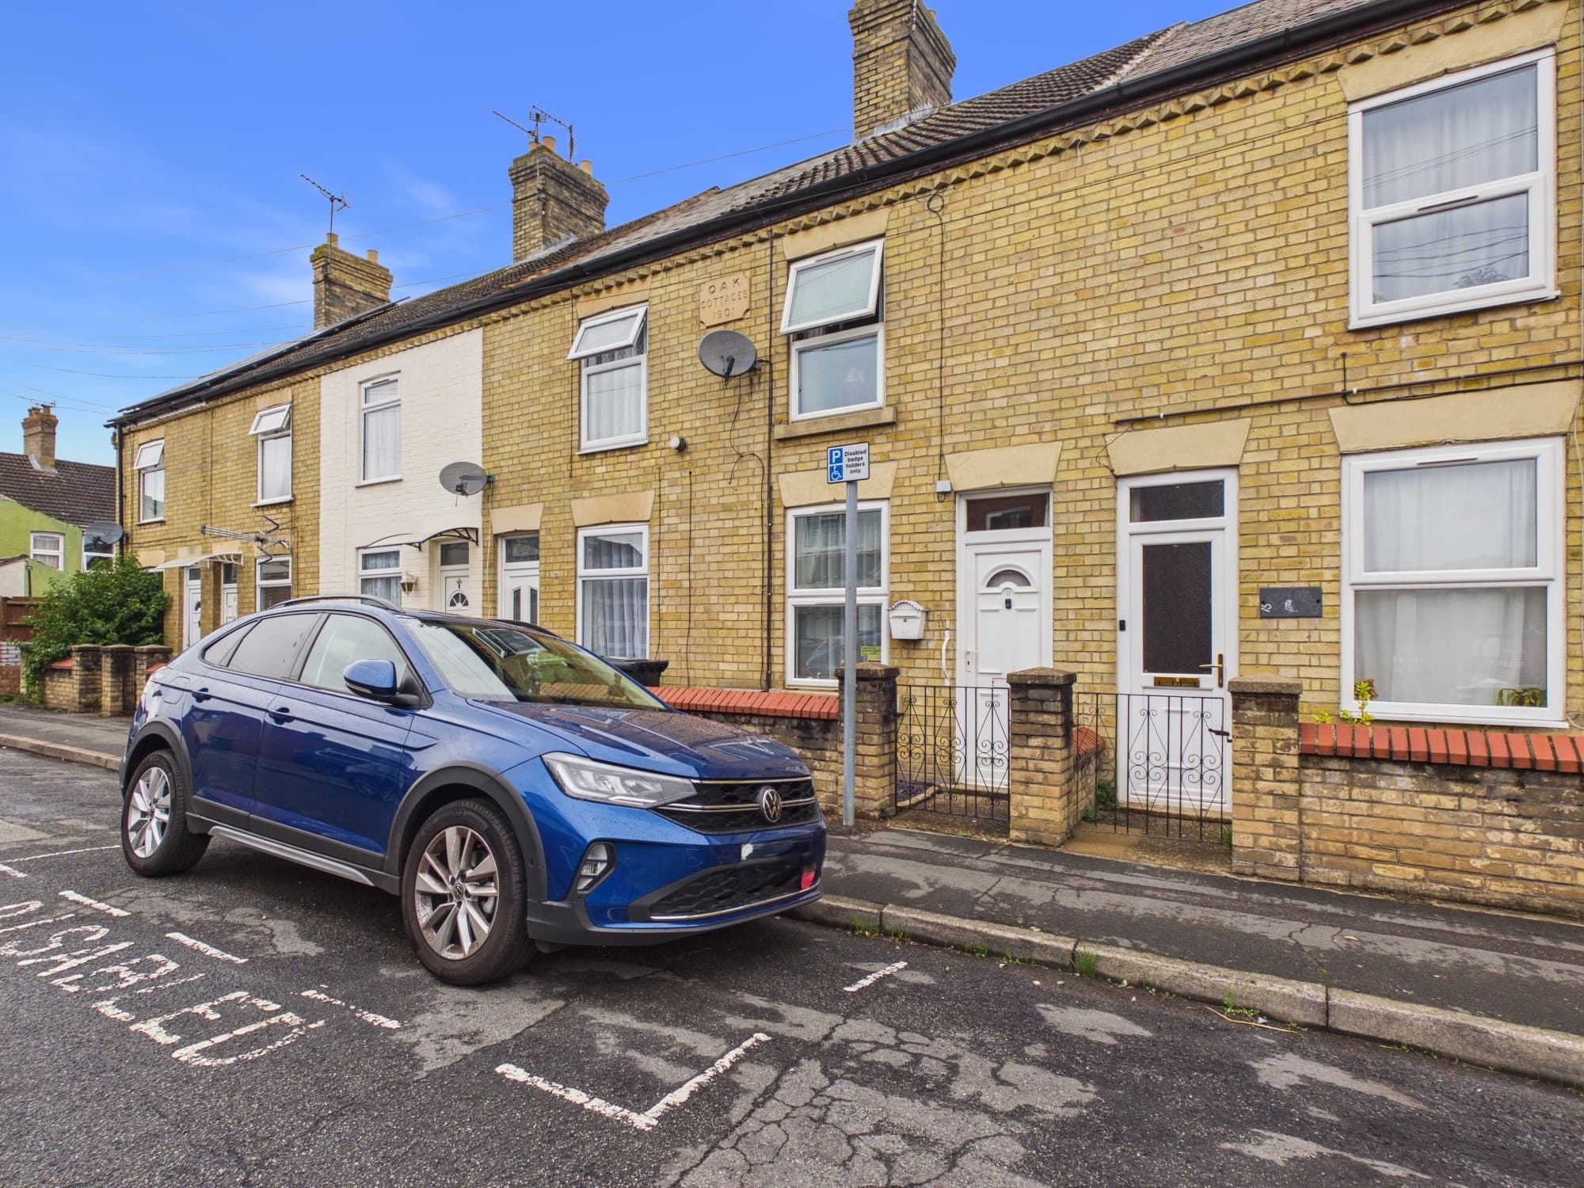
Welcome to this inviting two bedroom end of terrace house, perfect for buyers looking for a straightforward move thanks to a short onward chain that promises reduced transaction delays and greater flexibility. Step inside to discover approximately 614 square feet of well-presented internal accommodation, thoughtfully laid out for comfortable day-to-day living. The heart of the home is a stylish sage green kitchen, complete with integrated appliances, a breakfast bar for casual dining, and extra fitted storage to keep everything neat and tidy. French doors at the rear allow for plenty of natural light, making the kitchen a bright and welcoming space. The front-aspect living room is equally appealing, offering a built-in storage cupboard and generous windows that fill the room with sunshine, creating an ideal spot for relaxation or entertaining friends. Upstairs, you’ll find two double bedrooms, one of which features a handy fitted storage cupboard, making it easy to keep your space clutter-free while enjoying a restful night’s sleep. The family bathroom is equipped with a shower over the bath, and there’s also a ground-floor cloakroom for added convenience (a real bonus for visiting guests or busy mornings). This energy-efficient home boasts an EPC rating of B, with gas central heating and modern insulation standards to ensure year-round comfort and help keep running costs down. For those with multiple vehicles or frequent visitors, the driveway provides parking for up to three cars, offering practical off-road parking and peace of mind. The location is another highlight, with local shops, well-regarded schools, and excellent road links all within easy reach, making daily errands and commutes a breeze. Whether you’re a first-time buyer, a downsizer, or simply looking for a move-in ready home with a great layout and convenient features, this property ticks all the boxes for modern living. Don’t miss your chance to secure a home that combines style, practicality, and a sought-after location - get in touch today to arrange your viewing.
Entrance Hallway 8' 2" x 4' 2" (2.49m x 1.26m)
Cloakroom 4' 10" x 3' 0" (1.48m x 0.92m)
Living Room 15' 7" x 9' 4" (4.74m x 2.84m)
Kitchen/Diner 12' 8" x 8' 1" (3.87m x 2.46m)
Landing 5' 10" x 3' 7" (1.77m x 1.09m)
Bedroom One with Built in Cupboard 13' 1" x 9' 9" (3.99m x 2.96m)
Bathroom 6' 11" x 5' 11" (2.10m x 1.81m)
Bedroom Two 12' 9" x 8' 2" (3.88m x 2.50m)
Disclaimer
These property particulars are provided in good faith and are intended as a general guide only. Whilst every effort has been made to ensure the accuracy of the information contained herein, no warranty or representation is given as to its correctness, completeness or suitability. Prospective purchasers or tenants should not rely solely on these particulars and are advised to satisfy themselves by inspection, survey and independent professional advice as to all matters relating to the property.
Measurements, floor plans, maps, photographs and descriptions are for illustrative purposes only and may not be to scale. Fixtures, fittings, services and appliances referred to in these particulars have not been tested by the agent and no guarantee is given as to their condition or working order.
In some cases, photographs, virtual images or marketing materials may have been digitally enhanced, edited or virtually staged using artificial intelligence (AI) or other digital technology to demonstrate the potential appearance, layout or use of a space. Such images are provided for illustrative purposes only and may not accurately represent the property's current condition, contents, dimensions or features.
Interested parties should carry out their own investigations and verify all information before entering into any transaction. Nothing contained within these particulars shall constitute an offer, contract or part of a contract. The agent accepts no responsibility for any loss or damage arising from reliance on the information provided.