Register your property requirements with us so that you can be notified when properties matching your requirements become available.
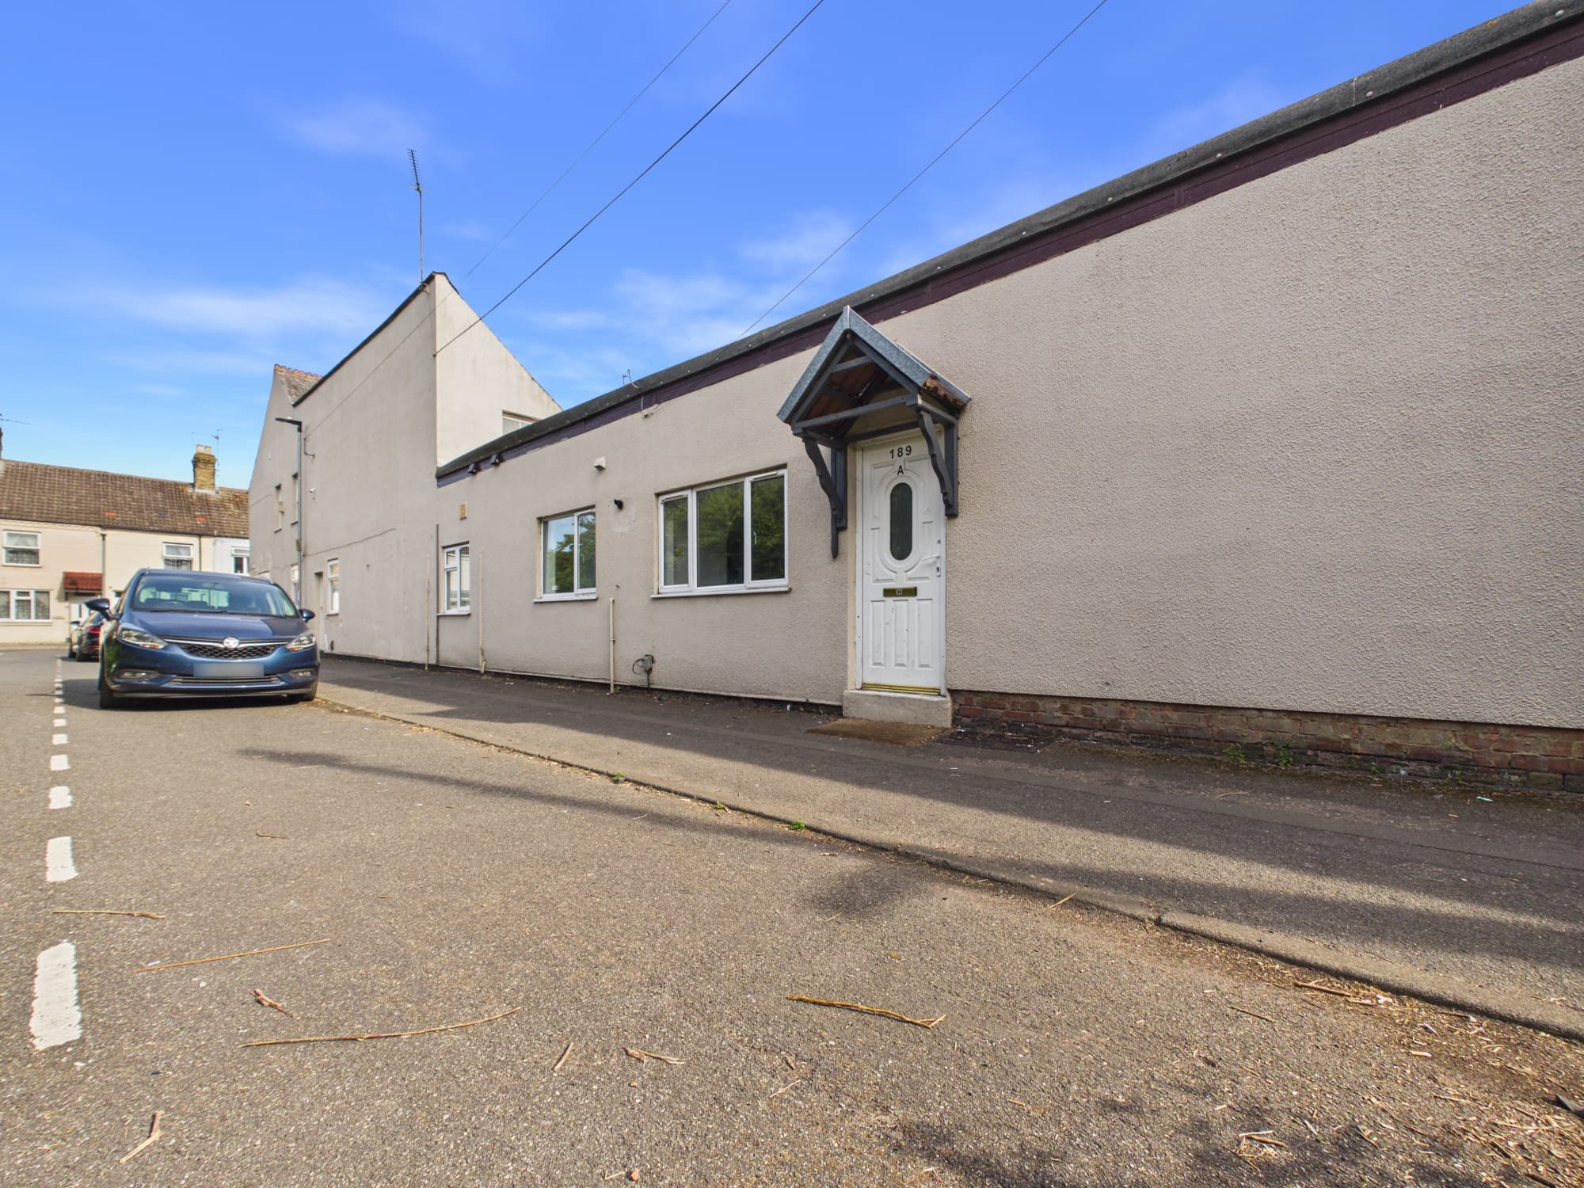
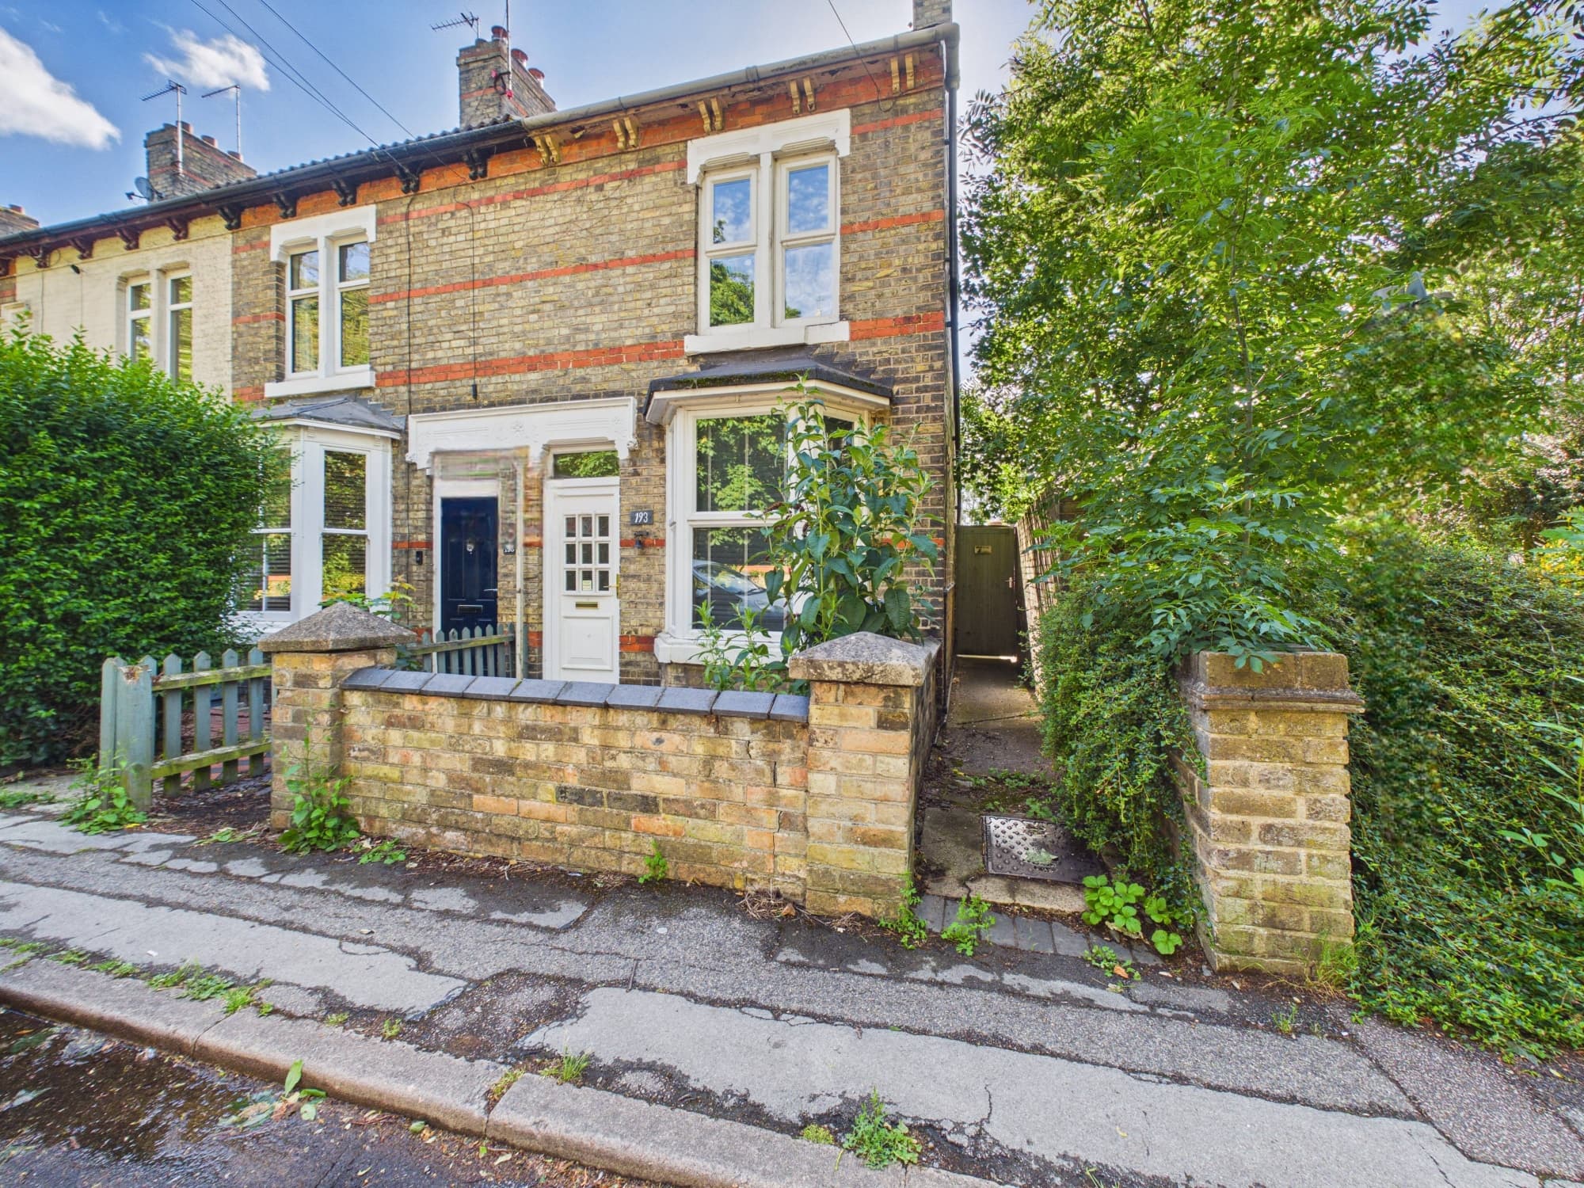
This three-bedroom terraced house has been cherished by the same family for 26 years and now presents a fantastic opportunity for someone looking to put their own stamp on a well-loved home. Offered chain-free, the sale is ideal for buyers who want a straightforward move with minimal delays. With a generous 1,679 sq ft plot and 969 sq ft of living space, there’s plenty of room to grow and adapt the property to suit your needs. The heart of the home is the large kitchen and dining room, offering ample space for cooking, entertaining and family meals. The downstairs cloakroom adds a touch of convenience, while upstairs you’ll find a well-appointed family bathroom. Two of the three bedrooms feature handy built-in wardrobe storage, making organisation a breeze. The house benefits from gas central heating powered by a reliable Vaillant boiler, ensuring comfort throughout the year. Communal parking is conveniently located to the rear of the property, with easy access via the garden. The property enjoys a lovely outlook across established green space dotted with mature trees, creating a peaceful atmosphere. For those who love to relax, the garden summer house is currently set up as a hot tub retreat (with the option to retain or remove depending on the agreed sale price). The location is ideal for families, being within catchment for Winyates, Braybrook and St John’s schools, as well as Ormiston Bushfield Academy and Nene Park Academy. Shopping is a breeze with Orton Centre just around the corner and the wider selection at Serpentine Green nearby. Plus, Ferry Meadows Country Park is just a short walk away, perfect for those who enjoy spending time outdoors. This property combines the comfort of generous living space with the convenience of a well-connected location, making it a must-see for anyone looking to create their dream home. Whether you’re upsizing, investing or searching for your first family home, this property offers a rare chance to modernise and make it truly your own. Don’t miss out on the potential and possibilities this much-loved home has to offer. Book your viewing today and imagine the future you could build here.
Porch 4' 11" x 3' 3" (1.51m x 0.98m)
Hallway 12' 2" x 6' 5" (3.71m x 1.95m)
Lounge 15' 1" x 10' 7" (4.60m x 3.23m)
Kitchen/Dining Room 14' 6" x 10' 10" (4.43m x 3.29m)
Rear Hallway 3' 8" x 2' 11" (1.12m x 0.90m)
Cloakroom 5' 11" x 2' 7" (1.80m x 0.79m)
Landing with Large Storage Cupboard 9' 1" x 5' 9" (2.78m x 1.75m)
Bedroom One with Sliding Built in Wardrobes 13' 4" x 9' 2" (4.06m x 2.79m)
Bedroom Two 11' 4" x 10' 5" (3.46m x 3.18m)
Bedroom Three with Built in Wardrobes 10' 6" x 8' 0" (3.21m x 2.44m)
Bathroom 6' 2" x 5' 9" (1.89m x 1.76m)
Disclaimer
These particulars are provided as a guide only and do not form part of any contract. Whilst every effort has been made to ensure accuracy, purchasers or tenants should satisfy themselves as to all matters by inspection, survey and independent professional advice.
Measurements, floor plans, photographs and descriptions are for illustrative purposes only and may not be to scale. Services, appliances and fittings have not been tested and no warranty is given as to their condition.
Some photographs, floor plans and marketing materials may have been digitally enhanced or edited using artificial intelligence (AI) or other technology for marketing purposes. Such images should be regarded as illustrative and may not represent the property's exact current condition.