Register your property requirements with us so that you can be notified when properties matching your requirements become available.

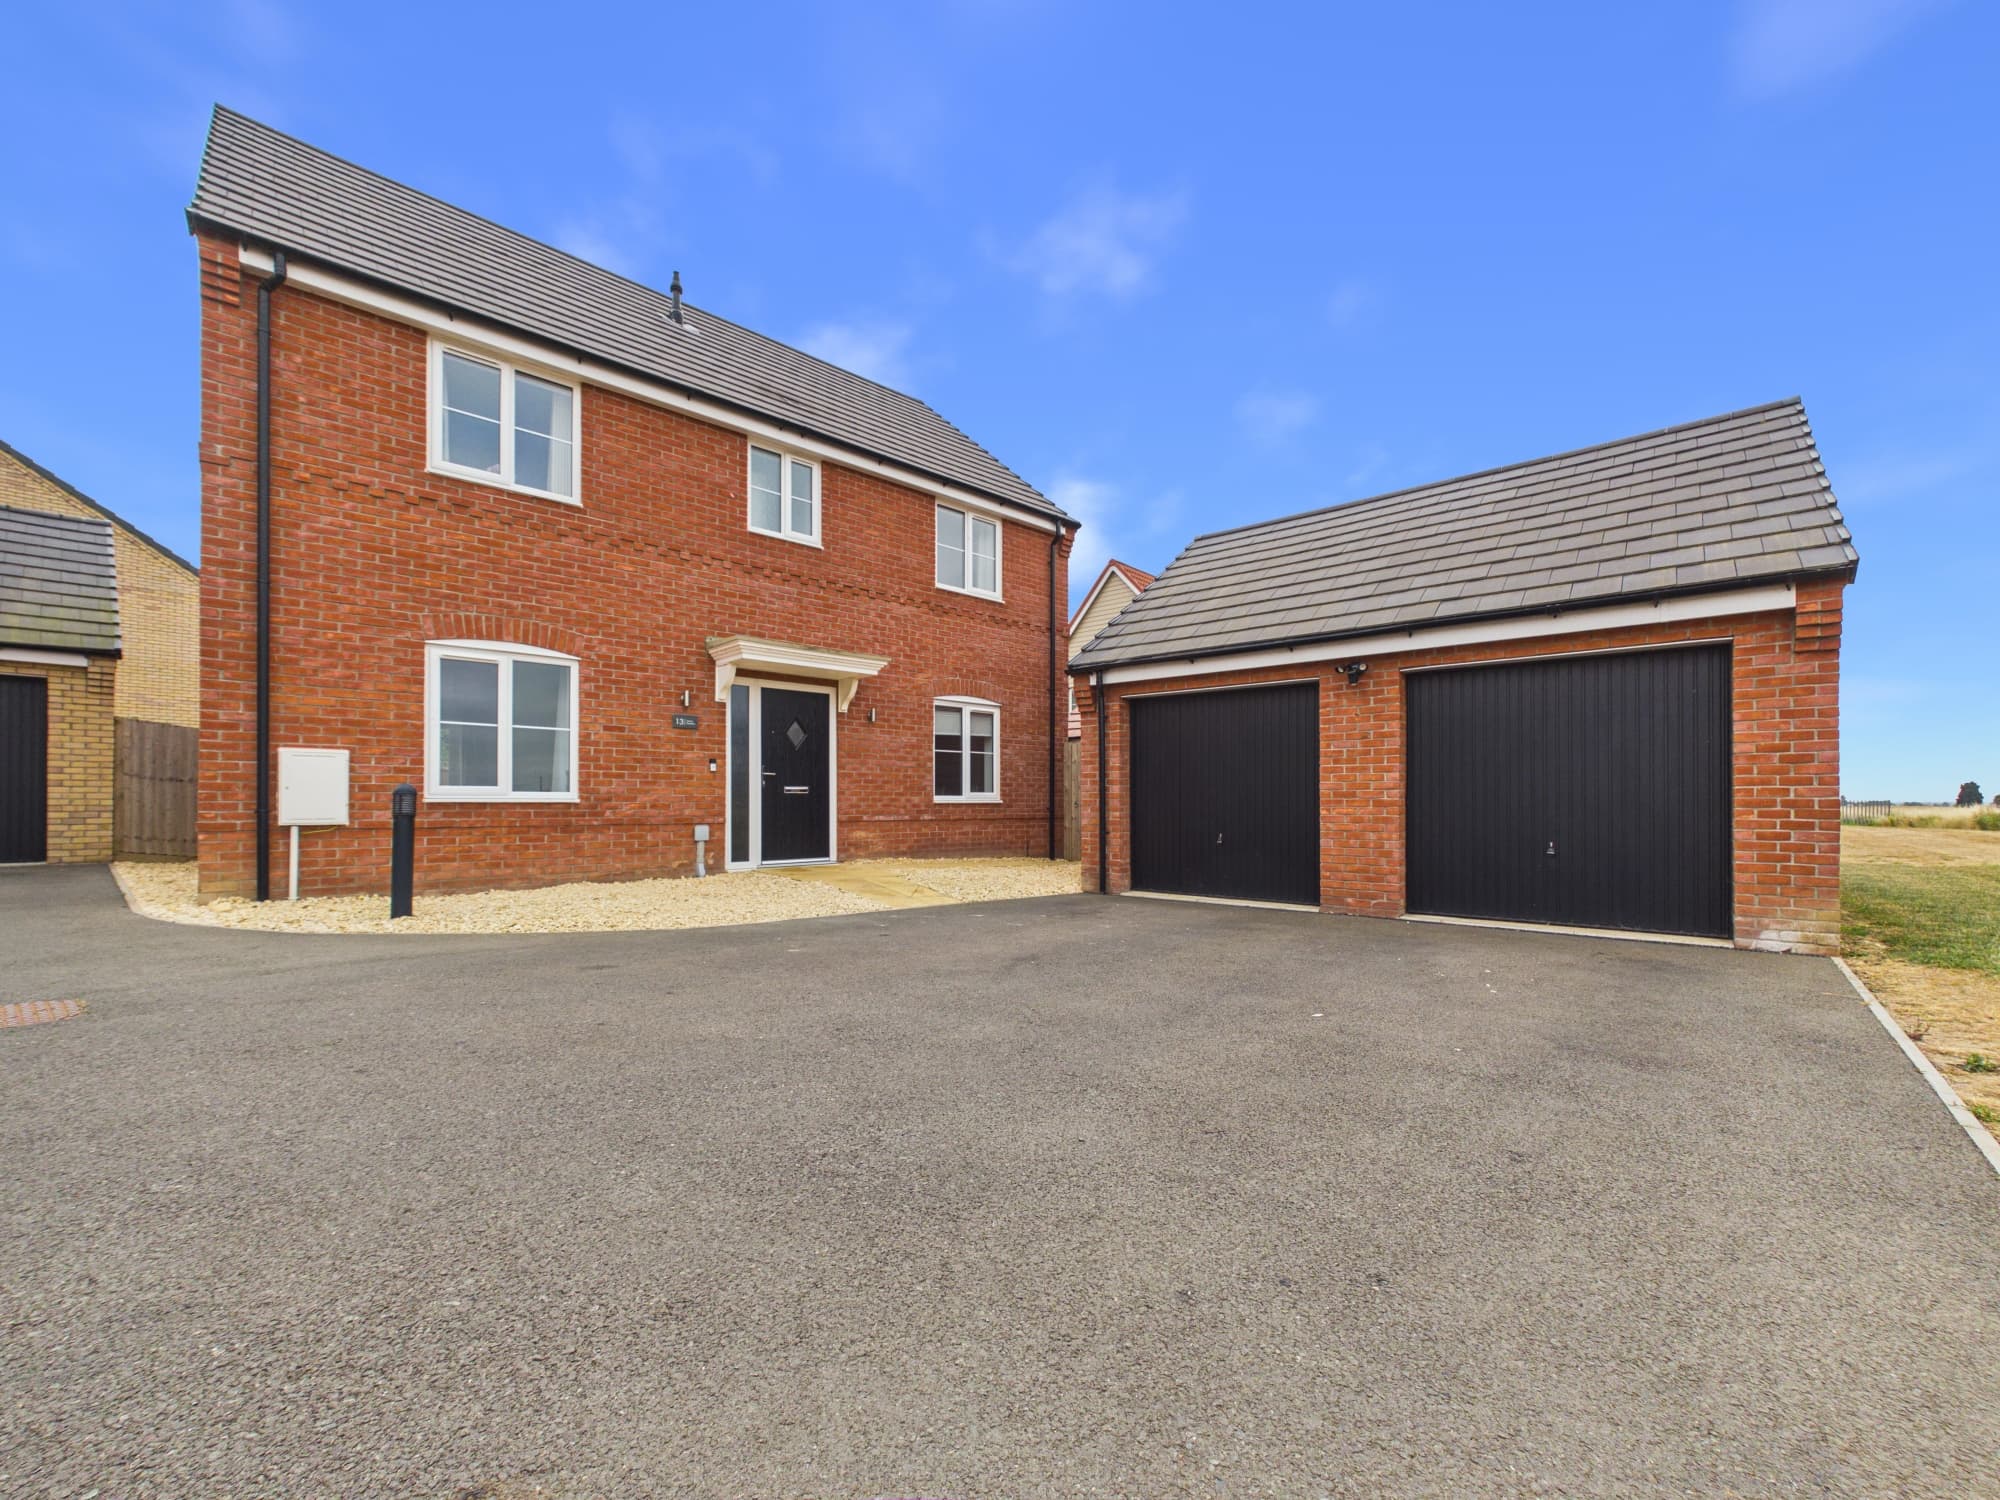
This impressive four-bedroom detached house occupies a generous 2,982 sq ft plot, offering 1,227 sq ft of well-balanced accommodation ideal for modern family living. The heart of the home is a stunning upgraded kitchen and living area, complete with a central island, integrated wine cooler and microwave, and French doors that open directly onto the garden, providing a stylish and sociable environment. The front-facing dining room is perfect for formal entertaining, while the spacious dual-aspect living room extends from the front to the rear of the property, also featuring French doors to the rear garden, ensuring an abundance of natural light throughout. Upstairs, bedroom one benefits from upgraded fitted wardrobes and a contemporary en-suite shower room, with bedroom two also offering fitted wardrobes for excellent storage. A family bathroom and a convenient downstairs cloakroom enhance the practical layout, making this home ideally suited to the demands of every-day family life. Additional features include an oversized garage with useful roof storage and driveway parking for two vehicles. Peace of mind is assured with the remainder of the 10-year NHBC warranty (approximately four years remaining). The property is superbly located just a short walk from St John Henry Newman Catholic Primary School and Hampton Gardens School, with easy access to the Aqua Park, extensive green spaces, and within a mile of Serpentine Green Shopping Centre. Commuters will appreciate the proximity to Peterborough Railway Station, just three miles away, offering excellent links to London King's Cross, Cambridge, and the wider rail network.
The outside space has been professionally landscaped with a £17,000 investment, resulting in a beautiful, low-maintenance rear garden designed for modern outdoor living. A spacious porcelain-paved patio wraps around a central artificial lawn, providing a stylish and practical area that can be enjoyed in all seasons. Decorative slate borders and contemporary edging contribute to the garden’s clean, modern aesthetic, while the enclosed setting ensures a good degree of privacy. Multiple seating areas, including a raised decking area, offer ideal spots for outdoor dining and social gatherings. The garden is perfectly suited to both relaxation and entertaining, with ample space for outdoor furniture and minimal upkeep required. The front garden is attractively landscaped with lavender bushes and mature shrubs, enhancing the property’s kerb appeal. The oversized garage (measuring 10'10" x 20'5") with roof storage and the driveway with parking for two vehicles further complement this exceptional family home.
Hallway 14' 10" x 3' 5" (4.51m x 1.05m)
Living Room 16' 9" x 10' 2" (5.10m x 3.10m)
Dining Room 10' 11" x 9' 10" (3.32m x 3.00m)
WC 5' 5" x 2' 10" (1.65m x 0.87m)
Kitchen/Living Area 14' 11" x 14' 11" (4.55m x 4.54m)
Landing 9' 9" x 6' 4" (2.97m x 1.93m)
Bedroom One with Wall to Wall Fitted Wardrobes 13' 2" x 10' 2" (4.01m x 3.09m)
En-Suite Shower Room 6' 11" x 4' 0" (2.10m x 1.23m)
Bedroom Two with Fitted Wardrobes 12' 7" x 8' 8" (3.83m x 2.63m)
Bedroom Three 12' 4" x 9' 2" (3.76m x 2.79m)
Bedroom Four 7' 6" x 7' 1" (2.28m x 2.17m)
Family Bathroom 6' 10" x 5' 7" (2.08m x 1.71m)