Register your property requirements with us so that you can be notified when properties matching your requirements become available.
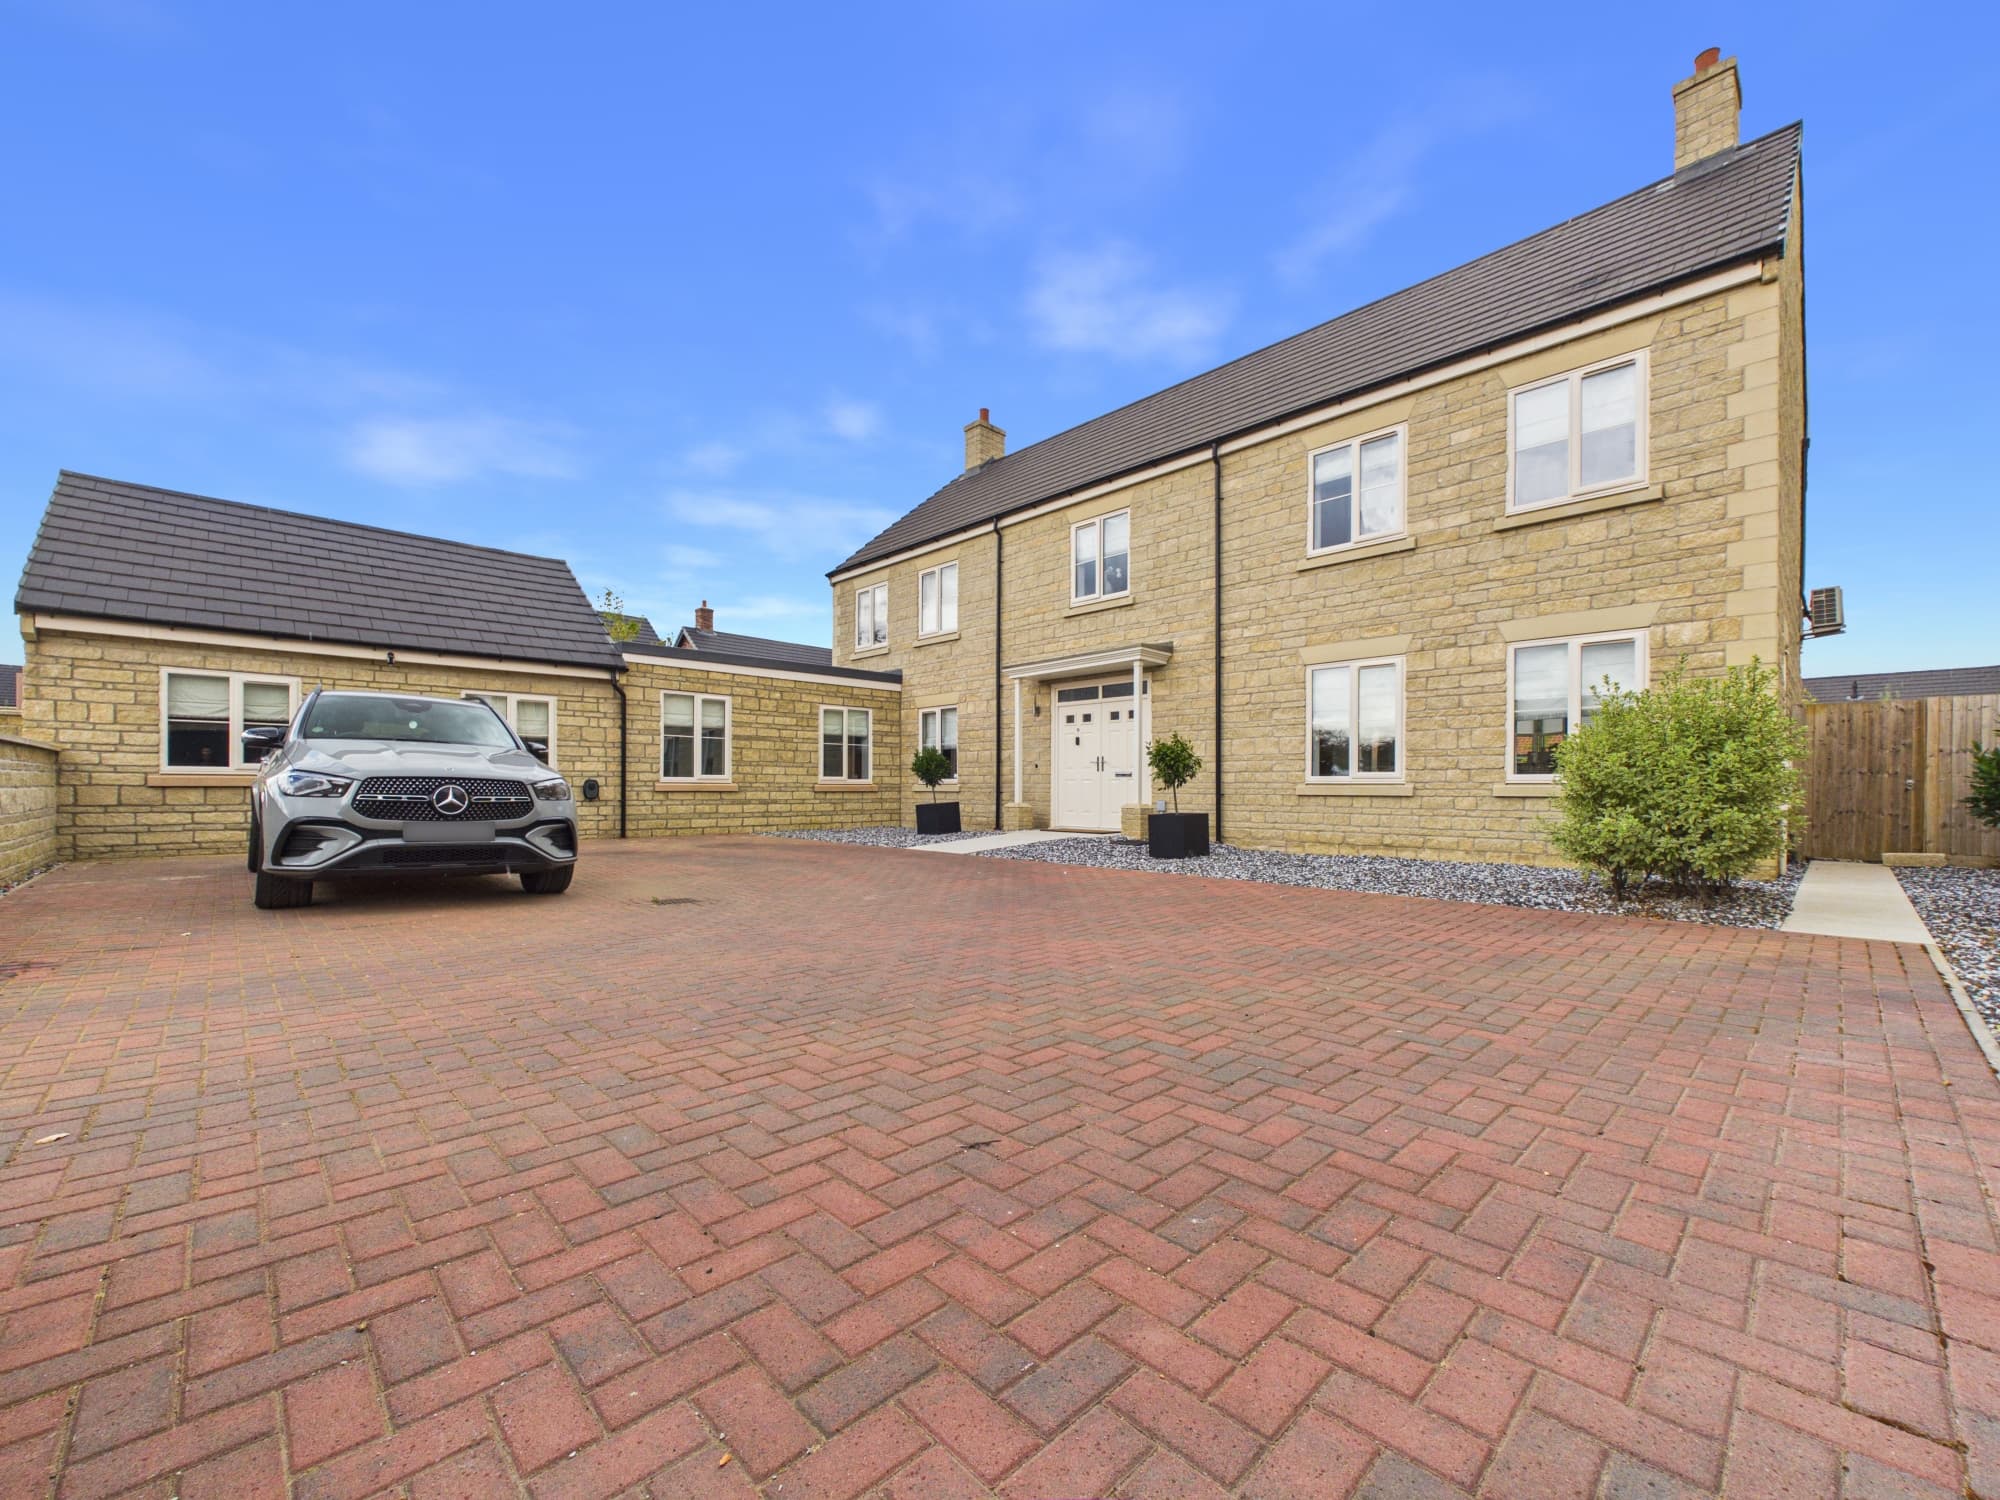
This impressive five-bedroom detached house is set within a prestigious residential development, offering contemporary family living in a superb position that backs directly onto open playing fields and woodland. Constructed by Weston Homes in 2017, the property boasts a generous 3,595 sq ft plot and approximately 2,260 sq ft of internal accommodation, providing spacious and versatile living areas with a high-quality finish throughout. The stylish living room features a bespoke media wall with an integrated fireplace, display shelving, ambient lighting, herringbone flooring and French doors. The refitted kitchen/dining room is equipped with a range of built-in appliances, a feature breakfast island and bi-fold doors that open onto the garden, creating a bright and sociable space for modern family life. The integrated utility room offers fitted units, an inset sink, a rear access door and ample worktop space for practical laundry needs. A garage conversion has been transformed into a luxury wellness suite, complete with a bespoke sauna, hot tub, cold plunge pool and air conditioning, providing a unique space for relaxation.
Upstairs, the spacious first-floor landing includes a dedicated seating area, ideal for reading, relaxing or home working. The impressive principal suite features a generous bedroom, a dedicated dressing room with fitted wardrobes and a luxurious en-suite shower room with twin basins and a walk-in shower. Bedroom Two benefits from its own stylish en-suite shower room, while three further double bedrooms are serviced by a contemporary family bathroom with a panelled bath, walk-in shower, vanity wash basin and concealed cistern WC. All bath and shower rooms are finished with modern tiling and benefit from electronic temperature controls, heated towel rails and shaver points. The property is set just off Thorpe Road, approximately a 10-15 minute walk from Peterborough Railway Station, making it an ideal location for commuters seeking convenient access to London and beyond. A block-paved driveway provides off-road parking for up to three vehicles, enhancing the property’s kerb appeal.
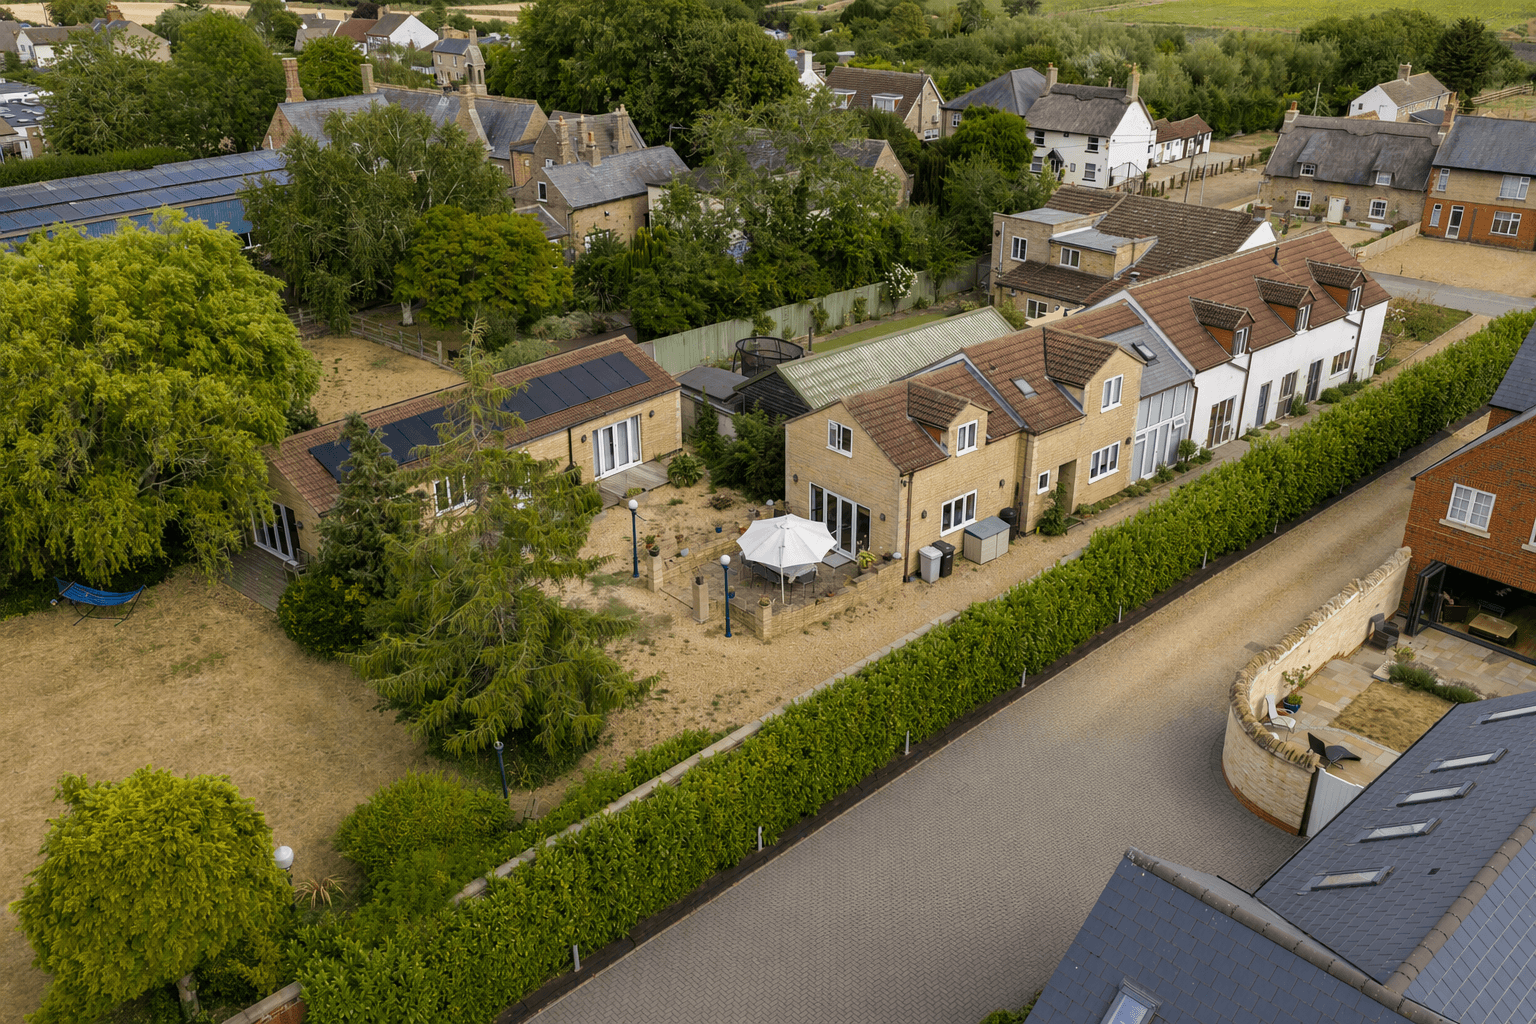
The property enjoys a generous and enclosed rear garden, offering an excellent balance of lawn and patio space for both families and entertaining. A substantial porcelain-paved terrace extends across the rear and side of the house, creating multiple seating and dining areas perfect for outdoor gatherings. The central lawn is complemented by established shrubs and well-maintained borders, adding colour and interest throughout the year. Quality fencing and mature planting ensure a good degree of privacy and security, while gated side access adds further practicality. The overall size and layout of
Entrance Hallway 14' 1" x 6' 9" (4.30m x 2.06m)
Cloakroom 5' 11" x 4' 3" (1.80m x 1.30m)
Living Room with Media Wall 21' 7" x 10' 8" (6.59m x 3.24m)
Integrated Kitchen/Dining Room 19' 0" x 14' 4" (5.78m x 4.38m)
Utility Room 9' 9" x 6' 0" (2.97m x 1.84m)
Sauna and Spa Room 10' 3" x 9' 3" (3.12m x 2.83m)
First Floor Landing with Office/Seating Space 21' 4" x 7' 6" (6.50m x 2.28m)
Bedroom Two Currently Games Room 14' 9" x 11' 11" (4.49m x 3.64m)
En-Suite Shower Room 6' 7" x 5' 9" (2.01m x 1.76m)
Bedroom Three 11' 5" x 11' 3" (3.48m x 3.44m)
Bedroom Four Currently a Gym 11' 7" x 10' 9" (3.53m x 3.27m)
Bedroom Five 11' 7" x 9' 3" (3.53m x 2.82m)
Inner Hallway 7' 5" x 5' 0" (2.27m x 1.52m)
Primary Suite 18' 11" x 12' 0" (5.76m x 3.67m)
Dressing Room 15' 4" x 7' 7" (4.67m x 2.32m)
Four Piece En-Suite 11' 4" x 11' 1" (3.46m x 3.38m)
Disclaimer
These particulars are provided as a guide only and do not form part of any contract. Whilst every effort has been made to ensure accuracy, purchasers or tenants should satisfy themselves as to all matters by inspection, survey and independent professional advice.
Measurements, floor plans, photographs and descriptions are for illustrative purposes only and may not be to scale. Services, appliances and fittings have not been tested and no warranty is given as to their condition.
Some photographs, floor plans and marketing materials may have been digitally enhanced or edited using artificial intelligence (AI) or other technology for marketing purposes. Such images should be regarded as illustrative and may not represent the property's exact current condition.