Register your property requirements with us so that you can be notified when properties matching your requirements become available.
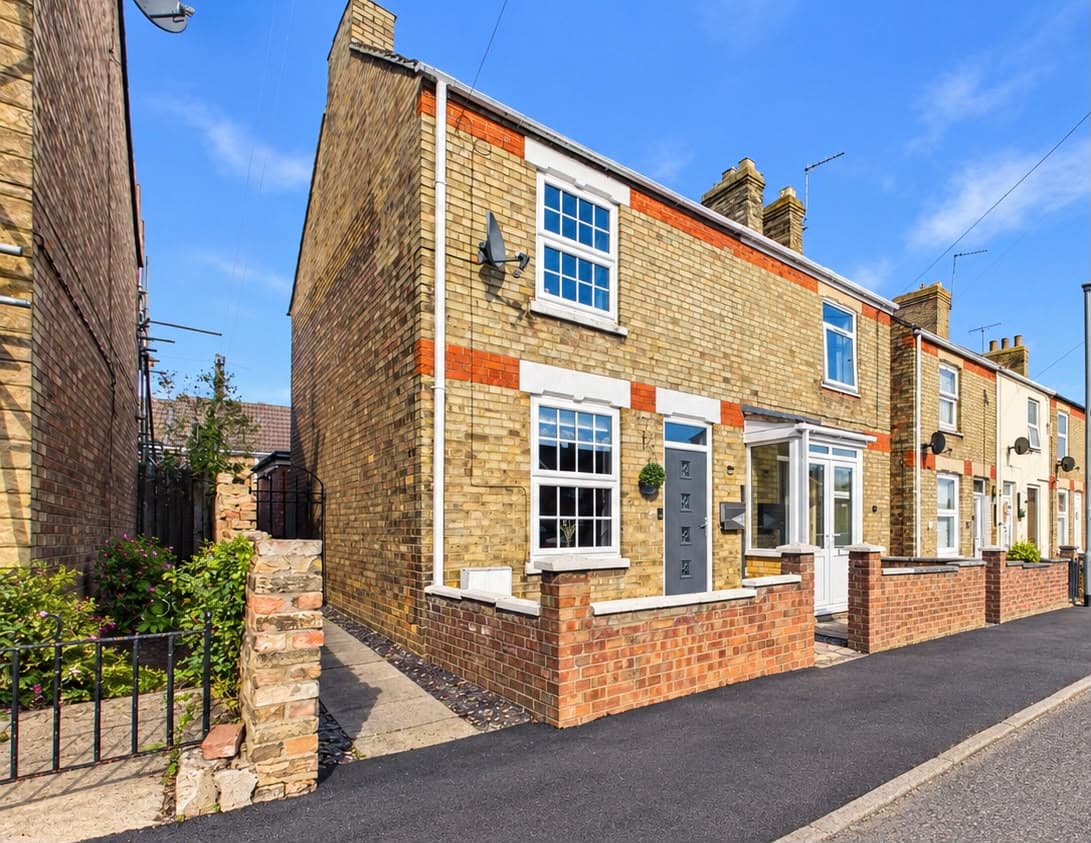
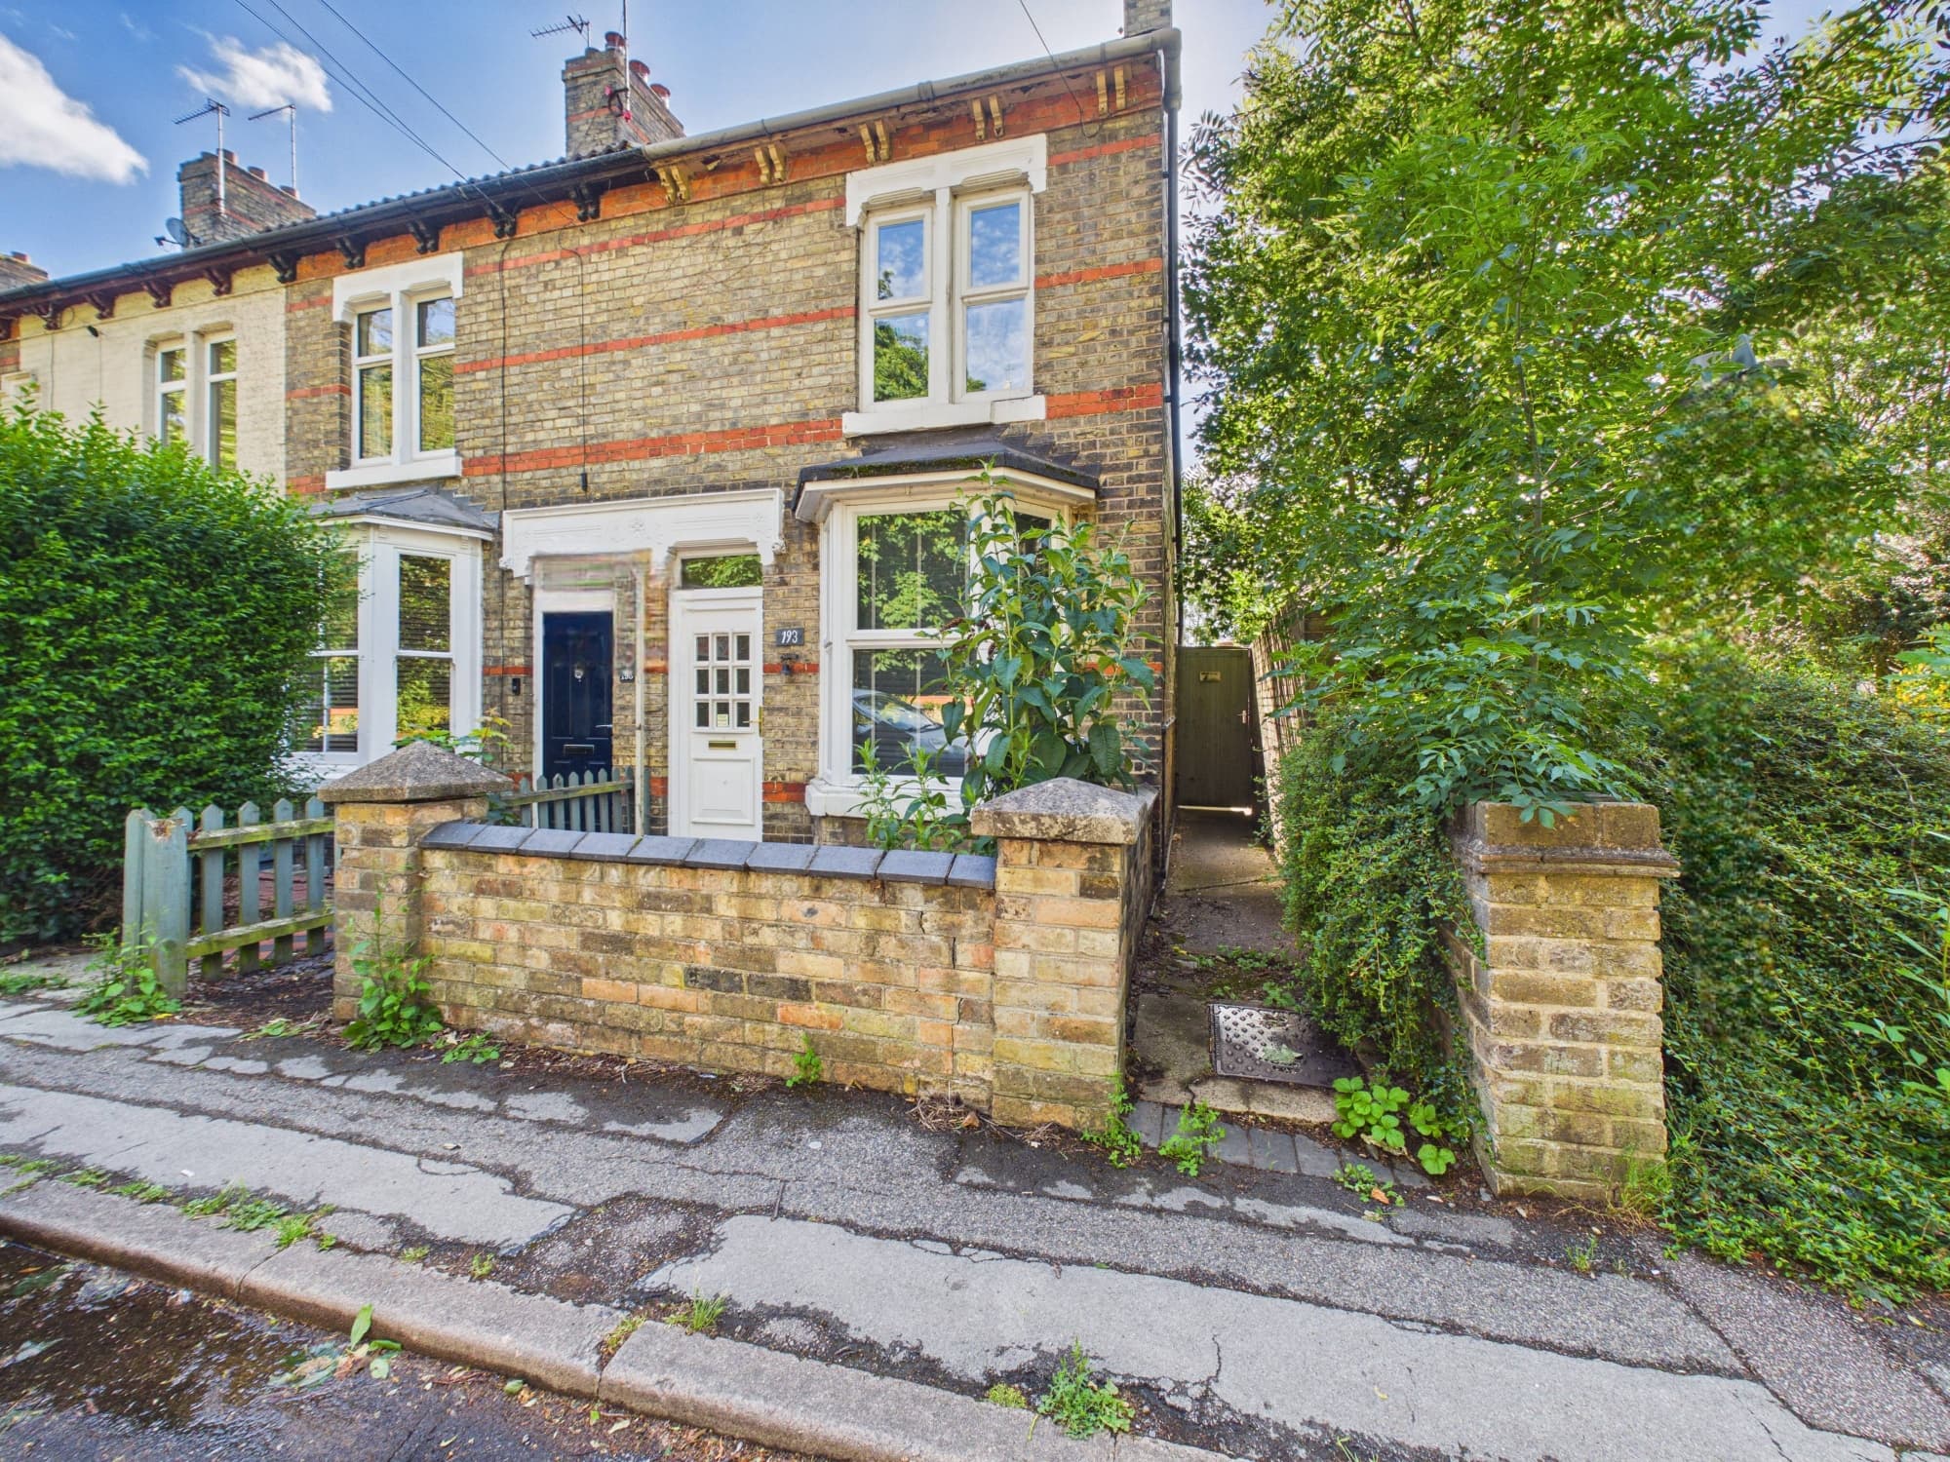
Step inside this impressively spacious three-bedroom terraced house, where a generous 1,119 sq ft total floor area (including 915 sq ft of internal living space) provides plenty of room for modern family life. The ground floor has been stylishly remodelled to create a contemporary open-plan living and dining space, perfect for relaxing, entertaining, or simply enjoying time together. At the heart of the home, you will find a recently upgraded kitchen and breakfast room (2024), which boasts sleek integrated appliances and clever storage solutions, making every-day cooking a breeze. Upstairs, three good-sized double bedrooms offer flexible options for families, guests, or those who need a dedicated home office. The large landing cupboard has been thoughtfully converted into a useful dressing room, adding a touch of luxury and practicality to your daily routine. The updated bathroom suite features a modern waterfall shower and screen over the bath, while a convenient downstairs WC adds extra functionality for busy mornings. Comfort is assured throughout the seasons, thanks to gas central heating with an upgraded boiler and Hive smart controls (so you can keep everything cosy and efficient with just a tap). Whether you are upsizing, looking for a family home, or searching for a property that blends style with substance, this well-presented house is ready to welcome you.
Entrance Hallway/Office 18' 4" x 3' 0" (5.58m x 0.91m)
Cloakroom 4' 9" x 2' 9" (1.44m x 0.84m)
Kitchen/Breakfast Room 18' 2" x 9' 5" (5.54m x 2.87m)
Open Plan Dining/Living 15' 8" x 10' 8" (4.77m x 3.26m)
Landing with Large Cupboard/Wardrobe 11' 11" x 3' 5" (3.62m x 1.03m)
Bedroom One 15' 2" x 8' 11" (4.62m x 2.72m)
Bedroom Two 14' 1" x 8' 11" (4.29m x 2.71m)
Bedroom Three 9' 10" x 6' 9" (2.99m x 2.05m)
Bathroom 9' 9" x 6' 7" (2.97m x 2.01m)
Disclaimer
These particulars are provided as a guide only and do not form part of any contract. Whilst every effort has been made to ensure accuracy, purchasers or tenants should satisfy themselves as to all matters by inspection, survey and independent professional advice.
Measurements, floor plans, photographs and descriptions are for illustrative purposes only and may not be to scale. Services, appliances and fittings have not been tested and no warranty is given as to their condition.
Some photographs, floor plans and marketing materials may have been digitally enhanced or edited using artificial intelligence (AI) or other technology for marketing purposes. Such images should be regarded as illustrative and may not represent the property's exact current condition.