
T: 01733 788222E: info@hudson-homes.co.uk
    Get a Valuation
    Register
    LogoLogo
    • Who Are We
    • Testimonials
    • The Peterborough Guide
    • News & Blogs
    • PROPERTY SEARCH
    • SELL YOUR HOME
    • INVESTMENT
    • TENANTS
    • CONTACT US
    FREE VALUATION
    Logo
    PROPERTY SEARCH
    SELL YOUR HOME
    INVESTMENT
    TENANTS
    CONTACT US
    Register
    FREE VALUATION
    LogoLogo
    FREE VALUATION
    Sold STC

    Paynels, Orton Goldhay, Peterborough, Peterborough, PE2 5QN

    £210,000Freehold

    421
    Back to Listings

    Property Calculators

    Mortgage

    Estimated Monthly Mortgage Payment:
    £972 /mo.25 Years, 3.75% Interest
    Loan
    £189,000
    Total Repay
    £291,512

    Stamp Duty

    You’ll have to pay the stamp duty of:
    £1,700
    0% up to £125,000
    2% from £125,000 to £210,000
    Your effective stamp duty rate is 0.81%
    Register for Property Alerts

    Register for Property Alerts

    Register your property requirements with us so that you can be notified when properties matching your requirements become available.

    Register for Alerts
    Back to Home

    Services 

    Sales
    Lettings
    Rent
    Properties
    About

    Address 

    8 Crusader Court, off Harrier Way
    Yaxley PE7 3PU
    t: 01733 788222
    Email us

    DPS
    OnTheMarket
    RightMove
    TradingStandards
    Zoopla
    Logo
    © 2026 Hudson Homes
    Privacy Policy|Terms & Conditions|Cookie Policy|CMP Certified Client Money Protection|PRS Membership Certificate|Tenant Fees
    Powered by
    Sold STC

    Paynels, Orton Goldhay, Peterborough, Peterborough, PE2 5QN

    £210,000

    4 Bedrooms2 Bathrooms1 Reception

    Key Information

    Tenure:Freehold
    Council tax band:A
    Broadband:up to 5500Mbps
    Mobile signal:*Based on indoor data coverage
    EEO2ThreeVodafone

    Key Features

    Offered with no forward chain, this property allows for a quick and hassle‑free transaction.
    Kitchen/Diner with French doors leading to the south facing garden.
    Three double bedrooms and a generous single bedroom.
    Spacious hallway and landing with two large walk in storage cupboards.
    Family bathroom with shower over and downstairs cloakroom.
    Fully enclosed rear garden laid to lawn with patio area.
    Low council tax band A – approx. £1,457 per annum.
    Communal car park located to the side of the property.
    Short walk to bus routes, Orton and Hampton shopping centres, schools and all other amenities.
    Current tenants have been served two months’ notice.

    Description

    Another one SOLD! Get in touch with our trusted team to discover how we can take you from SELLING to SOLD!

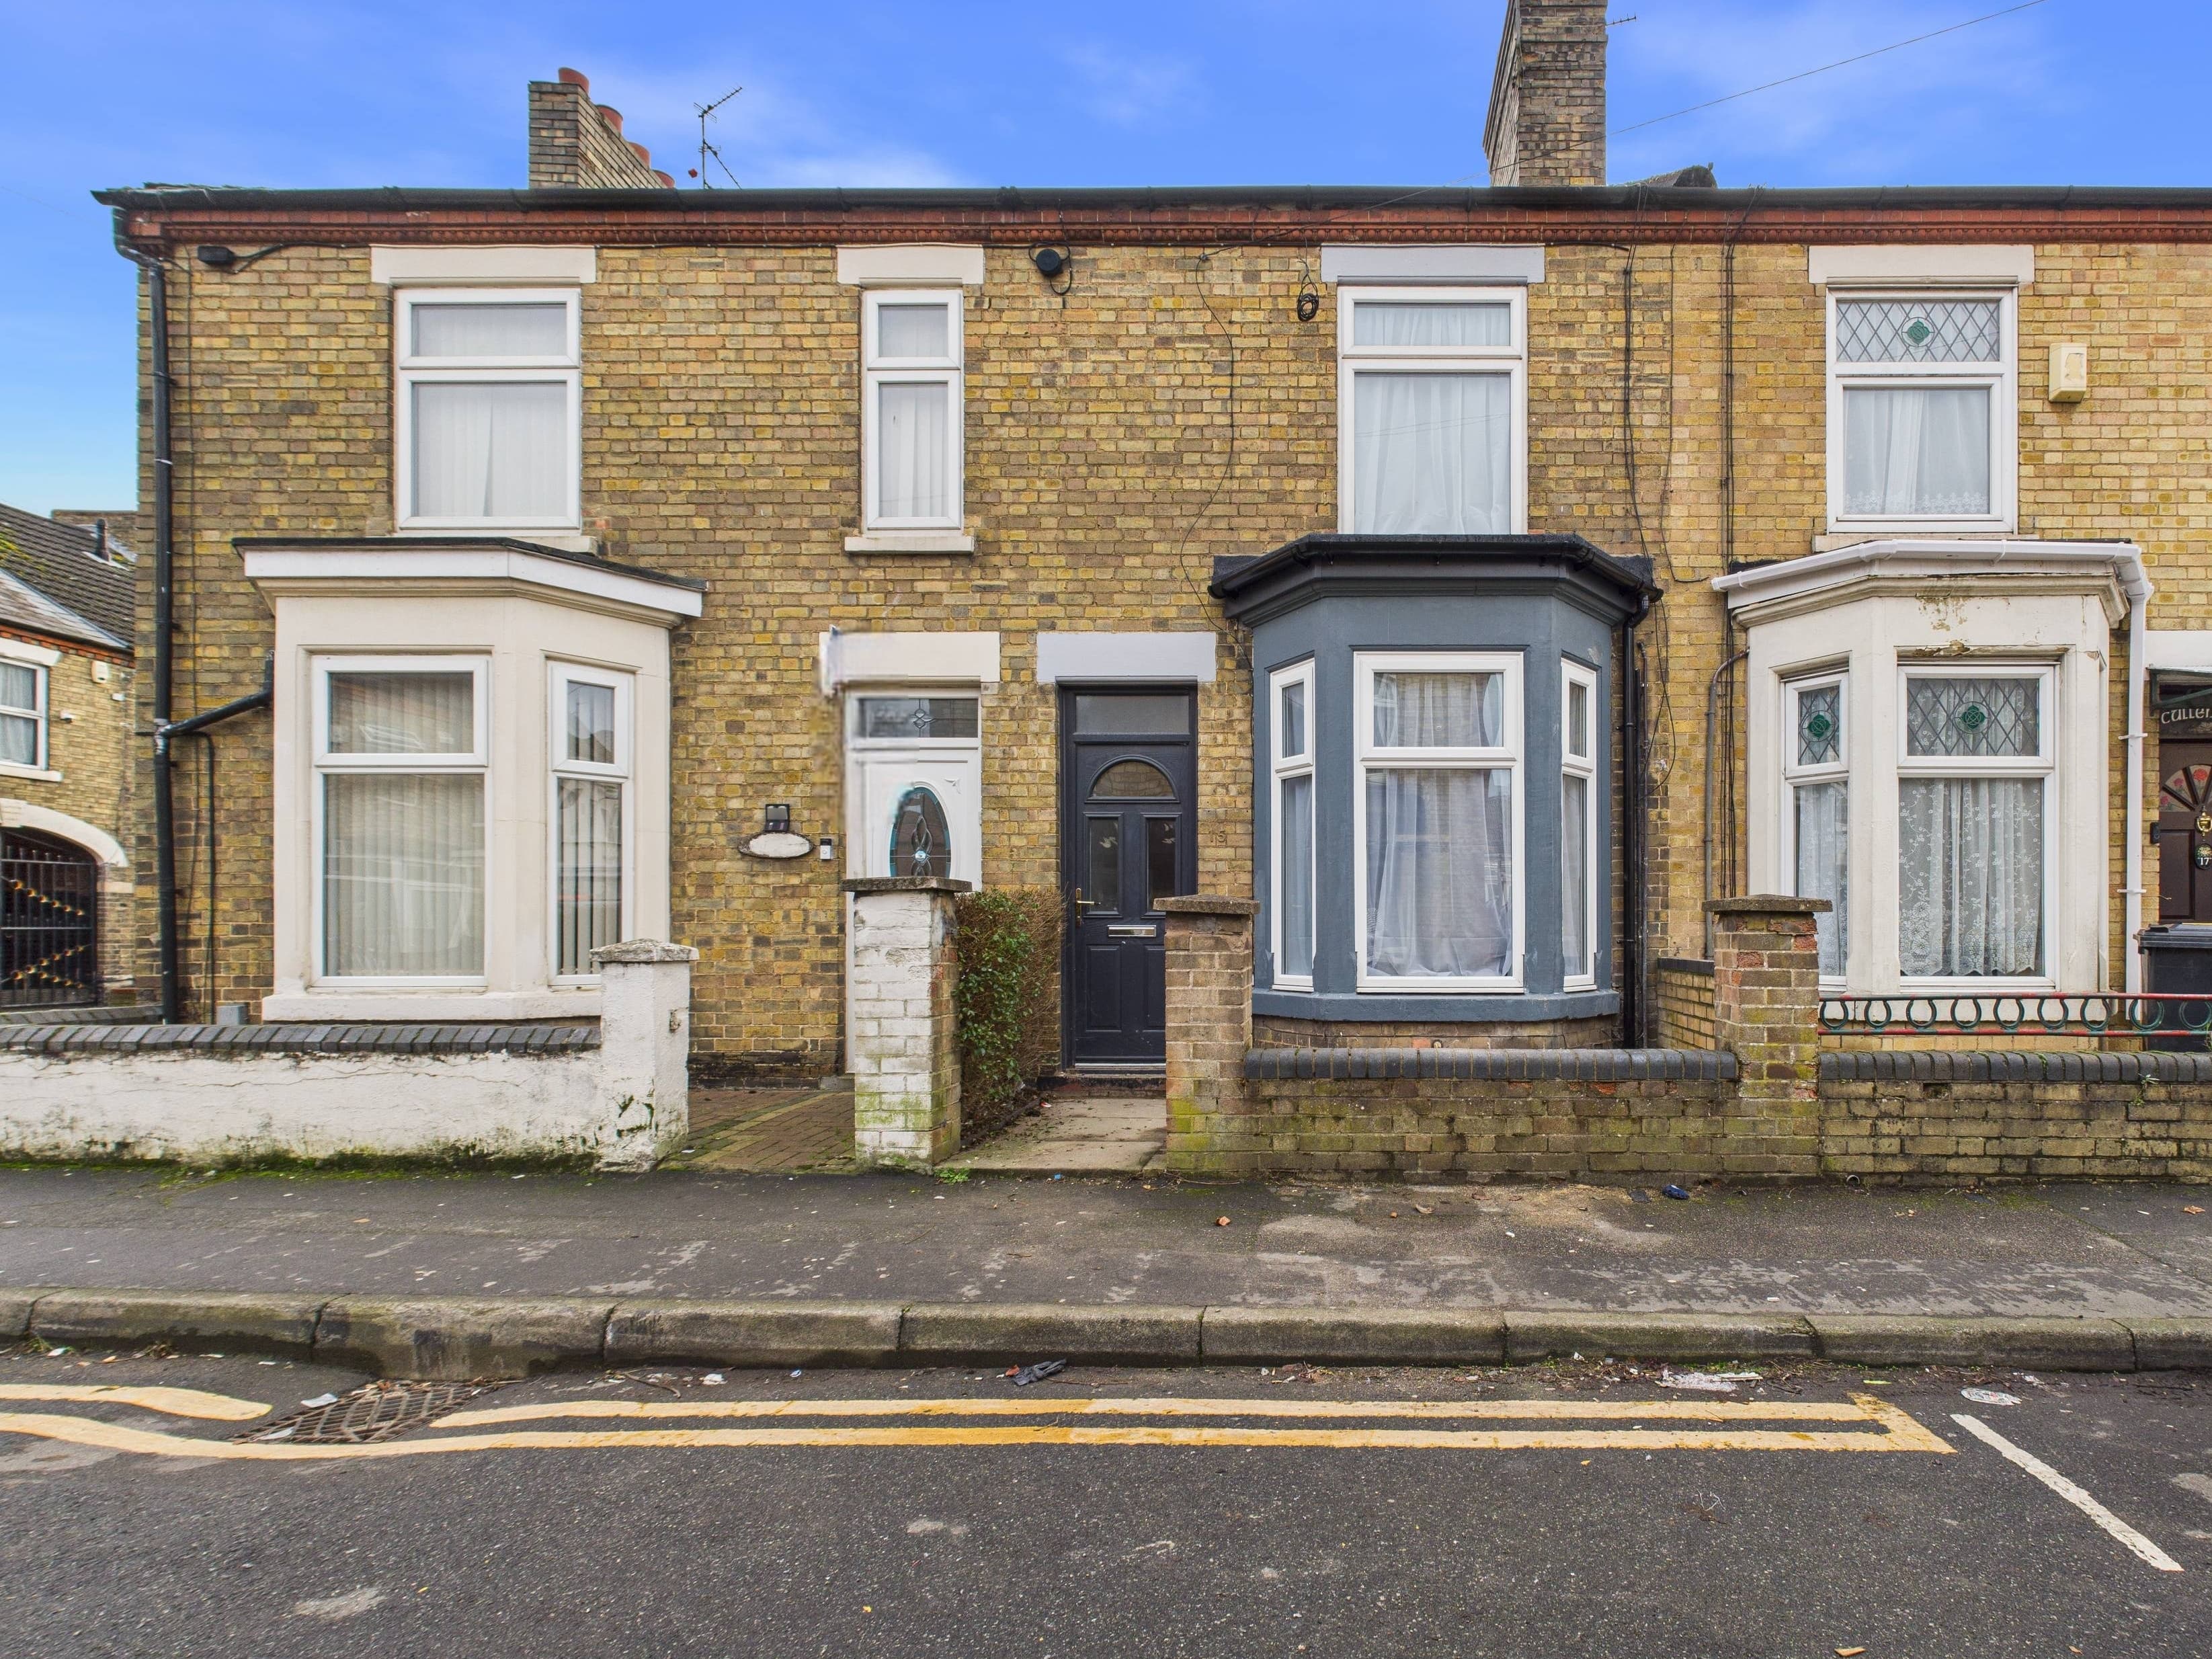
    Welcome to this spacious four bedroom terraced house, perfect for anyone looking to upsize or invest in a well-connected area. Offered with no forward chain, this property is ready for a quick and hassle-free move, making it ideal for buyers eager to get settled without delay. Step inside to a roomy hallway that sets the tone for the rest of the home, featuring two large walk-in storage cupboards that are perfect for coats, shoes, and all those items you want tucked away. The heart of the house is the kitchen/diner, a sociable space where you can cook, dine, and entertain with ease, with French doors that open up for easy access to the garden (south facing for plenty of natural light). Upstairs, you’ll find three generous double bedrooms, all with ample room for wardrobes and furniture, plus a spacious single bedroom that could double as a home office, nursery, or guest room. The family bathroom is modern and functional, complete with a shower over the bath, while a handy downstairs cloakroom adds extra convenience for guests and busy mornings. The property is in council tax band A (approx. £1,457 per annum), which helps keep running costs low. For parking, there’s a communal car park located just to the side, so you’ll never have to worry about finding a space. The location is a real bonus, with bus routes, Orton and Hampton shopping centres, schools, and a full range of amenities all within a short walk, making every-day life that bit easier. Whether you’re looking for a family home or a solid investment, this property ticks plenty of boxes. The current tenants have been served two months’ notice, so the house will be available with vacant possession, giving you flexibility on moving dates. Don’t miss the chance to make this well-proportioned, conveniently located house your next home - properties like this, with no forward chain and such a practical layout, don’t hang around for long. Book your viewing today and see for yourself the space and potential on offer.

    Entrance Hallway 10' 0" x 3' 1" (3.06m x 0.93m)

    Cloakroom 4' 6" x 3' 4" (1.36m x 1.02m)

    Living Room 13' 6" x 9' 7" (4.12m x 2.91m)

    Kitchen/Diner 19' 7" x 9' 10" (5.97m x 2.99m)

    Staircase/Landing 7' 11" x 3' 0" (2.41m x 0.91m)

    Landing 10' 7" x 3' 1" (3.23m x 0.93m)

    Bedroom One 13' 10" x 8' 11" (4.22m x 2.71m)

    Bedroom Two 12' 6" x 8' 8" (3.82m x 2.63m)

    Bedroom Three 9' 8" x 8' 10" (2.95m x 2.69m)

    Bedroom Four 10' 11" x 6' 0" (3.32m x 1.83m)

    Bathroom 7' 7" x 7' 3" (2.30m x 2.22m)

    Disclaimer
    These property particulars are provided in good faith and are intended as a general guide only. Whilst every effort has been made to ensure the accuracy of the information contained herein, no warranty or representation is given as to its correctness, completeness or suitability. Prospective purchasers or tenants should not rely solely on these particulars and are advised to satisfy themselves by inspection, survey and independent professional advice as to all matters relating to the property.

    Measurements, floor plans, maps, photographs and descriptions are for illustrative purposes only and may not be to scale. Fixtures, fittings, services and appliances referred to in these particulars have not been tested by the agent and no guarantee is given as to their condition or working order.

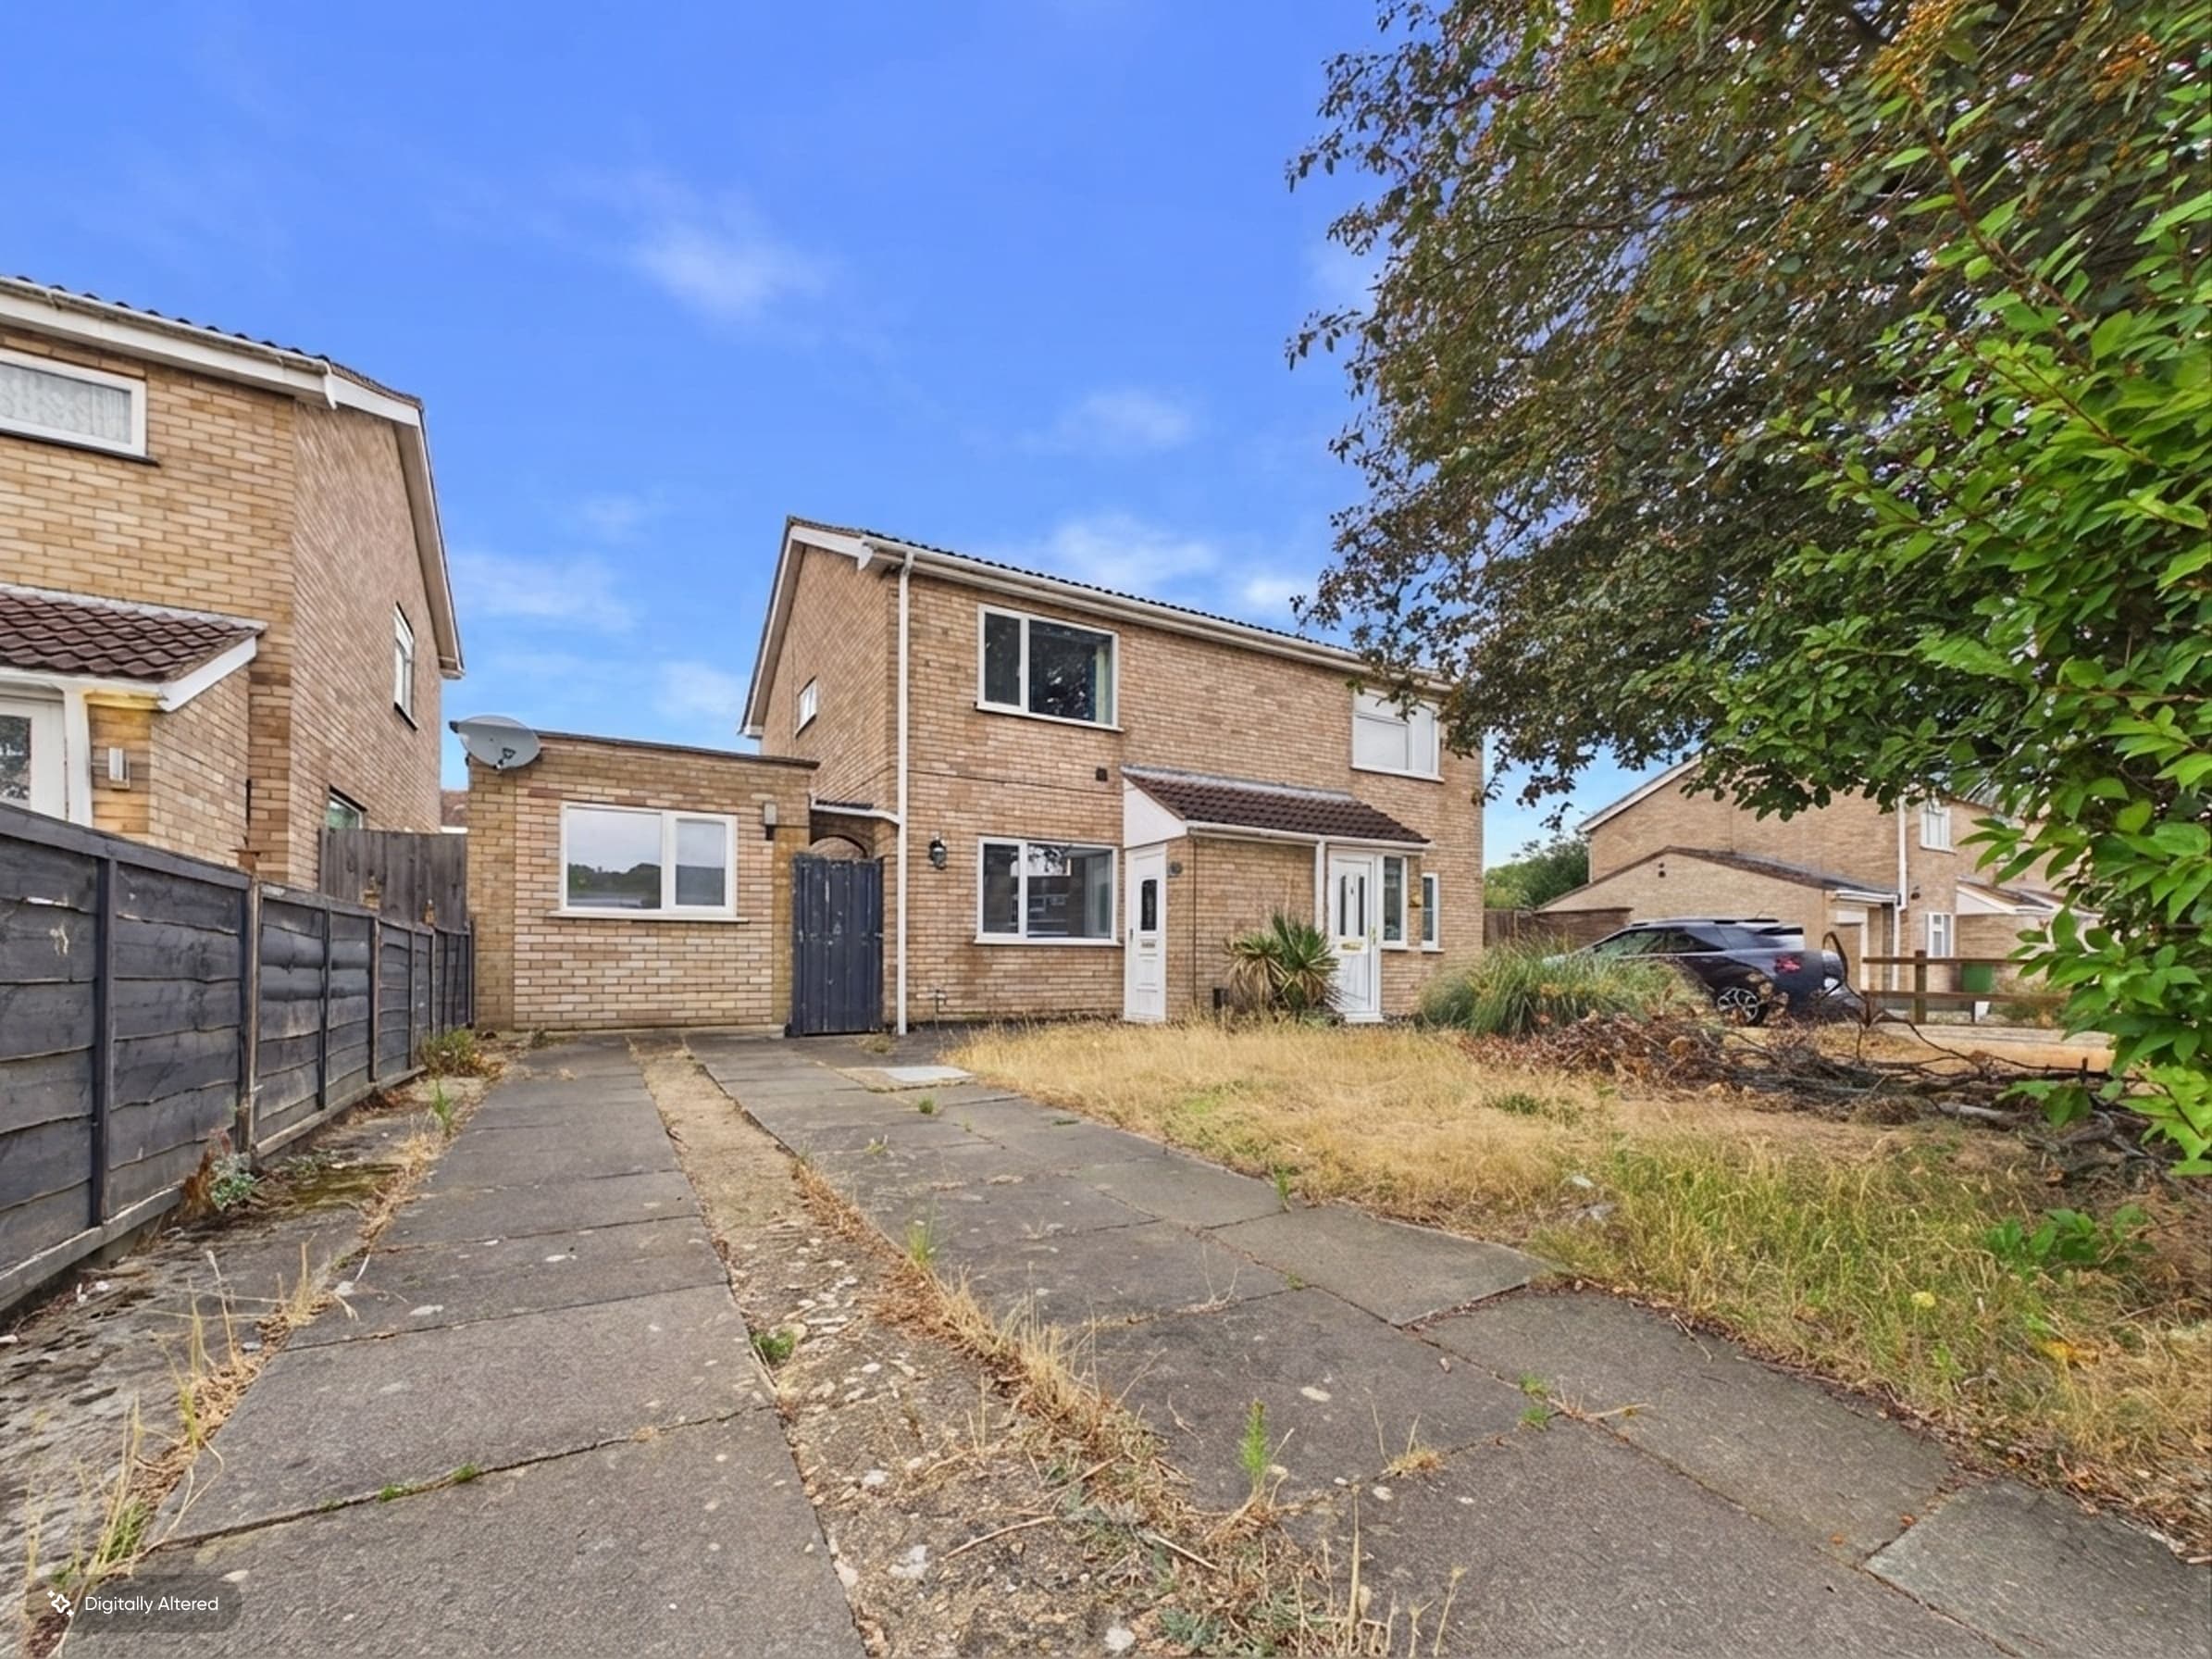
    In some cases, photographs, virtual images or marketing materials may have been digitally enhanced, edited or virtually staged using artificial intelligence (AI) or other digital technology to demonstrate the potential appearance, layout or use of a space. Such images are provided for illustrative purposes only and may not accurately represent the property's current condition, contents, dimensions or features.

    Interested parties should carry out their own investigations and verify all information before entering into any transaction. Nothing contained within these particulars shall constitute an offer, contract or part of a contract. The agent accepts no responsibility for any loss or damage arising from reliance on the information provided.
    Viewings not available

    Peterborough Branch

    More properties in Peterborough
    Winyates Primary School
    (0.2 miles)
    Good
    Number of pupils: 175
    Age Range: 4 - 11
    Braybrook Primary Academy
    (0.26 miles)
    Good
    Number of pupils: 206
    Age Range: 4 - 11
    Lime Academy Orton
    (0.32 miles)
    Inadequate
    Number of pupils: 152
    Age Range: 2 - 19
    St John's Church School
    (0.53 miles)
    Good
    Number of pupils: 433
    Age Range: 2 - 11
    Nene Park Academy
    (0.6 miles)
    Good
    Number of pupils: 1478
    Age Range: 11 - 19
    Ormiston Bushfield Academy
    (0.64 miles)
    Good
    Number of pupils: 1212
    Age Range: 11 - 19
    Hampton Hargate Primary School
    (0.71 miles)
    Outstanding
    Number of pupils: 641
    Age Range: 4 - 11
    St Botolph's Church of England Primary School
    (0.74 miles)
    Good
    Number of pupils: 346
    Age Range: 4 - 11
    Leighton Primary and Preschool
    (0.76 miles)
    Good
    Number of pupils: 298
    Age Range: 2 - 11
    Ormiston Meadows Academy
    (0.91 miles)
    Good
    Number of pupils: 181
    Age Range: 4 - 11

    View Similar Properties

    Cavendish Street, Peterborough, Peterborough, PE1 5EQ

    Cavendish Street, Peterborough, Peterborough, PE1 5EQ

    Offers Over£225,000Freehold

    412
    LISTING - added last Friday
    Add to Favourites
    Walgrave, Orton Malborne, Peterborough, Peterborough, PE2 5NS

    Walgrave, Orton Malborne, Peterborough, Peterborough, PE2 5NS

    £230,000Freehold

    421
    LISTING
    Add to Favourites
    More properties from the area
