Register your property requirements with us so that you can be notified when properties matching your requirements become available.
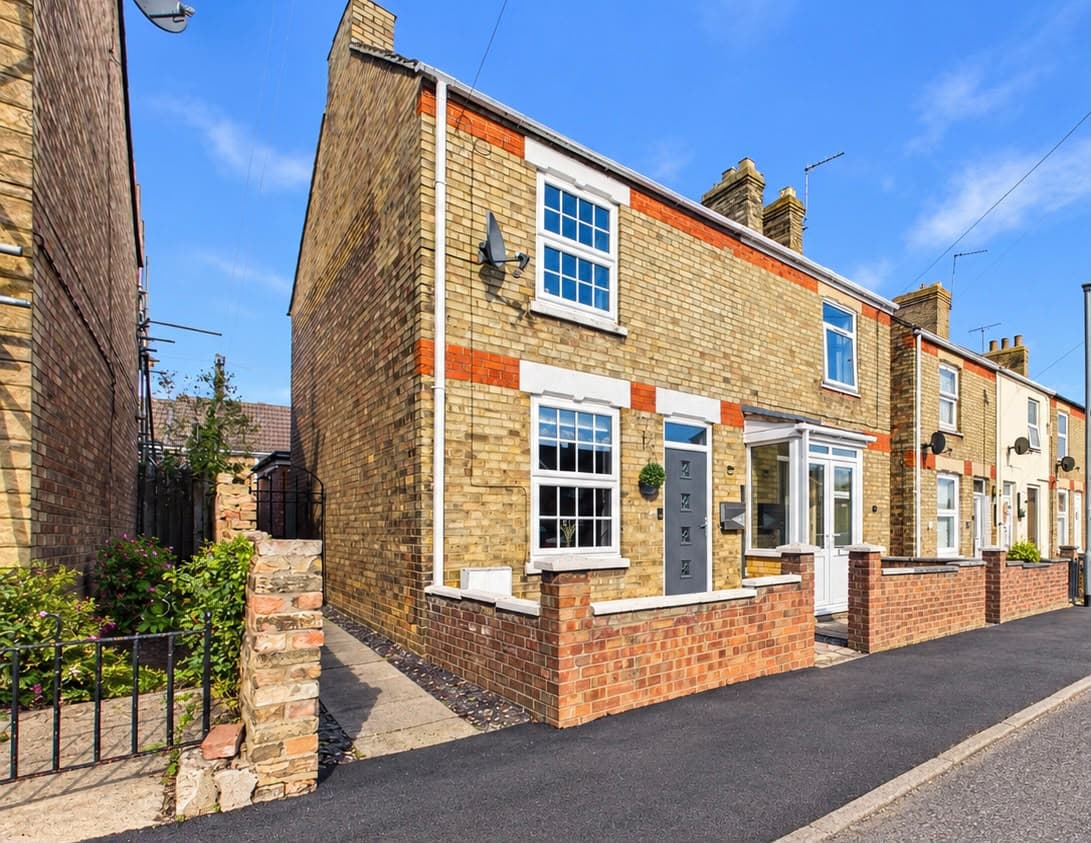
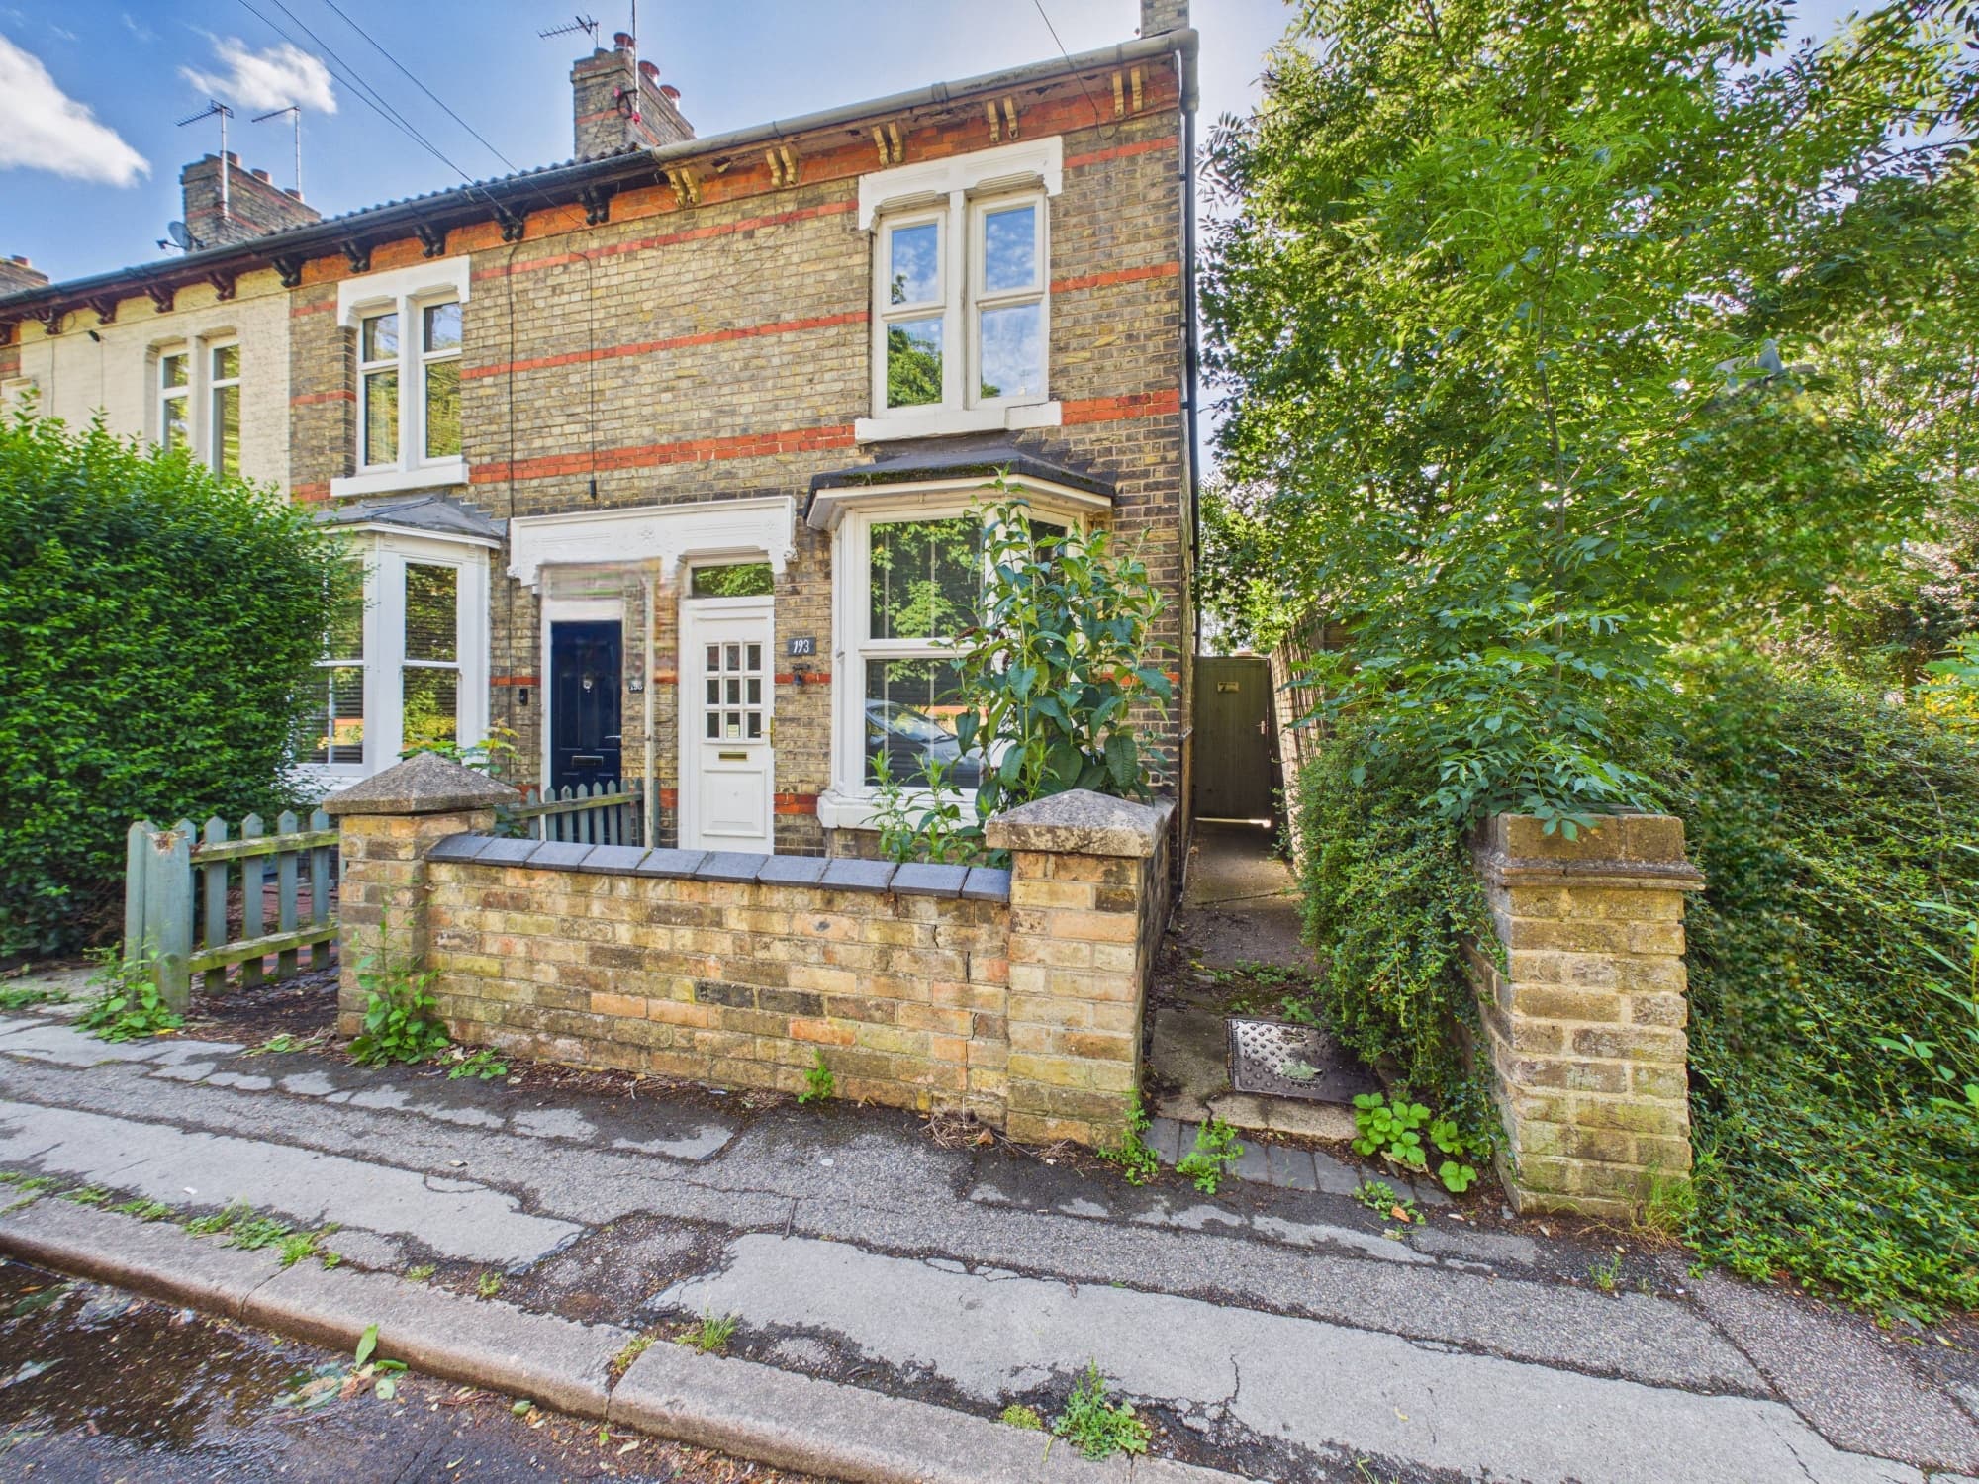
This three bedroom semi detached house is a fantastic opportunity for buyers seeking a property with plenty of potential and no forward chain, making the whole process that bit smoother and faster. Inside, the home offers a generous 700 square feet of living space, thoughtfully arranged to suit family life or those who love entertaining. The heart of the home is the open-plan kitchen and dining room, where French doors lead out, letting in lots of natural light and creating a lovely flow for mealtimes or gatherings. The kitchen area is ready for your personal touch, and with the modern gas boiler (installed in 2026), you can enjoy efficient heating and hot water from day one. Upstairs, you’ll find three bedrooms, including two comfortable doubles and a single room that would make a great nursery, home office or dressing room. The main bedroom comes with fitted wardrobes for convenient storage, while the remaining rooms offer flexibility to suit your needs. The bathroom and interiors are ready for a little updating, giving you the perfect blank canvas to create your dream home. Parking is a breeze thanks to the off-road driveway, which easily fits two vehicles (ideal for busy households or visitors). The property sits in Council Tax Band B, with an annual charge of around £1,700, making it a sensible choice for families or first-time buyers watching their budget. Location-wise, you’re in a really handy spot for every-day living, with a choice of shops, good schools, commuter routes and regular public transport links all close by, so getting around or picking up essentials is simple. If you’ve been searching for a home where you can add your own style and value, this property is well worth a look, offering a practical layout, great potential and the bonus of no onward chain to slow things down. Whether you’re upsizing, relocating or taking your first step onto the property ladder, this house is ready and waiting for you to make it your own. Book your viewing today and see how you could transform this well-positioned, spacious semi into your perfect home.
Entry 5' 2" x 6' 11" (1.57m x 2.11m)
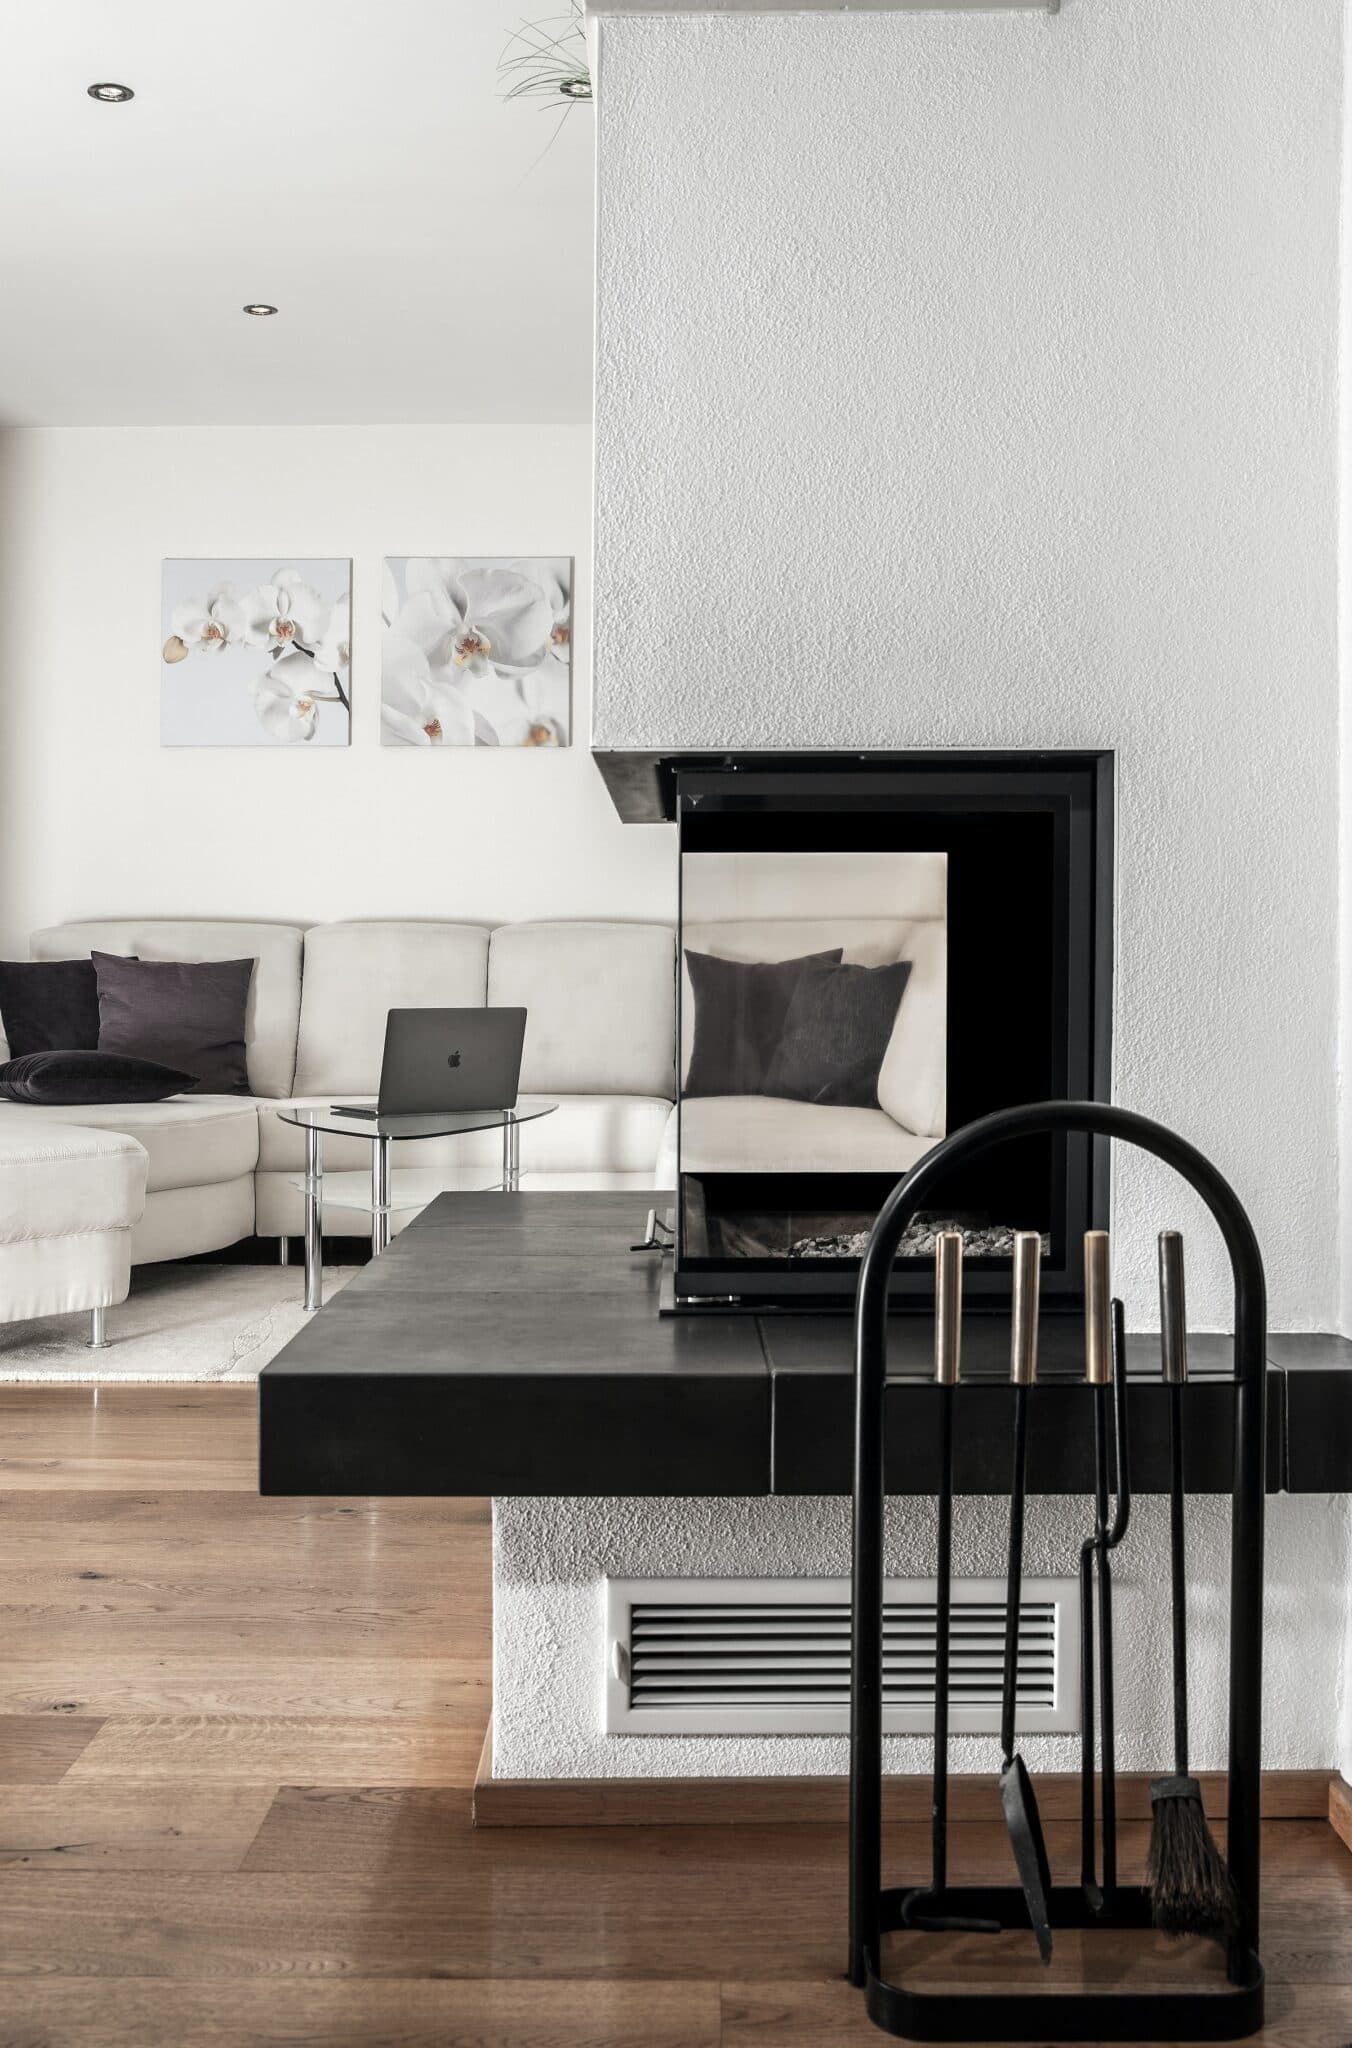
Living Room 15' 7" x 13' 7" (4.74m x 4.15m)
Kitchen/Diner 13' 7" x 8' 10" (4.13m x 2.70m)
Landing 7' 9" x 6' 11" (2.35m x 2.10m)
Bedroom One with Double Wardrobes 11' 5" x 8' 5" (3.48m x 2.56m)
Bedroom Two 8' 11" x 8' 3" (2.71m x 2.52m)
Bedroom Three 8' 11" x 5' 0" (2.71m x 1.53m)
Bathroom 6' 11" x 5' 5" (2.10m x 1.65m)
Disclaimer
These property particulars are provided in good faith and are intended as a general guide only. Whilst every effort has been made to ensure the accuracy of the information contained herein, no warranty or representation is given as to its correctness, completeness or suitability. Prospective purchasers or tenants should not rely solely on these particulars and are advised to satisfy themselves by inspection, survey and independent professional advice as to all matters relating to the property.
Measurements, floor plans, maps, photographs and descriptions are for illustrative purposes only and may not be to scale. Fixtures, fittings, services and appliances referred to in these particulars have not been tested by the agent and no guarantee is given as to their condition or working order.
In some cases, photographs, virtual images or marketing materials may have been digitally enhanced, edited or virtually staged using artificial intelligence (AI) or other digital technology to demonstrate the potential appearance, layout or use of a space. Such images are provided for illustrative purposes only and may not accurately represent the property's current condition, contents, dimensions or features.
Interested parties should carry out their own investigations and verify all information before entering into any transaction. Nothing contained within these particulars shall constitute an offer, contract or part of a contract. The agent accepts no responsibility for any loss or damage arising from reliance on the information provided.