T: 01733 788222E: info@hudson-homes.co.uk
    Get a Valuation
    Register
    LogoLogo
    • Who Are We
    • Testimonials
    • The Peterborough Guide
    • News & Blogs
    • PROPERTY SEARCH
    • SELL YOUR HOME
    • INVESTMENT
    • TENANTS
    • CONTACT US
    FREE VALUATION
    Logo
    PROPERTY SEARCH
    SELL YOUR HOME
    INVESTMENT
    TENANTS
    CONTACT US
    Register
    FREE VALUATION
    LogoLogo
    FREE VALUATION

    Wype Road, Whittlesey, Peterborough, PE7 2AX

    Offers In Excess Of £425,000Freehold

    522
    Back to Listings

    Property Calculators

    Mortgage

    Estimated Monthly Mortgage Payment:
    ÂŁ1,967 /mo.25 Years, 3.75% Interest
    Loan
    ÂŁ382,500
    Total Repay
    ÂŁ589,966

    Stamp Duty

    You’ll have to pay the stamp duty of:
    ÂŁ11,250
    0% up to ÂŁ125,000
    2% from ÂŁ125,000 to ÂŁ250,000
    5% from ÂŁ250,000 to ÂŁ425,000
    Your effective stamp duty rate is 2.65%
    Register for Property Alerts

    Register for Property Alerts

    Register your property requirements with us so that you can be notified when properties matching your requirements become available.

    Register for Alerts
    Back to Home

    Services 

    Sales
    Lettings
    Rent
    Properties
    About

    Address 

    8 Crusader Court, off Harrier Way
    Yaxley PE7 3PU
    t: 01733 788222
    Email us

    DPS
    OnTheMarket
    RightMove
    TradingStandards
    Zoopla
    Logo
    © 2026 Hudson Homes
    Privacy Policy|Terms & Conditions|Cookie Policy|CMP Certified Client Money Protection|PRS Membership Certificate|Tenant Fees
    Powered by

    Wype Road, Whittlesey, Peterborough, PE7 2AX

    Offers In Excess Of £425,000

    Bungalow
    5 Bedrooms2 Bathrooms2 Receptions

    Key Information

    Tenure:Freehold
    Council tax band:D
    Broadband:up to 5500Mbps

    Key Features

    Offered for sale with no forward chain
    Extended detached bungalow in the heart of Eastrea
    Four/Five bedrooms ensuring ample space to reside
    Integrated kitchen/breakfast room with utility
    Two/three reception rooms
    Driveway and double garage
    Internal floor area 1946 sqft
    South west facing garden
    Areas recently refurbished which include, carpets and new shower in the family bathroom
    En-Suite from bedroom one

    Description

    * Extended Detached Bungalow * Four/Five Bedrooms * Double Garage and Driveway * Total Floor Area - 1946 SQFT * En-Suite and Four Piece Bathroom * Spacious Kitchen/Diner * Large Living Room *

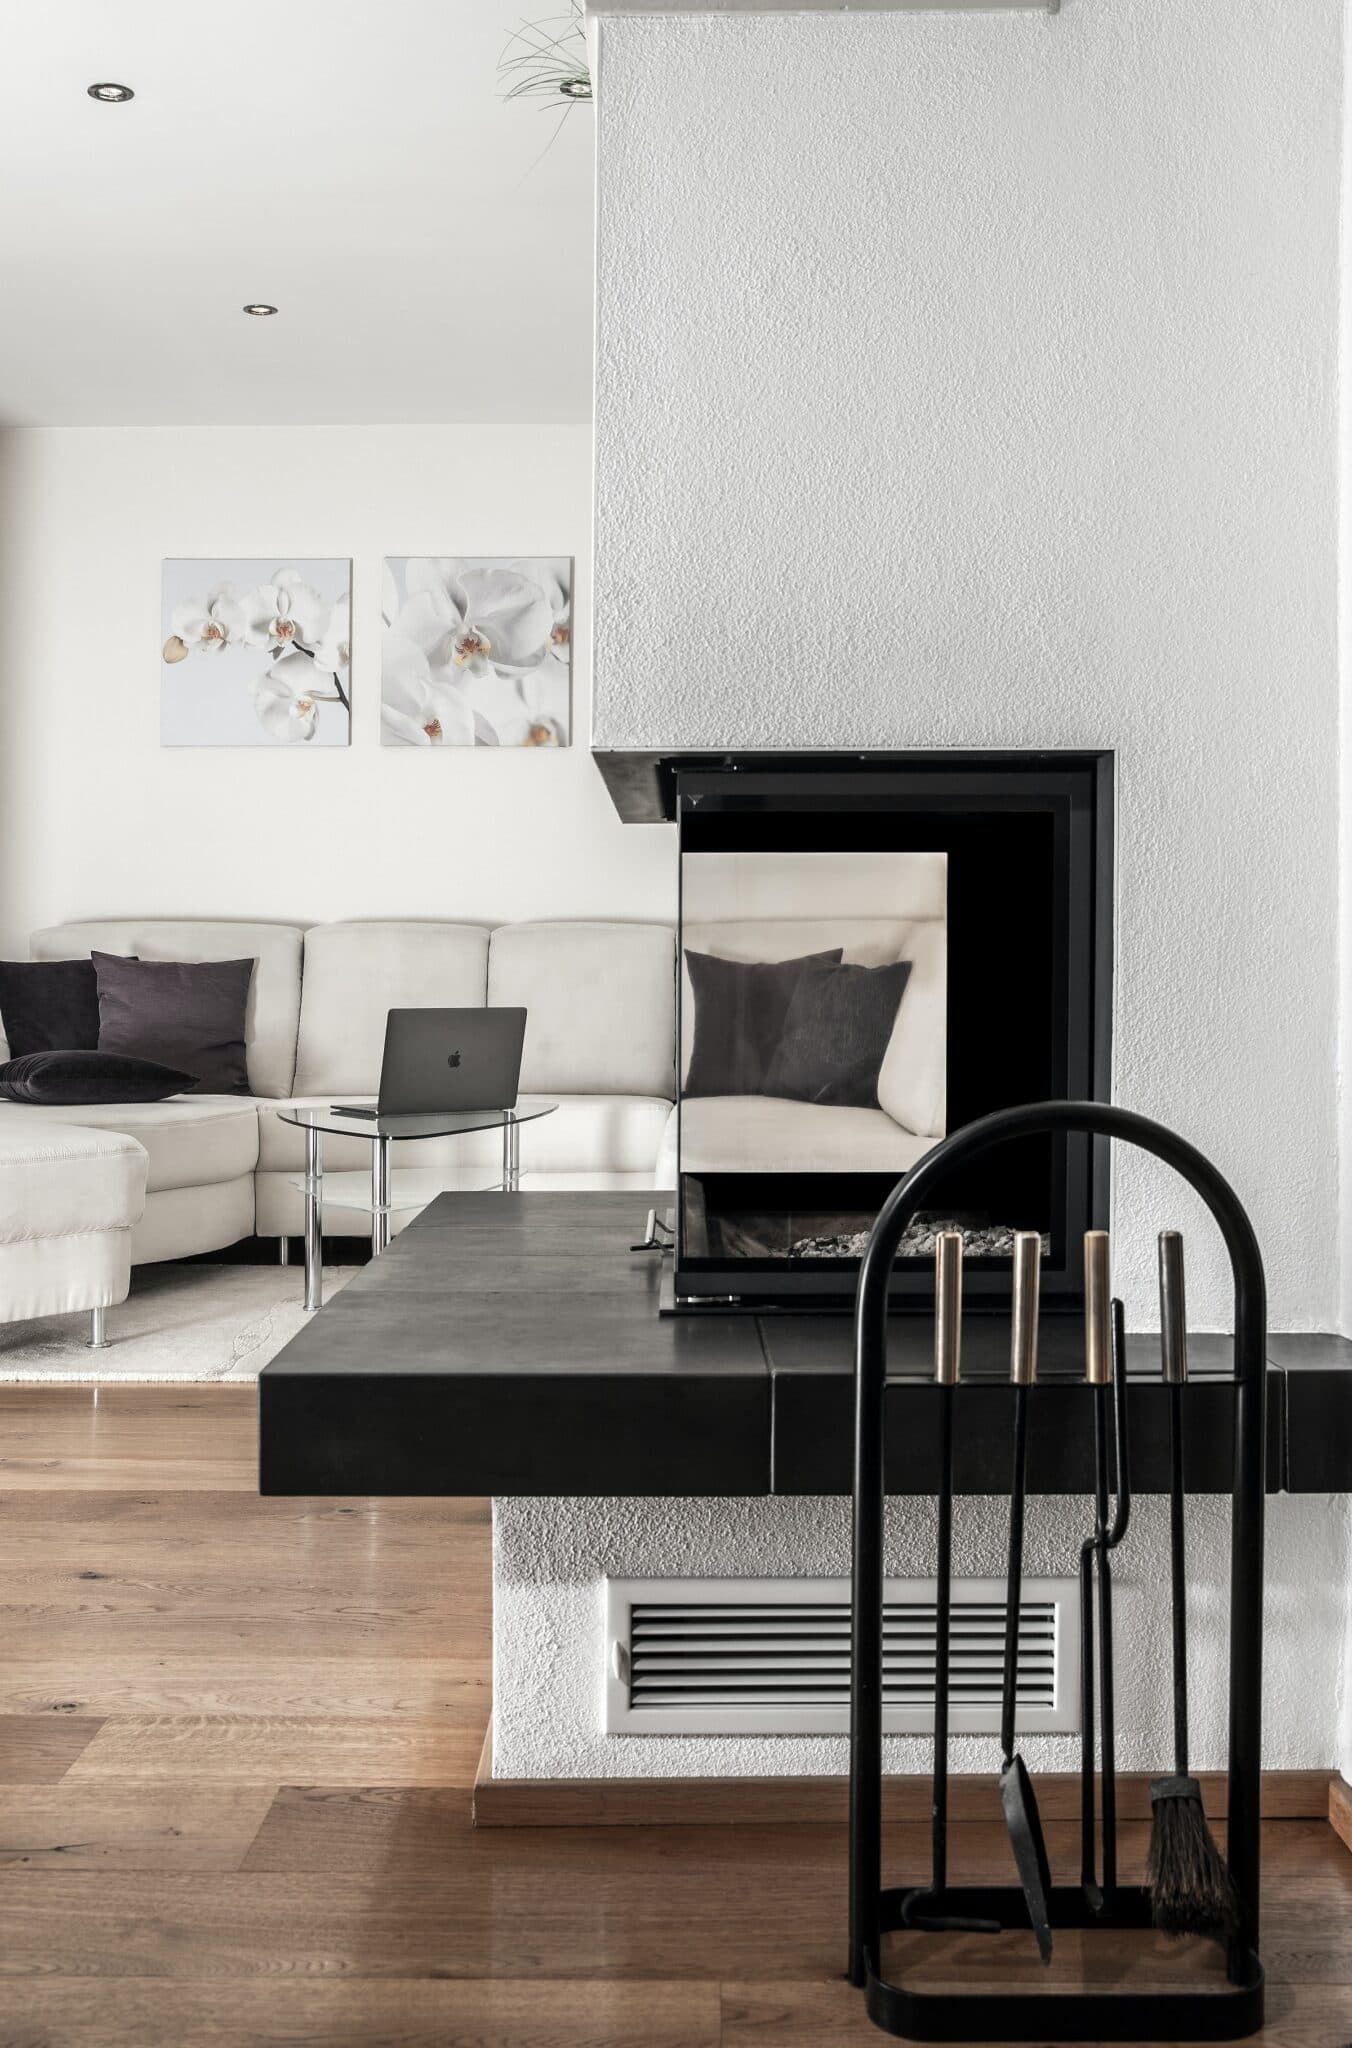
    Offered for sale with no forward chain, this impressive extended detached bungalow is situated in the heart of Eastrea and presents a rare opportunity to acquire a spacious and versatile home. Boasting an expansive internal floor area of 1,946 square feet, the property offers four or five bedrooms, ensuring ample space to accommodate family living or those seeking additional rooms for work or leisure. The well-appointed integrated kitchen and breakfast room provides a modern and practical space for daily routines, complemented by a separate utility room for added convenience. The property features two or three reception rooms (depending on preferred configuration), offering flexibility for formal entertaining, relaxation, or home office use. Bedroom one benefits from the luxury of an en-suite, while the family bathroom has been recently refurbished, including a newly installed shower, and there are new carpets in several areas, enhancing the overall comfort and appeal of the home. Additional features include a private driveway and a double garage, providing secure parking and generous storage solutions. The bungalow’s layout has been thoughtfully extended to maximise living space, creating a welcoming and adaptable environment suitable for a range of lifestyles. This property is ideal for those seeking a move-in ready residence, with modern updates and a well-maintained interior. Its central location in Eastrea places it conveniently close to local amenities and transport links, making it a practical choice for families, professionals, or downsizers alike. With its combination of flexible accommodation, recent refurbishments, and the advantage of no onward chain, this bungalow is an outstanding offering in today’s market and warrants early viewing to fully appreciate its scope and quality.

    Entrance Hall 2' 9" x 35' 4" (0.83m x 10.76m)

    Living Room 16' 0" x 36' 2" (4.87m x 11.03m)

    Kitchen/Breakfast Room 10' 4" x 21' 10" (3.15m x 6.66m)

    Utility Room 5' 2" x 9' 1" (1.57m x 2.78m)

    Bedroom 1 12' 4" x 11' 9" (3.75m x 3.59m)

    En-Suite 3' 8" x 8' 11" (1.12m x 2.73m)

    Bedroom 2 12' 10" x 10' 10" (3.90m x 3.30m)

    Bedroom 3 8' 1" x 12' 6" (2.47m x 3.81m)

    Bedroom 4 12' 9" x 7' 7" (3.88m x 2.32m)

    Bedroom 5/Study 7' 0" x 9' 4" (2.14m x 2.85m)

    Bathroom 7' 6" x 9' 1" (2.28m x 2.78m)

    Disclaimer
    These particulars are provided as a guide only and do not form part of any contract. Whilst every effort has been made to ensure accuracy, purchasers or tenants should satisfy themselves as to all matters by inspection, survey and independent professional advice.

    Measurements, floor plans, photographs and descriptions are for illustrative purposes only and may not be to scale. Services, appliances and fittings have not been tested and no warranty is given as to their condition.

    Some photographs, floor plans and marketing materials may have been digitally enhanced or edited using artificial intelligence (AI) or other technology for marketing purposes. Such images should be regarded as illustrative and may not represent the property's exact current condition.

    Peterborough Branch

    More properties in Peterborough
    New Road Primary & Nursery School
    (0.45 miles)
    Good
    Number of pupils: 310
    Age Range: 2 - 11
    Coates Primary School
    (0.92 miles)
    Good
    Number of pupils: 183
    Age Range: 5 - 11
    Sir Harry Smith Community College
    (1.11 miles)
    Good
    Number of pupils: 1084
    Age Range: 11 - 18
    Alderman Jacobs School
    (1.12 miles)
    Good
    Number of pupils: 671
    Age Range: 3 - 11
    Park Lane Primary & Nursery School
    (1.84 miles)
    Good
    Number of pupils: 441
    Age Range: 3 - 11
    Park House
    (4.42 miles)
    Good
    Number of pupils: 29
    Age Range: 6 - 19
    The Duke of Bedford Primary School
    (4.46 miles)
    Good
    Number of pupils: 221
    Age Range: 4 - 11
    Heritage Park Primary School
    (4.79 miles)
    Outstanding
    Number of pupils: 202
    Age Range: 4 - 11
    Saint Michael CofE Primary School
    (5.21 miles)
    Number of pupils: 408
    Age Range: 4 - 11
    Eye CofE Primary School
    (5.22 miles)
    Good
    Number of pupils: 426
    Age Range: 4 - 11