Register your property requirements with us so that you can be notified when properties matching your requirements become available.
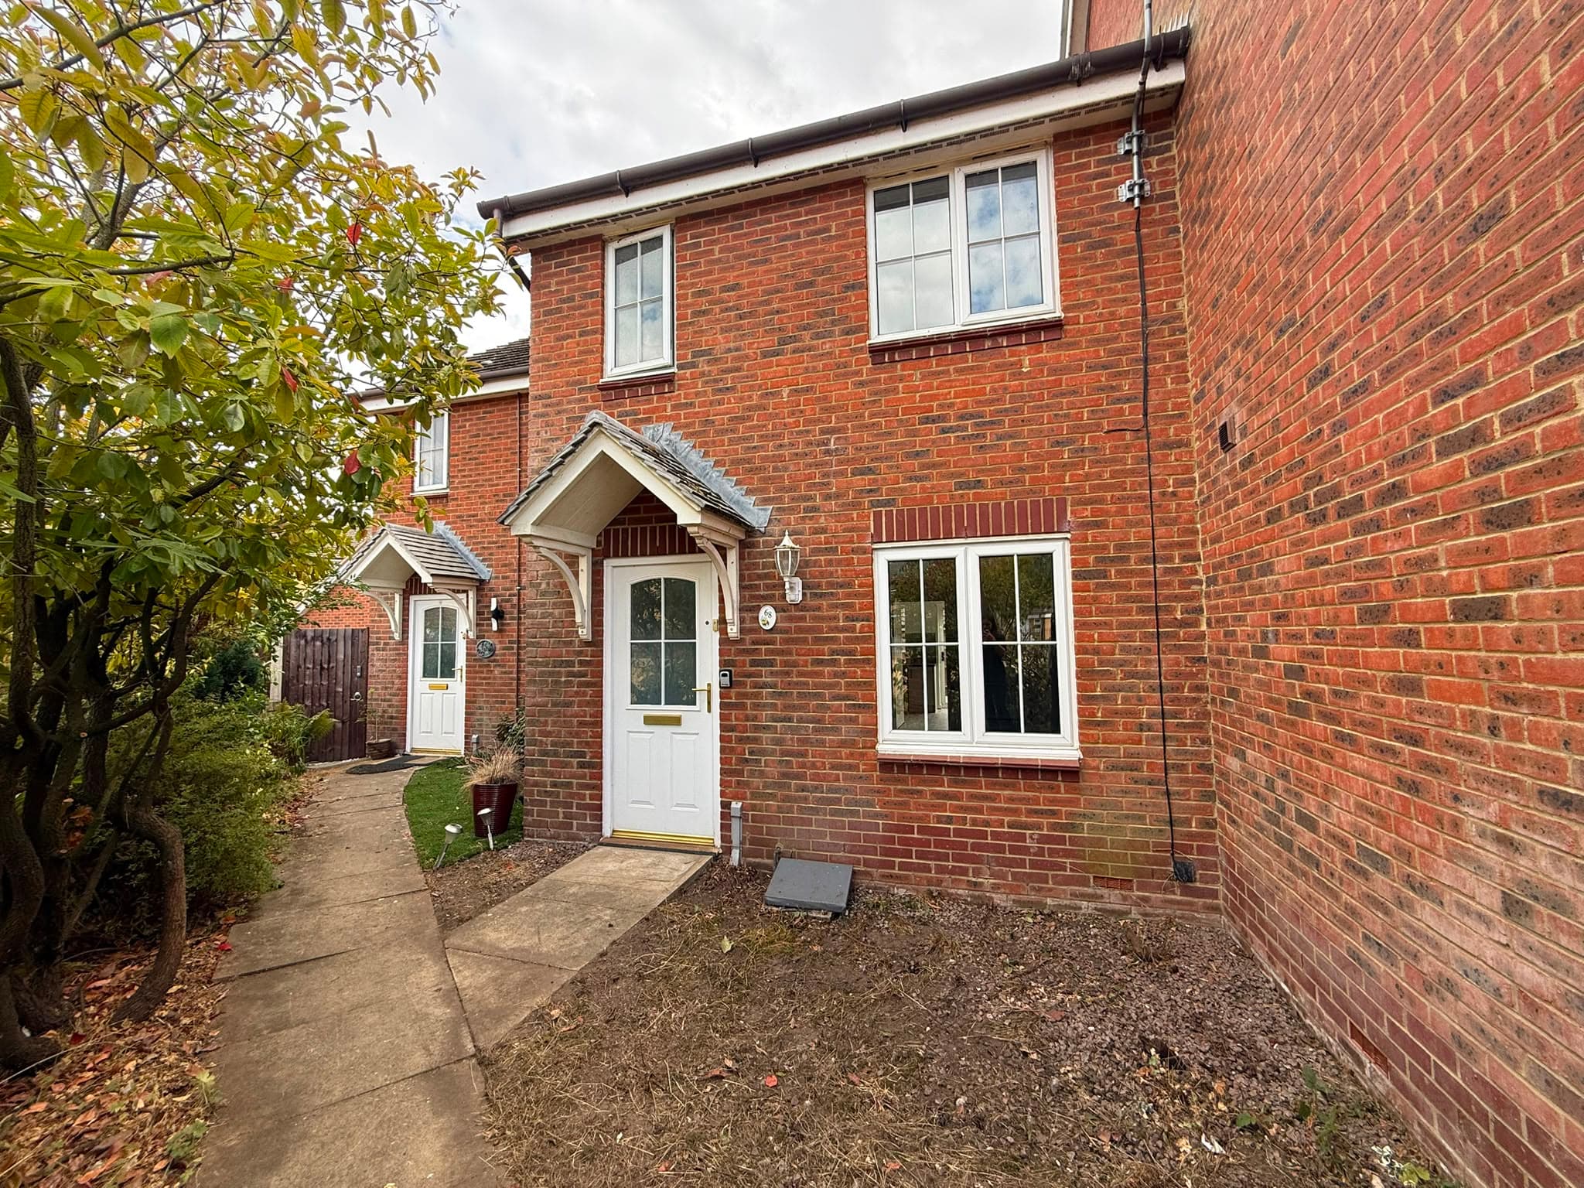
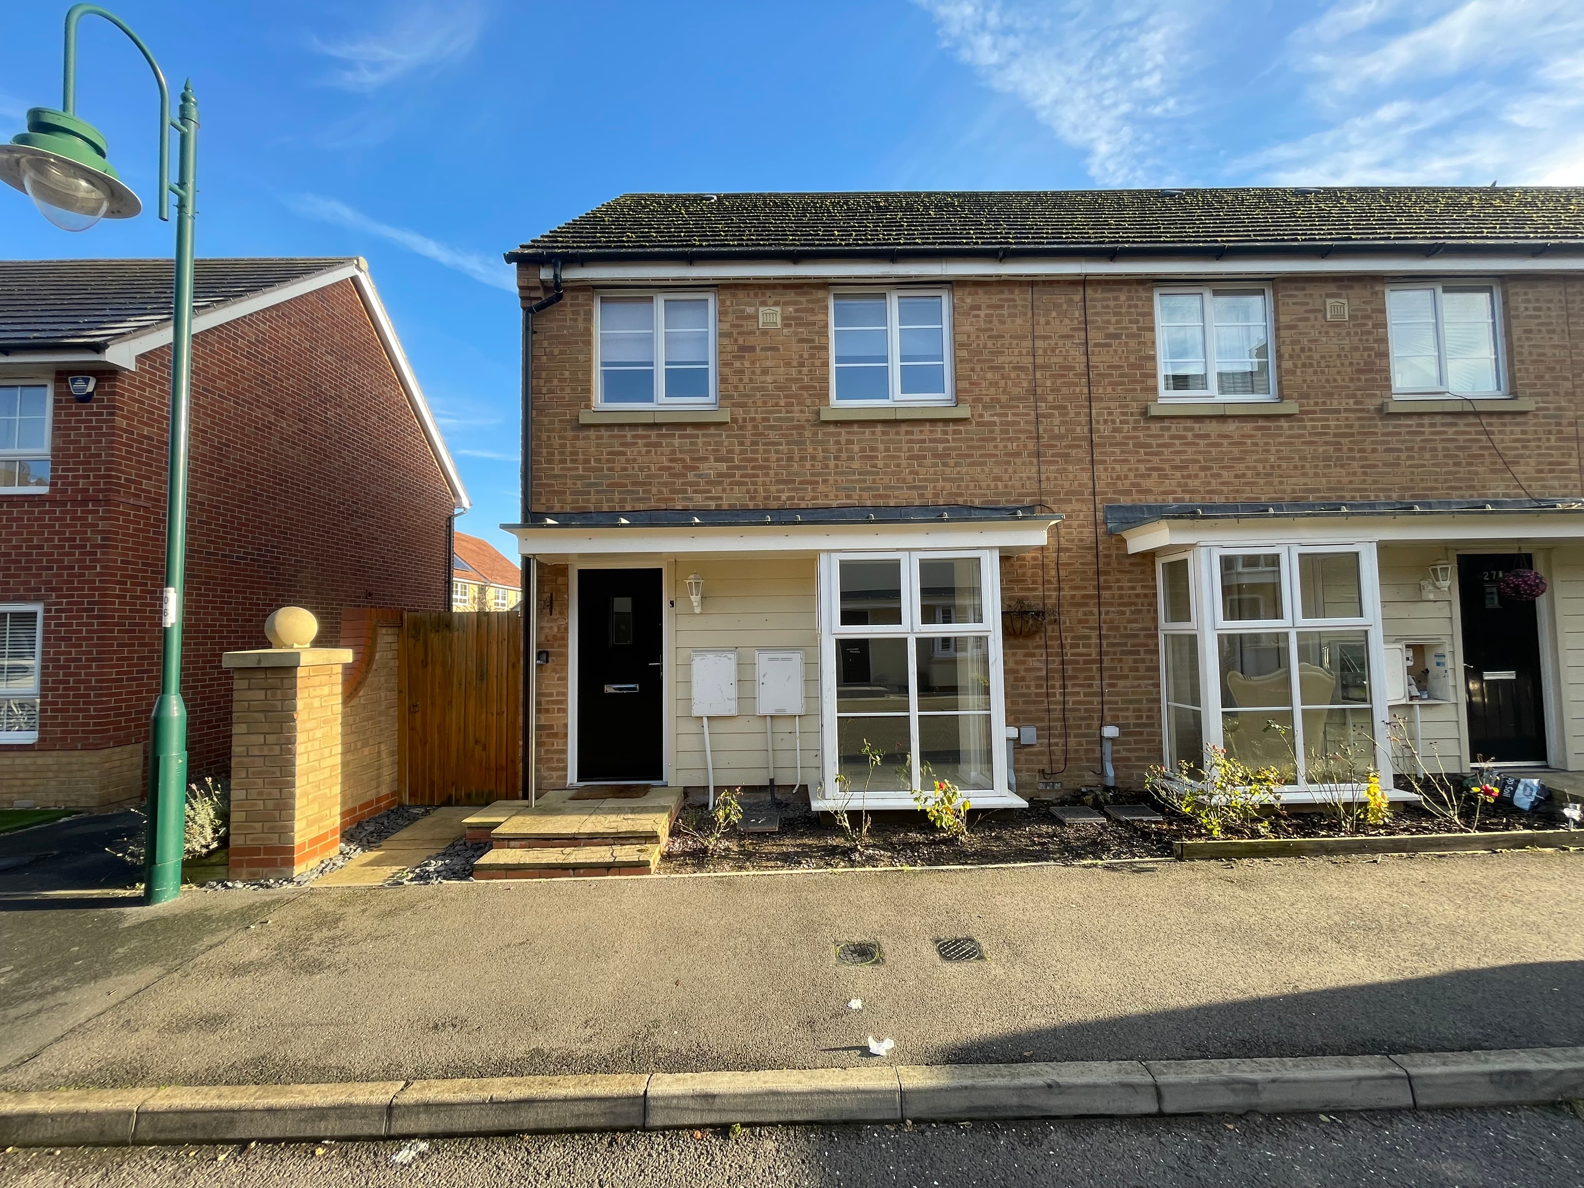
This spacious three bedroom terraced town house is offered for sale with no forward chain, making it a fantastic opportunity for buyers looking to put their own stamp on a property. Currently tenanted until 30th September 2026, it is ideal for those seeking an investment or future family home. The interior spans an impressive 1,023 sq ft, with a welcoming front-aspect kitchen and a generous rear lounge/dining room. French doors open onto the garden, filling the space with natural light and providing a great setting for relaxing or entertaining. All three bedrooms are doubles and arranged over two floors, with the main bedroom featuring built-in double wardrobes. There is a downstairs cloakroom, a family bathroom on the first floor, and an en-suite shower room on the second floor, ensuring convenience for all. The property offers excellent potential for cosmetic updates and new flooring, allowing you to modernise to your taste. Located close to local shops, schools, green spaces, and amenities, with Peterborough Train Station just 4.4 miles away, this home is perfect for families and commuters alike.
The outside space is just as appealing, with a fully enclosed rear garden mainly laid to lawn. There is a patio seating area at the back, ideal for outdoor dining or summer barbeques, and a handy side access gate for added convenience. A path leads to the gated rear entrance, which provides access to the single garage (measuring 5.13m x 2.64m) and a private parking space directly in front. This set-up offers plenty of room for both cars and storage, making every-day life that little bit easier. Whether you are a keen gardener, love to entertain, or simply want a safe space for children or pets to play, this garden ticks all the boxes.
Hallway 15' 1" x 6' 6" (4.60m x 1.98m)
Cloakroom 5' 5" x 2' 10" (1.66m x 0.86m)
Kitchen 9' 8" x 8' 4" (2.95m x 2.55m)
Lounge/Dining Room 15' 8" x 15' 3" (4.77m x 4.64m)
First Floor Landing with Cupboard 17' 0" x 6' 4" (5.19m x 1.93m)
Bedroom Two 15' 2" x 8' 5" (4.62m x 2.56m)
Bathroom 8' 8" x 7' 0" (2.65m x 2.14m)
Bedroom Three 9' 9" x 8' 8" (2.97m x 2.63m)
Second Floor Landing 3' 4" x 3' 3" (1.02m x 0.99m)
Bedroom One with Double Fitted Wardrobes 14' 4" x 11' 7" (4.36m x 3.54m)
En-Suite Shower Room 8' 8" x 5' 9" (2.63m x 1.75m)