Register your property requirements with us so that you can be notified when properties matching your requirements become available.
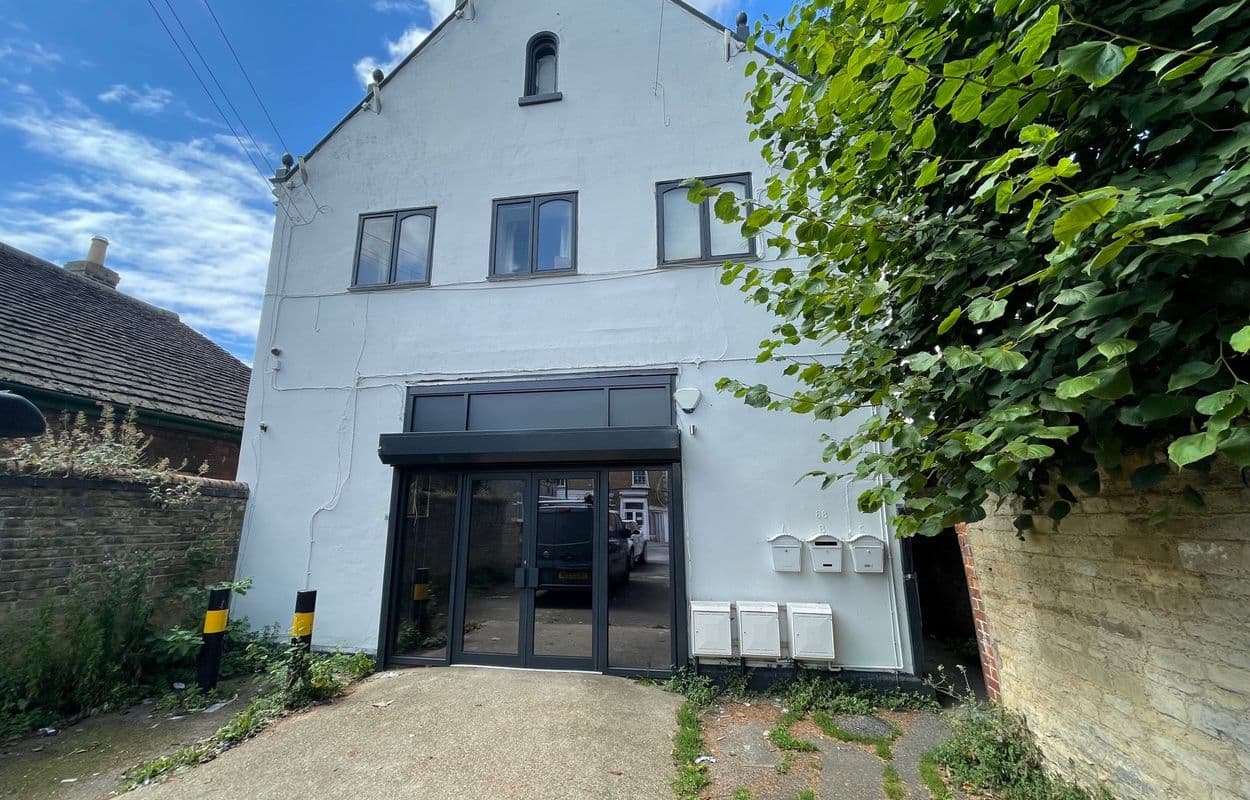
Nestled in a quaint market town, this charming 2 bedroom detached cottage is a true gem, boasting a cosy yet open plan lounge/dining room perfect for relaxing or entertaining guests. With the convenience of a downstairs bathroom, this home offers a comfortable living space that flows seamlessly. The interior features one double bedroom and one single bedroom, providing ample space for a small family or as a delightful retreat for a couple. The fully enclosed rear garden offers a tranquil escape, ideal for enjoying a morning coffee or hosting a summer BBQ. With an internal floor area of 55 square metres, this cottage is both quaint and practical. On street parking ensures you’ll never have to worry about finding a spot, and being within walking distance to shops and local amenities, everything you need is just a short stroll away. Plus, being just 8 miles from Peterborough and 11 miles from Spalding, you have the best of both worlds in terms of rural charm and access to nearby towns.
The spacious rear garden is predominantly laid to lawn, complemented by a patio area perfect for al-fresco dining and a garden shed for all your storage needs. Across the road from the property, you’ll find convenient on street parking, providing ease and accessibility for you and your guests. Embrace the peaceful surroundings and make this charming cottage your own serene escape, where the beauty of the countryside meets the convenience of modern living.
Lounge/Dining Room 20' 0" x 11' 9" (6.09m x 3.57m)
Kitchen 12' 6" x 9' 2" (3.81m x 2.79m)
Bathroom 9' 5" x 4' 4" (2.87m x 1.31m)
Landing 2' 8" x 2' 4" (0.82m x 0.70m)
Bedroom One 11' 8" x 11' 0" (3.55m x 3.36m)
Bedroom Two 8' 6" x 8' 0" (2.58m x 2.43m)
Disclaimer
These particulars are provided as a guide only and do not form part of any contract. Whilst every effort has been made to ensure accuracy, purchasers or tenants should satisfy themselves as to all matters by inspection, survey and independent professional advice.
Measurements, floor plans, photographs and descriptions are for illustrative purposes only and may not be to scale. Services, appliances and fittings have not been tested and no warranty is given as to their condition.
Some photographs, floor plans and marketing materials may have been digitally enhanced or edited using artificial intelligence (AI) or other technology for marketing purposes. Such images should be regarded as illustrative and may not represent the property's exact current condition.