T: 01733 788222E: info@hudson-homes.co.uk
    Get a Valuation
    Register
    LogoLogo
    • Who Are We
    • Testimonials
    • The Peterborough Guide
    • News & Blogs
    • PROPERTY SEARCH
    • SELL YOUR HOME
    • INVESTMENT
    • TENANTS
    • CONTACT US
    FREE VALUATION
    Logo
    PROPERTY SEARCH
    SELL YOUR HOME
    INVESTMENT
    TENANTS
    CONTACT US
    Register
    FREE VALUATION
    LogoLogo
    FREE VALUATION

    Agatha Place, Peterborough, PE2 8XW

    £350,000Freehold

    421
    Back to Listings

    Property Calculators

    Mortgage

    Estimated Monthly Mortgage Payment:
    £1,620 /mo.25 Years, 3.75% Interest
    Loan
    £315,000
    Total Repay
    £485,854

    Stamp Duty

    You’ll have to pay the stamp duty of:
    £7,500
    0% up to £125,000
    2% from £125,000 to £250,000
    5% from £250,000 to £350,000
    Your effective stamp duty rate is 2.14%
    Register for Property Alerts

    Register for Property Alerts

    Register your property requirements with us so that you can be notified when properties matching your requirements become available.

    Register for Alerts
    Back to Home

    Services 

    Sales
    Lettings
    Rent
    Properties
    About

    Address 

    8 Crusader Court, off Harrier Way
    Yaxley PE7 3PU
    t: 01733 788222
    Email us

    DPS
    OnTheMarket
    RightMove
    TradingStandards
    Zoopla
    Logo
    © 2026 Hudson Homes
    Privacy Policy|Terms & Conditions|Cookie Policy|CMP Certified Client Money Protection|PRS Membership Certificate|Tenant Fees
    Powered by

    Agatha Place, Peterborough, PE2 8XW

    £350,000

    4 Bedrooms2 Bathrooms1 Reception

    Key Information

    Tenure:Freehold
    Council tax band:D
    Broadband:up to 1800Mbps
    Mobile signal:*Based on indoor data coverage
    EEO2ThreeVodafone

    Key Features

    Generous 3,821 sq ft plot with approximately 1,076 sq ft of well-proportioned internal accommodation, offering excellent outdoor space and versatile living throughout.
    Integrated kitchen/dining room with French doors opening onto the patio, creating a bright and practical space with excellent natural light and seamless access to the rear garden.
    Utility room with rear garden access, complemented by a convenient ground-floor cloakroom, providing practical laundry facilities and additional storage for everyday family living.
    Replacement bevelled white glazed doors throughout the ground floor, maximising natural light and creating a bright, open feel between rooms.
    Four well-proportioned double bedrooms, three benefiting from fitted sliding wardrobes, providing excellent built-in storage and comfortable accommodation for family living.
    Redesigned and refitted en-suite with double walk-in shower enclosure, contemporary fittings, and stylish modern finishes throughout plus a family bathroom.
    Boarded loft with fitted ladder, providing easily accessible storage space and excellent practicality for everyday household and seasonal items.
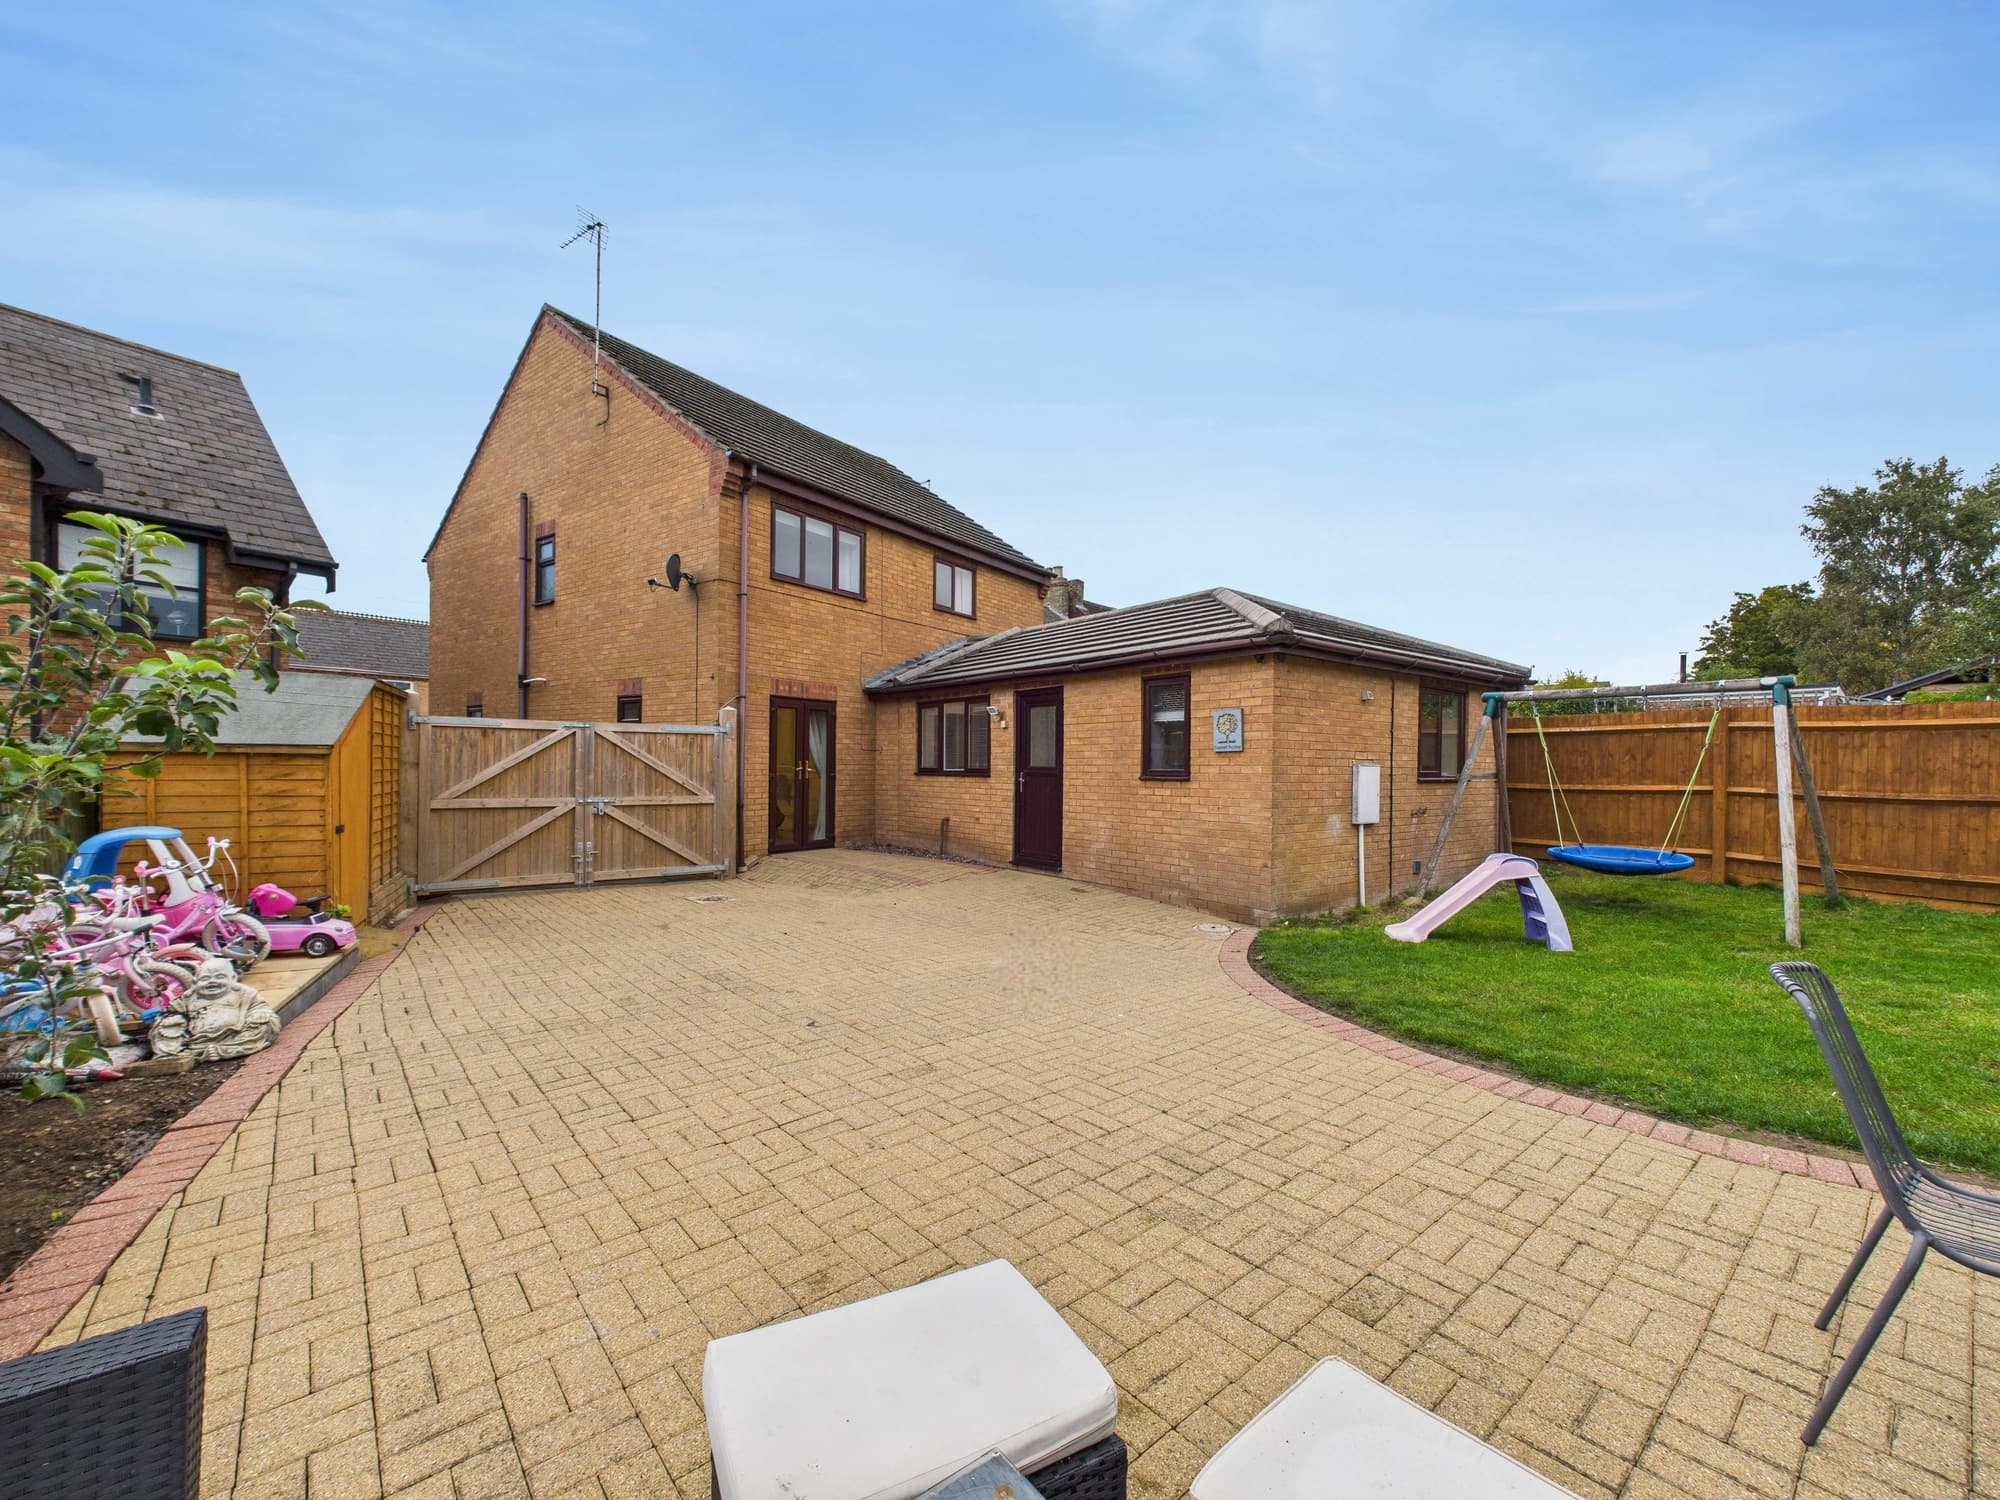
    Larger-than-average enclosed rear garden with lawn and patio areas, complemented by a substantial garden shed and gated side access to the front, providing excellent outdoor space and practicality.
    Integrated garage measuring 16'0" x 8'1" with power and lighting connected, featuring an internal door providing direct access to the utility room.
    Feature Koi pond creating an attractive focal point, which can be retained by agreement or removed prior to completion to suit the purchaser's preference.
    Tarmac frontage providing additional off-road parking for up to three vehicles, enhancing convenience and complementing the existing parking facilities plus EV charging point.
    Excellent access to the A1(M), A605 and A47, close to shops, schools, garden centres, on a regular bus route and within 5 miles of Peterborough Railway Station.

    Description

    * Much Improved * Plot Size 3,821 sq ft * Internal Floor Area 1,076 sq ft * Boarded Loft * Integrated Kitchen/Dining Room * Integral Garage * Utility * WC * Redesigned En-Suite * Fitted Wardrobes *

    Step inside this spacious four-bedroom detached house and discover a home designed for comfortable family living, with approximately 1,076 square feet of well-planned accommodation set on a generous 3,821 square foot plot. The heart of the home is the integrated kitchen and dining room, where French doors flood the space with natural light and provide effortless flow to the patio (perfect for family meals or entertaining friends). The utility room, with its own garden access, adds practical laundry facilities and extra storage, while a handy ground-floor cloakroom makes everyday life that bit easier. Throughout the ground floor, replacement bevelled white glazed doors maximise the sense of light and openness between rooms, creating a bright and welcoming atmosphere. Upstairs, you’ll find four well-proportioned double bedrooms, three of which feature fitted sliding wardrobes for excellent built-in storage, making them ideal for growing families or those who love to stay organised. The main bedroom boasts a recently redesigned en-suite with a double walk-in shower enclosure, contemporary fittings, and stylish finishes, while a separate family bathroom serves the remaining bedrooms. There is also a boarded loft with a fitted ladder, providing easily accessible storage for all those seasonal items. The integrated garage, measuring 16'0" by 8'1", comes with power and lighting connected, and offers direct access to the utility room for added convenience. The property’s tarmac frontage provides off-road parking for up to three vehicles, complemented by an EV charging point to future-proof your motoring needs. A feature Koi pond creates an attractive focal point and can be retained or removed prior to completion, depending on your preference. With excellent access to the A1(M), A605, and A47, the location is ideal for commuters, and you’re within easy reach of shops, schools, garden centres, and a regular bus route, plus Peterborough Railway Station is just five miles away for swift connections further afield. This is a home that combines space, style, and practicality, offering everything a modern family could need in a well-connected and sought-after location. Book your viewing today and see for yourself what makes this property such a fantastic opportunity.

    Hallway 5' 2" x 4' 8" (1.58m x 1.42m)

    Lounge 15' 8" x 10' 10" (4.77m x 3.31m)

    Kitchen/Diner 17' 3" x 10' 2" (5.25m x 3.11m)

    Utility Room 10' 4" x 6' 4" (3.14m x 1.92m)

    Cloakroom 4' 9" x 2' 11" (1.46m x 0.88m)

    Landing 6' 10" x 6' 2" (2.09m x 1.89m)

    Bedroom One with Sliding Fitted Wardrobes 13' 4" x 10' 11" (4.06m x 3.34m)

    En-Suite 7' 3" x 6' 0" (2.20m x 1.82m)

    Bedroom Two with Sliding Wardrobes and Cupboard 12' 4" x 2' 8" (3.75m x 0.82m)

    Bedroom Three with Fitted Wardrobes 9' 8" x 9' 4" (2.94m x 2.84m)

    Bedroom Four 9' 7" x 7' 1" (2.93m x 2.17m)

    Bathroom 6' 11" x 6' 4" (2.10m x 1.93m)

    Disclaimer
    These property particulars are provided in good faith and are intended as a general guide only. Whilst every effort has been made to ensure the accuracy of the information contained herein, no warranty or representation is given as to its correctness, completeness or suitability. Prospective purchasers or tenants should not rely solely on these particulars and are advised to satisfy themselves by inspection, survey and independent professional advice as to all matters relating to the property.

    Measurements, floor plans, maps, photographs and descriptions are for illustrative purposes only and may not be to scale. Fixtures, fittings, services and appliances referred to in these particulars have not been tested by the agent and no guarantee is given as to their condition or working order.

    In some cases, photographs, virtual images or marketing materials may have been digitally enhanced, edited or virtually staged using artificial intelligence (AI) or other digital technology to demonstrate the potential appearance, layout or use of a space. Such images are provided for illustrative purposes only and may not accurately represent the property's current condition, contents, dimensions or features.

    Interested parties should carry out their own investigations and verify all information before entering into any transaction. Nothing contained within these particulars shall constitute an offer, contract or part of a contract. The agent accepts no responsibility for any loss or damage arising from reliance on the information provided.

    Peterborough Branch

    More properties in Peterborough
    Saint Michael CofE Primary School
    (0.25 miles)
    Number of pupils: 408
    Age Range: 4 - 11
    Heritage Park Primary School
    (0.33 miles)
    Outstanding
    Number of pupils: 202
    Age Range: 4 - 11
    Stanground Academy
    (0.71 miles)
    Good
    Number of pupils: 1654
    Age Range: 11 - 19
    Southfields Primary School
    (0.74 miles)
    Good
    Number of pupils: 540
    Age Range: 4 - 11
    Oakdale Primary School
    (0.74 miles)
    Good
    Number of pupils: 400
    Age Range: 5 - 11
    Farcet CofE (C) Primary School
    (1.02 miles)
    Good
    Number of pupils: 82
    Age Range: 5 - 11
    Stanground St Johns CofE Primary School
    (1.21 miles)
    Good
    Number of pupils: 183
    Age Range: 5 - 11
    Old Fletton Primary School
    (1.29 miles)
    Good
    Number of pupils: 432
    Age Range: 3 - 11
    Hampton Lakes Primary School
    (1.8 miles)
    Good
    Number of pupils: 417
    Age Range: 3 - 11
    Woodston Primary School
    (2 miles)
    Good
    Number of pupils: 495
    Age Range: 4 - 11

    View Similar Properties

    29a Main Street, Farcet, Peterborough, Peterborough, PE7 3AN

    29a Main Street, Farcet, Peterborough, Peterborough, PE7 3AN

    Offers Over£400,000Freehold

    432
    LISTING
    Add to Favourites
    Jupiter Avenue, Peterborough, Peterborough, PE2 8GQ

    Jupiter Avenue, Peterborough, Peterborough, PE2 8GQ

    £315,000Freehold

    431
    LISTING
    Add to Favourites
    Jayne Gardens, Crowland, Peterborough, Peterborough, PE6 0DH

    Jayne Gardens, Crowland, Peterborough, Peterborough, PE6 0DH

    Offers In Excess Of£360,000Freehold

    421
    LISTING
    Add to Favourites
    More properties from the area