Register your property requirements with us so that you can be notified when properties matching your requirements become available.
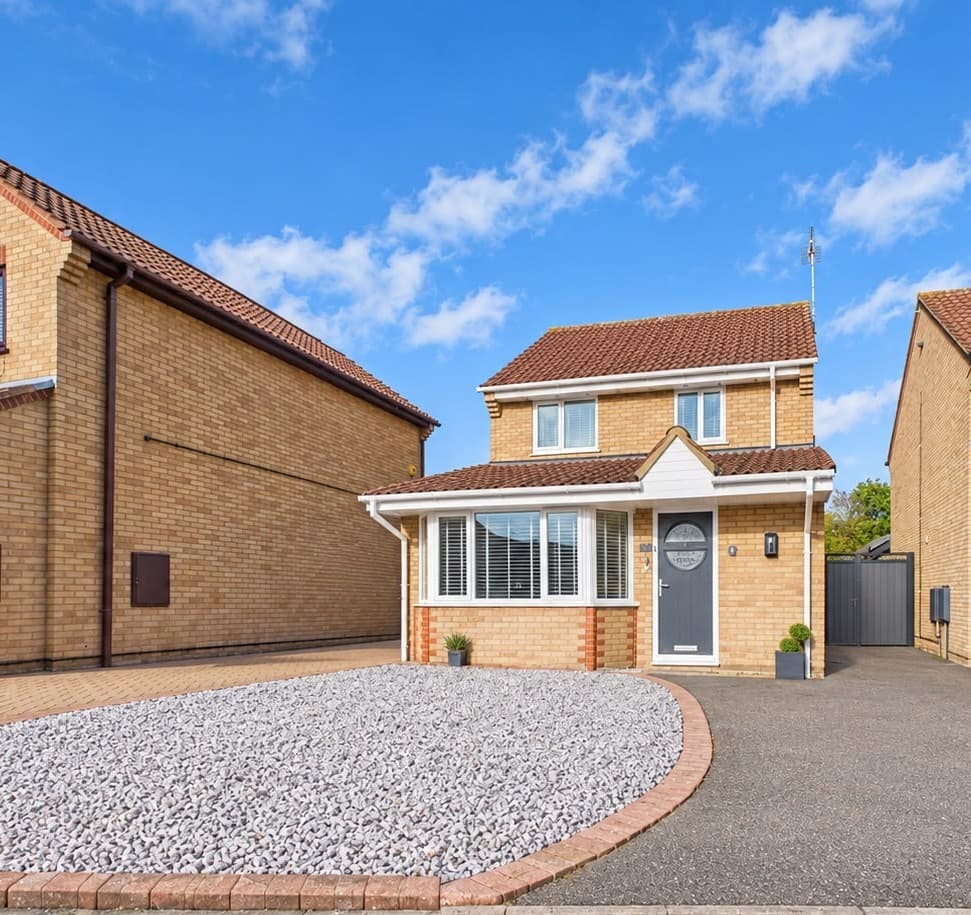
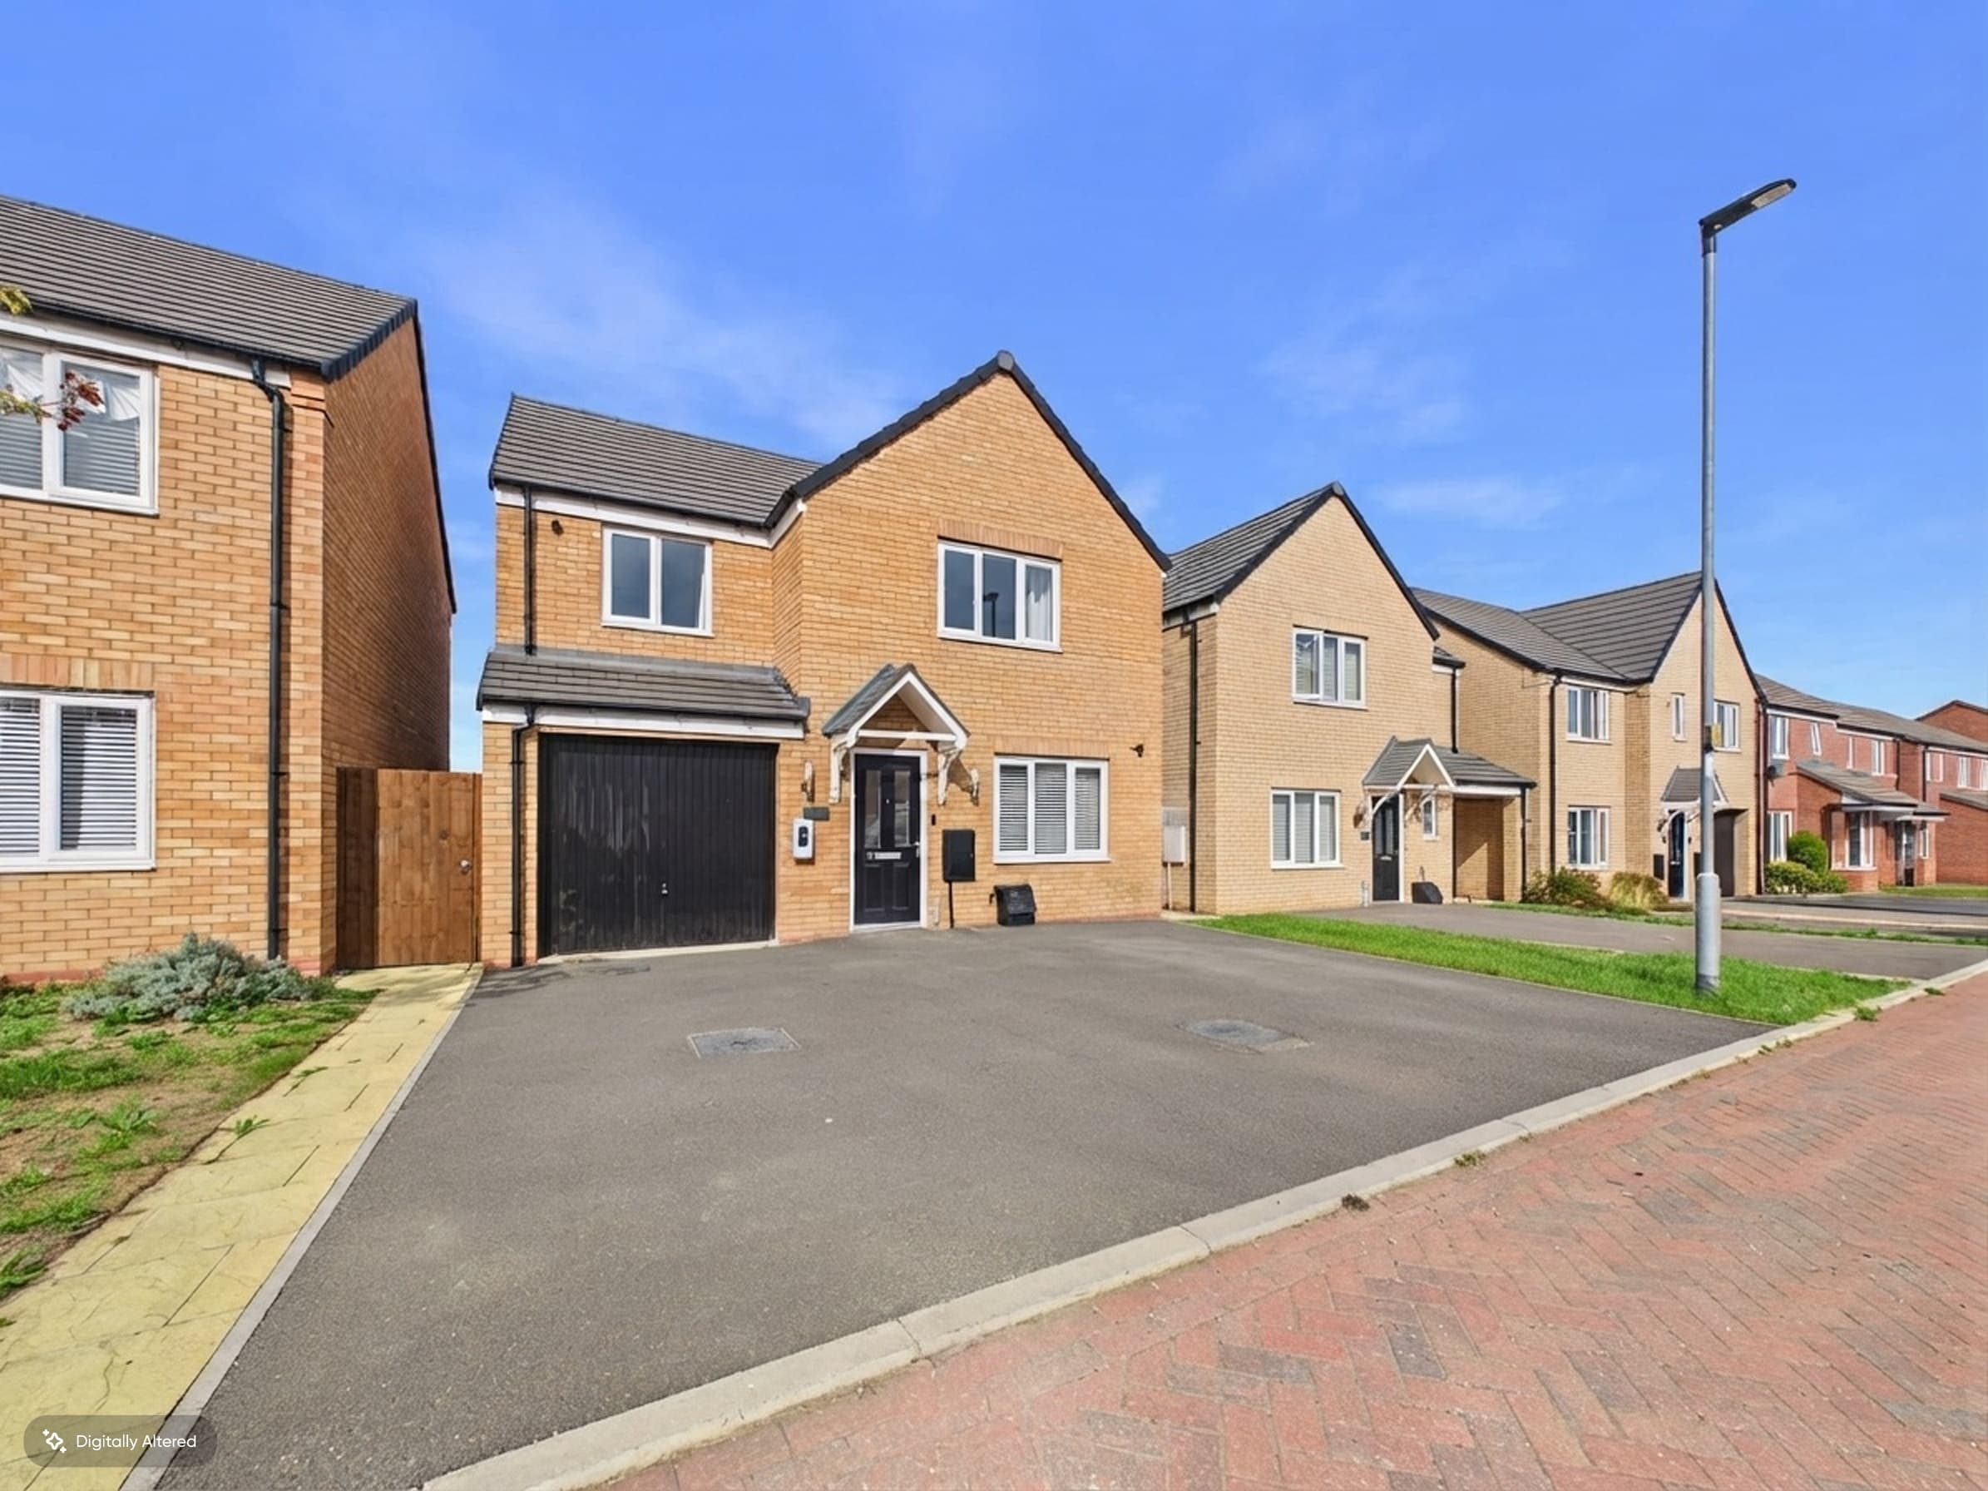
Welcome to this spacious and beautifully presented four bedroom detached home, offering a generous 1,238 sq ft of well-proportioned internal accommodation, thoughtfully designed to suit modern family living. Step inside the welcoming entrance hallway, where a large double storage cupboard provides the perfect spot for coats, shoes and everyday essentials, setting the tone for a practical and clutter-free home. The heart of the house is the impressive front-to-back integrated kitchen, breakfast and dining room, creating a bright and versatile hub that’s ideal for family gatherings or entertaining friends (the kitchen layout ensures everyone stays connected while cooking, dining or relaxing). Adjacent to this is the spacious dual-aspect living room, which extends from the front to the rear of the property, filling the space with natural light and offering French doors that open out for seamless indoor-outdoor living. For added practicality, there’s a separate utility room with space for appliances, a handy rear access door and a downstairs cloakroom, making busy mornings and laundry days a breeze. Upstairs, you’ll find four well-proportioned bedrooms, offering flexibility for growing families, home working or welcoming guests, all designed with comfort and practicality in mind. The principal bedroom boasts its own private en-suite shower room, while the rest of the family can enjoy a modern bathroom fitted with a panelled bath and shower over. With gas central heating, UPVC double glazing and an EPC rating of C, this home offers both comfort and energy efficiency throughout the year. Parking is never an issue, thanks to a single garage with driveway parking for two vehicles and additional side parking for a further two cars (ideal for families with multiple vehicles or visiting guests). The location is perfect for those seeking convenience, with a gated park and play area just moments away, local shops, schools and everyday amenities within easy walking distance, and excellent transport links to the city centre, train station and major road networks including the A1(M), A605 and A47. Whether you’re upsizing, relocating or simply looking for a home that ticks all the boxes for family life, this property combines generous space, modern comforts and a fantastic location to create a truly special place to call home.
Hallway with Double Cupboard 11' 0" x 6' 4" (3.35m x 1.93m)
Living Room with French Doors 20' 3" x 11' 3" (6.18m x 3.42m)
Cloakroom 6' 4" x 3' 1" (1.93m x 0.93m)
Kitchen/Dining Room 20' 3" x 11' 5" (6.18m x 3.48m)
Utility Room with Rear Door 6' 5" x 5' 6" (1.95m x 1.68m)
Landing 14' 5" x 3' 3" (4.39m x 0.98m)
Landing 6' 8" x 6' 2" (2.03m x 1.89m)
Bedroom One 11' 11" x 11' 5" (3.64m x 3.48m)
En-Suite 5' 7" x 5' 7" (1.71m x 1.70m)
Bedroom Two 12' 4" x 8' 7" (3.76m x 2.61m)
Bedroom Three 11' 7" x 7' 9" (3.53m x 2.36m)
Bedroom Four 8' 3" x 8' 1" (2.51m x 2.46m)
Bathroom 6' 10" x 5' 8" (2.08m x 1.72m)
Disclaimer
These particulars are provided as a guide only and do not form part of any contract. Whilst every effort has been made to ensure accuracy, purchasers or tenants should satisfy themselves as to all matters by inspection, survey and independent professional advice.
Measurements, floor plans, photographs and descriptions are for illustrative purposes only and may not be to scale. Services, appliances and fittings have not been tested and no warranty is given as to their condition.
Some photographs, floor plans and marketing materials may have been digitally enhanced or edited using artificial intelligence (AI) or other technology for marketing purposes. Such images should be regarded as illustrative and may not represent the property's exact current condition.