Register your property requirements with us so that you can be notified when properties matching your requirements become available.
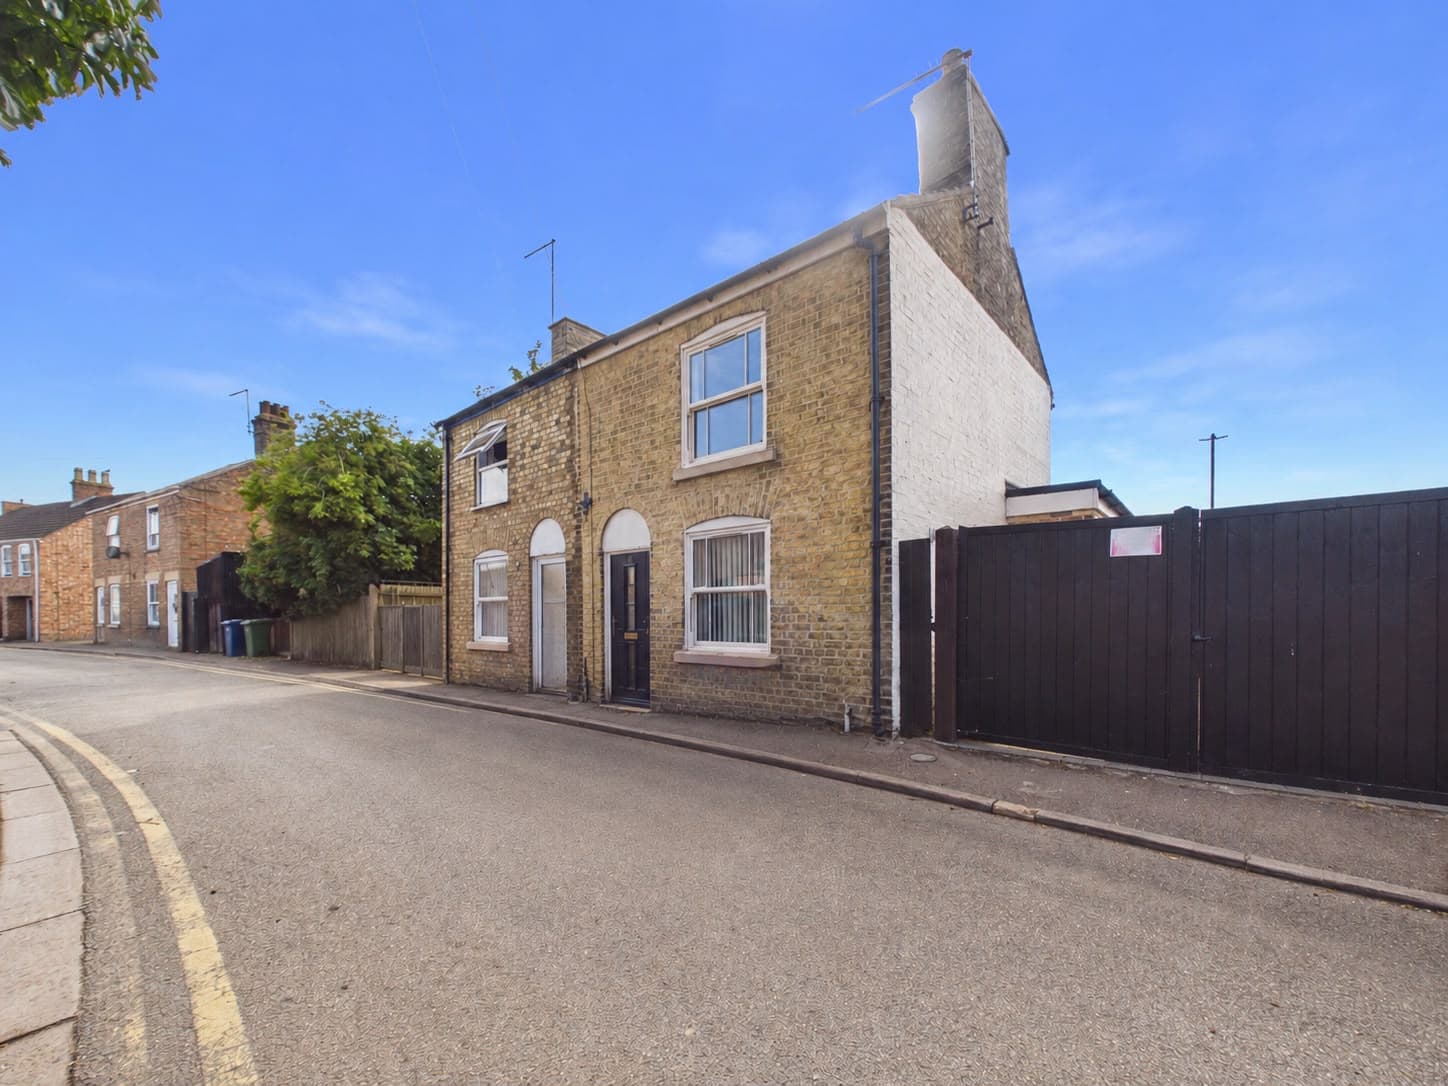
Welcome to this two-bedroom semi-detached house situated in a small cul-de-sac, offering a fantastic opportunity for a variety of buyers seeking a comfortable and practical home in a great location. Stepping inside, you’ll find a surprisingly spacious interior (measuring 603 sq ft) that’s been thoughtfully arranged for every-day living. The galley kitchen features a handy built-in storage cupboard to keep your essentials neatly tucked away, while the adjacent conservatory (constructed with brick and uPVC and topped with a solid tiled roof) provides a bright and versatile space that seamlessly extends the main living area - perfect for relaxing or entertaining. Both bedrooms are doubles. The bathroom has been refitted as a modern shower room, complete with a central shower cubicle, wash hand basin, and WC, giving it a fresh and contemporary feel. The property is designed for low-maintenance living, with Economy 7 electric heating to help manage energy costs (the current owner advises average monthly electricity bills of around £100). There’s also the convenience of driveway parking to the side, offering space for up to two vehicles, so you’ll never have to worry about finding a spot after a long day. Location-wise, you’re just 2.1 miles from Peterborough Train Station and the city centre, making this an ideal base for commuters or those who want easy access to the city’s shops, restaurants, and cultural attractions. Every-day essentials are well within reach too, with local shops, schools, and doctors’ surgeries all close by, ensuring you’re never far from what you need. With its well-proportioned layout, practical features, and excellent location, this home is ready to welcome its next owners - whether you’re looking to take your first step onto the property ladder, downsize to something more manageable, or simply enjoy a move-in ready home with great connections and amenities on your doorstep. Don’t miss your chance to view this inviting property and see for yourself all it has to offer.
Hallway 4' 2" x 3' 5" (1.26m x 1.03m)
Lounge/Dining Room 14' 1" x 12' 0" (4.28m x 3.66m)
Kitchen 12' 0" x 6' 11" (3.67m x 2.10m)
uPVC Conservatory 11' 10" x 9' 0" (3.60m x 2.75m)
Landing 6' 0" x 3' 0" (1.84m x 0.91m)
Bedroom One 12' 0" x 8' 8" (3.66m x 2.64m)
Shower Room 8' 10" x 4' 11" (2.69m x 1.51m)
Bedroom Two with Cupboard 12' 2" x 7' 0" (3.71m x 2.14m)
Shower Room 8' 10" x 4' 11" (2.69m x 1.51m)