
T: 01733 788222E: info@hudson-homes.co.uk
    Get a Valuation
    Register
    LogoLogo
    • Who Are We
    • Testimonials
    • The Peterborough Guide
    • News & Blogs
    • PROPERTY SEARCH
    • SELL YOUR HOME
    • INVESTMENT
    • TENANTS
    • CONTACT US
    FREE VALUATION
    Logo
    PROPERTY SEARCH
    SELL YOUR HOME
    INVESTMENT
    TENANTS
    CONTACT US
    Register
    FREE VALUATION
    LogoLogo
    FREE VALUATION
    Reduced

    Aqua Drive, Hampton Water, Peterborough, PE7 8QN

    £200,000Freehold

    221
    Video
    Back to Listings

    Property Calculators

    Mortgage

    Estimated Monthly Mortgage Payment:
    £925 /mo.25 Years, 3.75% Interest
    Loan
    £180,000
    Total Repay
    £277,631

    Stamp Duty

    You’ll have to pay the stamp duty of:
    £1,500
    0% up to £125,000
    2% from £125,000 to £200,000
    Your effective stamp duty rate is 0.75%
    Register for Property Alerts

    Register for Property Alerts

    Register your property requirements with us so that you can be notified when properties matching your requirements become available.

    Register for Alerts
    Back to Home

    Services 

    Sales
    Lettings
    Rent
    Properties
    About

    Address 

    8 Crusader Court, off Harrier Way
    Yaxley PE7 3PU
    t: 01733 788222
    Email us

    DPS
    OnTheMarket
    RightMove
    TradingStandards
    Zoopla
    Logo
    © 2026 Hudson Homes
    Privacy Policy|Terms & Conditions|Cookie Policy|CMP Certified Client Money Protection|PRS Membership Certificate|Tenant Fees
    Powered by
    Reduced

    Aqua Drive, Hampton Water, Peterborough, PE7 8QN

    £200,000

    2 Bedrooms2 Bathrooms1 Reception

    Key Information

    Tenure:Freehold
    Council tax band:B
    Broadband:up to 1800Mbps
    Mobile signal:*Based on indoor data coverage
    EEO2ThreeVodafone

    Key Features

    Situated on a generous 2,314 sq ft plot, the property offers 560 sq ft of internal living accommodation.
    Modern integrated kitchen opening into a spacious open-plan living area.
    Open-plan living layout, creating a bright and sociable living space.
    Comprising a double bedroom with useful built-in storage and a single bedroom, offering practical accommodation.
    Shower room and downstairs cloakroom, providing convenient and flexible facilities.
    Fully enclosed rear garden featuring a raised decking area, garden shed, and low-maintenance artificial lawn.
    Off-road parking located to the rear of the garden, providing space for 2 to 3 vehicles.
    Hampton Water offers an aqua park, beautiful green spaces, and scenic walks, ideal for recreation and outdoor activities.
    Close to shops and local amenities, with easy access to the A1(M), offering excellent convenience for commuting and everyday living.
    Around five years remaining on NHBC warranty, providing peace of mind for the buyer.

    Description

    * Integrated Kitchen * Open Plan Living * Cloakroom * Two Bedrooms * Shower Room * Low Maintenance Rear Garden * 2-3 Parking Spaces * Ideal 1st Time Buy *

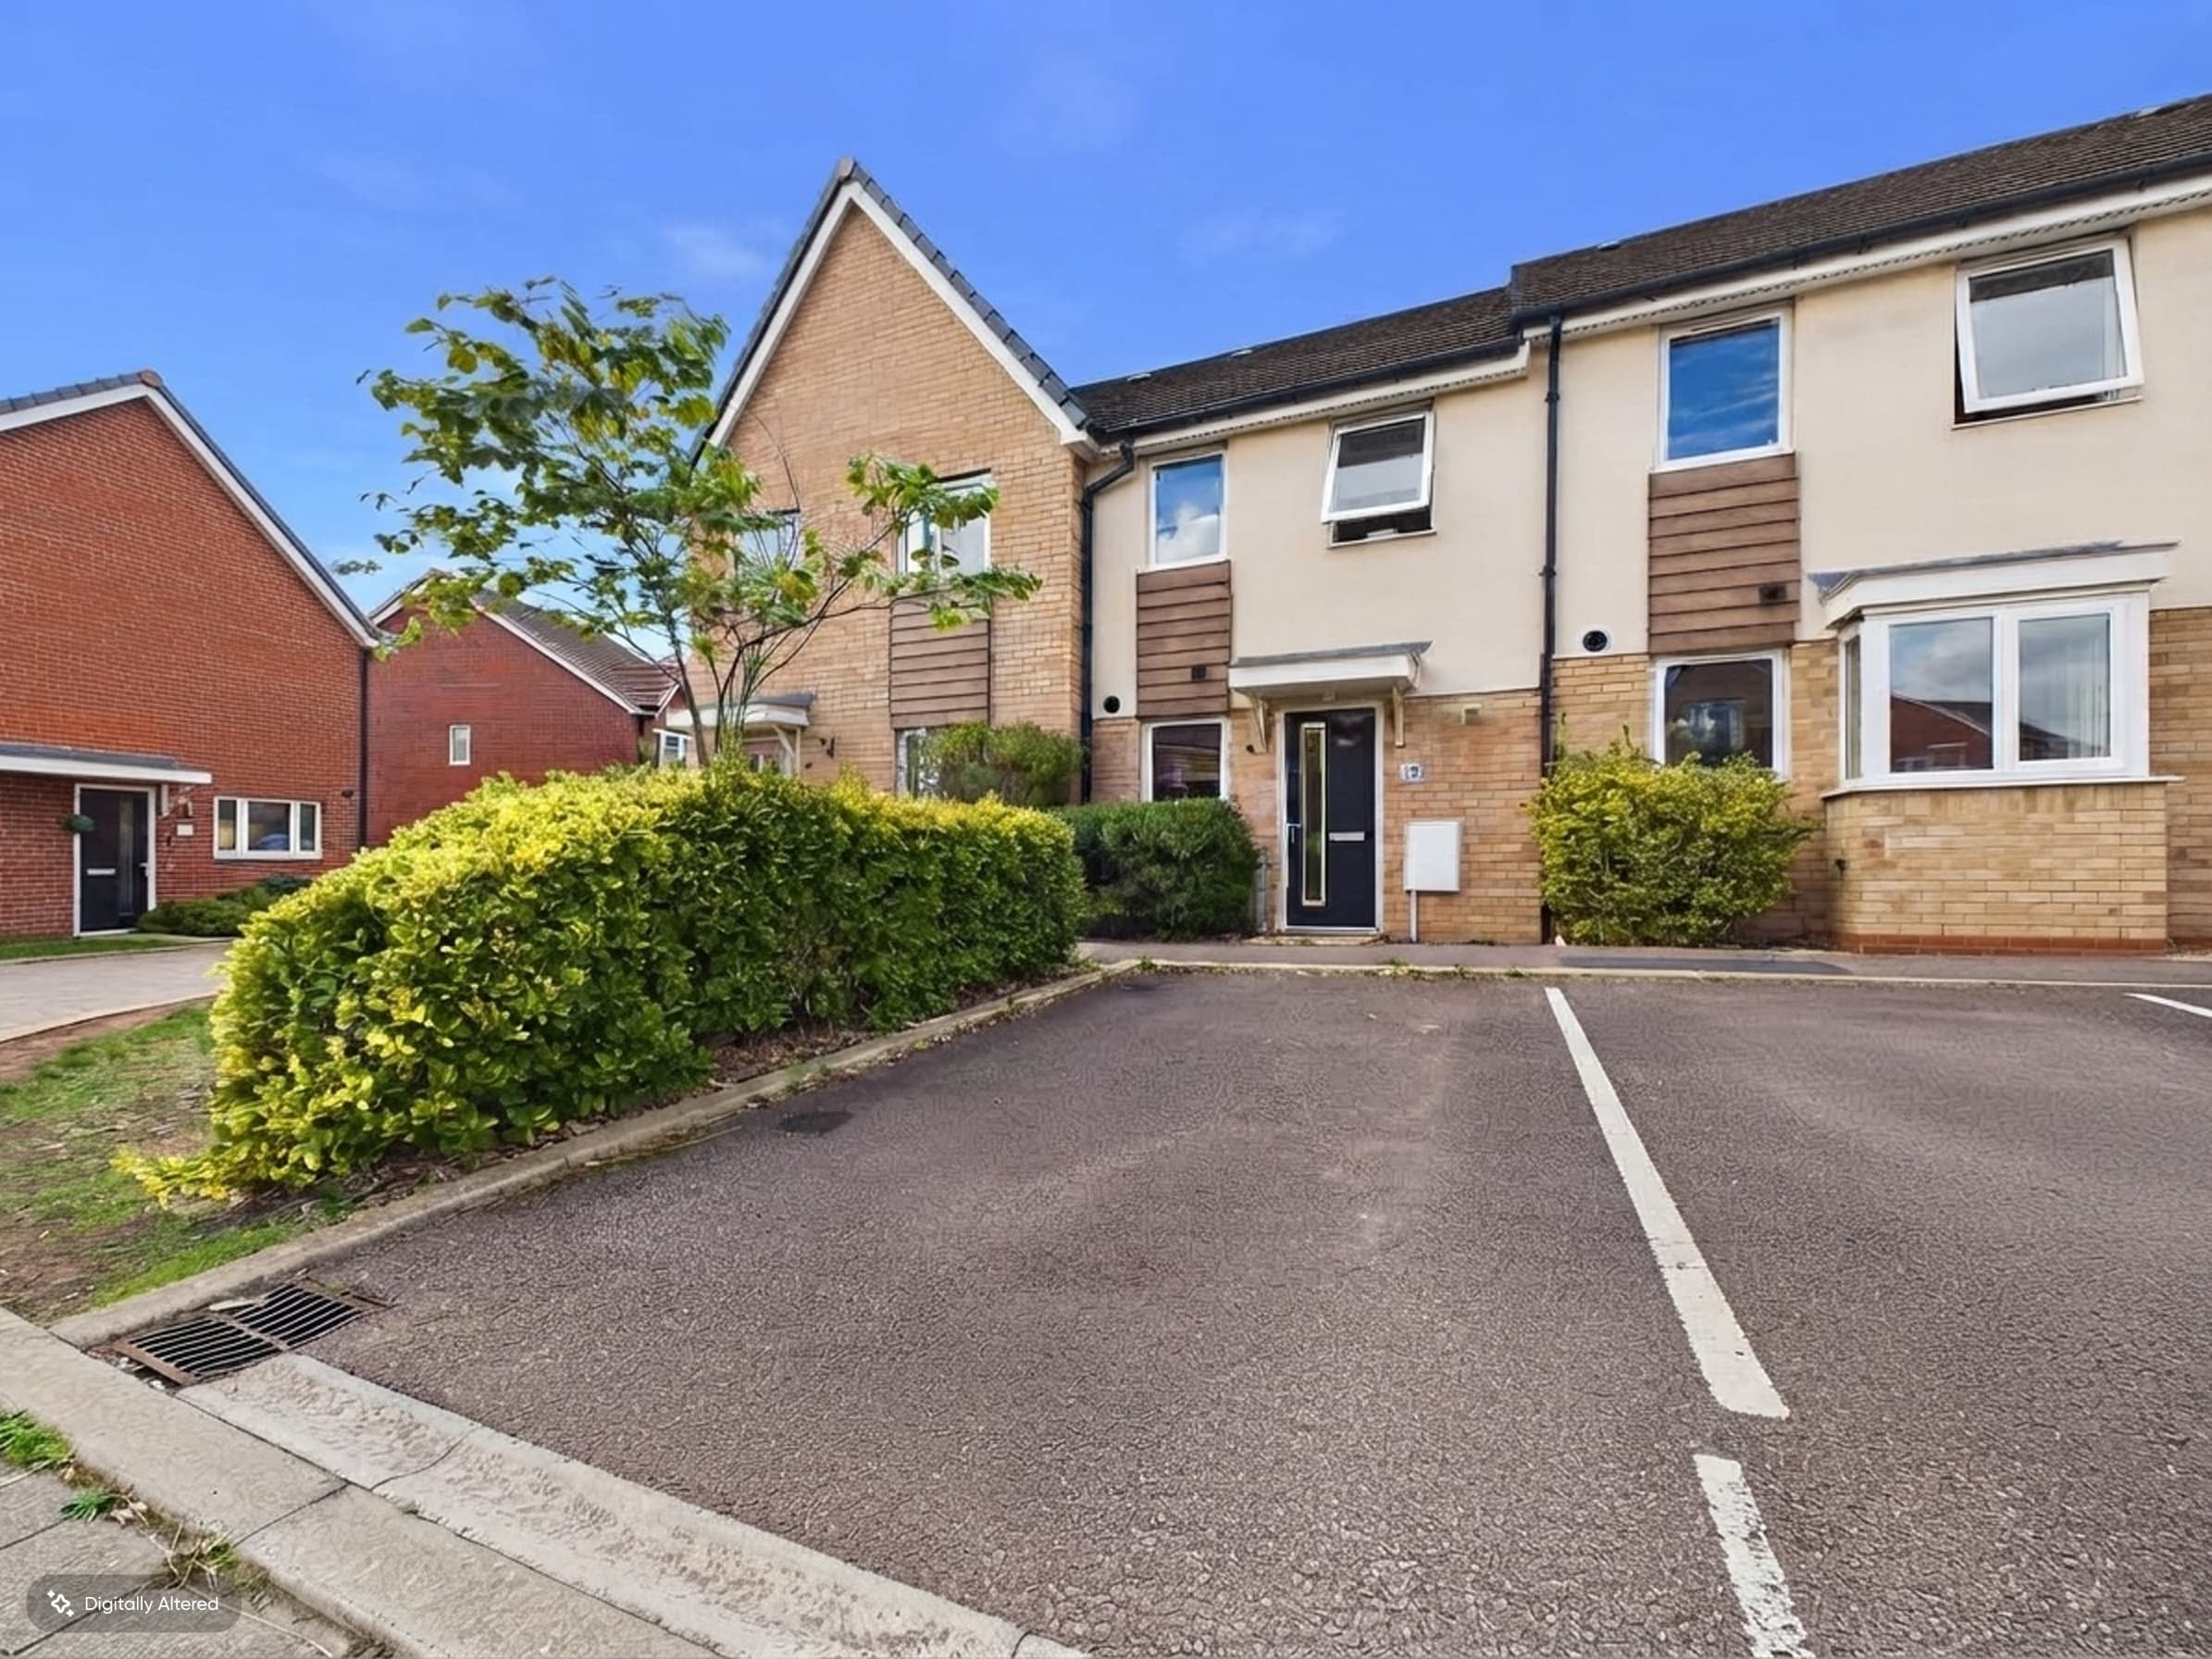
    This inviting two bedroom end of terrace house is ideal for first time buyers, downsizers, or anyone looking for a well-presented home in a friendly neighbourhood. Set on a generous 2,314 sq ft plot, the property boasts 560 sq ft of thoughtfully designed internal living space. The heart of the home is a modern integrated kitchen that flows seamlessly into a bright, open-plan living area, perfect for relaxing or entertaining friends. Upstairs, you’ll find a comfortable double bedroom with built-in storage, as well as a practical single bedroom that could also work as a home office or nursery. The shower room is finished to a modern standard, while a downstairs cloakroom adds extra convenience for guests. With around five years remaining on the NHBC warranty, you can move in with peace of mind. The location is hard to beat, with Hampton Water offering an aqua park, green spaces, and scenic walks close by. Local shops and amenities are within easy reach, and you’re just a short drive from the A1(M), making commuting and daily errands a breeze. Council tax is band B at £127 per month, keeping running costs manageable.

    Step outside and enjoy the generous outside space this property has to offer. The fully enclosed rear garden is designed for easy maintenance, featuring a raised decking area for alfresco dining or summer barbeques, a handy garden shed for storage, and an artificial lawn that keeps the space looking tidy all year round. The open plan front garden is planted with shrubs and a striking palm tree, adding a splash of greenery and kerb appeal. Off-road parking is located to the rear of the garden, with enough space for two to three vehicles (ideal for families or visiting guests). Whether you’re unwinding on the decking, tending to the garden, or heading out to explore the nearby parks and lakes, this home offers a fantastic balance of indoor comfort and outdoor enjoyment. If you’re seeking a modern, low-maintenance home with excellent local amenities and transport links, this property is definitely worth a closer look.

    Hallway 5' 5" x 3' 6" (1.66m x 1.06m)

    Cloakroom 5' 5" x 2' 10" (1.65m x 0.87m)

    Kitchen/Living Area 16' 7" x 16' 6" (5.05m x 5.03m)

    Landing 9' 7" x 3' 0" (2.91m x 0.92m)

    Bedroom One 12' 5" x 8' 6" (3.79m x 2.60m)

    Bedroom Two 7' 10" x 6' 8" (2.40m x 2.02m)

    Shower Room 6' 11" x 4' 6" (2.11m x 1.36m)

    Disclaimer
    These particulars are provided as a guide only and do not form part of any contract. Whilst every effort has been made to ensure accuracy, purchasers or tenants should satisfy themselves as to all matters by inspection, survey and independent professional advice.

    Measurements, floor plans, photographs and descriptions are for illustrative purposes only and may not be to scale. Services, appliances and fittings have not been tested and no warranty is given as to their condition.

    Some photographs, floor plans and marketing materials may have been digitally enhanced or edited using artificial intelligence (AI) or other technology for marketing purposes. Such images should be regarded as illustrative and may not represent the property's exact current condition.

    Peterborough Branch

    More properties in Peterborough
    St John Henry Newman Catholic VA Primary School
    (0.21 miles)
    Number of pupils: 415
    Age Range: 4 - 11
    Hampton Gardens Secondary School
    (0.34 miles)
    Good
    Number of pupils: 1310
    Age Range: 11 - 19
    Hampton College
    (0.49 miles)
    Good
    Number of pupils: 1608
    Age Range: 4 - 19
    Fourfields Community Primary School
    (0.58 miles)
    Good
    Number of pupils: 448
    Age Range: 5 - 11
    Hampton Lakes Primary School
    (0.73 miles)
    Good
    Number of pupils: 417
    Age Range: 3 - 11
    Hampton Vale Primary Academy
    (0.74 miles)
    Good
    Number of pupils: 702
    Age Range: 0 - 11
    William de Yaxley Church of England Academy
    (0.76 miles)
    Good
    Number of pupils: 205
    Age Range: 7 - 11
    Hampton Hargate Primary School
    (0.95 miles)
    Outstanding
    Number of pupils: 641
    Age Range: 4 - 11
    Yaxley Infant School
    (0.99 miles)
    Good
    Number of pupils: 143
    Age Range: 5 - 7
    Leighton Primary and Preschool
    (1.38 miles)
    Good
    Number of pupils: 298
    Age Range: 2 - 11

    View Similar Properties

    Westcroft, Hampton Centre, Peterborough, PE7 8PG

    Westcroft, Hampton Centre, Peterborough, PE7 8PG

    £210,000Freehold

    211
    Reduced
    LISTING
    Add to Favourites
    New Road, Woodston, Peterborough, PE2 9HE

    New Road, Woodston, Peterborough, PE2 9HE

    £200,000Freehold

    212
    Reduced
    LISTING
    Add to Favourites
    Hector Drive, Peterborough, PE2 8XZ

    Hector Drive, Peterborough, PE2 8XZ

    £200,000Freehold

    211
    LISTING
    Add to Favourites
    More properties from the area