Register your property requirements with us so that you can be notified when properties matching your requirements become available.
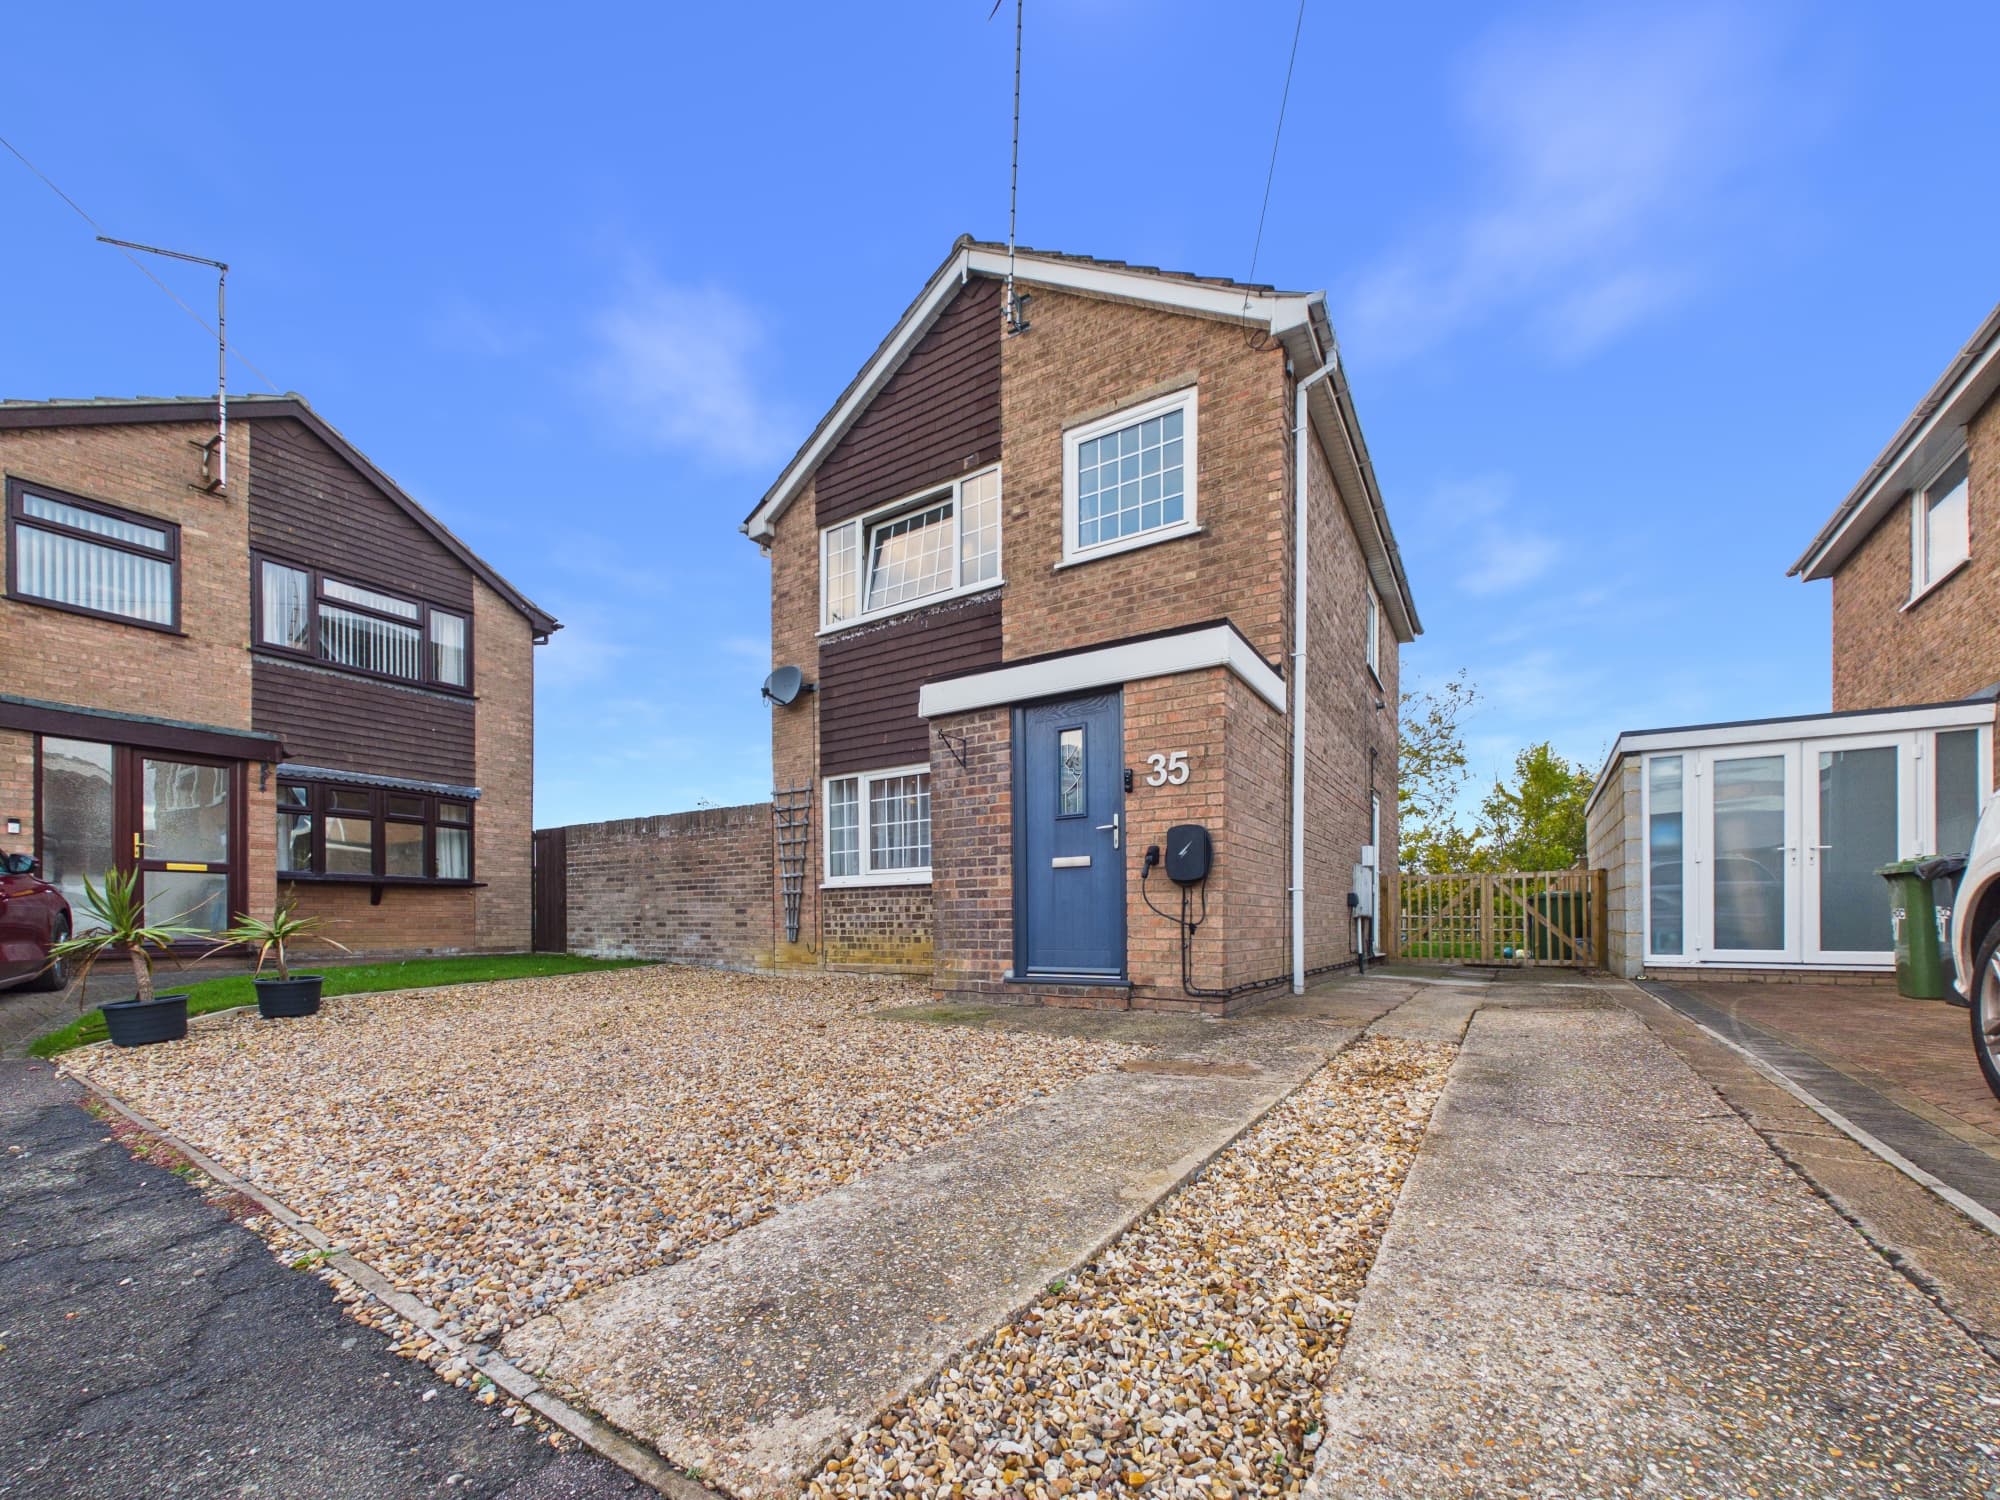
Offered for sale with no forward chain, this well-presented three-bedroom home is ideally situated within a pleasant cul-de-sac, just a short walk from Arthur Mellows Village College (AMVC) and local amenities. The property is set within a sought-after village location, which benefits from excellent road links connecting you to both the city and Stamford, making it perfect for commuters or families seeking convenience. Inside, the home features a welcoming layout with a generously sized living/dining area and a lean-to, providing additional versatile space to suit a variety of needs, whether for entertaining, relaxing, or working from home. The total plot area extends to approximately 2,507 square feet, offering ample room throughout the property. The three bedrooms are well-proportioned, making this an ideal choice for those looking for their first purchase or for anyone seeking a comfortable, practical home. The property also boasts a driveway and garage to the side, ensuring secure and convenient parking. Council tax band B ensures that running costs remain practical and economical for the new owner. This residence combines comfort, space, and a highly desirable location, making it a rare opportunity in today’s market. Early viewing is highly recommended to fully appreciate everything this lovely home has to offer.
Entrance Hall 5' 11" x 13' 5" (1.81m x 4.09m)
Living Room 10' 11" x 14' 2" (3.33m x 4.31m)
Dining Area 9' 11" x 8' 6" (3.01m x 2.60m)
Kitchen 8' 2" x 9' 9" (2.48m x 2.98m)
Landing 3' 0" x 8' 0" (0.92m x 2.45m)
Bedroom 1 11' 1" x 11' 10" (3.38m x 3.61m)
Bedroom 2 10' 0" x 11' 3" (3.06m x 3.43m)
Bedroom 3 6' 11" x 7' 10" (2.11m x 2.39m)
Bathroom 5' 10" x 7' 1" (1.79m x 2.15m)
Disclaimer
These particulars are provided as a guide only and do not form part of any contract. Whilst every effort has been made to ensure accuracy, purchasers or tenants should satisfy themselves as to all matters by inspection, survey and independent professional advice.
Measurements, floor plans, photographs and descriptions are for illustrative purposes only and may not be to scale. Services, appliances and fittings have not been tested and no warranty is given as to their condition.
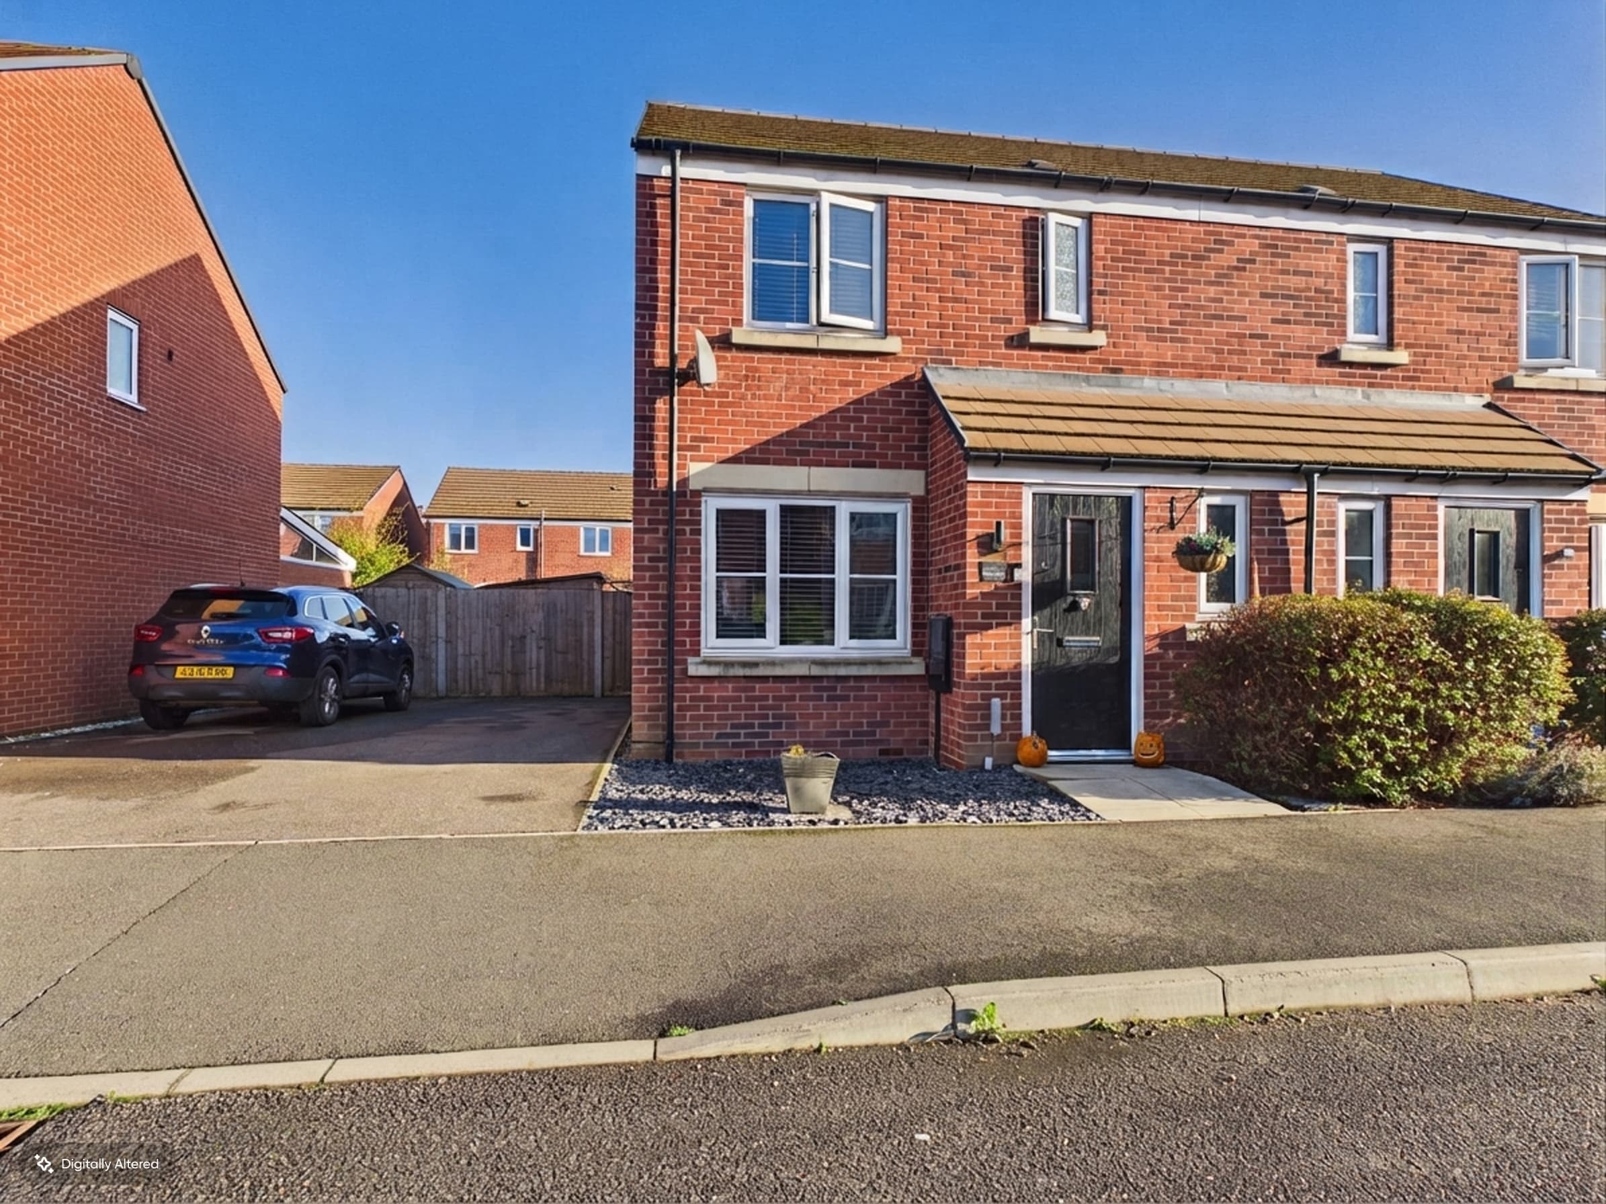
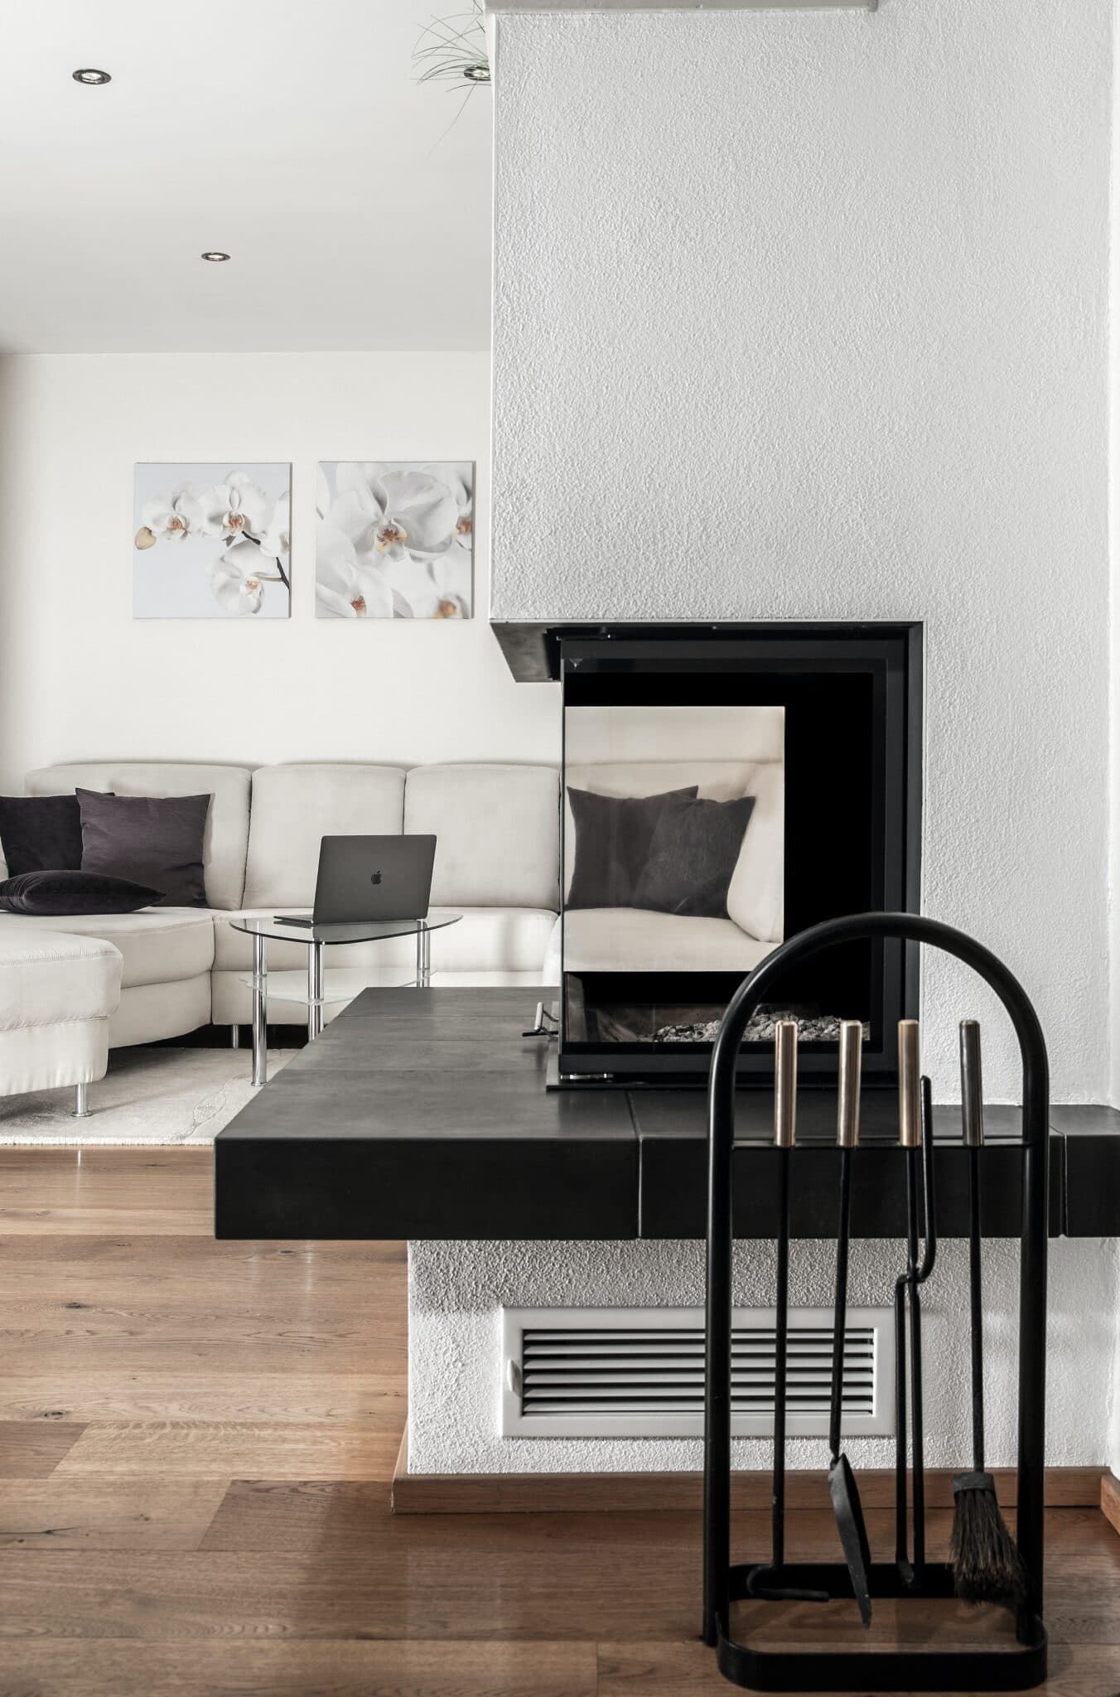
Some photographs, floor plans and marketing materials may have been digitally enhanced or edited using artificial intelligence (AI) or other technology for marketing purposes. Such images should be regarded as illustrative and may not represent the property's exact current condition.