Register your property requirements with us so that you can be notified when properties matching your requirements become available.
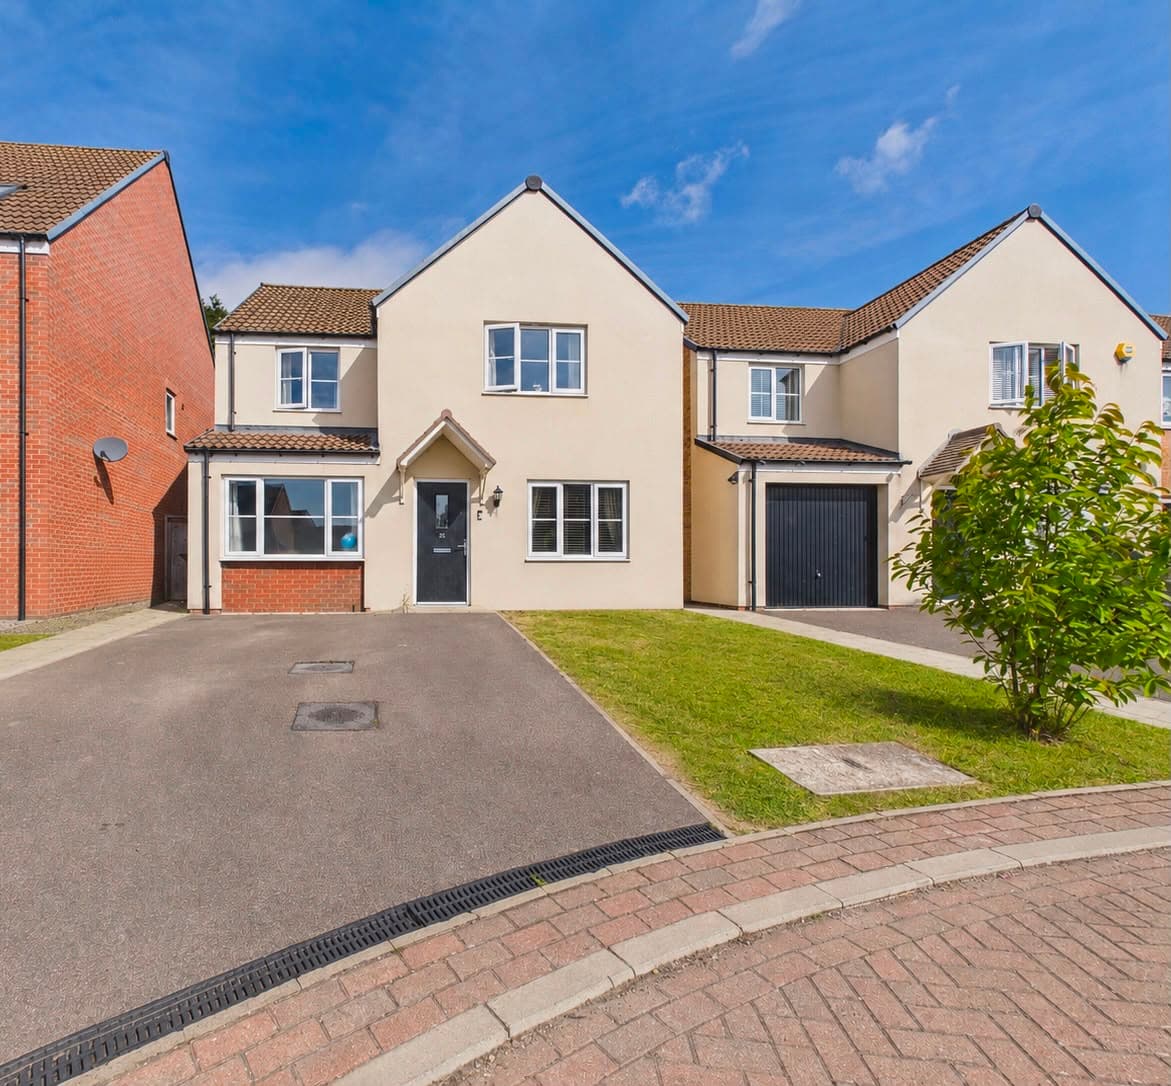
Welcome to this spacious four-bedroom detached home, set on an elevated plot in a quiet cul-de-sac at the heart of Yaxley Village. With a generous 3,100 sq ft plot and 1,184 sq ft of well-balanced interior space, this property is perfect for families seeking flexible accommodation and superb potential. The house is offered for sale with no forward chain, making the move as smooth as possible. Step inside to discover two welcoming reception rooms, ideal for relaxing or entertaining, alongside an integrated kitchen/breakfast room designed for both practicality and sociable family living. All four bedrooms are doubles, with the main bedroom enjoying its own en-suite shower room, ensuring everyone has their own space and privacy. The four-piece family bathroom and handy downstairs cloakroom add to the home’s flexibility and convenience. The location is a real highlight, with local schools, shops, doctors' surgeries, dentists, barbers, and every-day amenities just a stroll away, while Peterborough Railway Station is around 7 miles away and the A1 at Norman Cross is within 2 miles, making commuting a breeze.
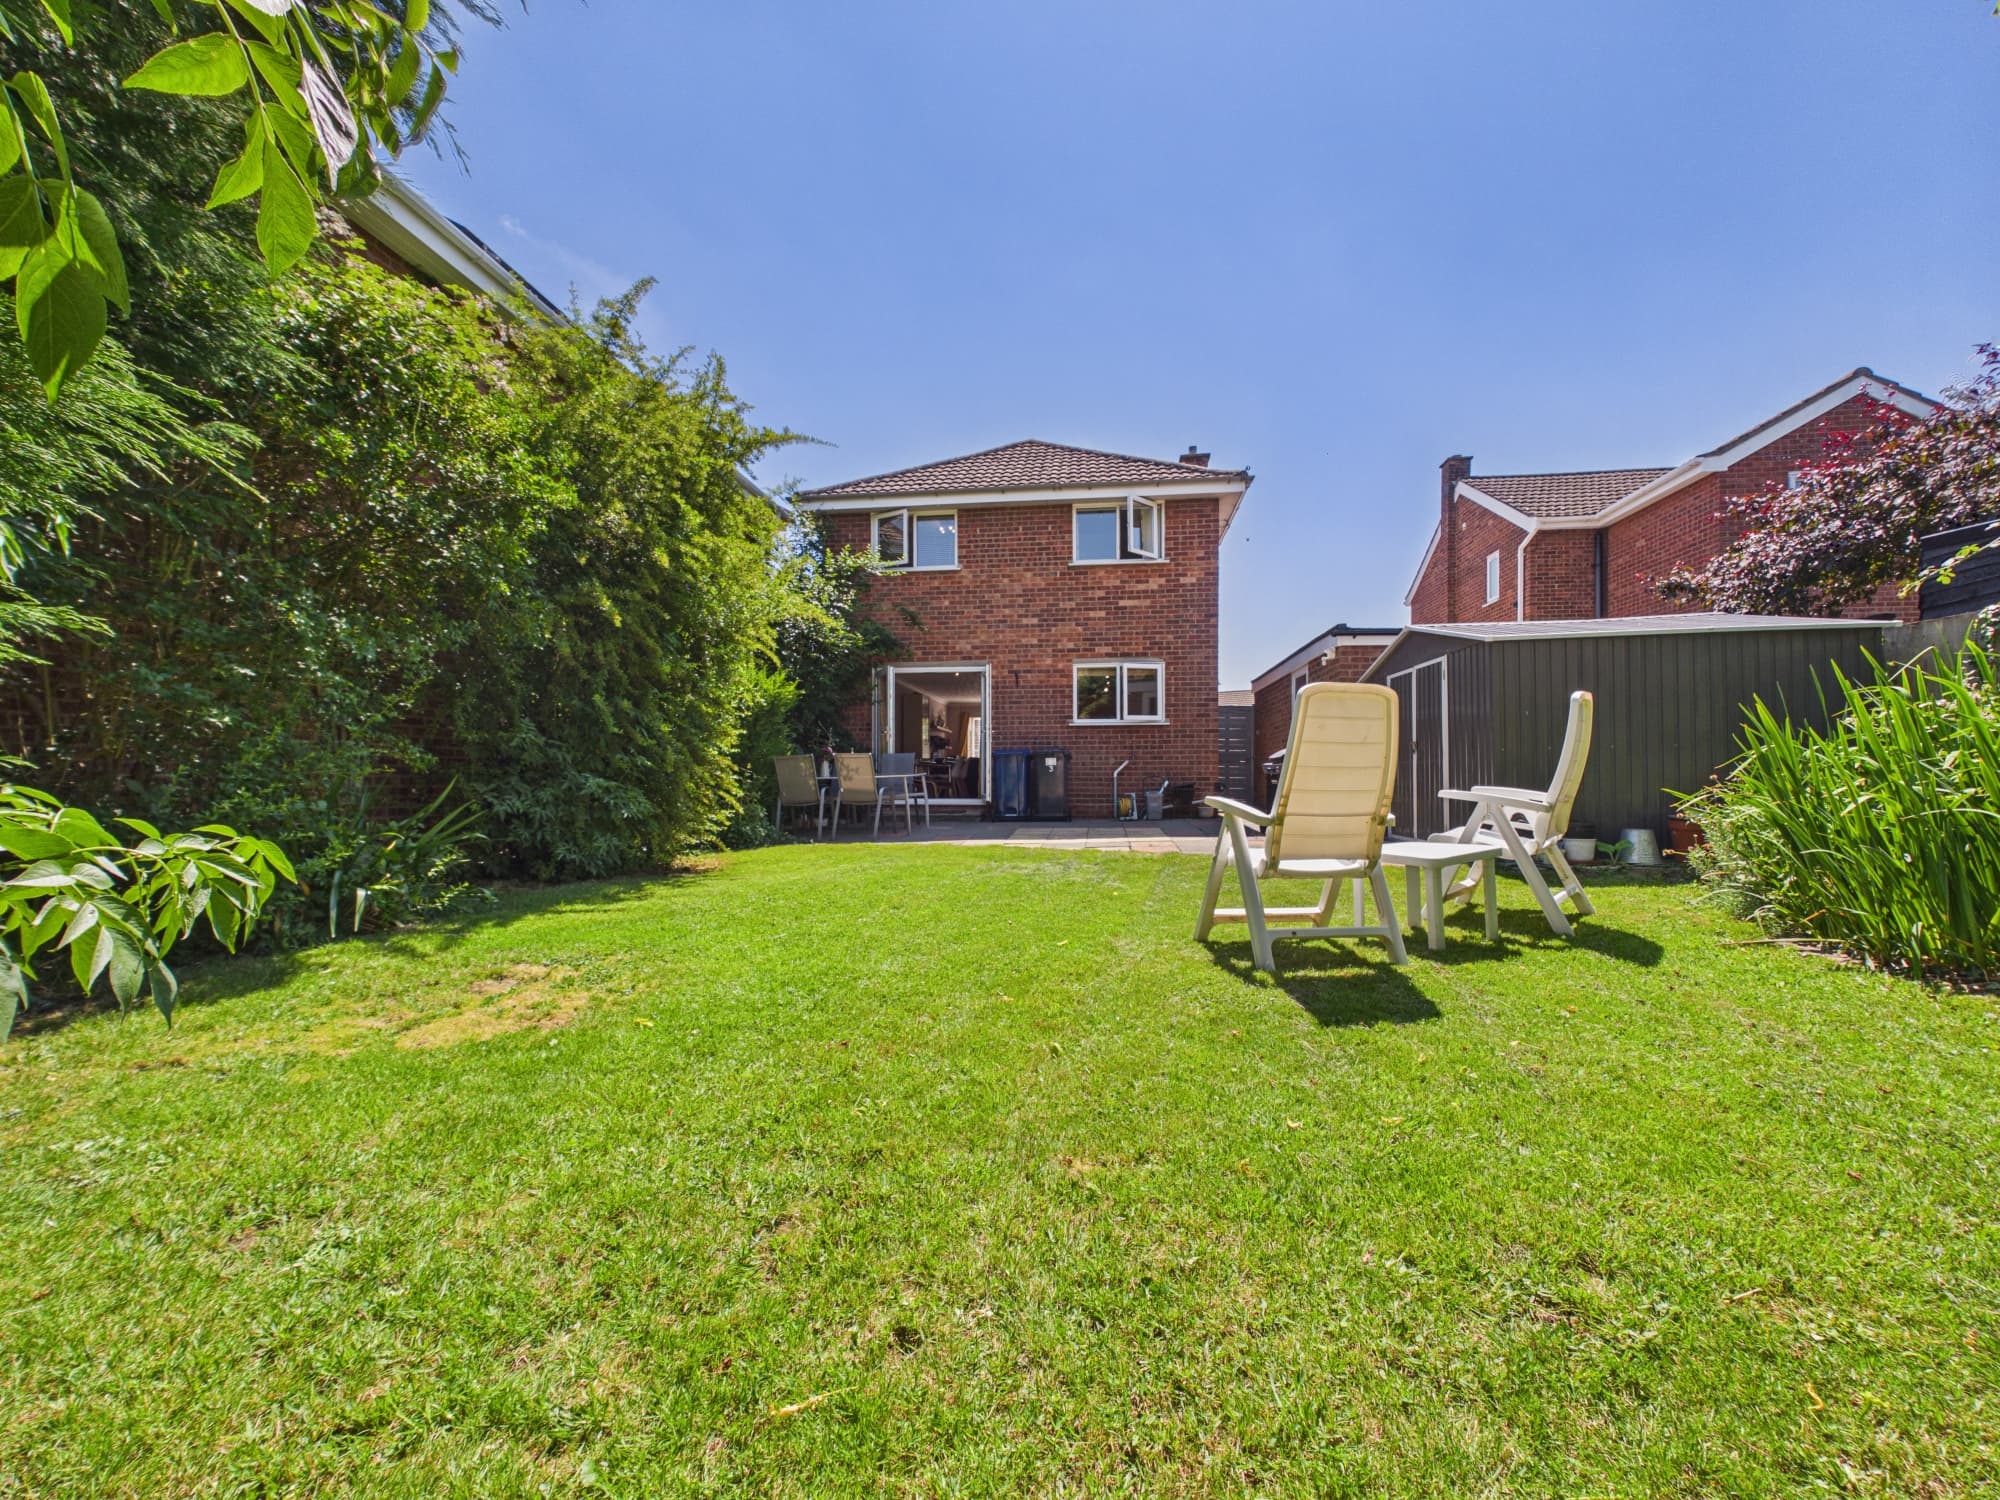
Step outside and you’ll find a fantastic south-facing rear garden, mainly laid to lawn and framed by mature shrubs, hedges, and fencing for privacy. There’s a raised semicircular patio that’s perfect for al fresco dining, plus an additional patio area to the rear, so you’ll always have the perfect spot for entertaining or unwinding in the sun. The garden also benefits from gated access to the front of the property, making it easy to come and go. Parking is well catered for, with a double-width driveway for 2–3 vehicles, a single garage (measuring 17'1" x 8'7") with a side door into the garden, and plenty of on-street parking for guests. With excellent storage, great parking options, and thoughtfully designed outdoor spaces, this home is ready for you to move in and start making memories. If you’re looking for the perfect blend of village life, modern convenience, and room for the whole family to grow, this Yaxley gem could be just what you’ve been searching for.
Hallway 6' 0" x 5' 9" (1.84m x 1.74m)
Dining Room 10' 7" x 9' 0" (3.22m x 2.74m)
WC 5' 11" x 2' 9" (1.81m x 0.85m)
Kitchen/Breakfast 17' 7" x 12' 4" (5.35m x 3.75m)
Lounge 17' 7" x 12' 4" (5.35m x 3.75m)
Landing 17' 5" x 6' 5" (5.32m x 1.96m)
Bedroom One 11' 11" x 9' 2" (3.64m x 2.79m)
En-Suite Shower Room 5' 11" x 4' 5" (1.80m x 1.34m)
Bedroom Two 12' 3" x 9' 0" (3.73m x 2.74m)
Bedroom Three 9' 1" x 9' 4" (2.76m x 2.85m)
Bedroom Four 9' 0" x 7' 10" (2.74m x 2.38m)
Four Piece Bathroom Suite 9' 0" x 6' 1" (2.74m x 1.85m)