Register your property requirements with us so that you can be notified when properties matching your requirements become available.
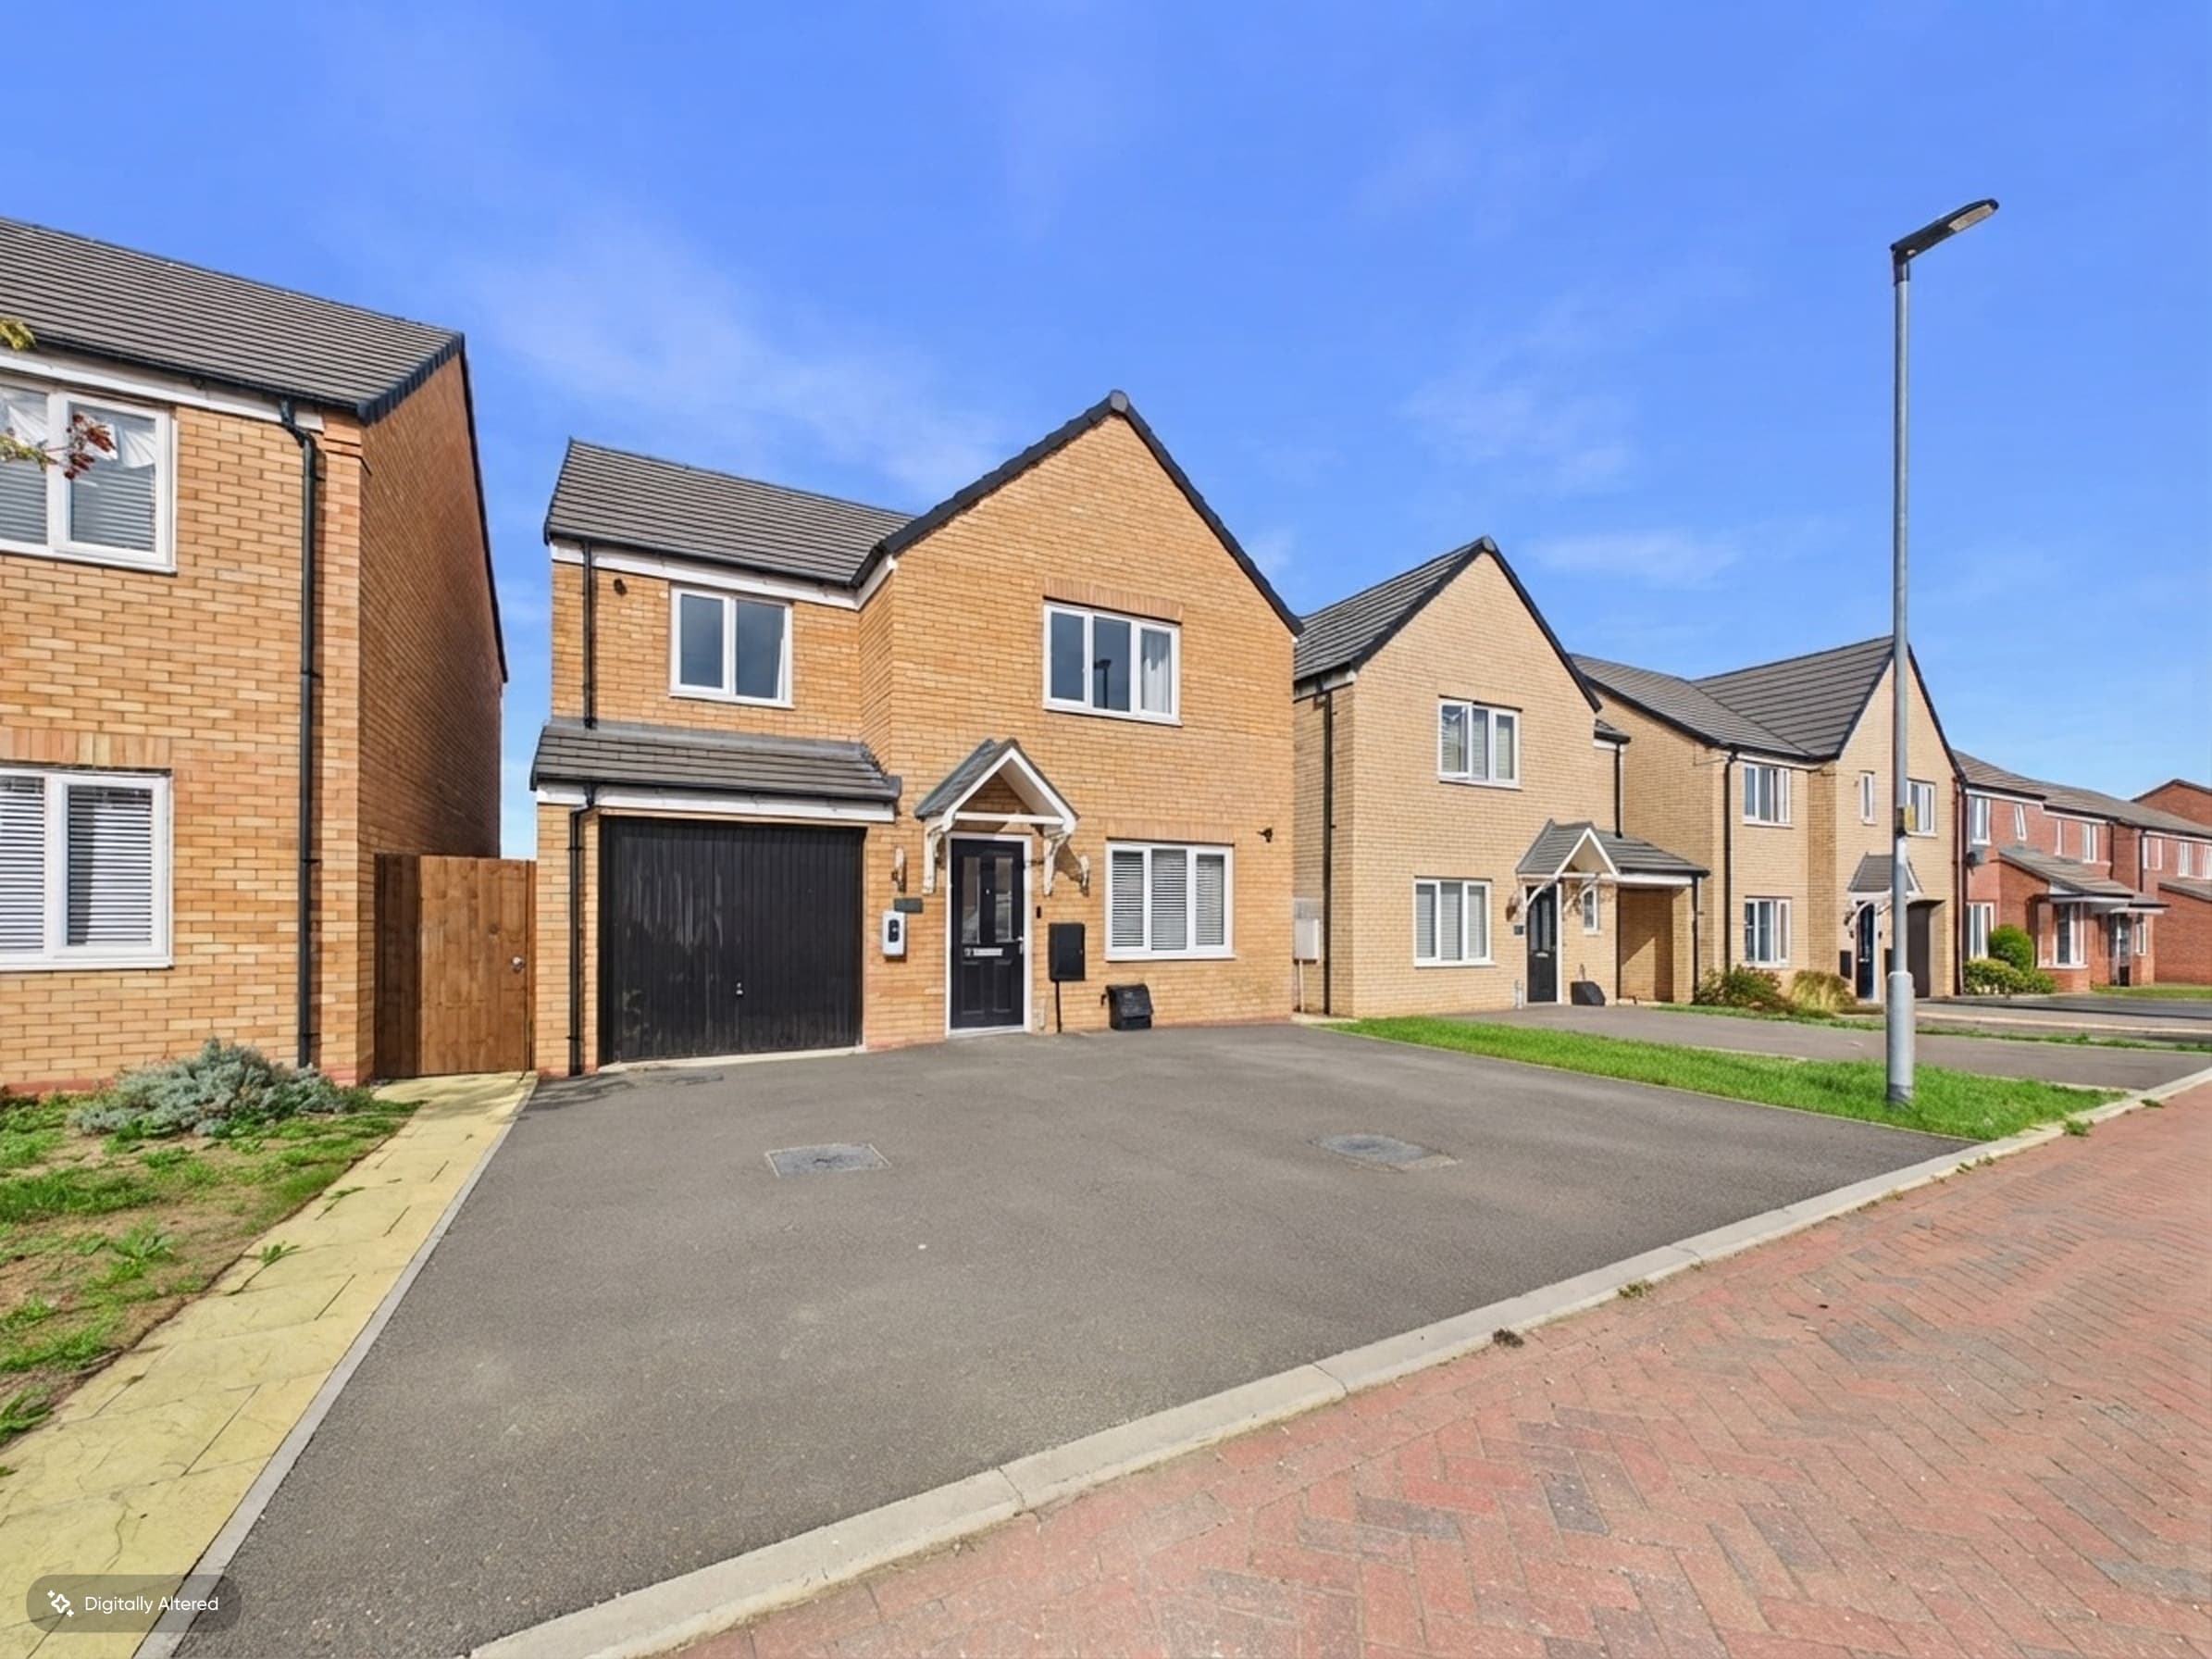
Welcome to this spacious four bedroom detached house, offering a generous 2,756 sq ft plot and 1,044 sq ft of well-balanced internal space. The flexible layout is ideal for families or anyone seeking room to grow, with a converted garage providing an extra reception room or a handy fifth ground-floor bedroom. The modern kitchen and dining area is the heart of the home, featuring French doors that open onto the garden and a large storage cupboard for all your essentials. There is a separate utility room and a downstairs cloakroom, with a side door leading directly into the garden for added convenience. Upstairs, bedroom one benefits from an en-suite shower room, sliding mirror wardrobes and a built-in cupboard. The spacious landing includes an airing cupboard and leads to a family bathroom serving three bedrooms, ensuring practical storage and a comfortable flow throughout the upper floor. The property is tucked away in a peaceful cul-de-sac, just a short distance from shops, doctors, schools and bus routes, making day-to-day living a breeze. With Council Tax Band D at £2,050 per year, you have a clear picture of annual costs. Commuters will appreciate easy access to the A1(M), A605 and all Parkway systems, offering quick links for travel.
Step outside and enjoy the split-level rear garden, which is perfect for relaxing or entertaining. The lower patio is ideal for barbeques or outdoor dining, while the lawn and bark area provide plenty of space for children or pets to play. Steps lead up to a planted mid-level garden, adding a splash of greenery, and at the top you’ll find a handy shed and space for additional seating (great for catching the afternoon sun). The front garden is laid to lawn and open plan, creating a welcoming approach to the house. Driveway parking accommodates two to three vehicles, and there is potential to extend this further by removing the lawn if you need more space for cars. Whether you’re looking for a family home with room to grow or a flexible living arrangement, this property offers a wonderful balance of indoor comfort and outdoor space in a convenient, well-connected location.
Hallway 5' 2" x 4' 8" (1.58m x 1.42m)
Living Room 15' 9" x 11' 1" (4.80m x 3.37m)
Kitchen/Dining Room with Large Storage Cupboard 18' 3" x 10' 2" (5.57m x 3.11m)
Utility Room 7' 1" x 5' 7" (2.16m x 1.69m)
Cloakroom 5' 4" x 2' 11" (1.62m x 0.89m)
Landing with Airing Cupboard 6' 10" x 6' 4" (2.09m x 1.93m)
Bedroom One with Built in Wardrobes 11' 0" x 10' 4" (3.36m x 3.14m)
En-Suite 6' 8" x 6' 0" (2.03m x 1.84m)
Bedroom Two 9' 3" x 12' 2" (2.82m x 3.72m)
Bedroom 3 9' 3" x 9' 7" (2.82m x 2.91m)
Bedroom Four 7' 2" x 9' 7" (2.19m x 2.91m)
Bathroom 6' 11" x 6' 3" (2.10m x 1.91m)
Disclaimer
These property particulars are provided in good faith and are intended as a general guide only. Whilst every effort has been made to ensure the accuracy of the information contained herein, no warranty or representation is given as to its correctness, completeness or suitability. Prospective purchasers or tenants should not rely solely on these particulars and are advised to satisfy themselves by inspection, survey and independent professional advice as to all matters relating to the property.
Measurements, floor plans, maps, photographs and descriptions are for illustrative purposes only and may not be to scale. Fixtures, fittings, services and appliances referred to in these particulars have not been tested by the agent and no guarantee is given as to their condition or working order.
In some cases, photographs, virtual images or marketing materials may have been digitally enhanced, edited or virtually staged using artificial intelligence (AI) or other digital technology to demonstrate the potential appearance, layout or use of a space. Such images are provided for illustrative purposes only and may not accurately represent the property's current condition, contents, dimensions or features.
Interested parties should carry out their own investigations and verify all information before entering into any transaction. Nothing contained within these particulars shall constitute an offer, contract or part of a contract. The agent accepts no responsibility for any loss or damage arising from reliance on the information provided.