Register your property requirements with us so that you can be notified when properties matching your requirements become available.
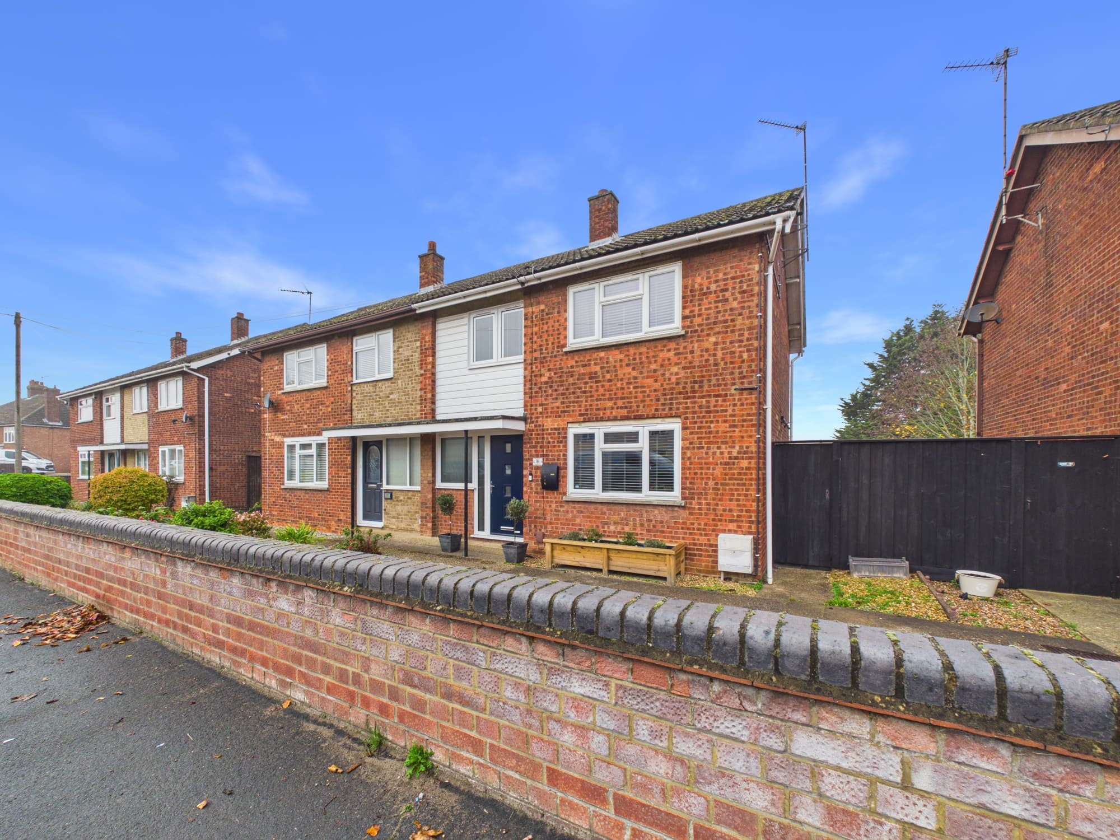
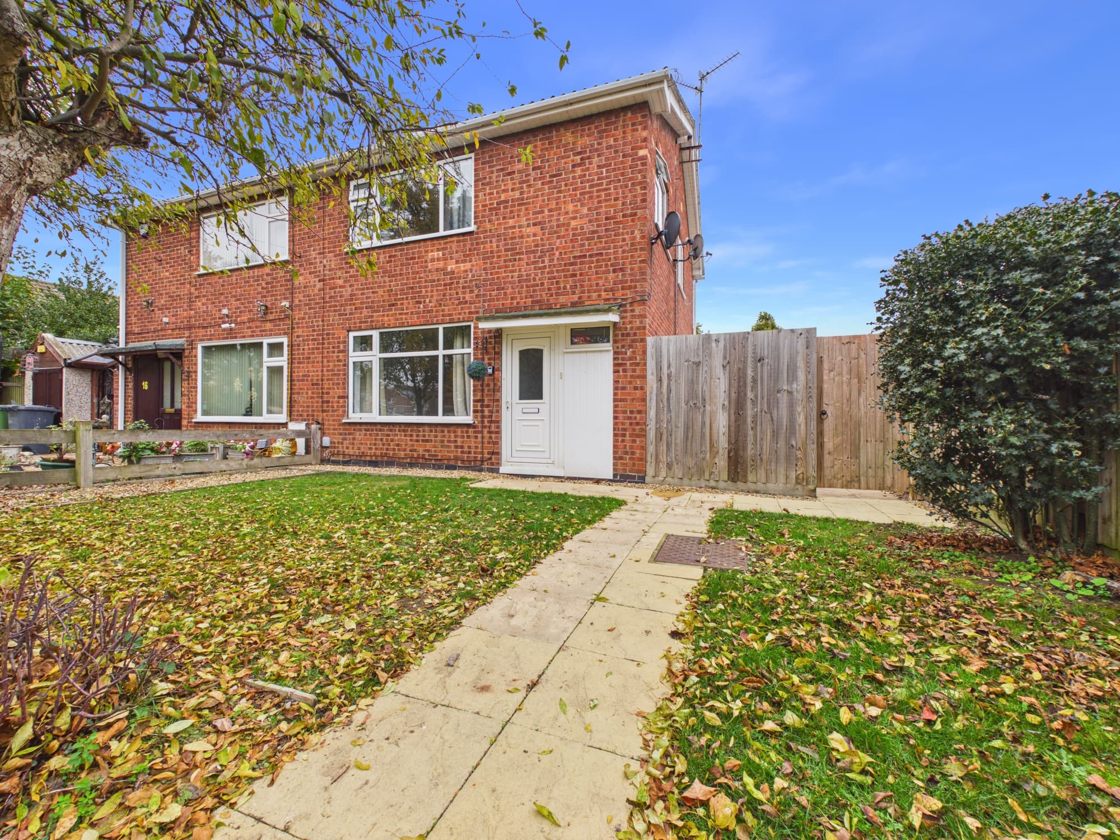
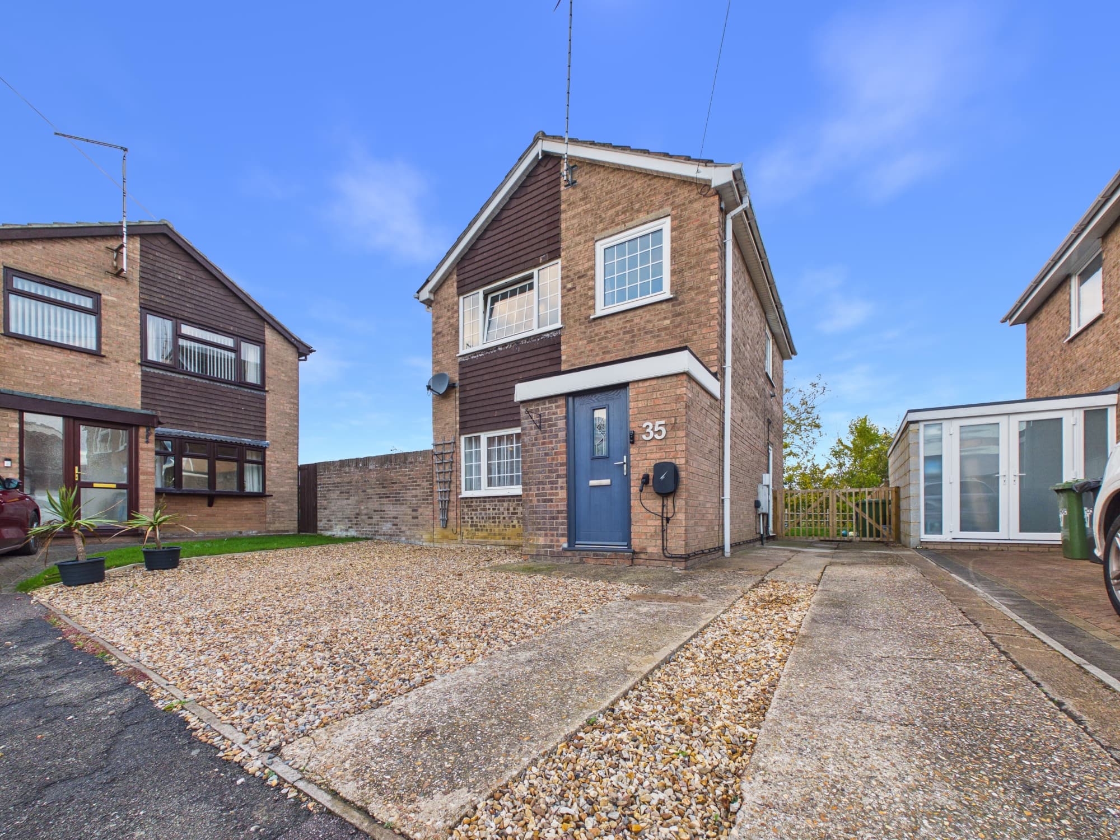
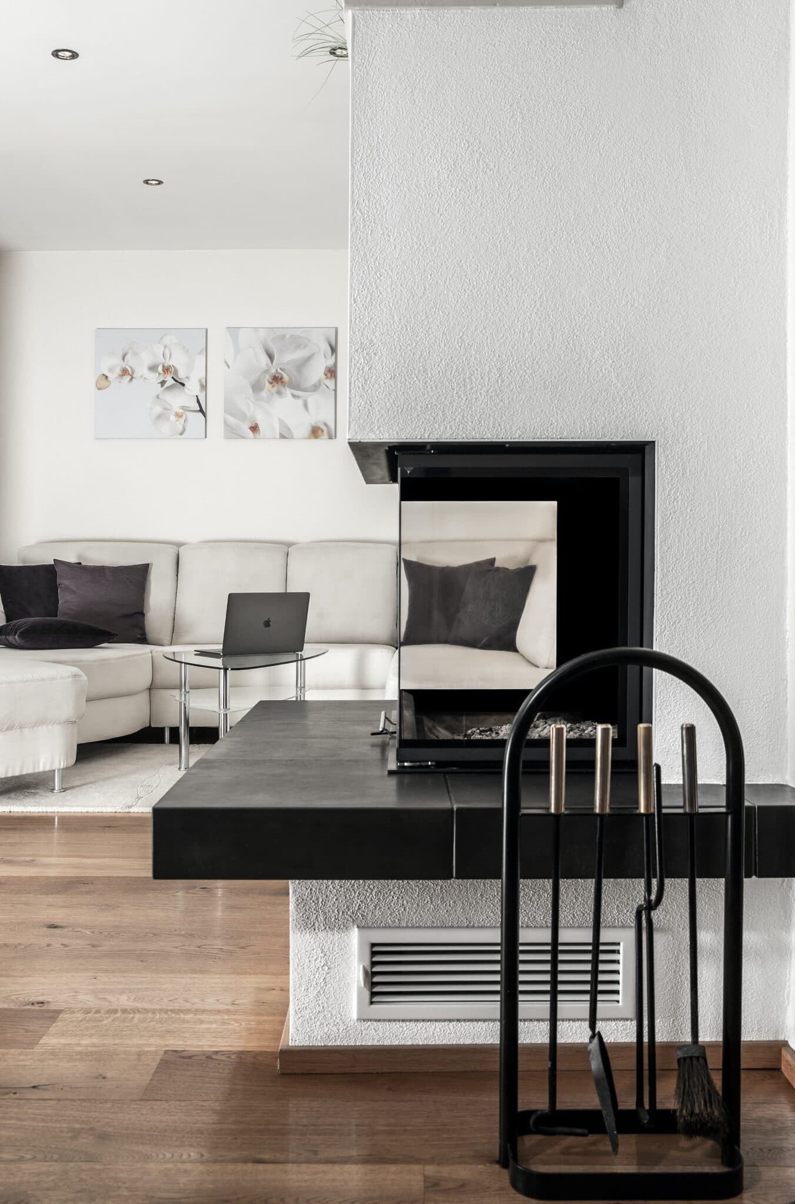
Situated in the popular and well-established area of Stanground, this attractive and well-presented three bedroom chalet offers comfortable and versatile accommodation, ideal for families and professionals alike. The property features a private driveway, providing off-road parking, which leads to a single garage for additional storage or secure parking. Inside, you will find a welcoming living room with an impressive feature media wall, incorporating a modern electric fire and a variety of light settings, creating a stylish and contemporary focal point. The spacious L-shaped kitchen/diner offers an excellent combination of practicality and sociable living, with ample room for both cooking and entertaining. The home has been enhanced with re-fitted internal doors and brand-new carpets throughout, ensuring a fresh, modern and cohesive feel across the 823 square feet of accommodation. All three bedrooms are generously proportioned doubles, each offering excellent floor space and flexibility to accommodate a range of bedroom furniture. The property is within walking distance to local primary and secondary schools, amenities, and transport links connecting to the city, making it a convenient and desirable location for a range of buyers. Council tax band B ensures utilities are practical and economical.
The property boasts a generously proportioned and enclosed rear garden, laid to lawn with a patio area, perfect for outdoor dining, relaxation or entertaining family and friends. The garden is fully enclosed, offering a safe and private space for children and pets to play. Gated access to the side of the property provides added convenience for garden maintenance or secure storage of bikes and outdoor equipment. The patio area is ideally positioned for enjoying the sun throughout the day, while the lawn offers plenty of space for children’s play equipment or further landscaping. The front of the property is equally well-maintained, with the private driveway providing off-road parking for residents.
Entrance Hall 15' 6" x 5' 5" (4.73m x 1.64m)
Kitchen/Diner 17' 11" x 6' 6" (5.47m x 1.99m)
Living Room 12' 5" x 21' 0" (3.78m x 6.39m)
Landing 7' 7" x 3' 3" (2.31m x 0.98m)
Bedroom 1 12' 7" x 10' 6" (3.83m x 3.21m)
Bedroom 2 8' 8" x 10' 7" (2.63m x 3.23m)
Bedroom 3 12' 1" x 6' 8" (3.69m x 2.02m)
Bathroom 6' 8" x 6' 2" (2.03m x 1.89m)
Disclaimer
These particulars are provided as a guide only and do not form part of any contract. Whilst every effort has been made to ensure accuracy, purchasers or tenants should satisfy themselves as to all matters by inspection, survey and independent professional advice.
Measurements, floor plans, photographs and descriptions are for illustrative purposes only and may not be to scale. Services, appliances and fittings have not been tested and no warranty is given as to their condition.
Some photographs, floor plans and marketing materials may have been digitally enhanced or edited using artificial intelligence (AI) or other technology for marketing purposes. Such images should be regarded as illustrative and may not represent the property's exact current condition.