Register your property requirements with us so that you can be notified when properties matching your requirements become available.
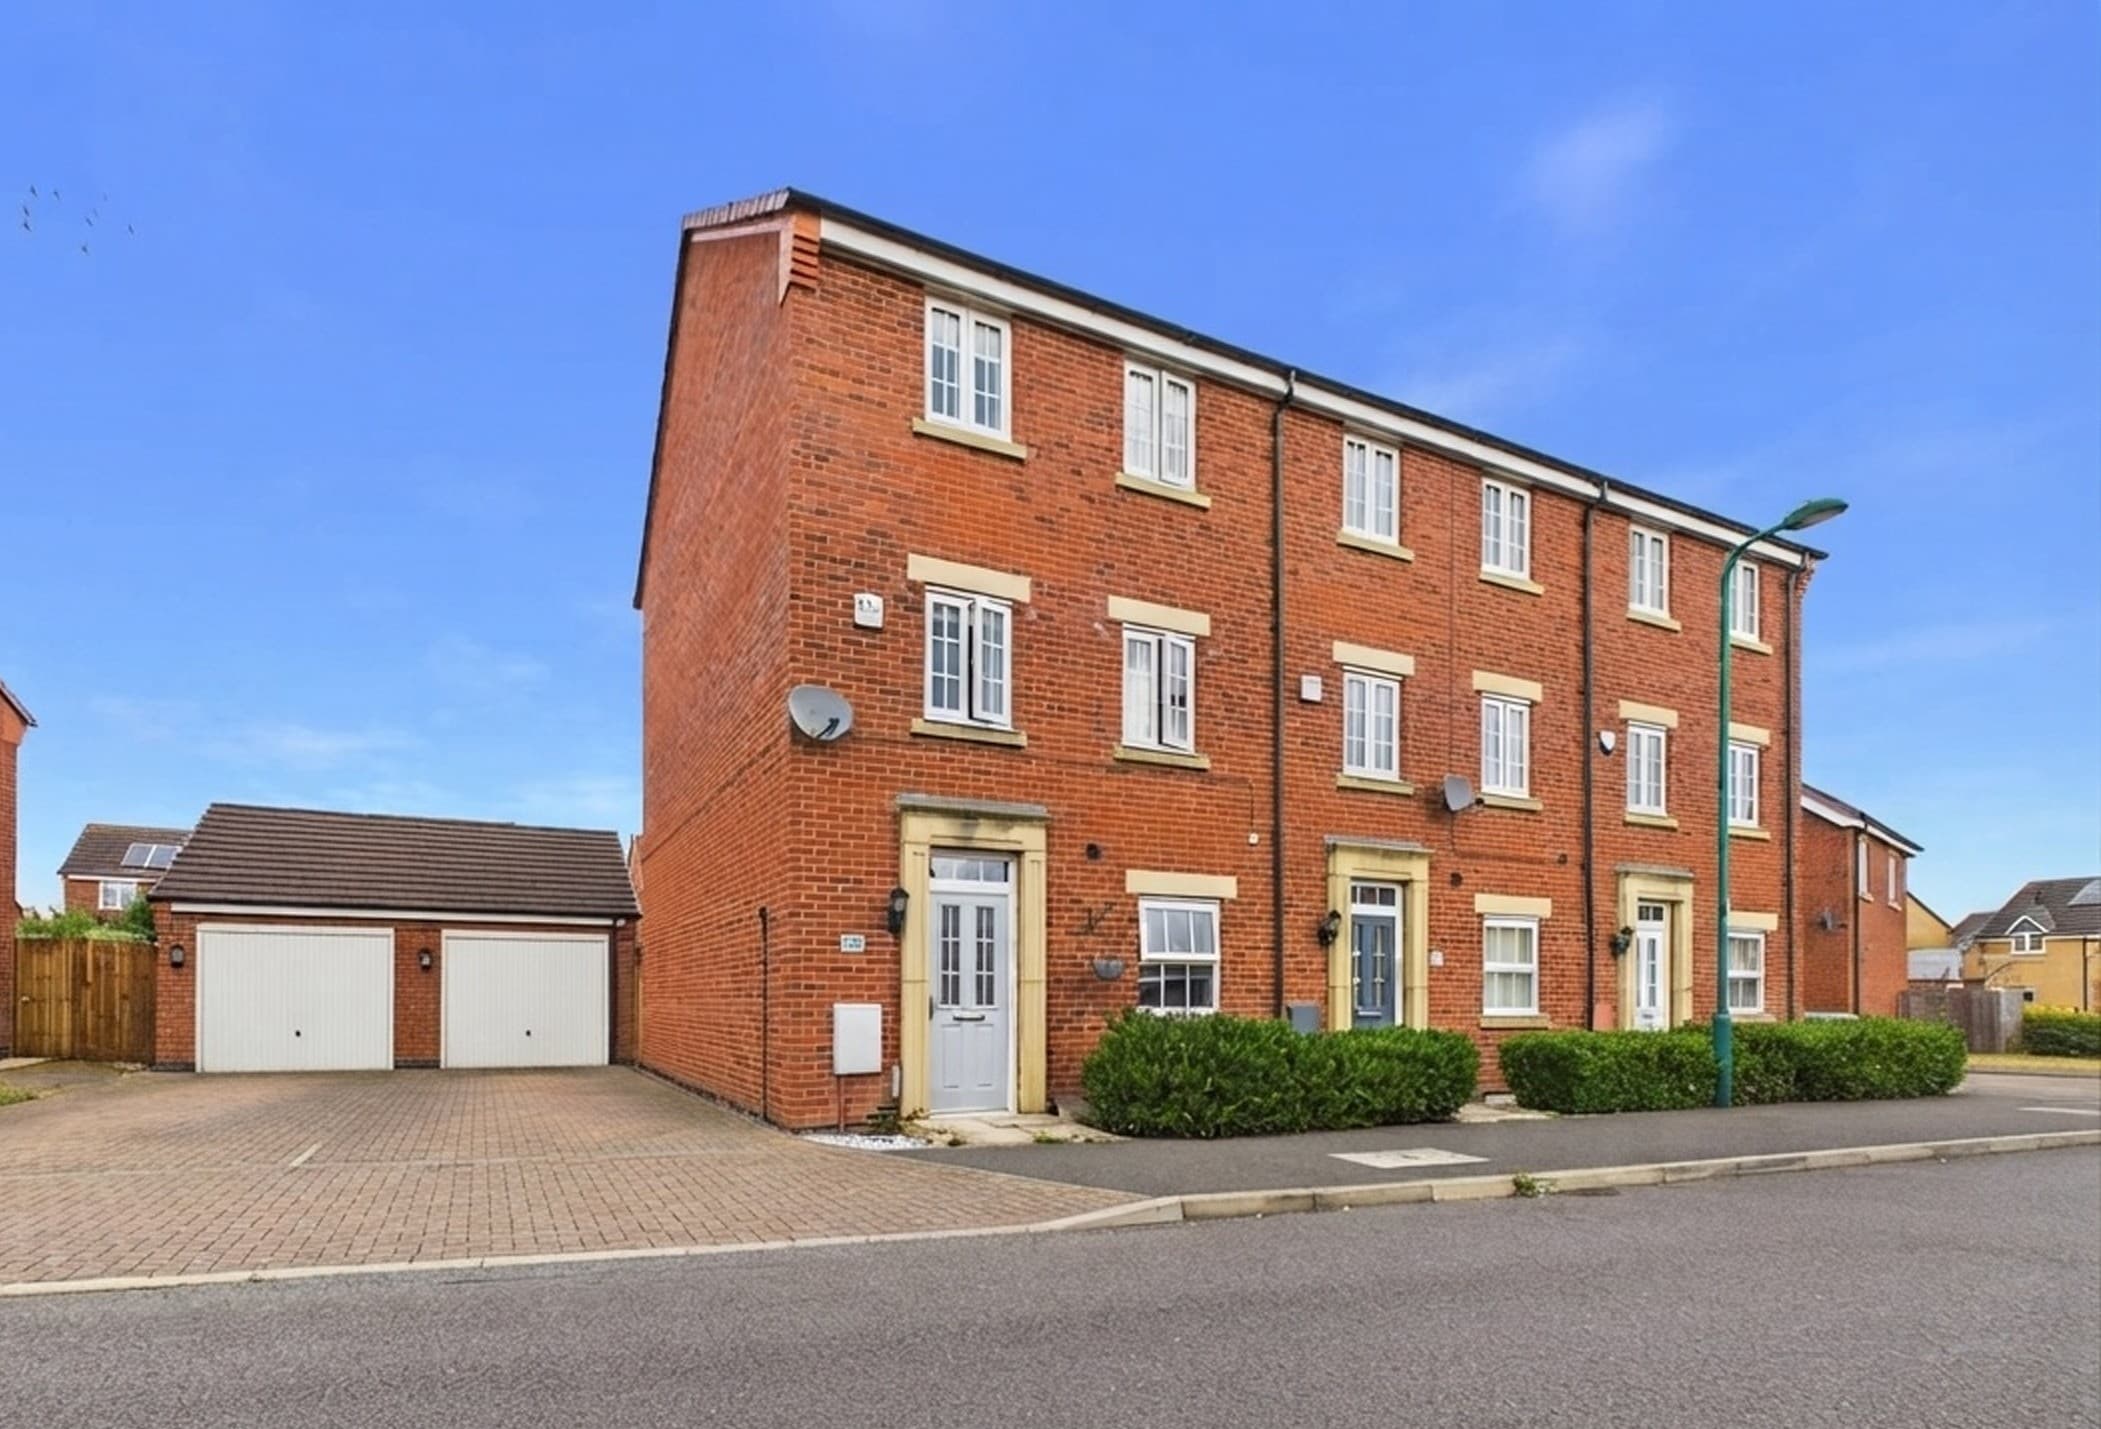
Welcome to this versatile and inviting four bedroom semi detached town house, offering a flexible layout that can be tailored to suit your lifestyle, whether you prefer three or four bedrooms or need one or two reception rooms for entertaining and relaxing. The ground floor features a double-use room with fitted furniture, making it perfect as a guest bedroom or a cosy lounge, and there’s a modern kitchen-diner equipped with an integrated cooker, hob, hood and a handy understairs storage cupboard, making family mealtimes and gatherings a breeze. French doors from the kitchen-diner bring in plenty of natural light and create a bright, airy atmosphere, while a downstairs cloakroom adds excellent convenience for both family life and visiting guests. Head upstairs to the first floor, where you’ll find a living room with a charming Juliet balcony, offering an attractive feature and a lovely spot to unwind. There’s also a double bedroom on this level, complete with fitted wardrobes and access to a Jack-and-Jill shower room, ideal for flexible family living or accommodating guests. On the second floor, the primary bedroom is generously sized and boasts double fitted wardrobes and its own private en-suite shower room, providing a peaceful retreat at the end of the day. Another well-appointed bedroom on this floor benefits from access to a shared Jack-and-Jill bathroom, making morning routines simple and efficient. The property comes with a single garage with single door into the garden and parking space for approximately two to three vehicles, ensuring you’ll never be short of parking for family and friends. Measuring approximately 119 square metres, the accommodation is well-proportioned throughout, giving you plenty of space to spread out and make yourself at home. Energy efficiency is a real highlight here, with owned solar panels helping to keep running costs down and contributing to an impressive B energy rating. The location is a real winner too, being just around 2.2 miles from the city centre and mainline train station, so commuting and city trips are a breeze. Shops and schools are within easy walking distance, making day-to-day life convenient for families and professionals alike. This is a home that truly adapts to your needs, offering modern comforts, thoughtful features, and a fantastic location all in one stylish package.
Hallway 15' 0" x 6' 8" (4.57m x 2.04m)
Bedroom 4/Reception Room 11' 8" x 8' 4" (3.55m x 2.54m)
Cloakroom 5' 5" x 2' 11" (1.65m x 0.90m)
Kitchen/Diner 15' 4" x 12' 0" (4.68m x 3.67m)
1st Floor Landing 15' 4" x 6' 3" (4.68m x 1.91m)
Living Room 15' 6" x 11' 9" (4.72m x 3.57m)
Jack n Jill Shower Room 8' 10" x 5' 10" (2.68m x 1.79m)
Bedroom Two 8' 11" x 8' 10" (2.71m x 2.70m)
2nd Floor Landing 15' 3" x 6' 2" (4.66m x 1.89m)
Bedroom One 11' 8" x 8' 10" (3.55m x 2.70m)
En-Suite Shower Room 6' 3" x 5' 7" (1.90m x 1.69m)
Jack n Jill Bathroom 6' 6" x 6' 4" (1.98m x 1.93m)
Bedroom Three 8' 10" x 8' 6" (2.68m x 2.60m)
Disclaimer
These property particulars are provided in good faith and are intended as a general guide only. Whilst every effort has been made to ensure the accuracy of the information contained herein, no warranty or representation is given as to its correctness, completeness or suitability. Prospective purchasers or tenants should not rely solely on these particulars and are advised to satisfy themselves by inspection, survey and independent professional advice as to all matters relating to the property.
Measurements, floor plans, maps, photographs and descriptions are for illustrative purposes only and may not be to scale. Fixtures, fittings, services and appliances referred to in these particulars have not been tested by the agent and no guarantee is given as to their condition or working order.
In some cases, photographs, virtual images or marketing materials may have been digitally enhanced, edited or virtually staged using artificial intelligence (AI) or other digital technology to demonstrate the potential appearance, layout or use of a space. Such images are provided for illustrative purposes only and may not accurately represent the property's current condition, contents, dimensions or features.
Interested parties should carry out their own investigations and verify all information before entering into any transaction. Nothing contained within these particulars shall constitute an offer, contract or part of a contract. The agent accepts no responsibility for any loss or damage arising from reliance on the information provided.