Register your property requirements with us so that you can be notified when properties matching your requirements become available.
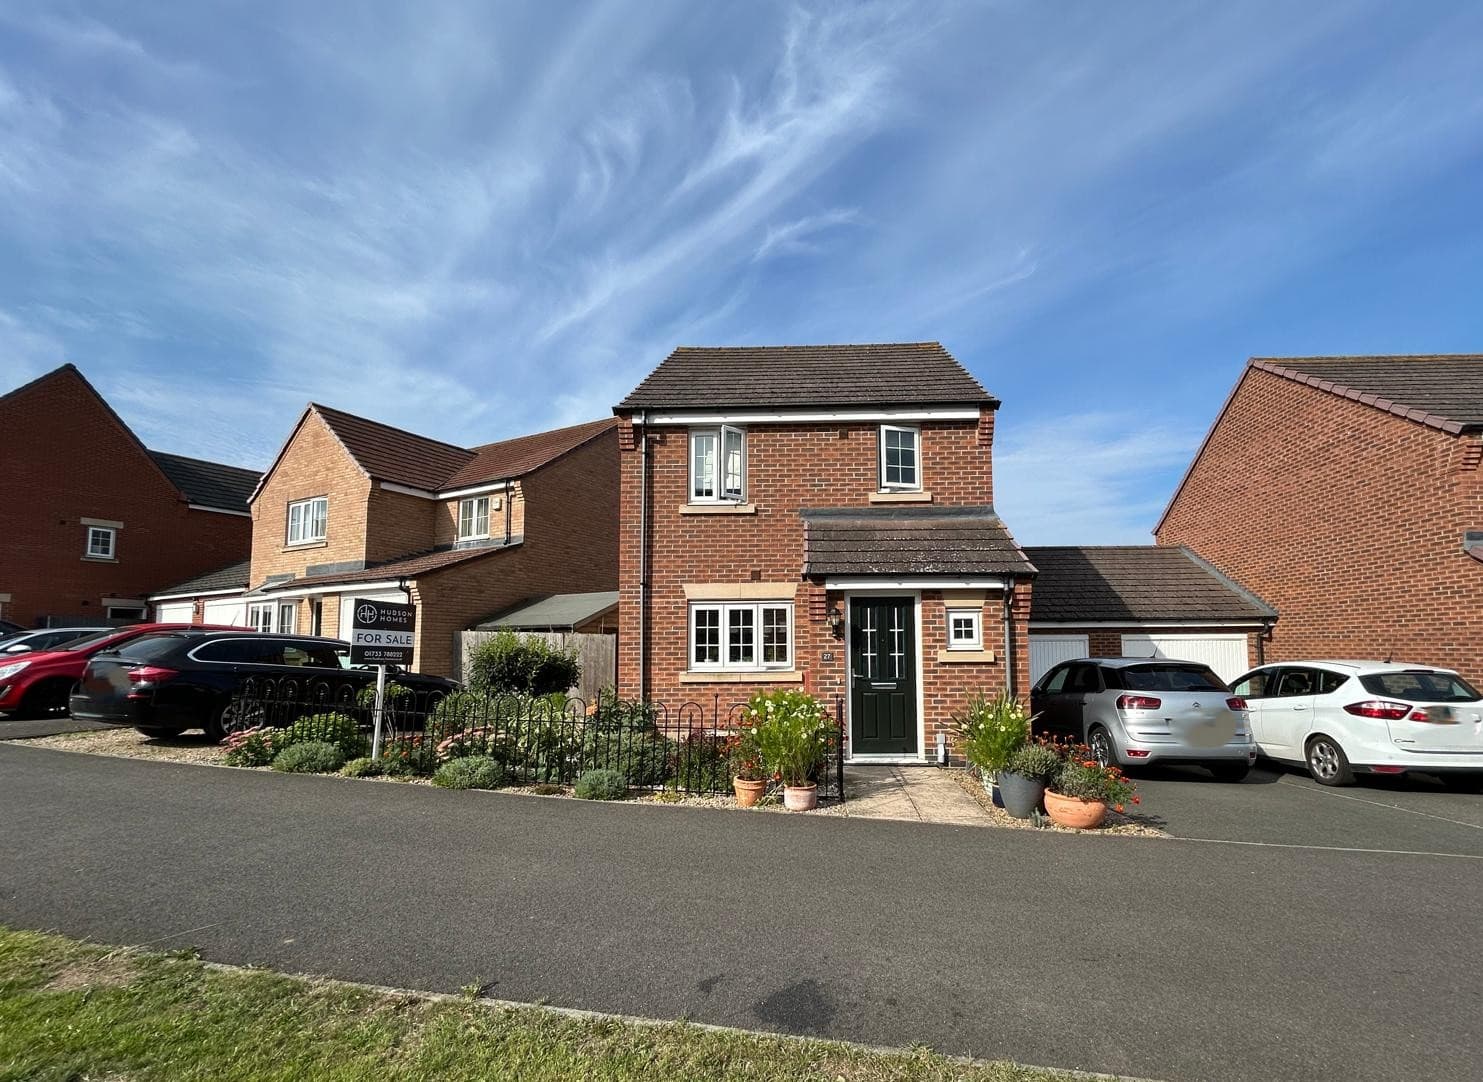
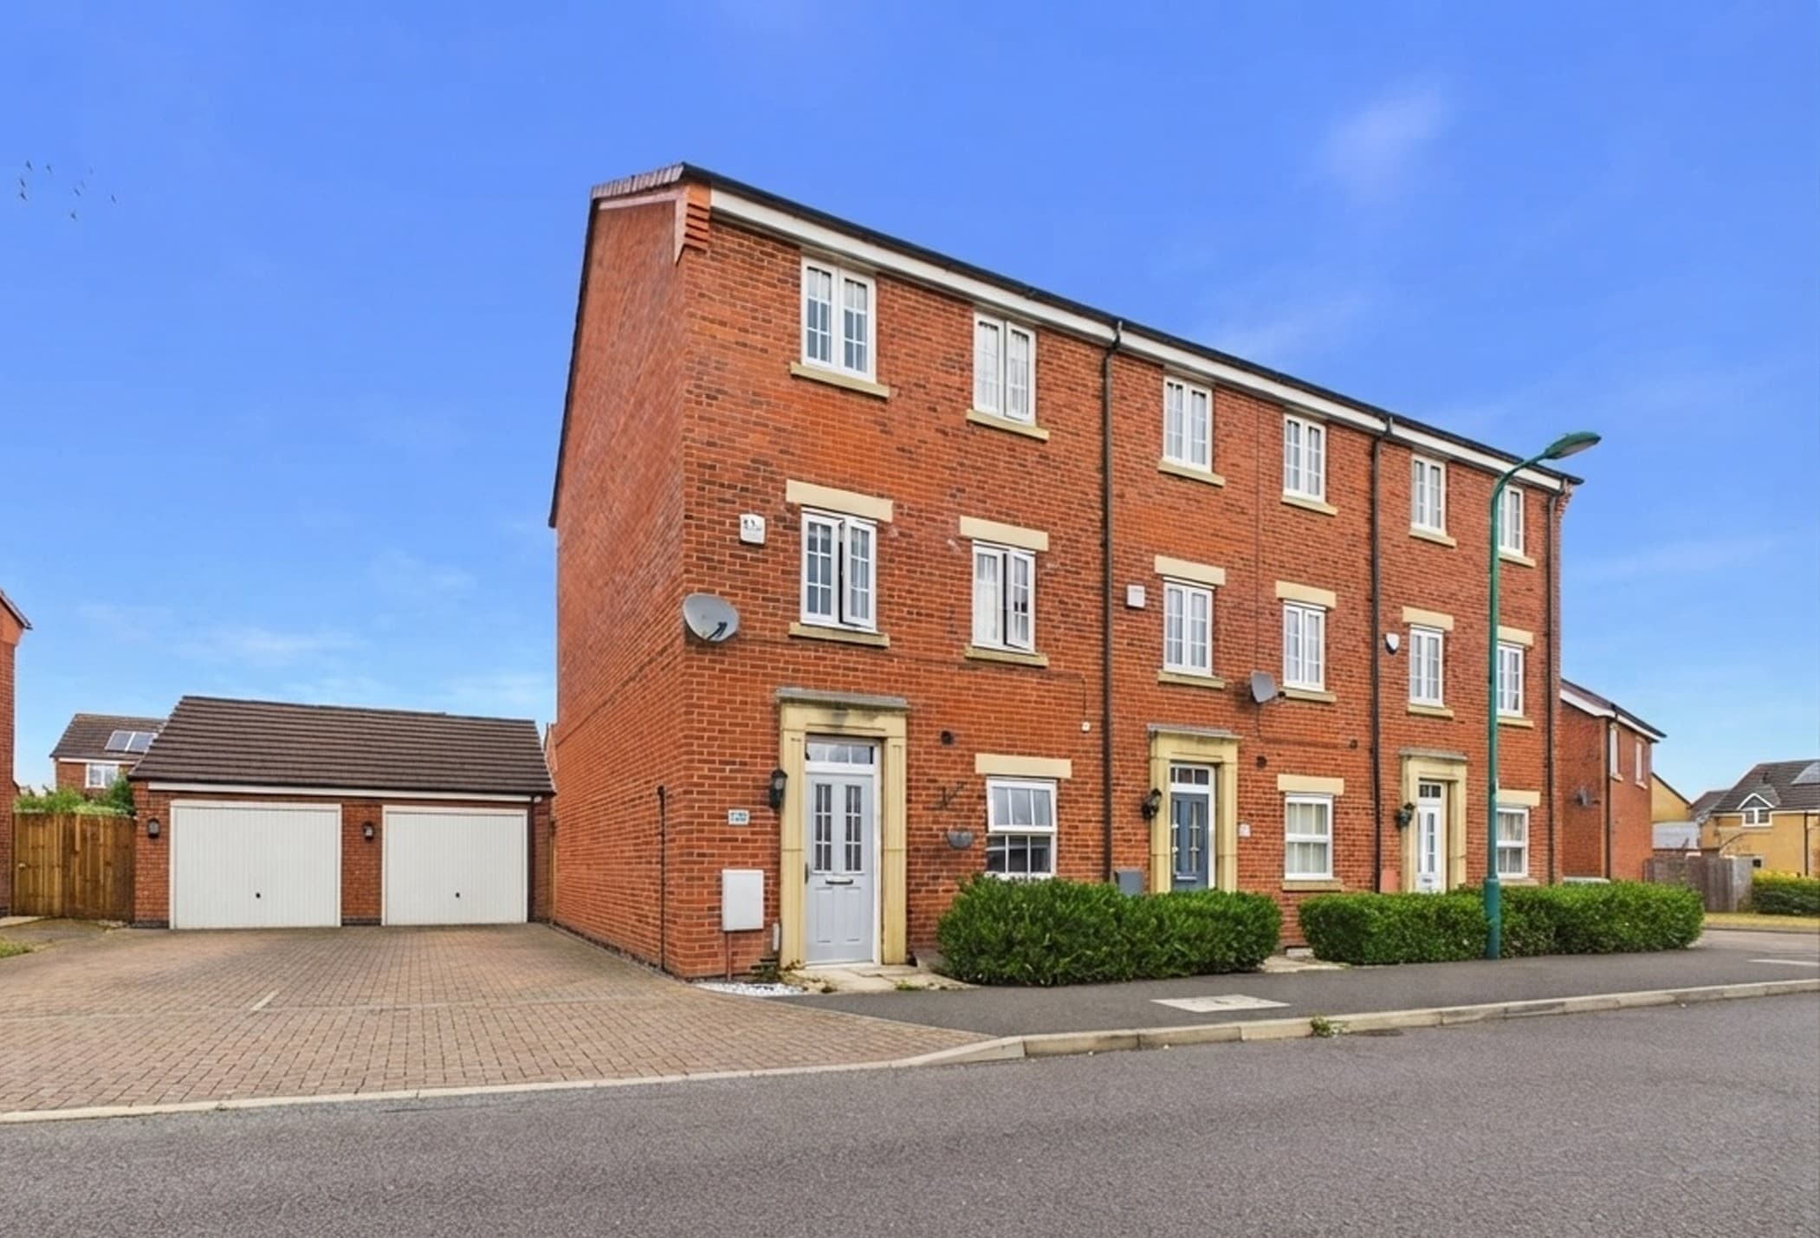
Step inside this immaculate three-bedroom semi-detached home and discover a space that’s been thoughtfully improved and beautifully maintained by the current owners, ready for you to move in and enjoy from day one. The accommodation, set across approximately 990 square feet, offers a flexible layout that can be arranged as either one or two reception rooms and three or four bedrooms, making it perfect for families, those working from home or anyone seeking adaptable living arrangements. The heart of the home is the upgraded integrated kitchen, featuring a double oven, five-ring hob, integrated fridge/freezer, dishwasher and even built-in bin storage (all designed to make modern living a breeze). There’s a stylish ground-floor shower room with a walk-in shower, vanity wash basin and WC, finished with contemporary tiling and quality fittings. Upstairs, the family bathroom is a real showstopper, fitted with a contemporary Victoria Plum suite that includes a vanity wash basin, concealed cistern WC, bath with rainfall shower over, illuminated mirror and marble-effect wall panels for that luxury feel. Both bedrooms one and two come with wall-to-wall fitted sliding wardrobes, maximising storage without compromising on floor space or style. The entire home benefits from a replacement Ideal combination boiler (installed in 2022) and upgraded radiators, ensuring efficient and reliable heating throughout. Stylish touches abound, from the replacement oak internal doors and feature oak staircase to the wood-effect, tiled and marble-effect flooring, creating a cohesive and modern finish in every room. There’s even scope to extend to the rear or convert the loft space (subject to planning permission), so you can truly make the home your own. Located just a short walk from local shops and schools, with excellent access to the A47 and parkway network, this property offers convenient links to Peterborough city centre and beyond. Off-road parking for three to four vehicles on the driveway adds practicality for families and visitors alike. If you’re looking for a home that combines flexible living, high-quality upgrades and the potential to grow with your needs, this property ticks all the boxes and is well worth a viewing.
Hallway + Understairs & Storage Cupboard 14' 4" x 5' 3" (4.38m x 1.59m)
Lounge currently used as Bedroom 4 11' 11" x 10' 11" (3.62m x 3.32m)
Living/Dining Room 11' 11" x 10' 11" (3.64m x 3.32m)
Integrated Kitchen 13' 6" x 7' 5" (4.11m x 2.27m)
Inner Hallway 4' 4" x 3' 0" (1.31m x 0.92m)
Downstairs Shower Room 4' 5" x 3' 7" (1.34m x 1.08m)
Landing with Storage Cupboard 8' 9" x 3' 11" (2.66m x 1.20m)
Bedroom One with Wall to Wall Sliding Wardrobes 11' 10" x 9' 1" (3.61m x 2.76m)
Bedroom Two with Wall to Wall Sliding Wardrobes 10' 10" x 9' 6" (3.29m x 2.90m)
Bedroom Three 7' 10" x 7' 5" (2.38m x 2.27m)
Bathroom 7' 7" x 6' 1" (2.32m x 1.85m)
Disclaimer
These particulars are provided as a guide only and do not form part of any contract. Whilst every effort has been made to ensure accuracy, purchasers or tenants should satisfy themselves as to all matters by inspection, survey and independent professional advice.
Measurements, floor plans, photographs and descriptions are for illustrative purposes only and may not be to scale. Services, appliances and fittings have not been tested and no warranty is given as to their condition.
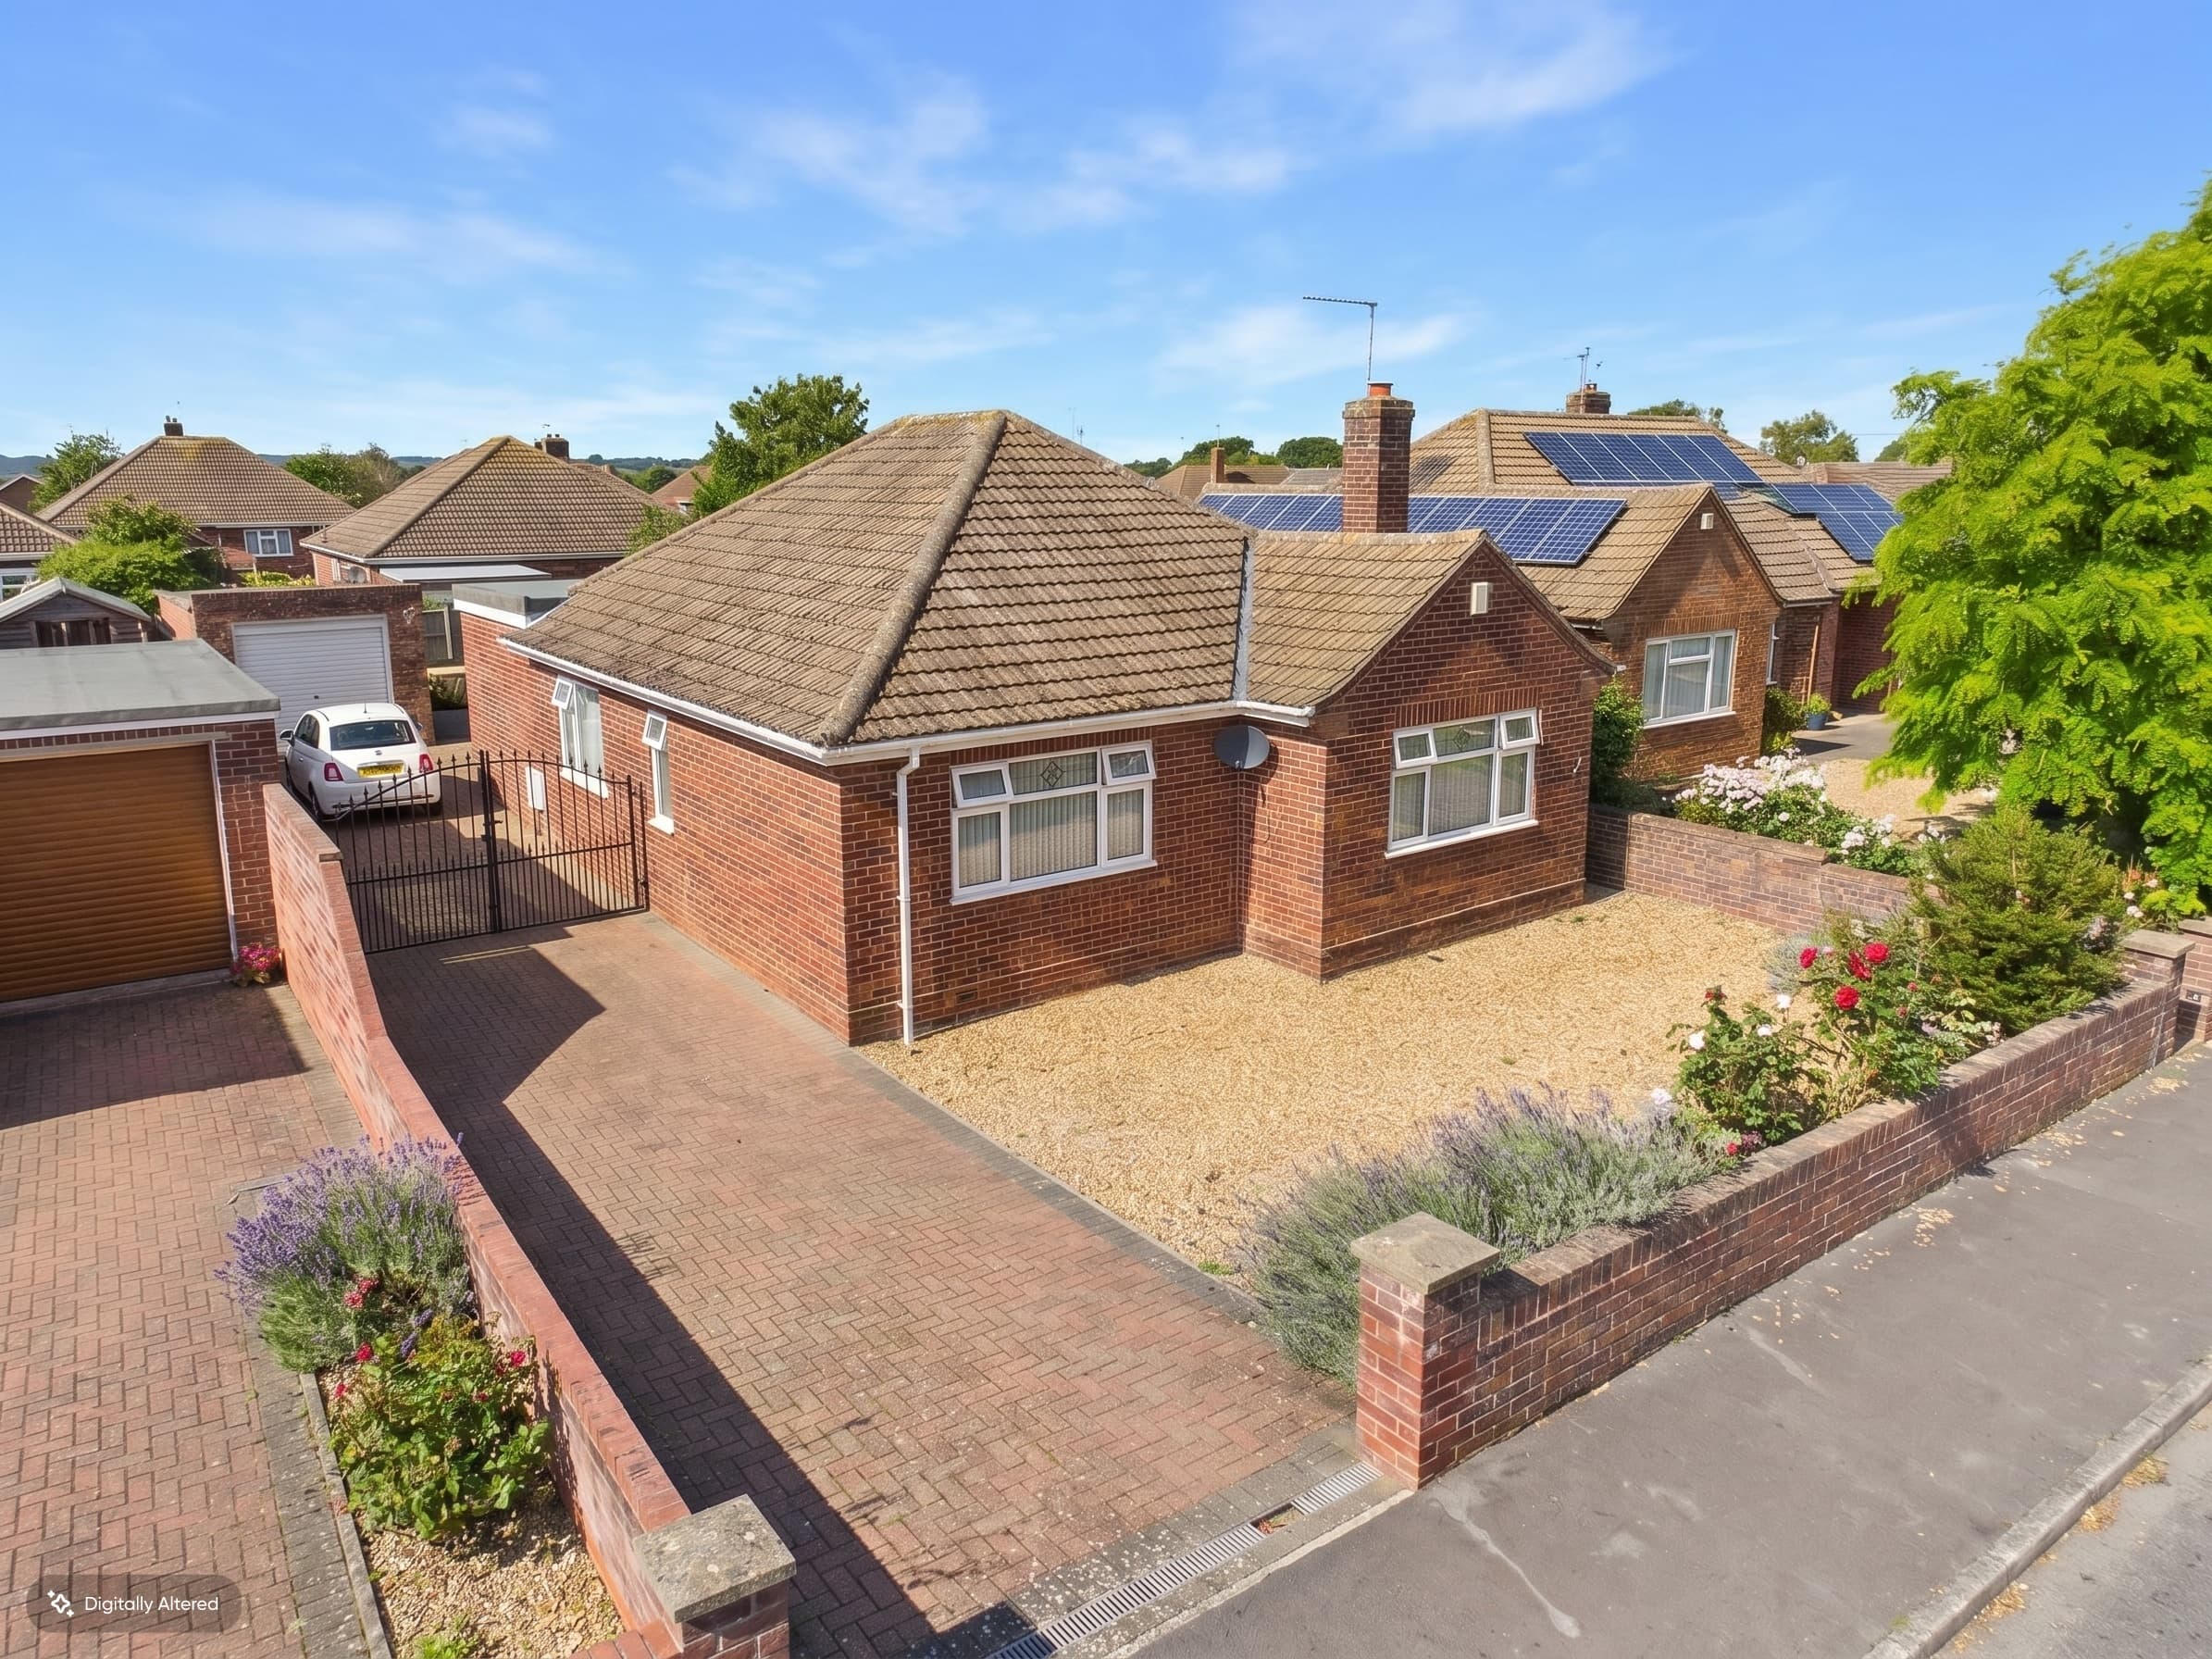
Some photographs, floor plans and marketing materials may have been digitally enhanced or edited using artificial intelligence (AI) or other technology for marketing purposes. Such images should be regarded as illustrative and may not represent the property's exact current condition.