Register your property requirements with us so that you can be notified when properties matching your requirements become available.
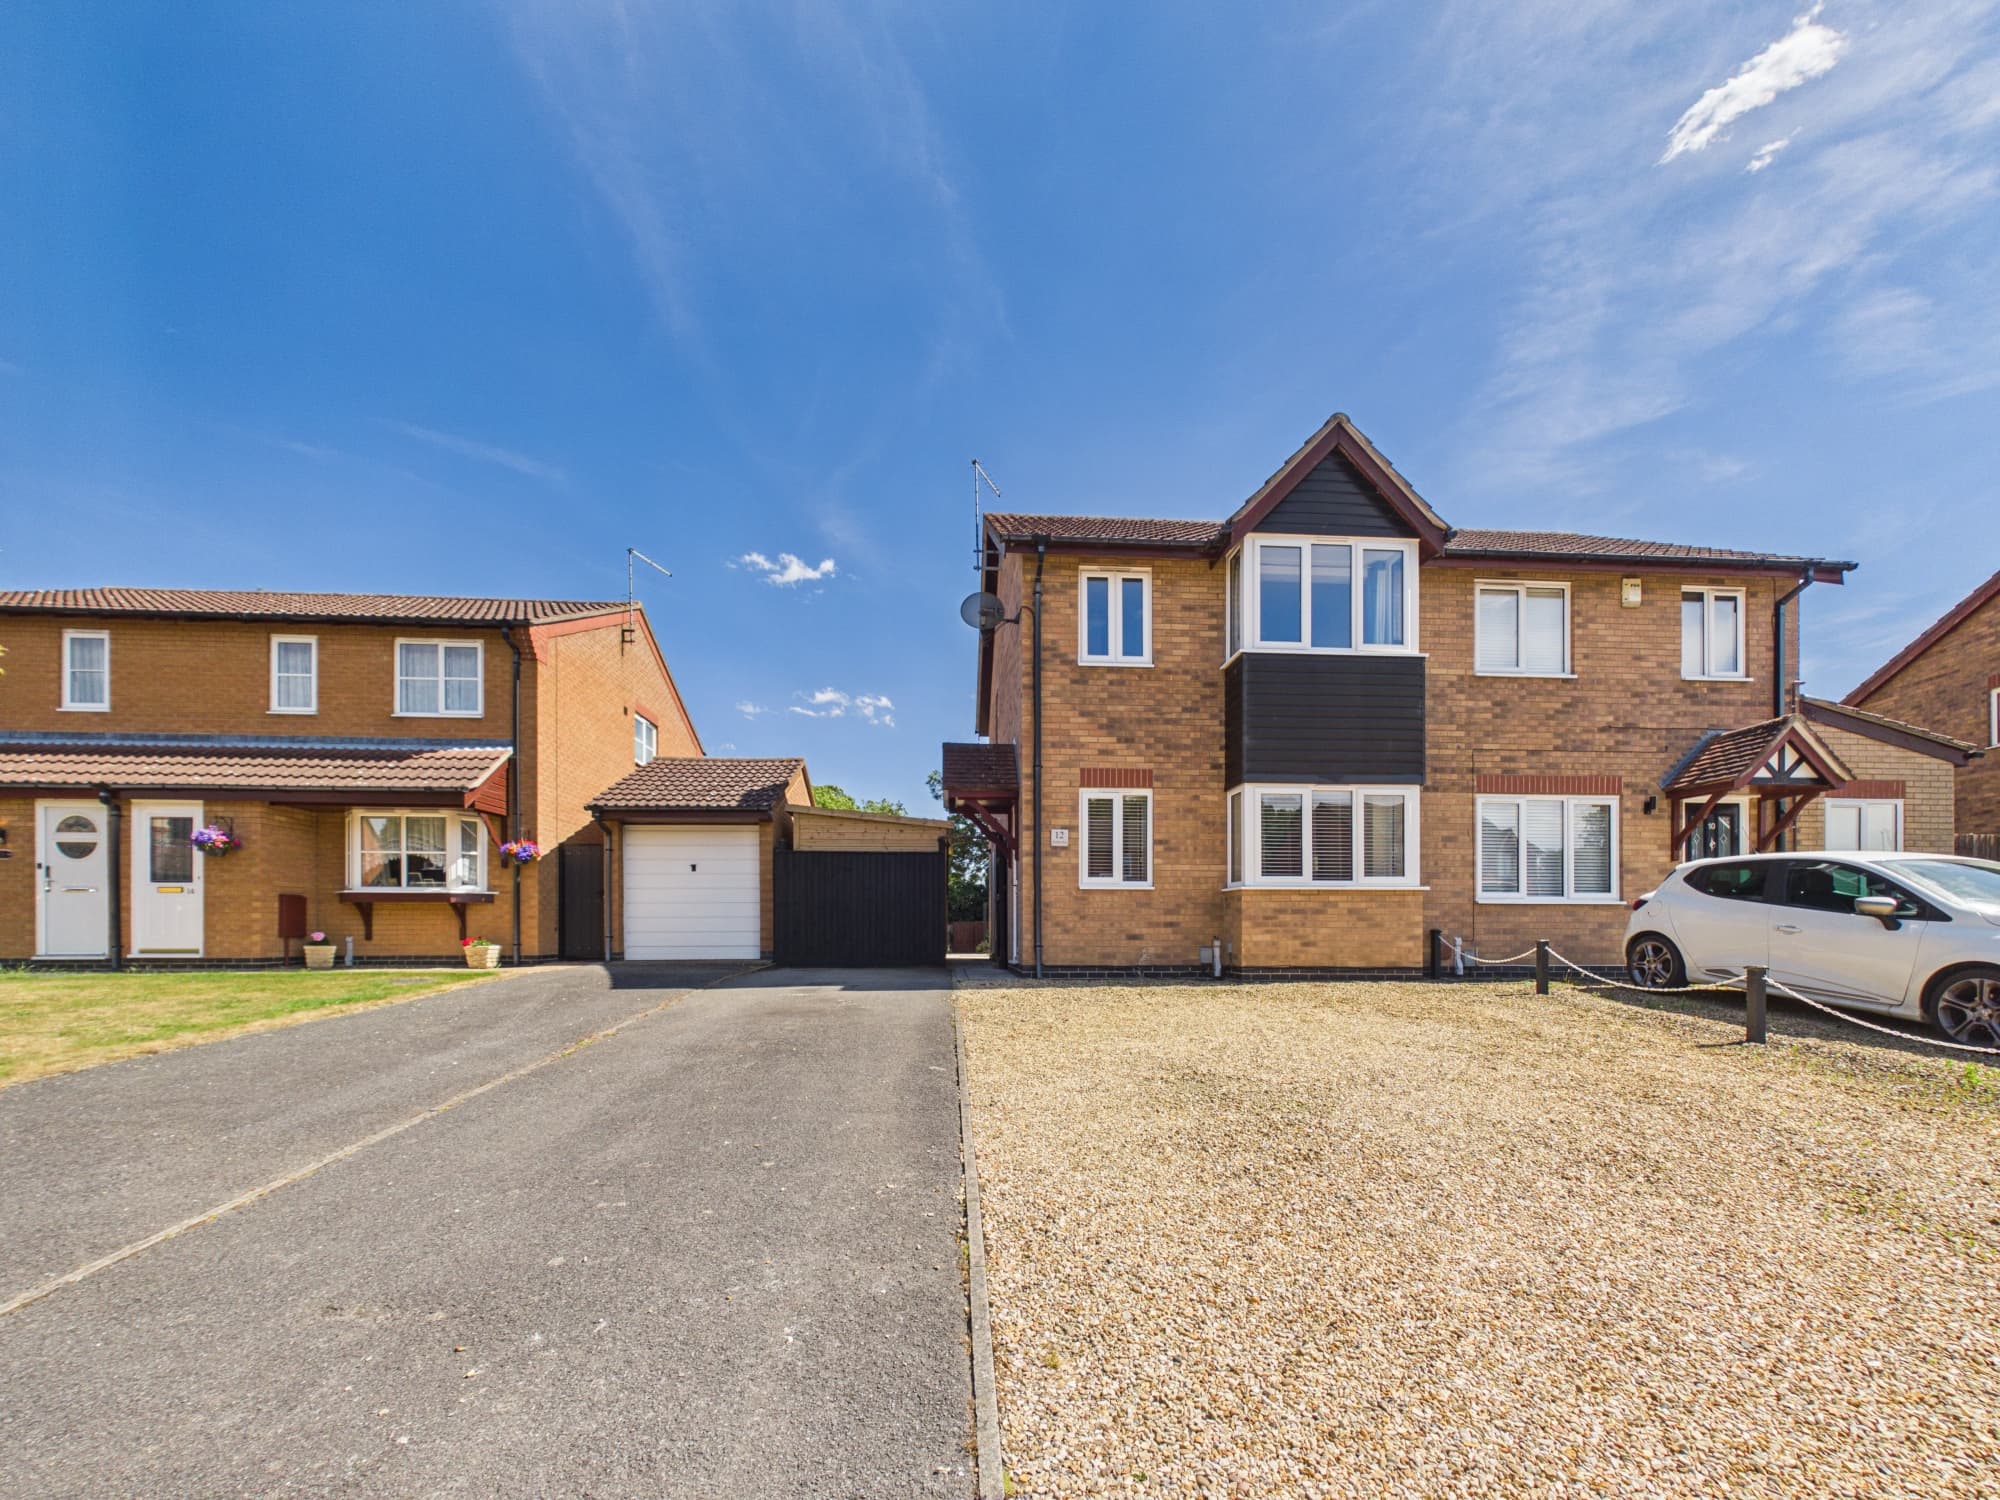
Step inside this well-presented three bedroom semi detached house, perfect for families or anyone looking for a modern and comfortable home. The heart of the property is the recently re-fitted integrated kitchen (installed in February 2024), which features sleek units and built-in appliances for a contemporary finish. The spacious lounge/diner offers fantastic living and entertaining space, with plenty of natural light streaming through the large windows. Upstairs, you will find two generous double bedrooms and a well-proportioned single bedroom, making it ideal for families, guests or those needing a home office. The three-piece bathroom suite is complemented by built-in storage units, adding to the practicality of the space. With an internal floor area of around 779 sq ft, the home provides well-proportioned accommodation throughout. Additional benefits include gas central heating, double glazing and ample storage. The property is conveniently located close to local schools, amenities, doctors’ surgery and dental practices, making it an excellent choice for those seeking a well-connected location. Commuters will appreciate the easy access to the A1(M) and A605 road links. Council Tax Band B applies, with an annual cost of approximately £1,898.
Step outside to discover the enclosed rear garden, which is mainly laid to lawn and designed with low maintenance in mind. There is a patio area perfect for outdoor dining or relaxing, as well as a useful garden shed for storing tools and equipment. Gated access to the side provides added convenience and security. At the front, the driveway offers off-road parking for two to three vehicles, making life easy for families with multiple cars or visitors. The outdoor space is ideal for both children and pets, offering a safe and private area to enjoy the fresh air. With its combination of practical features and a great location, this home is ready for you to move straight in and make it your own.
Entrance Hall 6' 0" x 14' 4" (1.84m x 4.38m)
Living/Dining Room 11' 3" x 23' 7" (3.44m x 7.18m)
Kitchen 8' 10" x 8' 10" (2.70m x 2.69m)
Landing 6' 2" x 7' 11" (1.87m x 2.41m)
Bedroom 1 9' 10" x 9' 1" (2.99m x 2.77m)
Bedroom 2 9' 1" x 11' 7" (2.77m x 3.54m)
Bedroom 3 8' 6" x 8' 10" (2.60m x 2.68m)
Bathroom 7' 10" x 6' 0" (2.38m x 1.83m)