T: 01733 788222E: info@hudson-homes.co.uk
    Get a Valuation
    Register
    LogoLogo
    • Who Are We
    • Testimonials
    • The Peterborough Guide
    • News & Blogs
    • PROPERTY SEARCH
    • SELL YOUR HOME
    • INVESTMENT
    • TENANTS
    • CONTACT US
    FREE VALUATION
    Logo
    PROPERTY SEARCH
    SELL YOUR HOME
    INVESTMENT
    TENANTS
    CONTACT US
    Register
    FREE VALUATION

    Pooley Way, Yaxley, Peterborough, Peterborough, PE7 3WH

    £260,000Freehold

    311
    Back to Listings

    Property Calculators

    Mortgage

    Estimated Monthly Mortgage Payment:
    £1,203 /mo.25 Years, 3.75% Interest
    Loan
    £234,000
    Total Repay
    £360,920

    Stamp Duty

    You’ll have to pay the stamp duty of:
    £3,000
    0% up to £125,000
    2% from £125,000 to £250,000
    5% from £250,000 to £260,000
    Your effective stamp duty rate is 1.15%
    Register for Property Alerts

    Register for Property Alerts

    Register your property requirements with us so that you can be notified when properties matching your requirements become available.

    Register for Alerts
    Back to Home

    Services 

    Sales
    Lettings
    Rent
    Properties
    About

    Address 

    8 Crusader Court, off Harrier Way
    Yaxley PE7 3PU
    t: 01733 788222
    Email us

    DPS
    OnTheMarket
    RightMove
    TradingStandards
    Zoopla
    Logo
    © 2026 Hudson Homes
    Privacy Policy|Terms & Conditions|Cookie Policy|CMP Certified Client Money Protection|PRS Membership Certificate|Tenant Fees
    Powered by

    Pooley Way, Yaxley, Peterborough, Peterborough, PE7 3WH

    £260,000

    3 Bedrooms1 Bathroom1 Reception

    Key Information

    Tenure:Freehold
    Council tax band:C
    Broadband:up to 5500Mbps
    Mobile signal:*Based on indoor data coverage
    EEO2Three

    Key Features

    Plot floor area of 2,788 sq ft with an indoor floor area of 775 sq ft, offering a generous plot and comfortable living space.
    Refitted kitchen (2022) featuring a side access door and French doors opening onto the patio, creating a bright, modern space with easy indoor–outdoor flow.
    Fitted wardrobes in Bedroom One and Bedroom Three, providing excellent built‑in storage and keeping both rooms neatly organised.
    Replacement gas boiler installed in 2020, providing more efficient and reliable heating.
    Replacement windows and doors fitted in 2023, improving energy efficiency, security and overall kerb appeal.
    South‑facing rear garden laid to lawn with mature shrub borders and two fish ponds, creating a bright, private outdoor space with natural features and garden shed.
    Large cabin shed fitted in Dec 2025 with full electric supply, ideal as a hobbies space, beauty room or home office.
    Driveway and front parking for 4–5 vehicles, providing extensive off‑road space ideal for multiple cars or larger vehicles.
    Short walk to shops, schools, doctors’ surgery, restaurants and pubs, with convenient access to a nearby bus route for easy travel.
    Very well maintained and cared for by its current owners, reflecting pride of ownership throughout.
    Quiet cul‑de‑sac of just 19 houses, offering a peaceful setting with minimal passing traffic.
    Great village location with excellent travel links to the A1(M), A605 and all Parkway routes around Peterborough, offering easy access for commuting and local travel.

    Description

    * Plot Floor Area 2,788 sqft - Indoor Floor Area 775 sqft * Refitted Kitchen/Dining Room * Replacement Boiler 2020 * New Windows/Doors 2023 * Garden Cabin Dec 2025 * Parking for 4-5 Vehicles *

    Step into this well-presented three bedroom semi detached house, offering a comfortable 775 sq ft of living space (with a generous overall plot of 2,788 sq ft), perfectly suited for families or anyone looking for a peaceful lifestyle in a friendly village setting. Inside, the heart of the home is the stylish refitted kitchen (completed in 2022), which boasts a side access door and French doors that flood the space with light and create a seamless connection to the patio, making it a fantastic spot for every-day dining or entertaining friends. The living areas are bright and welcoming, while all three bedrooms are well proportioned, with Bedroom One and Bedroom Three benefiting from fitted wardrobes that make storage a breeze and help keep things tidy. The home is kept cosy and energy efficient thanks to a replacement gas boiler (installed in 2020) and new windows and doors fitted in 2023, so you can enjoy peace of mind and lower running costs. Practicality is a real highlight here, with a large cabin shed (installed in December 2025 and fully equipped with electricity) offering a flexible space that could be used as a home office, beauty room or hobbies retreat. The driveway and front parking area easily accommodate four to five vehicles, so there’s plenty of space for family cars or visitors. The property has been lovingly maintained by its current owners, and it shows in every detail. Located in a quiet cul-de-sac of just 19 houses, you’ll enjoy a tranquil atmosphere with minimal passing traffic, yet the convenience of village life is right on your doorstep. You’re only a short stroll from local shops, schools, doctors’ surgery, restaurants and pubs, as well as a handy bus route for easy access to nearby towns. The location is ideal for commuters, with excellent links to the A1(M), A605 and all the Parkway routes around Peterborough, making travel straightforward. The home falls within Council Tax Band C, with annual charges of £2,169, offering good value for the area. If you’re seeking a move-in ready home that combines comfort, space and a fantastic location, this well cared for property is definitely one to put on your viewing list.

    Hallway 5' 7" x 4' 1" (1.70m x 1.25m)

    Living Room 16' 0" x 11' 3" (4.88m x 3.43m)

    Kitchen/Diner 14' 6" x 9' 7" (4.43m x 2.92m)

    Landing with Airing Cupboard 8' 10" x 6' 0" (2.70m x 1.82m)

    Bedroom One 10' 6" x 8' 4" (3.19m x 2.53m)

    Bedroom Two 12' 8" x 7' 3" (3.85m x 2.22m)

    Bedroom Three 7' 10" x 6' 11" (2.40m x 2.12m)

    Bathroom 6' 7" x 6' 0" (2.01m x 1.84m)
    Peterborough Branch

    More properties in Peterborough
    Fourfields Community Primary School
    (0.18 miles)
    Good
    Number of pupils: 446
    Age Range: 5 - 11
    Yaxley Infant School
    (0.45 miles)
    Good
    Number of pupils: 151
    Age Range: 5 - 7
    William de Yaxley Church of England Academy
    (0.49 miles)
    Good
    Number of pupils: 218
    Age Range: 7 - 11
    Hampton Gardens Secondary School
    (1.08 miles)
    Good
    Number of pupils: 861
    Age Range: 11 - 19
    Hampton College
    (1.12 miles)
    Good
    Number of pupils: 1613
    Age Range: 4 - 19
    Hampton Vale Primary Academy
    (1.14 miles)
    Good
    Number of pupils: 662
    Age Range: 2 - 11
    Hampton Lakes Primary School
    (1.45 miles)
    Good
    Number of pupils: 72
    Age Range: 4 - 11
    Hampton Hargate Primary School
    (1.46 miles)
    Outstanding
    Number of pupils: 626
    Age Range: 4 - 11
    Farcet CofE (C) Primary School
    (2.01 miles)
    Good
    Number of pupils: 110
    Age Range: 5 - 11
    Leighton Primary School
    (2.02 miles)
    Good
    Number of pupils: 371
    Age Range: 4 - 11

    View Similar Properties

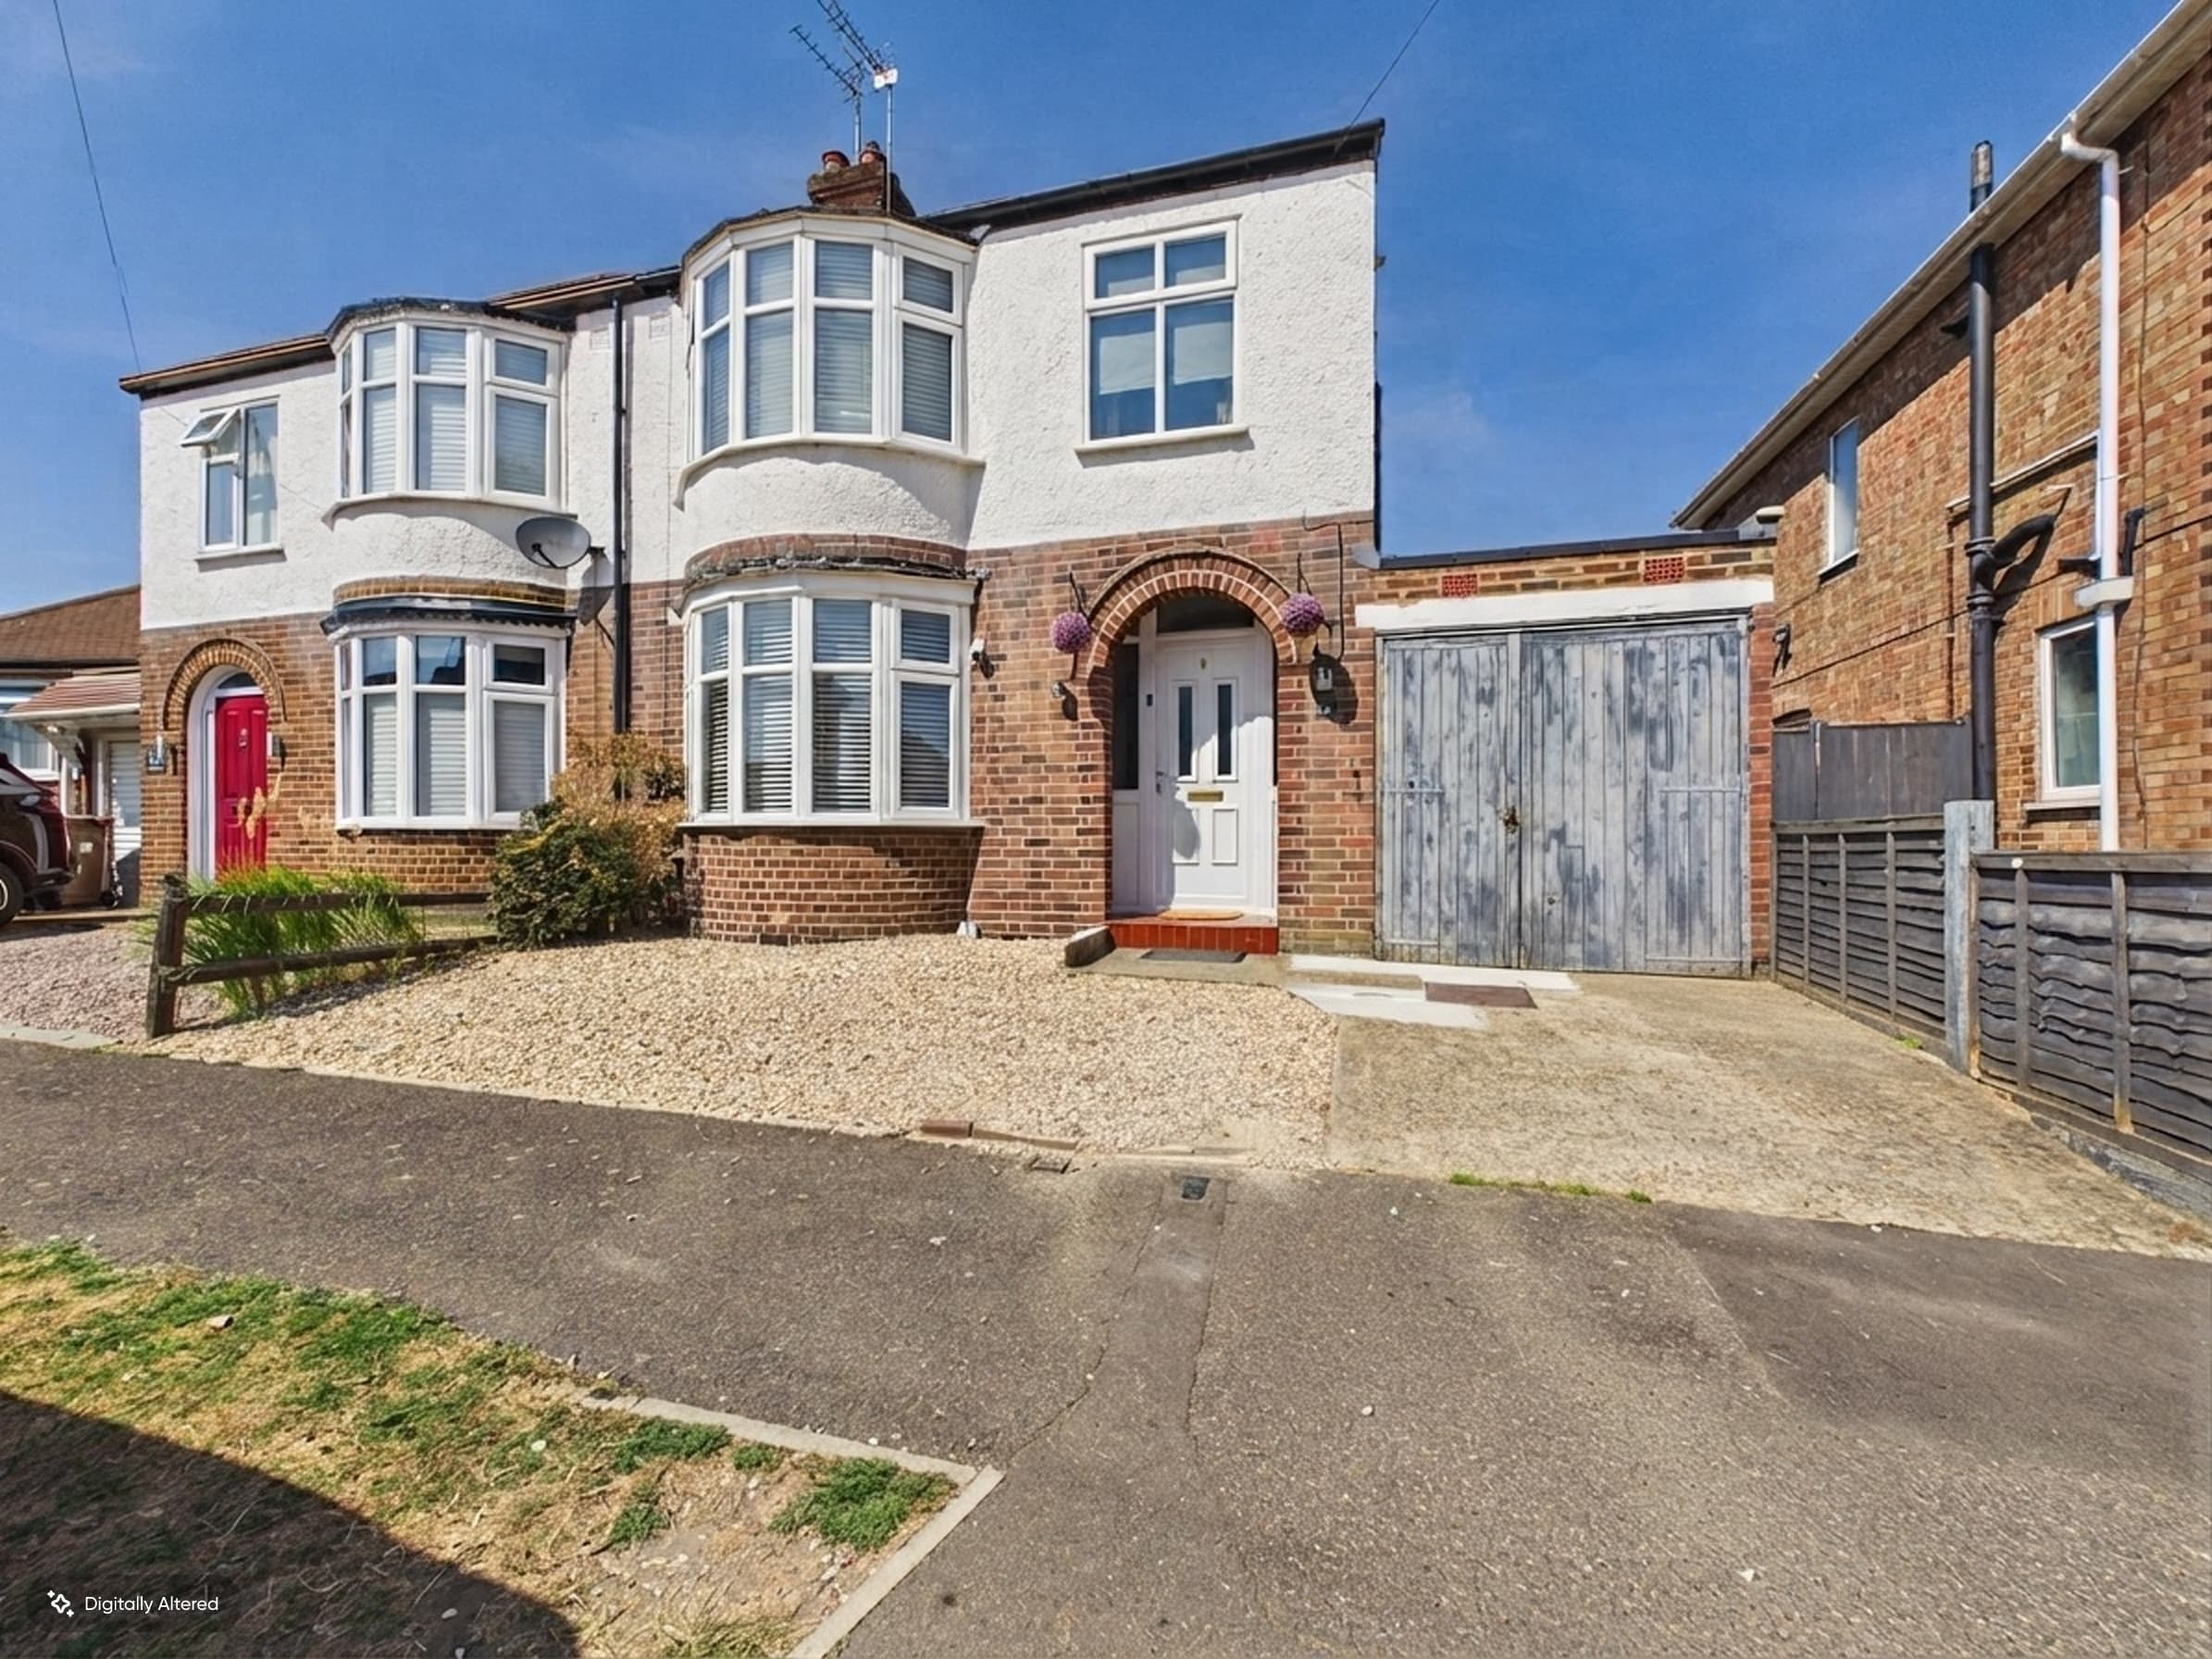
    Myrtle Avenue, Peterborough, Peterborough, PE1 4LS

    Myrtle Avenue, Peterborough, Peterborough, PE1 4LS

    £230,000Freehold

    311
    LISTING - added last Wednesday
    Add to Favourites
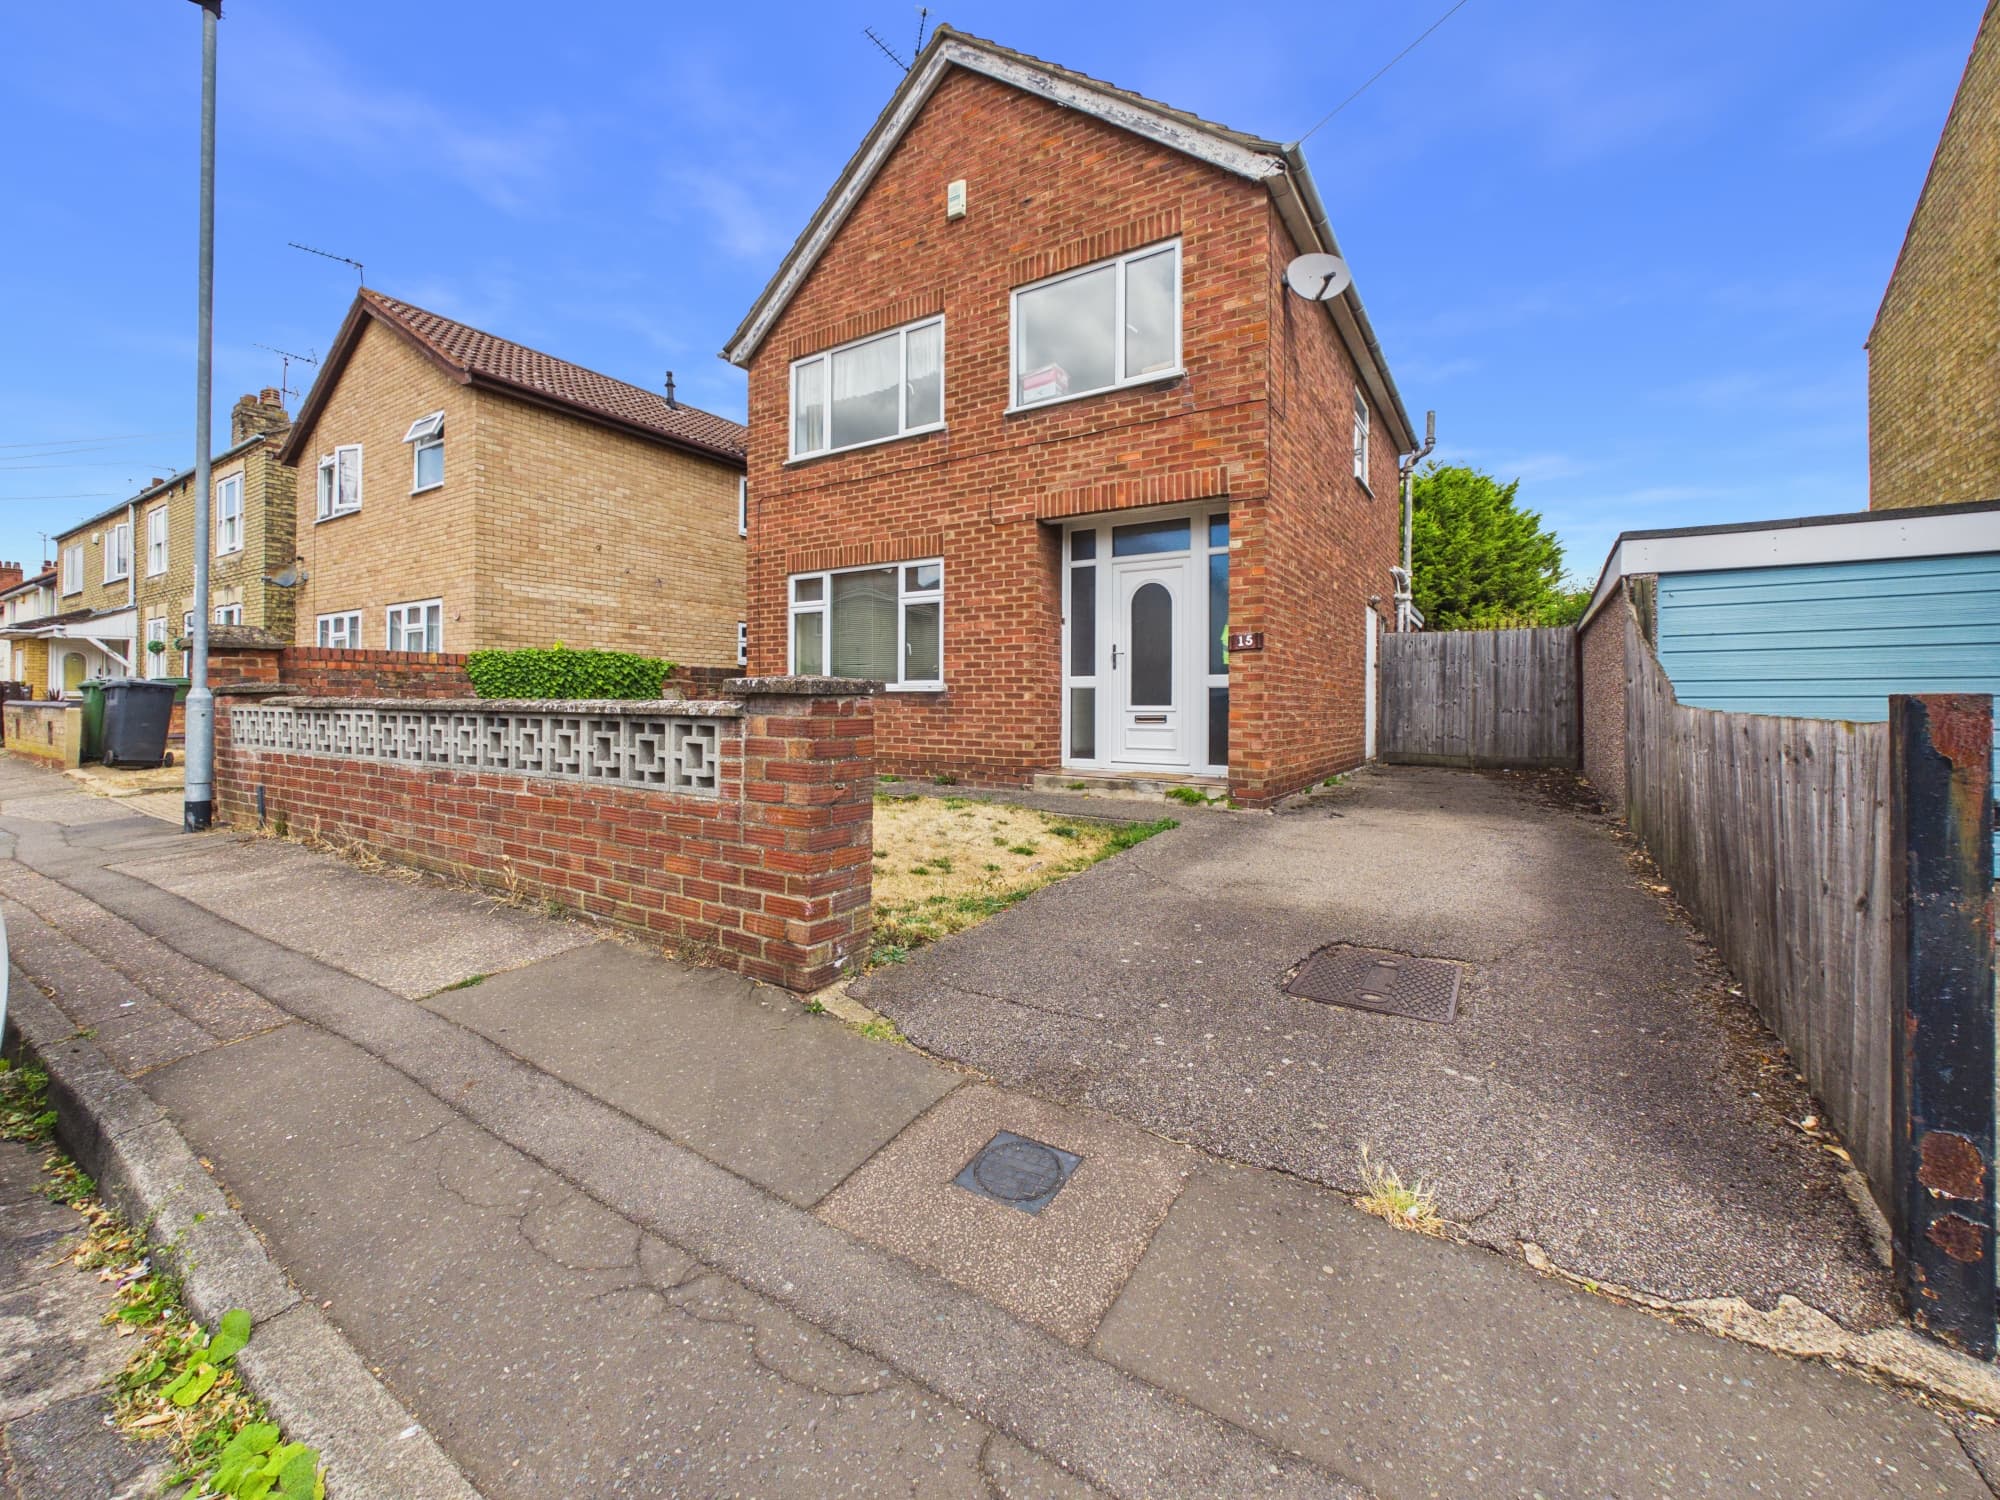
    Newcastle Drive, Orton Longueville, Peterborough, Peterborough, PE2 7AX

    Newcastle Drive, Orton Longueville, Peterborough, Peterborough, PE2 7AX

    Offers Over£240,000Freehold

    311
    LISTING
    Add to Favourites
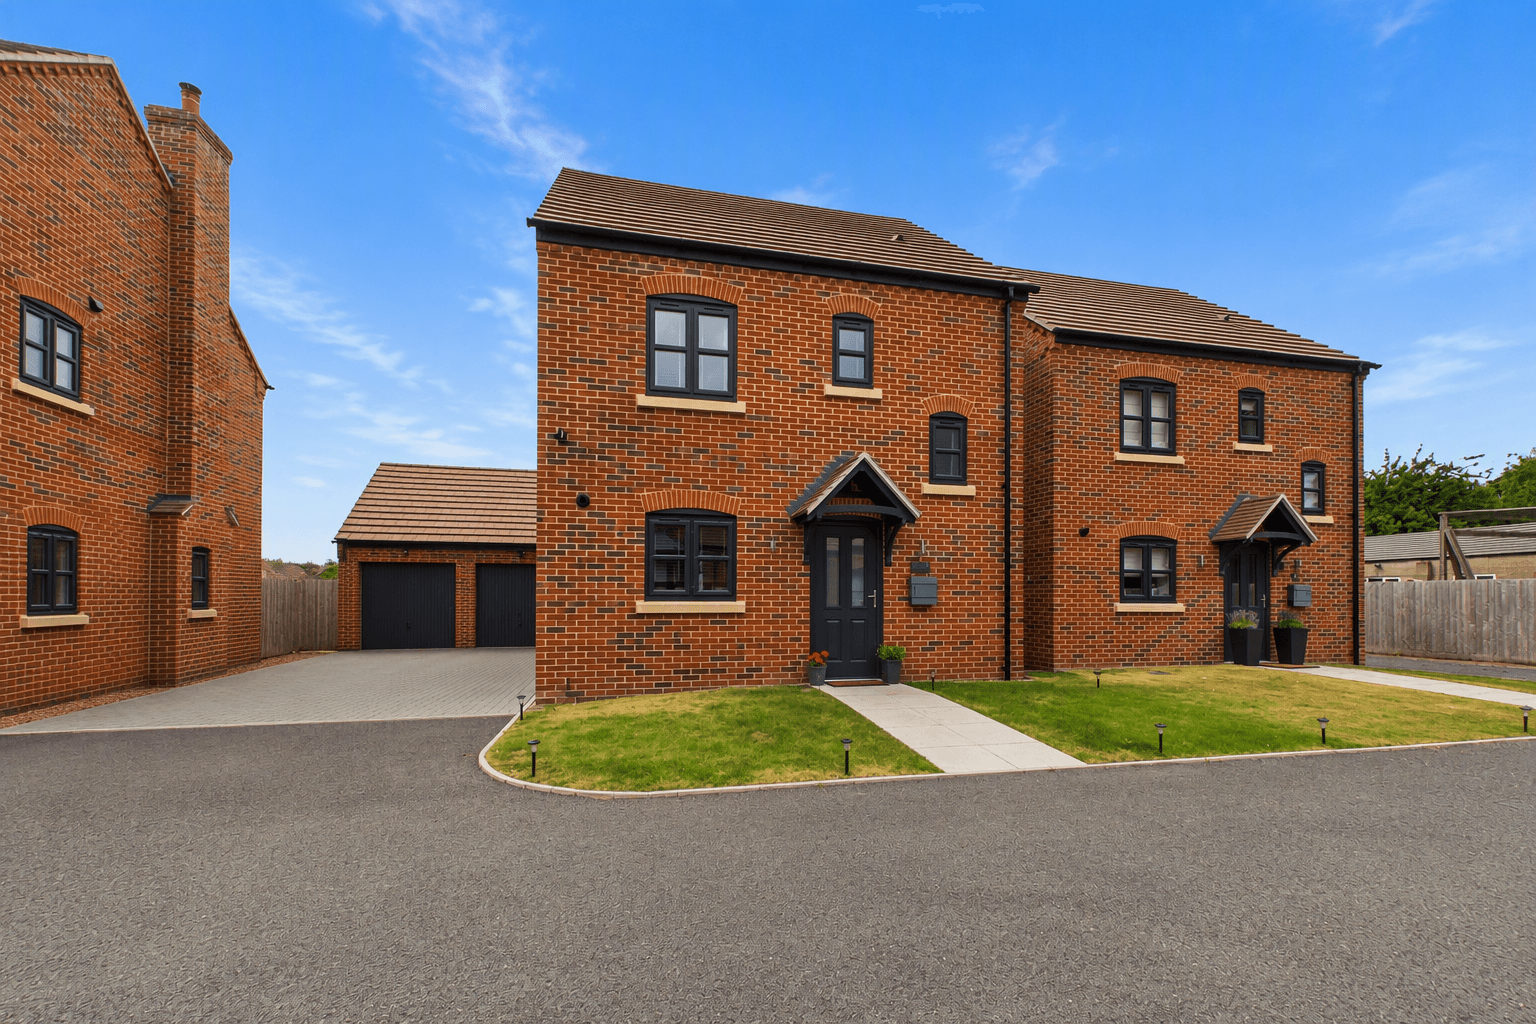
    Peartree Walk, Yaxley, Peterborough, Peterborough, PE7 3HQ

    Peartree Walk, Yaxley, Peterborough, Peterborough, PE7 3HQ

    £245,000Freehold

    322
    LISTING
    Add to Favourites
    More properties from the area