Register your property requirements with us so that you can be notified when properties matching your requirements become available.
This well-presented four-bedroom terraced town house offers a spacious and versatile layout, ideal for modern family living. Occupying a generous 2,282 sq ft plot with 1,184 sq ft of internal accommodation, the property features an integrated kitchen and dining room with French doors opening directly onto the garden, providing a seamless flow for indoor and outdoor entertaining. The kitchen is thoughtfully designed with ample storage with a pantry and workspace, making it perfect for family meals or hosting guests. The ground floor also includes a single bedroom with fitted sliding wardrobes, a cloakroom, and convenient access to the garage. Upstairs, the first-floor lounge boasts a generous footprint with two rear aspect windows, allowing in plenty of natural light. The principal bedroom benefits from an en-suite shower room, while two further double bedrooms and a modern family bathroom complete the upper levels. This home is ideally situated within a short walk of local amenities, including the Apple Cart Pub and Restaurant, Morrisons, a petrol station, takeaways, hairdressers, barbers, sunbed salon, and a charity shop. Families will appreciate the proximity to St Michael’s Church School, Oakdale Primary School, and Stanground Academy, all easily accessible on foot. A hot tub is available by separate negotiation, offering an additional lifestyle feature for interested purchasers.
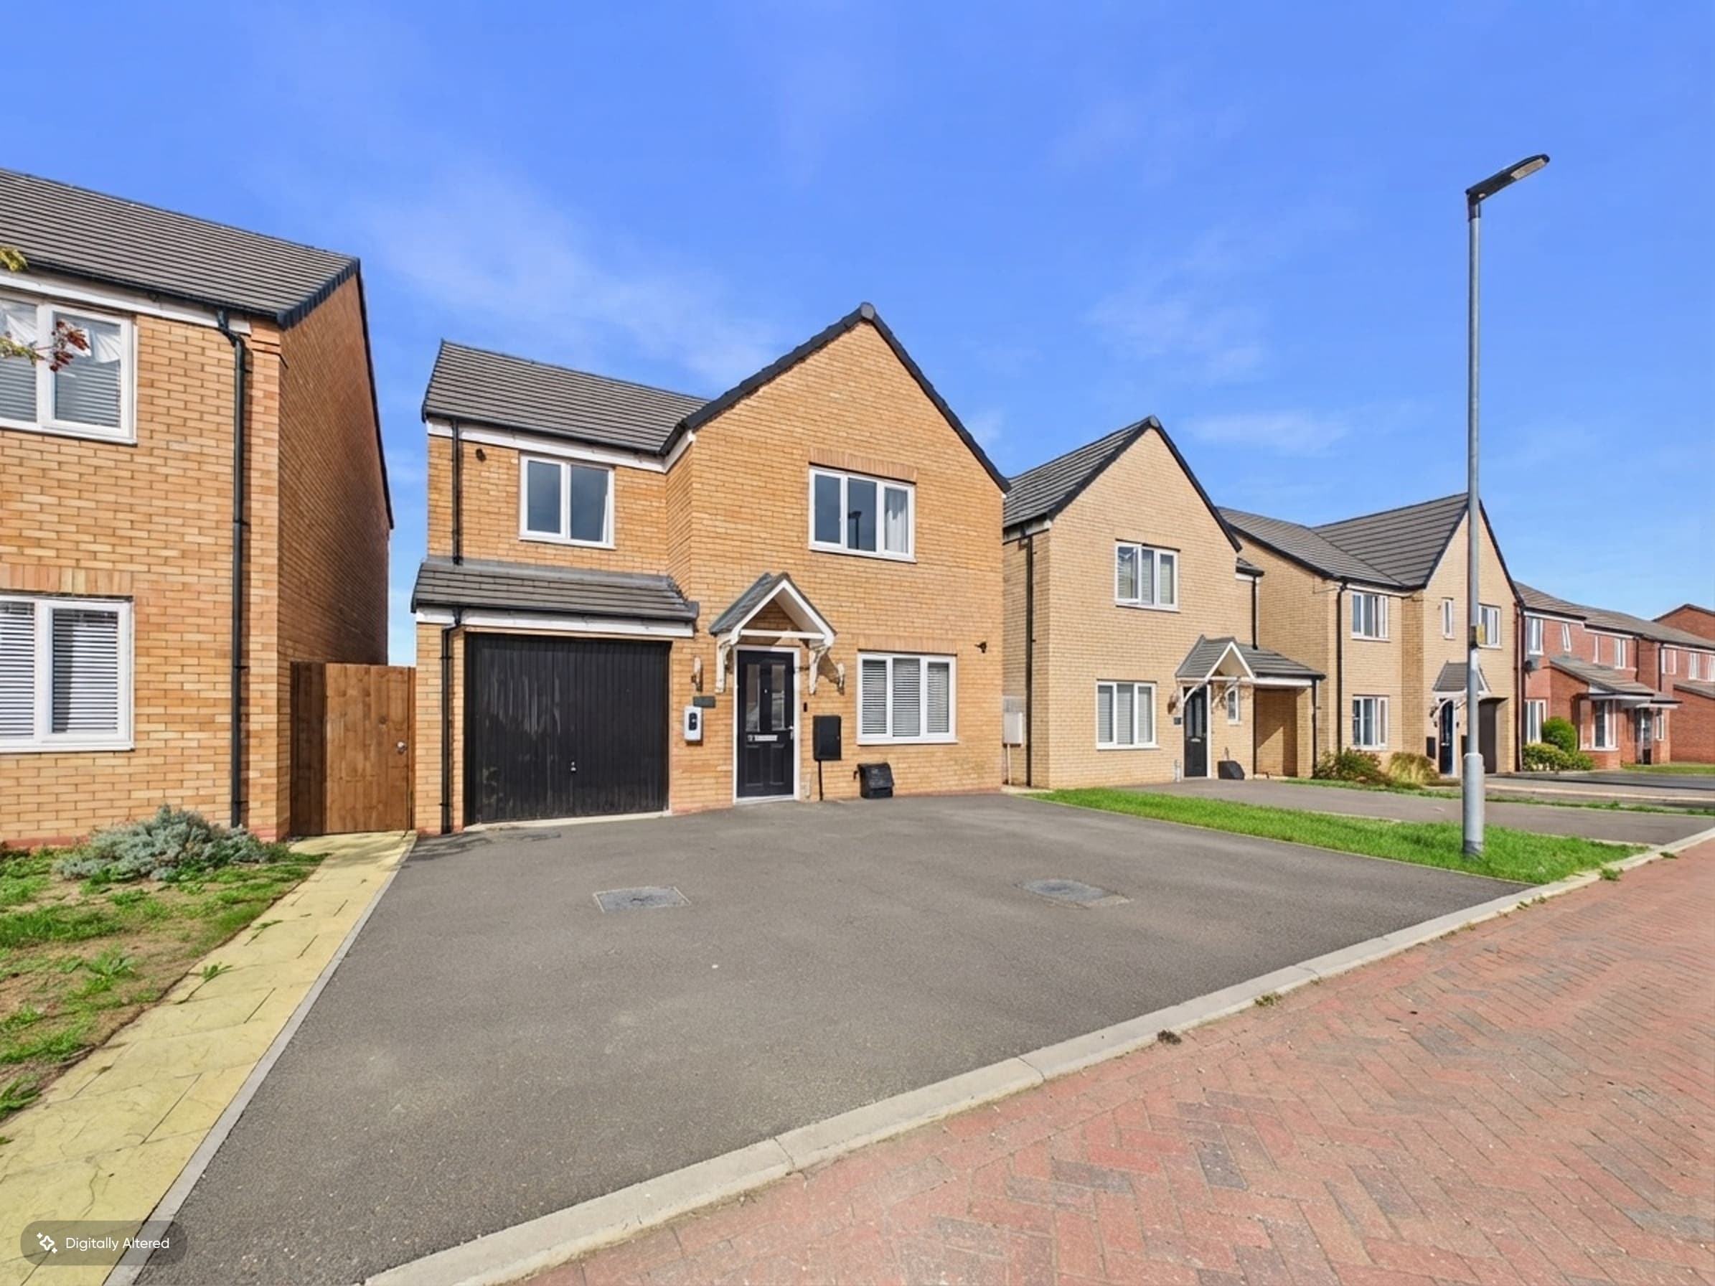
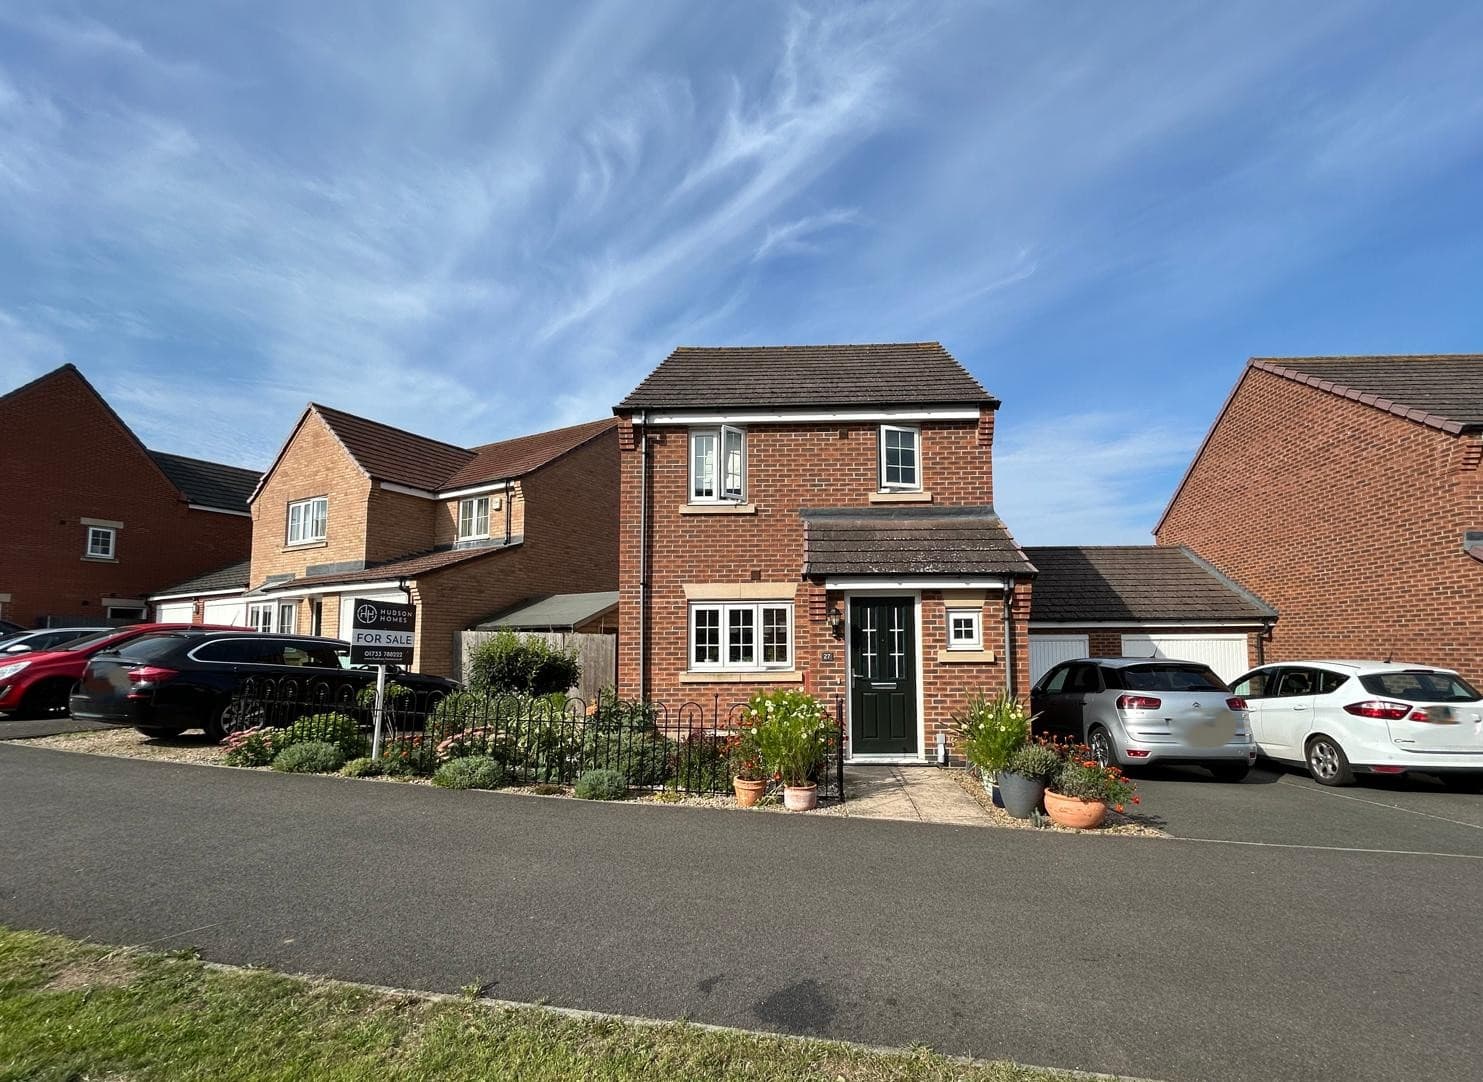
The outside space is equally impressive, with a single garage (featuring an up and over door and storage in the roof space) and private driveway parking for two to three vehicles. The L-shaped garden is mainly laid to lawn with established borders, creating a pleasant and private setting for relaxation or play. A patio seating area offers the perfect spot for alfresco dining, while a summer house provides further scope for leisure or home working. The garden benefits from a side access gate, enhancing convenience for gardening or outdoor activities. This thoughtfully designed outdoor area is well-suited to families and those who enjoy spending time outside. With its combination of generous parking, well-maintained gardens, and versatile outbuildings, this property delivers an excellent balance of comfort, practicality, and lifestyle appeal. Early viewing is highly recommended to appreciate all that this superb home has to offer.
Hallway with Understairs Cupboard 12' 10" x 6' 2" (3.92m x 1.87m)
Bedroom 4 with Fitted Wardrobes 8' 7" x 6' 7" (2.61m x 2.00m)
Cloakroom 5' 8" x 3' 6" (1.73m x 1.07m)
Kitchen/Dining Room with Pantry Cupboard 15' 3" x 12' 2" (4.66m x 3.70m)
First Floor Landing 12' 10" x 6' 2" (3.91m x 1.89m)
Living Room 15' 3" x 12' 4" (4.65m x 3.75m)
Bedroom 2 13' 1" x 8' 10" (3.98m x 2.70m)
Second Floor Landing 5' 3" x 3' 2" (1.60m x 0.97m)
Bedroom 1 12' 4" x 9' 5" (3.75m x 2.88m)
En-Suite 5' 9" x 5' 8" (1.74m x 1.72m)
Family Bathroom 9' 6" x 5' 11" (2.90m x 1.80m)
Bedroom 3 12' 0" x 7' 5" (3.67m x 2.25m)
Disclaimer
These property particulars are provided in good faith and are intended as a general guide only. Whilst every effort has been made to ensure the accuracy of the information contained herein, no warranty or representation is given as to its correctness, completeness or suitability. Prospective purchasers or tenants should not rely solely on these particulars and are advised to satisfy themselves by inspection, survey and independent professional advice as to all matters relating to the property.
Measurements, floor plans, maps, photographs and descriptions are for illustrative purposes only and may not be to scale. Fixtures, fittings, services and appliances referred to in these particulars have not been tested by the agent and no guarantee is given as to their condition or working order.
In some cases, photographs, virtual images or marketing materials may have been digitally enhanced, edited or virtually staged using artificial intelligence (AI) or other digital technology to demonstrate the potential appearance, layout or use of a space. Such images are provided for illustrative purposes only and may not accurately represent the property's current condition, contents, dimensions or features.
Interested parties should carry out their own investigations and verify all information before entering into any transaction. Nothing contained within these particulars shall constitute an offer, contract or part of a contract. The agent accepts no responsibility for any loss or damage arising from reliance on the information provided.