Register your property requirements with us so that you can be notified when properties matching your requirements become available.
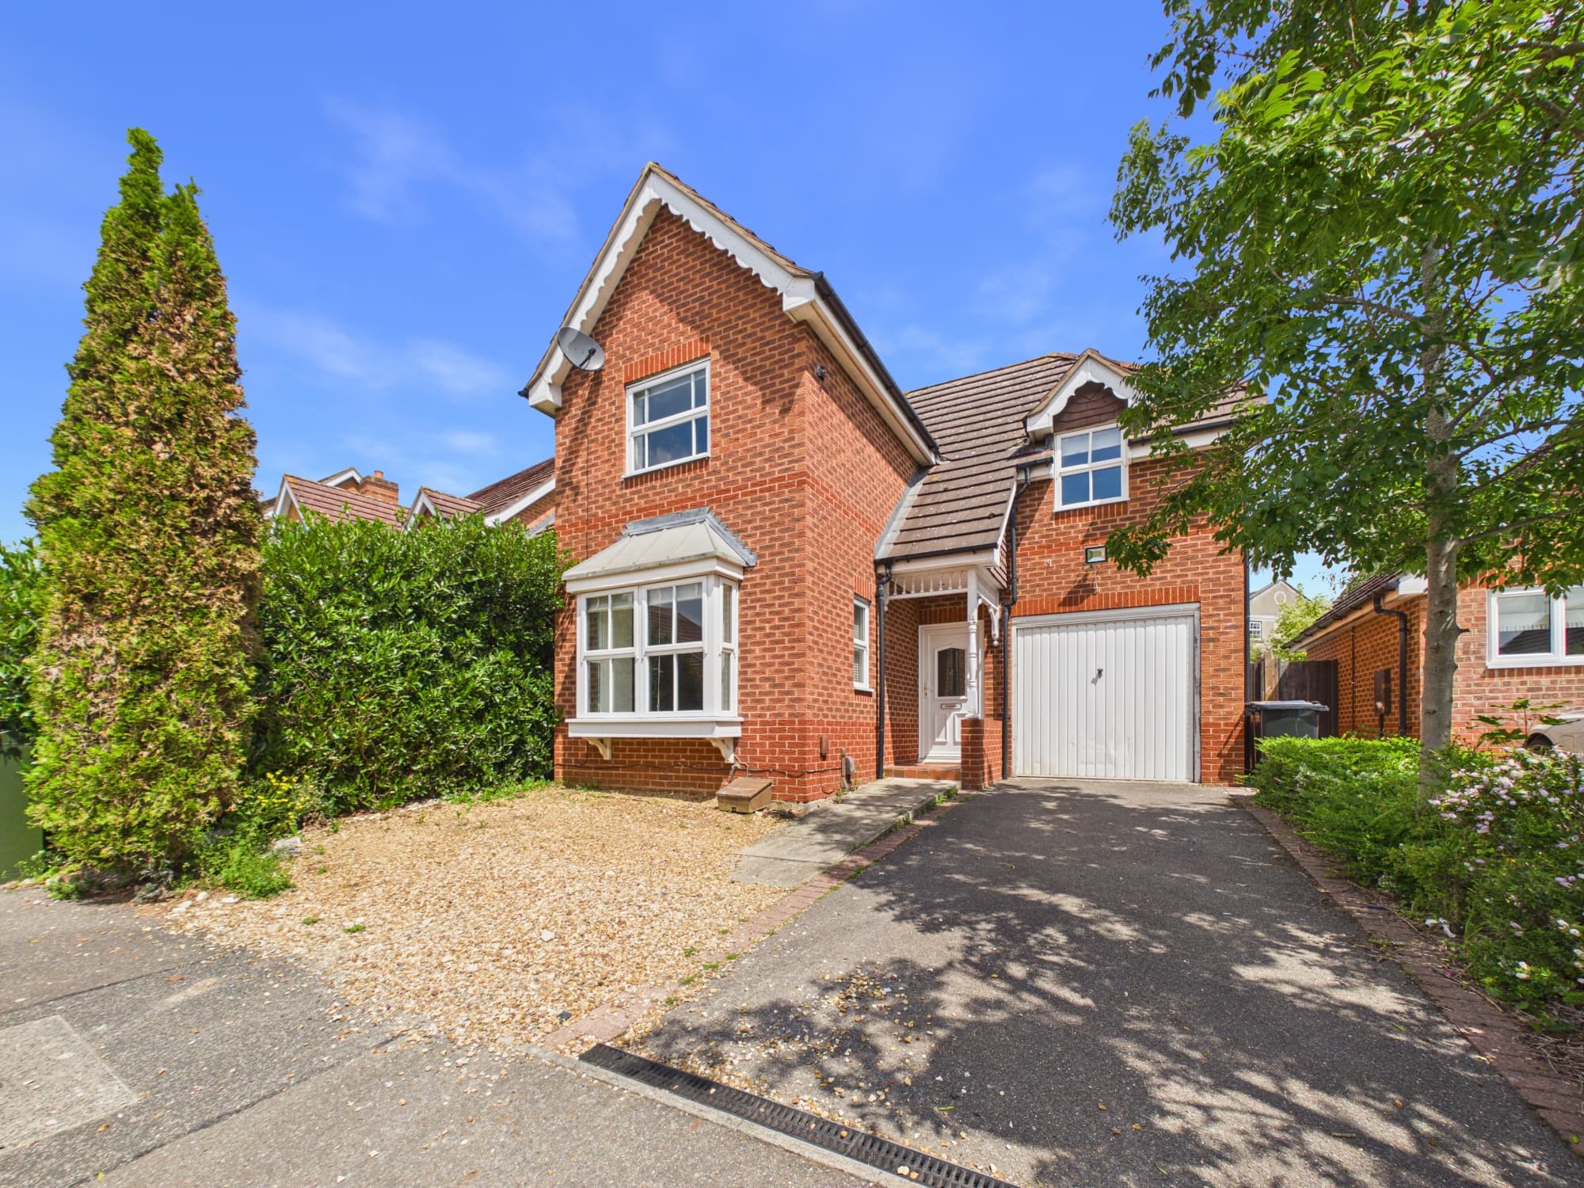
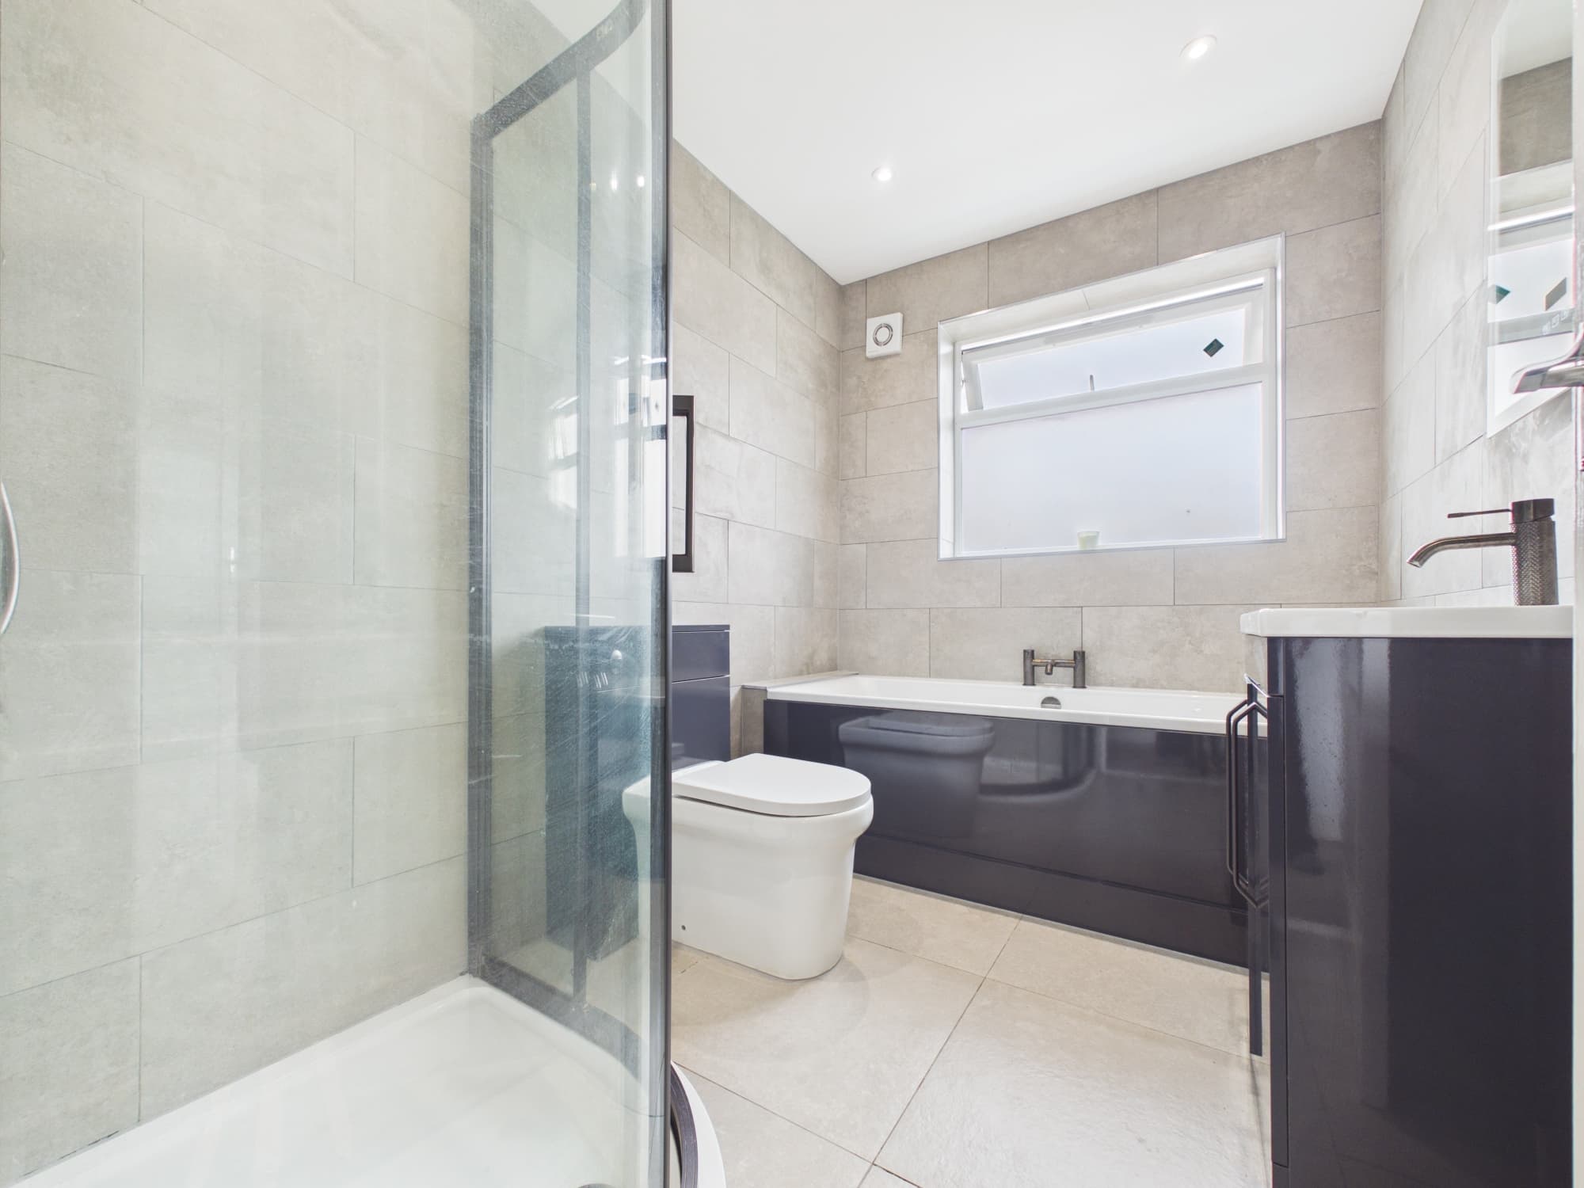
Welcome to this spacious and inviting three-bedroom detached house, offered to the market with no forward chain for an easier, smoother purchase experience. Set on a generous 3,025 sq ft plot, this home boasts 1,096 sq ft of well-presented internal living space, perfect for families or those who simply appreciate room to breathe. Step inside and you’ll find a welcoming entrance hall that leads to a bright and airy living room, ideal for relaxing or entertaining friends. The integrated kitchen comes fully equipped with a double oven, hob, extractor hood, and handy side access, making meal prep and every-day routines a breeze. Flowing from the dining area, the uPVC conservatory with its insulated warm roof offers a cosy spot to unwind all year round, whether you’re enjoying a morning coffee or hosting a dinner party. Upstairs, you’ll discover three well-proportioned bedrooms, with fitted wardrobes to Bedrooms 1 and 3, and a wardrobe recess in Bedroom 2, providing plenty of storage solutions for the whole family. The stylish upstairs bathroom features a shower over the bath, while the modern, refitted downstairs shower room ensures convenience for busy households. Throughout the property, you’ll notice recently fitted oak internal doors, which add a fresh, contemporary touch, and ceiling fans in most rooms, offering added comfort and airflow during warmer days. Additional highlights include a single garage with up and over door and a generous driveway with parking for up to three vehicles (perfect for visitors or multi-car families), plus a well-maintained established garden with a large patio, neat lawn, shrub borders, and a practical garden shed (ideal for storing tools or bikes). The home is situated in a desirable cul-de-sac location that’s both peaceful and practical, just a short stroll from local shops, schools, and handy bus routes, with major road links nearby for easy commuting. This is a fantastic opportunity to secure a move-in-ready home with plenty of space, style, and flexibility, all in a friendly and convenient neighbourhood. Book your viewing today to see how this property could be the perfect fit for you.
Hallway 16' 4" x 2' 9" (4.99m x 0.85m)
Shower Room 6' 8" x 3' 3" (2.04m x 0.98m)
Lounge 13' 6" x 11' 2" (4.11m x 3.40m)
Dining Room 8' 10" x 8' 8" (2.68m x 2.65m)
uPVC Conservatory 15' 5" x 10' 6" (4.69m x 3.19m)
Kitchen 8' 9" x 8' 9" (2.67m x 2.66m)
Landing with Airing Cupboard 8' 4" x 6' 7" (2.53m x 2.00m)
Bedroom One with Double Wardrobes 12' 0" x 11' 4" (3.67m x 3.46m)
Bedroom Two with Wardrobe Recess 11' 3" x 8' 5" (3.42m x 2.57m)
Bedroom Three with Built in Cupboard 6' 7" x 5' 8" (2.01m x 1.72m)
Bathroom 6' 7" x 5' 7" (2.01m x 1.69m)