T: 01733 788222E: info@hudson-homes.co.uk
    Get a Valuation
    Register
    LogoLogo
    • Who Are We
    • Testimonials
    • The Peterborough Guide
    • News & Blogs
    • PROPERTY SEARCH
    • SELL YOUR HOME
    • INVESTMENT
    • TENANTS
    • CONTACT US
    FREE VALUATION
    Logo
    PROPERTY SEARCH
    SELL YOUR HOME
    INVESTMENT
    TENANTS
    CONTACT US
    Register
    FREE VALUATION
    LogoLogo
    FREE VALUATION

    Mayors Walk, Peterborough, Peterborough, PE3 6HA

    Offers Over £350,000Freehold

    412
    Back to Listings

    Property Calculators

    Mortgage

    Estimated Monthly Mortgage Payment:
    ÂŁ1,620 /mo.25 Years, 3.75% Interest
    Loan
    ÂŁ315,000
    Total Repay
    ÂŁ485,854

    Stamp Duty

    You’ll have to pay the stamp duty of:
    ÂŁ7,500
    0% up to ÂŁ125,000
    2% from ÂŁ125,000 to ÂŁ250,000
    5% from ÂŁ250,000 to ÂŁ350,000
    Your effective stamp duty rate is 2.14%
    Register for Property Alerts

    Register for Property Alerts

    Register your property requirements with us so that you can be notified when properties matching your requirements become available.

    Register for Alerts
    Back to Home

    Services 

    Sales
    Lettings
    Rent
    Properties
    About

    Address 

    8 Crusader Court, off Harrier Way
    Yaxley PE7 3PU
    t: 01733 788222
    Email us

    DPS
    OnTheMarket
    RightMove
    TradingStandards
    Zoopla
    Logo
    © 2026 Hudson Homes
    Privacy Policy|Terms & Conditions|Cookie Policy|CMP Certified Client Money Protection|PRS Membership Certificate|Tenant Fees
    Powered by

    Mayors Walk, Peterborough, Peterborough, PE3 6HA

    Offers Over £350,000

    4 Bedrooms1 Bathroom2 Receptions

    Key Information

    Tenure:Freehold
    Council tax band:C
    Broadband:up to 5500Mbps

    Key Features

    15-minute walk to Peterborough Railway Station, with direct London Kings Cross services in around 50 minutes, plus easy access to the city centre, doctors' surgery and local shops.
    Lovingly maintained and exceptionally well cared for by the same owners for over 40 years, reflecting the property's enduring appeal, quality of upkeep and long-term enjoyment.
    Generous 3,520 sq ft plot with approximately 1,345 sq ft of internal accommodation, offering spacious and versatile living space complemented by substantial outdoor grounds.
    Kitchen/Dining Room with French doors opening onto the rear garden, complemented by two separate reception rooms, providing versatile and spacious accommodation for family living and entertaining.
    Four good-sized bedrooms, offering spacious and versatile accommodation ideal for families, guests or those requiring dedicated home office space.
    Four-piece family bathroom suite, with potential to create an additional cloakroom beneath the stairs, subject to any necessary consents.
    Generous rear garden with lawn, greenhouse and spacious paved patio, complemented by mature planting, attractive brick boundaries and excellent space for outdoor entertaining and family enjoyment.
    The garage, measuring approximately 18'9" x 9'2", is currently utilised as storage space and offers excellent potential for conversion into a self-contained annexe, subject to any necessary approvals.
    Secure gated frontage with off-road parking for 3 vehicles, complemented by a detached garage and enclosed wrought iron fencing.
    Within walking distance of a variety of well-regarded schools and conveniently situated on a regular bus route, providing excellent access to education and transport links.
    Chain-free sale offering the potential for a swift and uncomplicated purchase process.

    Description

    * No Forward Chain * 15 Walk to Train Station * Plot 3,520 sq ft * Internal Floor Area 1,345 sq ft * Two Reception Rooms * Kitchen/Dining with French Doors * Four Piece Bathroom Suite * Viewing is a MUST *

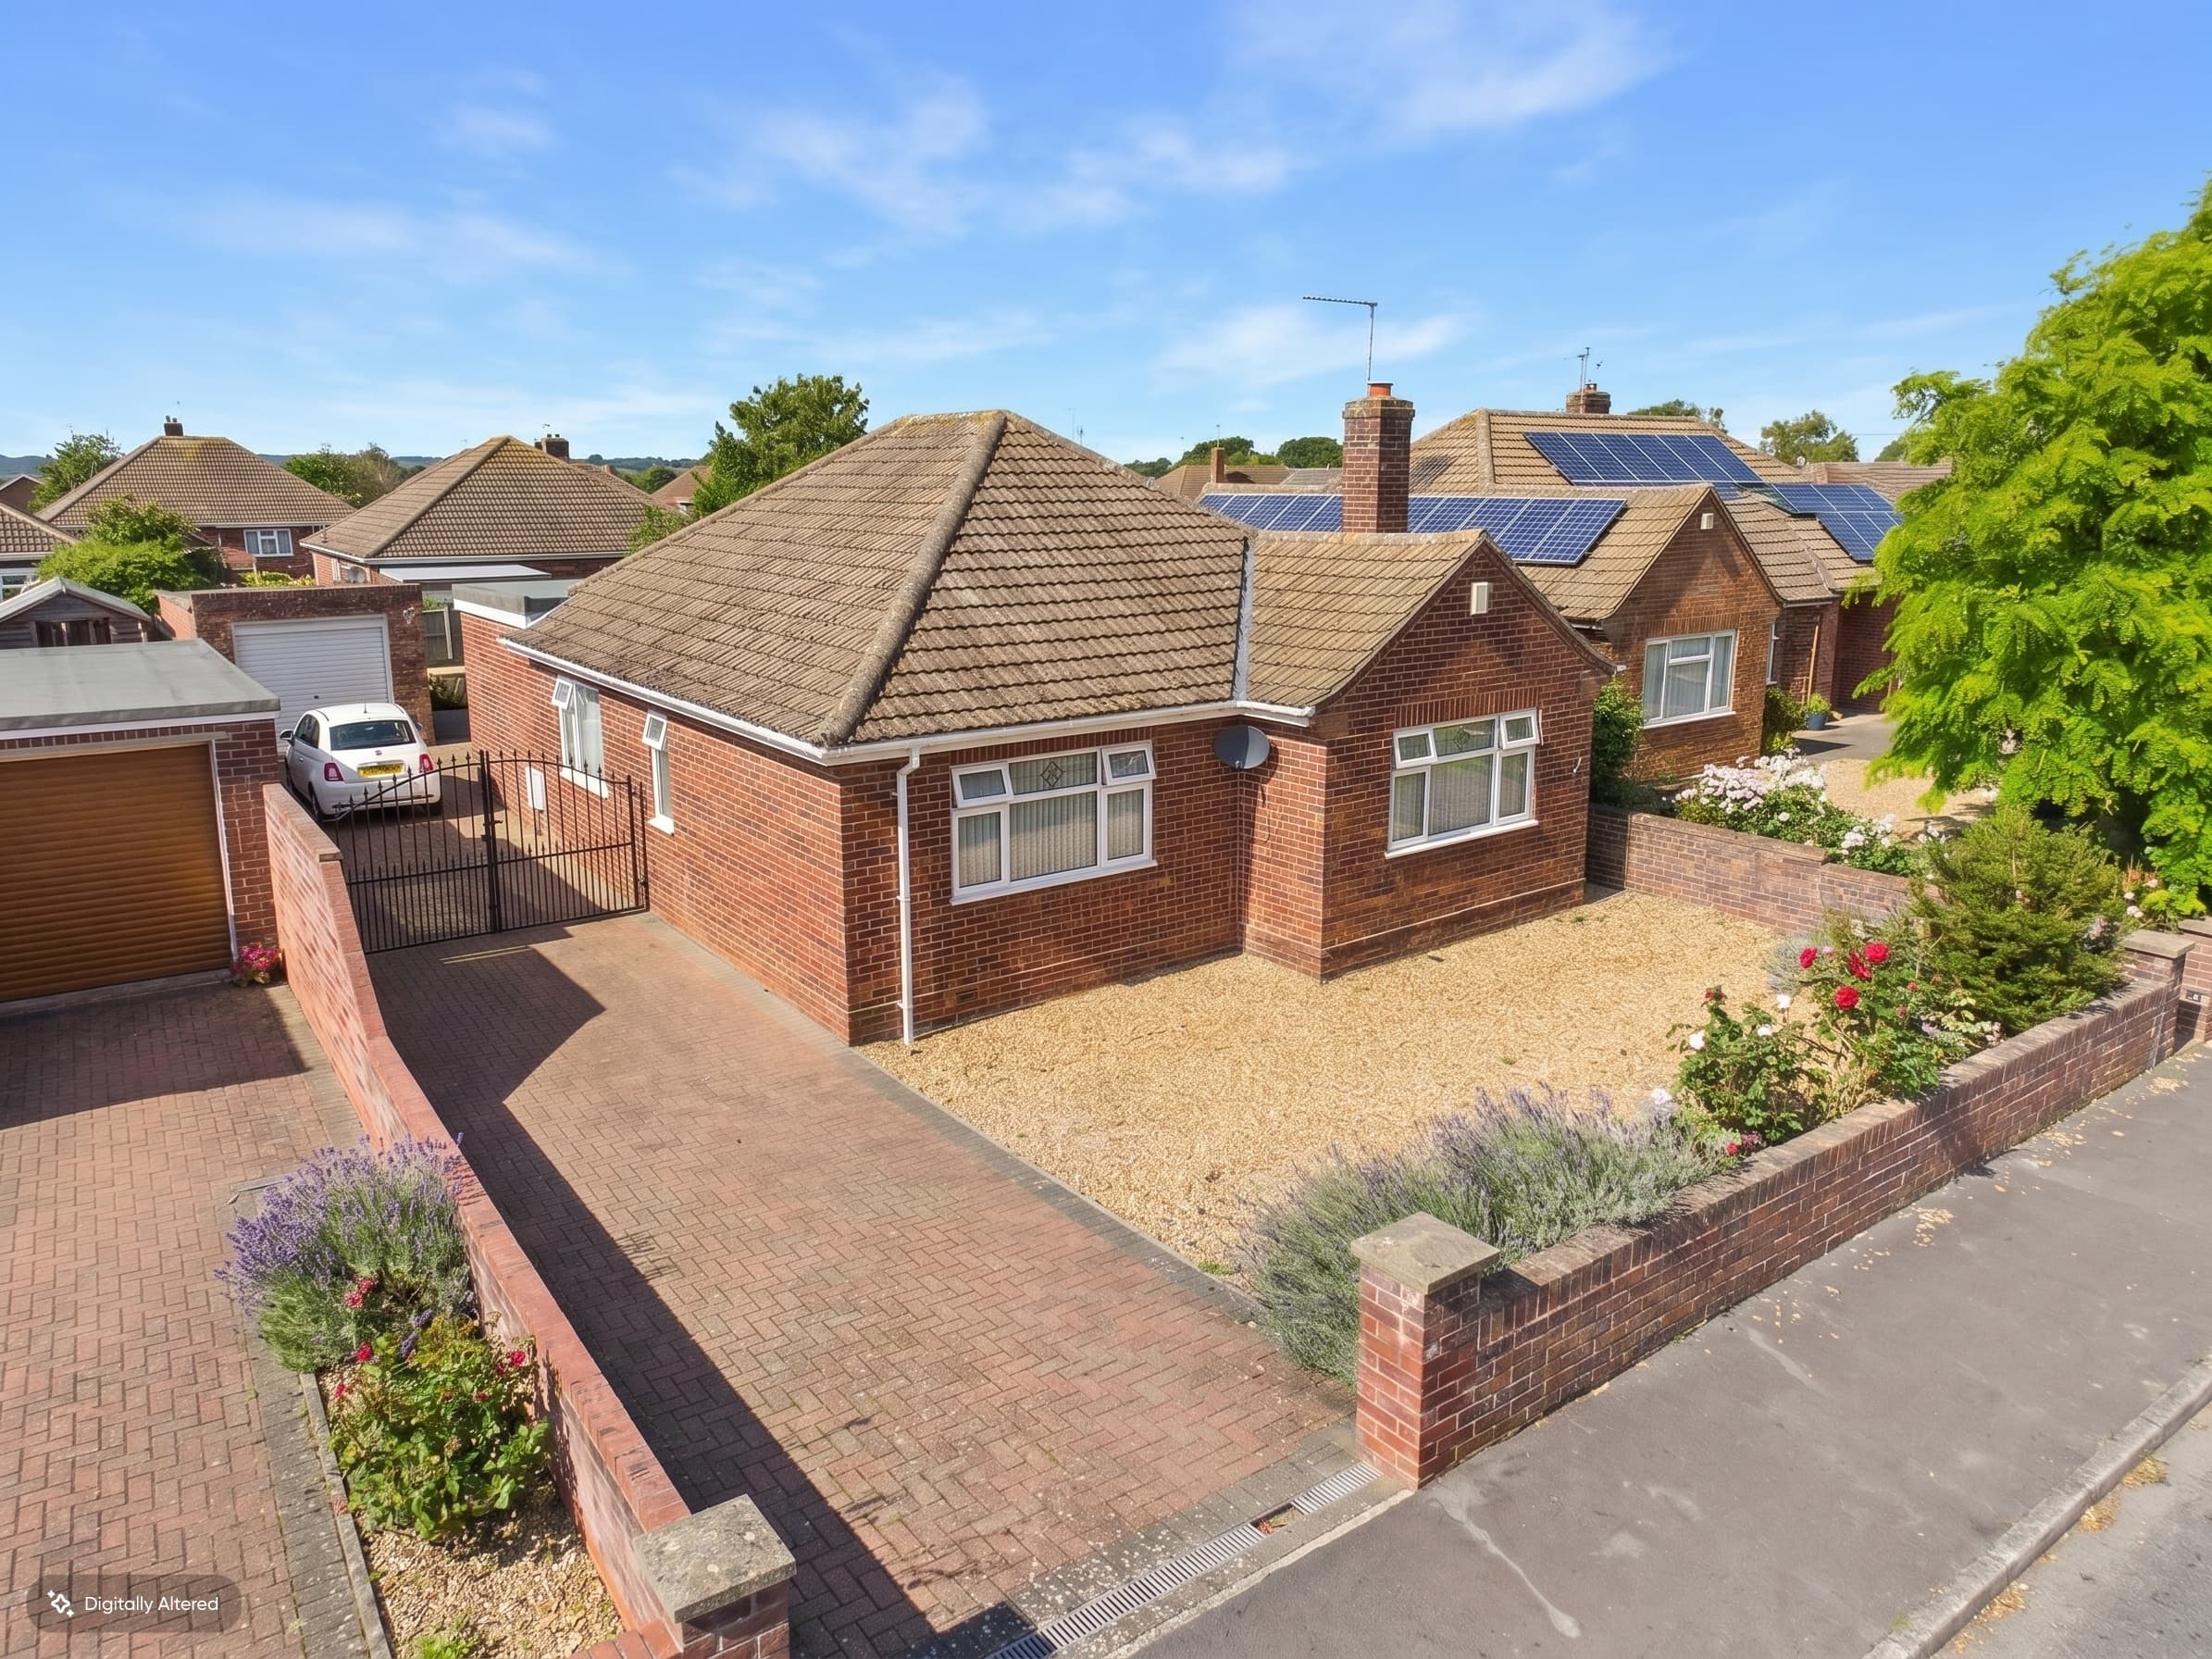
    Situated just a 15-minute stroll from Peterborough Railway Station, this four-bedroom detached house offers the perfect blend of convenience and comfort, with direct services to London Kings Cross in around 50 minutes and easy access to the city centre, local shops and doctors’ surgery. Lovingly maintained by the same owners for over 40 years, the property sits on a generous 3,520 sq ft plot and features approximately 1,345 sq ft of internal accommodation. Step inside to find a spacious kitchen/dining room with French doors opening onto the rear garden, ideal for family meals and entertaining. Two separate reception rooms offer flexible living spaces, whether you’re hosting friends or seeking a quiet retreat. Upstairs, four good-sized bedrooms provide ample space for families, guests or home working, complemented by a modern four-piece family bathroom. There’s also potential to add a cloakroom beneath the stairs, subject to any necessary consents. The detached garage, currently used for storage, presents a fantastic opportunity for conversion into a self-contained annexe (subject to approvals), perfect for multi-generational living or a home office. Secure gated frontage with off-road parking for three vehicles and enclosed wrought iron fencing adds to the sense of privacy and security. With a variety of well-regarded schools within walking distance and a regular bus route nearby, this chain-free home is ideal for families seeking a swift and uncomplicated move.

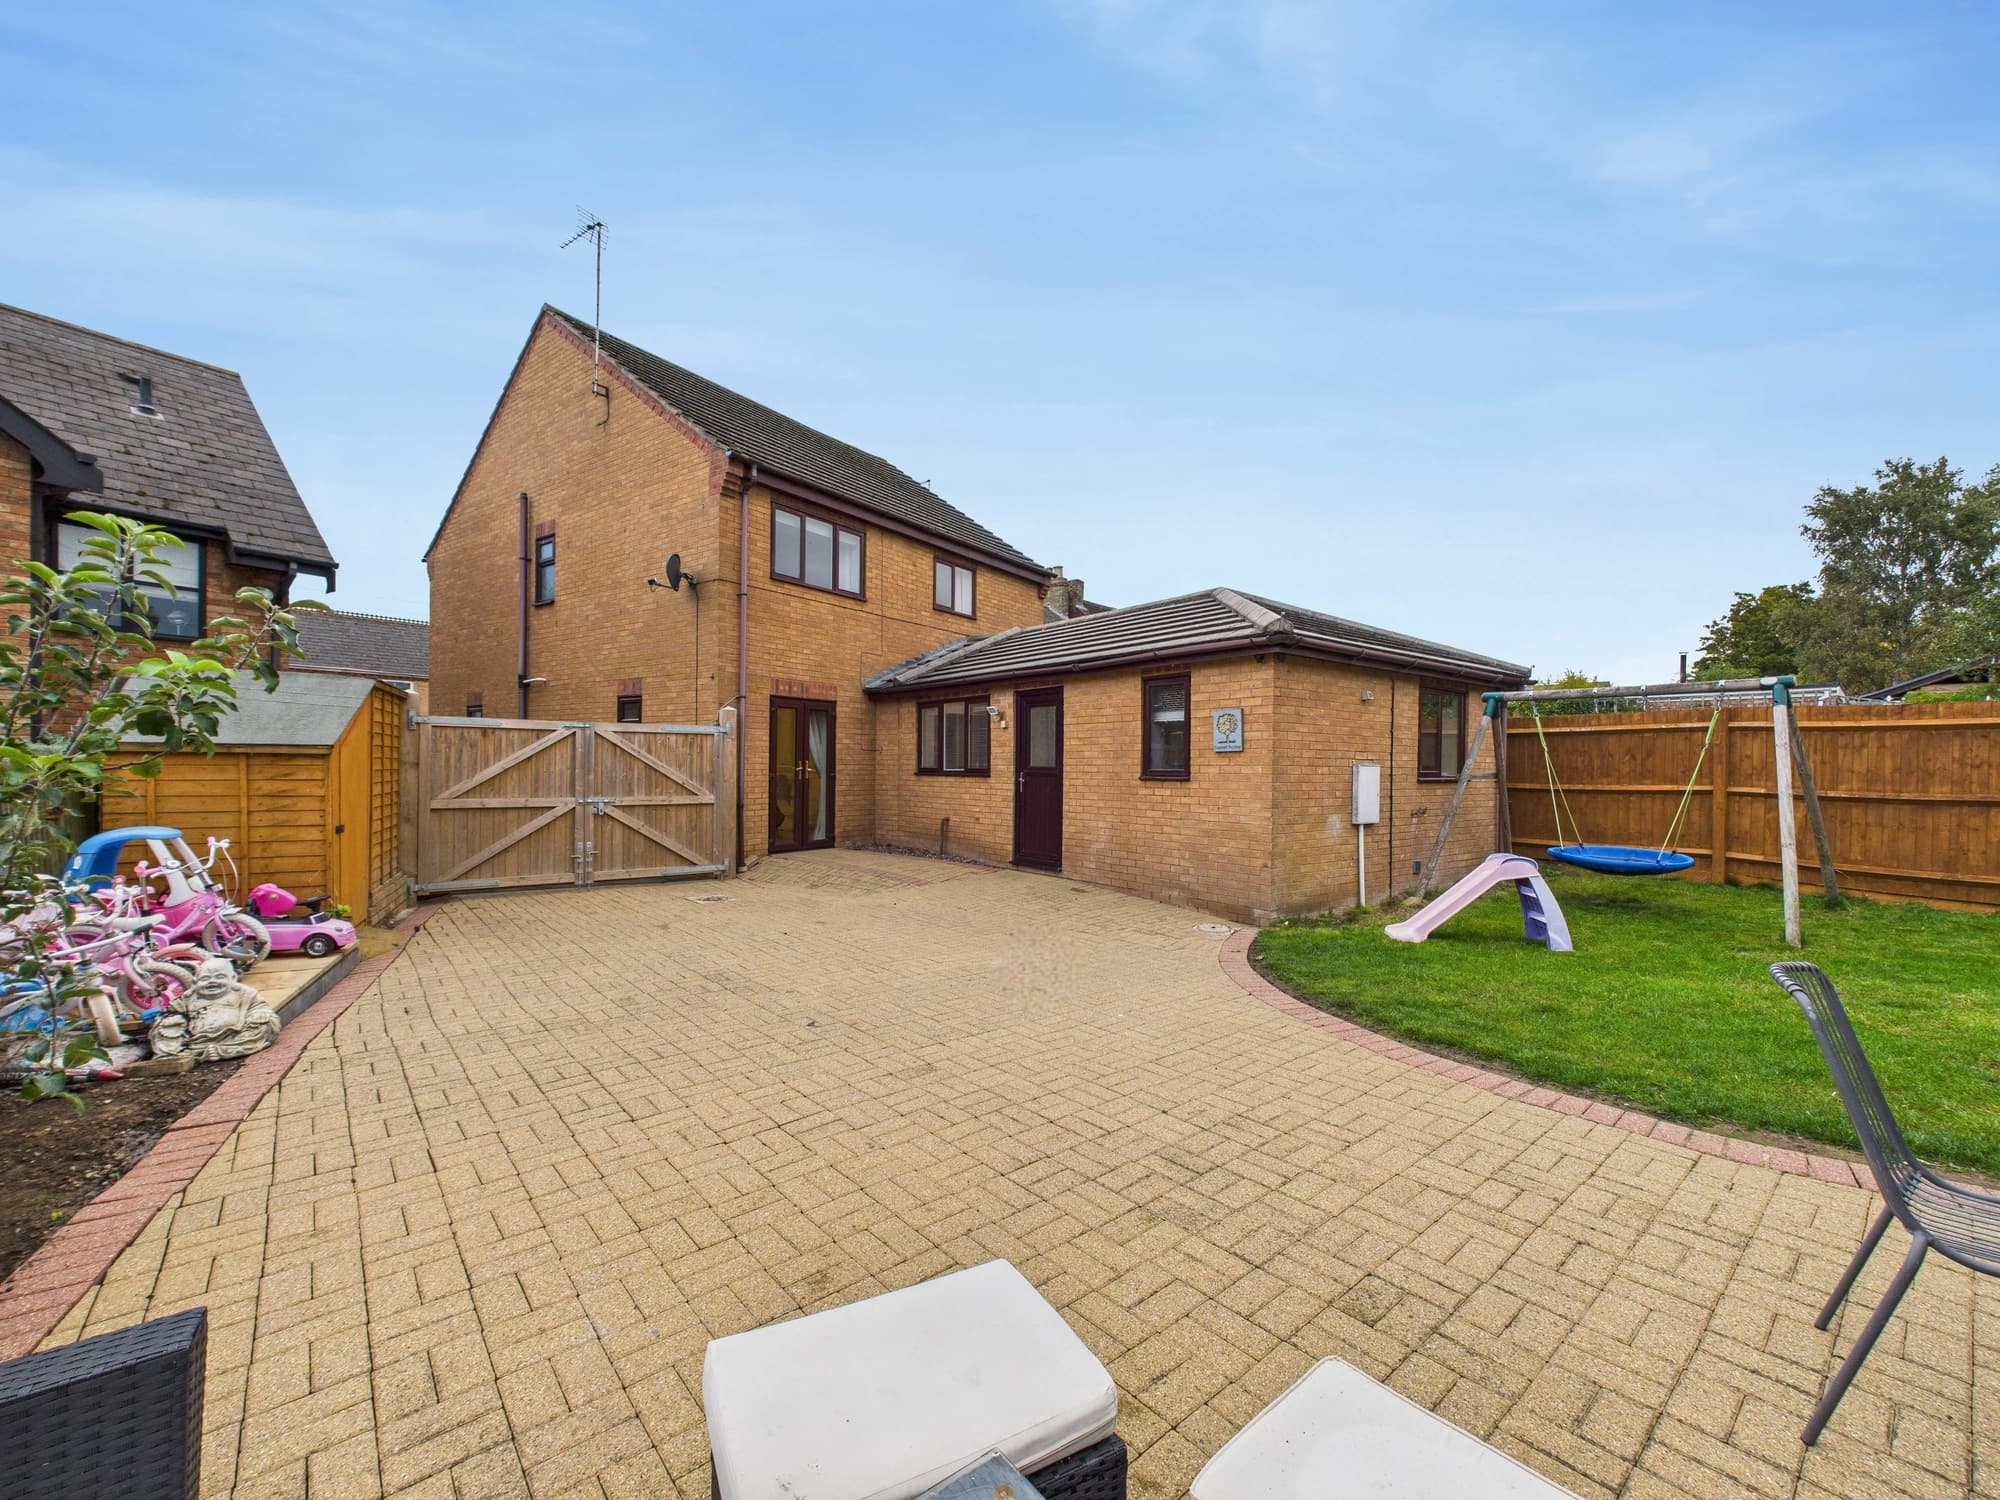
    Step outside and you’ll find a private, well-maintained rear garden that’s been thoughtfully designed for relaxation and entertaining. A generous paved terrace offers plenty of space for outdoor dining and seating, framed by attractive brick-built raised planters and mature planting. Beyond the patio, there’s a lush lawn bordered by established trees, shrubs and decorative borders, providing a lovely green outlook throughout the year. Keen gardeners will appreciate the greenhouse, while the mature boundaries ensure a good degree of privacy and seclusion. The detached garage (measuring approximately 18’9” x 9’2”) is equipped with electricity and hot and cold water, making it ideal for storage or future conversion. To the front, secure gated parking accommodates up to three vehicles, offering ample off-road parking and added peace of mind. This substantial outdoor space is perfect for family gatherings, summer barbeques or simply unwinding after a busy day, making it a real highlight of this much-loved home.

    Entrance Hallway 10' 8" x 8' 10" (3.25m x 2.69m)

    Reception Room 16' 7" x 10' 0" (5.06m x 3.05m)

    Kitchen/Dining Room 20' 4" x 9' 10" (6.20m x 3.00m)

    Living Room 14' 10" x 11' 11" (4.51m x 3.62m)

    Landing 17' 2" x 3' 0" (5.24m x 0.92m)

    Bedroom One 14' 10" x 10' 4" (4.52m x 3.15m)

    Bedroom Two 11' 3" x 10' 6" (3.43m x 3.19m)

    Bedroom Three 11' 11" x 9' 10" (3.64m x 3.00m)

    Inner Hallway 4' 4" x 2' 9" (1.32m x 0.83m)

    Bedroom Four 10' 7" x 7' 1" (3.23m x 2.17m)

    Bathroom 7' 7" x 6' 6" (2.30m x 1.97m)

    Disclaimer
    These property particulars are provided in good faith and are intended as a general guide only. Whilst every effort has been made to ensure the accuracy of the information contained herein, no warranty or representation is given as to its correctness, completeness or suitability. Prospective purchasers or tenants should not rely solely on these particulars and are advised to satisfy themselves by inspection, survey and independent professional advice as to all matters relating to the property.

    Measurements, floor plans, maps, photographs and descriptions are for illustrative purposes only and may not be to scale. Fixtures, fittings, services and appliances referred to in these particulars have not been tested by the agent and no guarantee is given as to their condition or working order.

    In some cases, photographs, virtual images or marketing materials may have been digitally enhanced, edited or virtually staged using artificial intelligence (AI) or other digital technology to demonstrate the potential appearance, layout or use of a space. Such images are provided for illustrative purposes only and may not accurately represent the property's current condition, contents, dimensions or features.

    Interested parties should carry out their own investigations and verify all information before entering into any transaction. Nothing contained within these particulars shall constitute an offer, contract or part of a contract. The agent accepts no responsibility for any loss or damage arising from reliance on the information provided.
    Peterborough Branch

    More properties in Peterborough
    The Peterborough School
    (0.2 miles)
    Number of pupils: 486
    Age Range: 4 - 20
    Richard Barnes Academy
    (0.21 miles)
    Inadequate
    Number of pupils: 112
    Age Range: 5 - 16
    West Town Primary Academy
    (0.39 miles)
    Good
    Number of pupils: 412
    Age Range: 4 - 11
    The Beeches Independent School
    (0.54 miles)
    Requires Improvement
    Number of pupils: 20
    Age Range: 9 - 19
    Jack Hunt Academy
    (0.58 miles)
    Good
    Number of pupils: 1939
    Age Range: 11 - 18
    Thorpe Primary Academy
    (0.61 miles)
    Good
    Number of pupils: 447
    Age Range: 3 - 11
    Highlees Primary School
    (0.63 miles)
    Good
    Number of pupils: 351
    Age Range: 4 - 11
    Gladstone Primary Academy
    (0.66 miles)
    Good
    Number of pupils: 469
    Age Range: 2 - 11
    The Beeches Primary School
    (0.68 miles)
    Good
    Number of pupils: 619
    Age Range: 5 - 11
    Sacred Heart Catholic Primary School
    (0.72 miles)
    Number of pupils: 209
    Age Range: 4 - 11

    View Similar Properties

    Wright Avenue, Peterborough, Peterborough, PE2 8TT

    Wright Avenue, Peterborough, Peterborough, PE2 8TT

    £355,000Freehold

    412
    LISTING - added last Thursday
    Add to Favourites
    29a Main Street, Farcet, Peterborough, Peterborough, PE7 3AN

    29a Main Street, Farcet, Peterborough, Peterborough, PE7 3AN

    Offers Over£400,000Freehold

    432
    LISTING - added last Wednesday
    Add to Favourites
    Jupiter Avenue, Peterborough, Peterborough, PE2 8GQ

    Jupiter Avenue, Peterborough, Peterborough, PE2 8GQ

    £315,000Freehold

    431
    LISTING
    Add to Favourites
    More properties from the area