Register your property requirements with us so that you can be notified when properties matching your requirements become available.
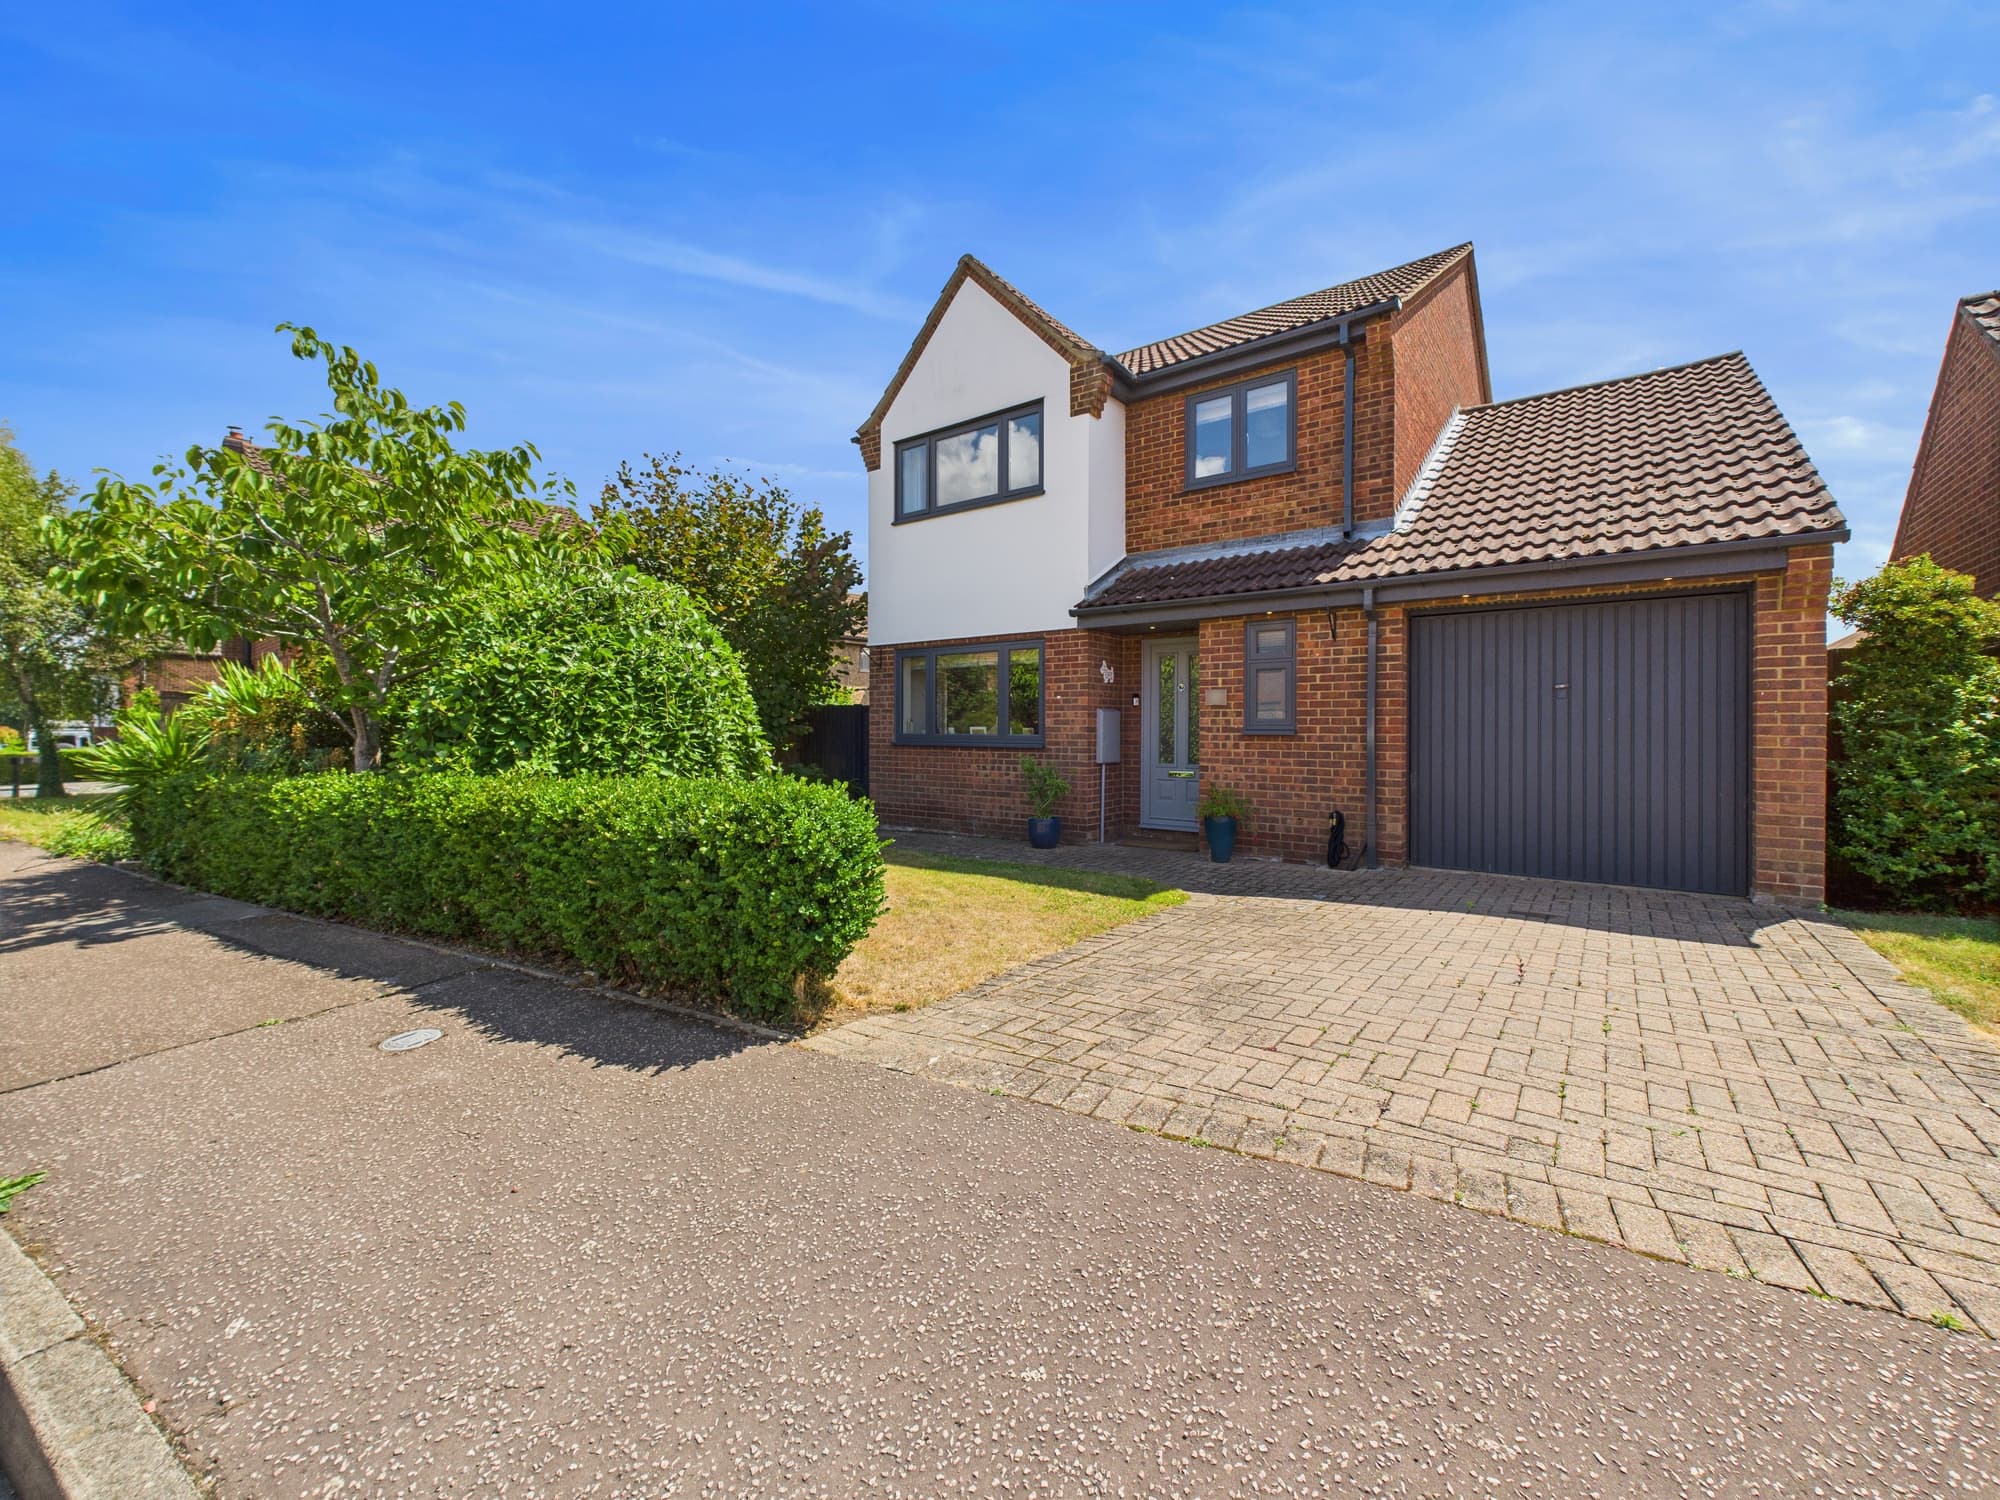
This beautifully presented four bedroom detached house offers a turnkey solution for families seeking a spacious and stylish home. With 1,292 sq ft of accommodation, the property features a bright front-facing living room with two internal doors and an attractive feature fireplace, creating a welcoming space for relaxation. The high-quality refitted kitchen is equipped with integrated appliances, including a washing machine, new dishwasher, larder fridge and a Rangemaster cooker, making it a chef’s delight. The adjoining dining area is filled with natural light and benefits from bi-fold doors that open onto the patio, seamlessly connecting indoor and outdoor living, ideal for entertaining. All bathrooms (cloakroom, family bathroom and en-suite) have been tastefully upgraded to a high specification and fitted with modern vanity drawer sink units, offering both style and practical storage. Bedroom storage is excellent throughout, with Bedrooms 1 and 2 featuring double fitted wardrobes, Bedroom 3 includes convenient access to a landing cupboard for additional storage and Bedroom 4 has a useful built-in storage cupboard. A replacement Worcester gas boiler (which is serviced annually last being December 2025), housed in the garage and replacement immersion tank ensures efficient heating and hot water. Additional highlights include beautiful solid oak flooring throughout the downstairs, wooden shutters to the front windows and wooden blinds to the rear upstairs, and a practical single garage with a newly upgraded roller door and internal side access. The property is conveniently located just a short walk from Fourfield’s Community Primary School, the Co-op supermarket and a range of every-day amenities. It falls within Council Tax Band D, with an annual charge of £2,440. The spacious block-paved driveway provides off-road parking for up to three vehicles, making it ideal for families or multi-car households.
The outside space is equally impressive and designed for ease of maintenance and enjoyment. The front garden is attractively laid to lawn and bordered by a neat hedge, creating a welcoming approach to the property. A side access gate leads to the fully enclosed rear garden, which is laid to lawn and features a large patio area, perfect for outdoor dining or entertaining guests. Mature planted borders add colour and privacy, while the westerly aspect ensures the garden enjoys plenty of afternoon and evening sunshine. The single garage (measuring 8 feet 3 inches by 16 feet 6 inches) is equipped with an electric roller door, providing secure storage or parking. The block-paved driveway to the front offers parking for three vehicles, catering to the needs of modern family living.
Hallway 13' 9" x 6' 3" (4.19m x 1.91m)
Living Room 15' 6" x 10' 7" (4.73m x 3.22m)
Cloakroom 5' 9" x 2' 9" (1.76m x 0.84m)
Kitchen/Dining Room 25' 5" x 10' 6" (7.74m x 3.20m)
Landing 14' 11" x 6' 0" (4.54m x 1.84m)
Bedroom One 10' 7" x 10' 7" (3.22m x 3.22m)
En-Suite 5' 10" x 4' 11" (1.78m x 1.51m)
Bedroom Two 11' 5" x 10' 9" (3.49m x 3.27m)
Bedroom Three 8' 6" x 7' 7" (2.59m x 2.30m)
Bedroom Four 8' 5" x 7' 5" (2.56m x 2.27m)
Bathroom 7' 1" x 5' 7" (2.16m x 1.70m)
Disclaimer
These property particulars are provided in good faith and are intended as a general guide only. Whilst every effort has been made to ensure the accuracy of the information contained herein, no warranty or representation is given as to its correctness, completeness or suitability. Prospective purchasers or tenants should not rely solely on these particulars and are advised to satisfy themselves by inspection, survey and independent professional advice as to all matters relating to the property.
Measurements, floor plans, maps, photographs and descriptions are for illustrative purposes only and may not be to scale. Fixtures, fittings, services and appliances referred to in these particulars have not been tested by the agent and no guarantee is given as to their condition or working order.
In some cases, photographs, virtual images or marketing materials may have been digitally enhanced, edited or virtually staged using artificial intelligence (AI) or other digital technology to demonstrate the potential appearance, layout or use of a space. Such images are provided for illustrative purposes only and may not accurately represent the property's current condition, contents, dimensions or features.
Interested parties should carry out their own investigations and verify all information before entering into any transaction. Nothing contained within these particulars shall constitute an offer, contract or part of a contract. The agent accepts no responsibility for any loss or damage arising from reliance on the information provided.