Register your property requirements with us so that you can be notified when properties matching your requirements become available.
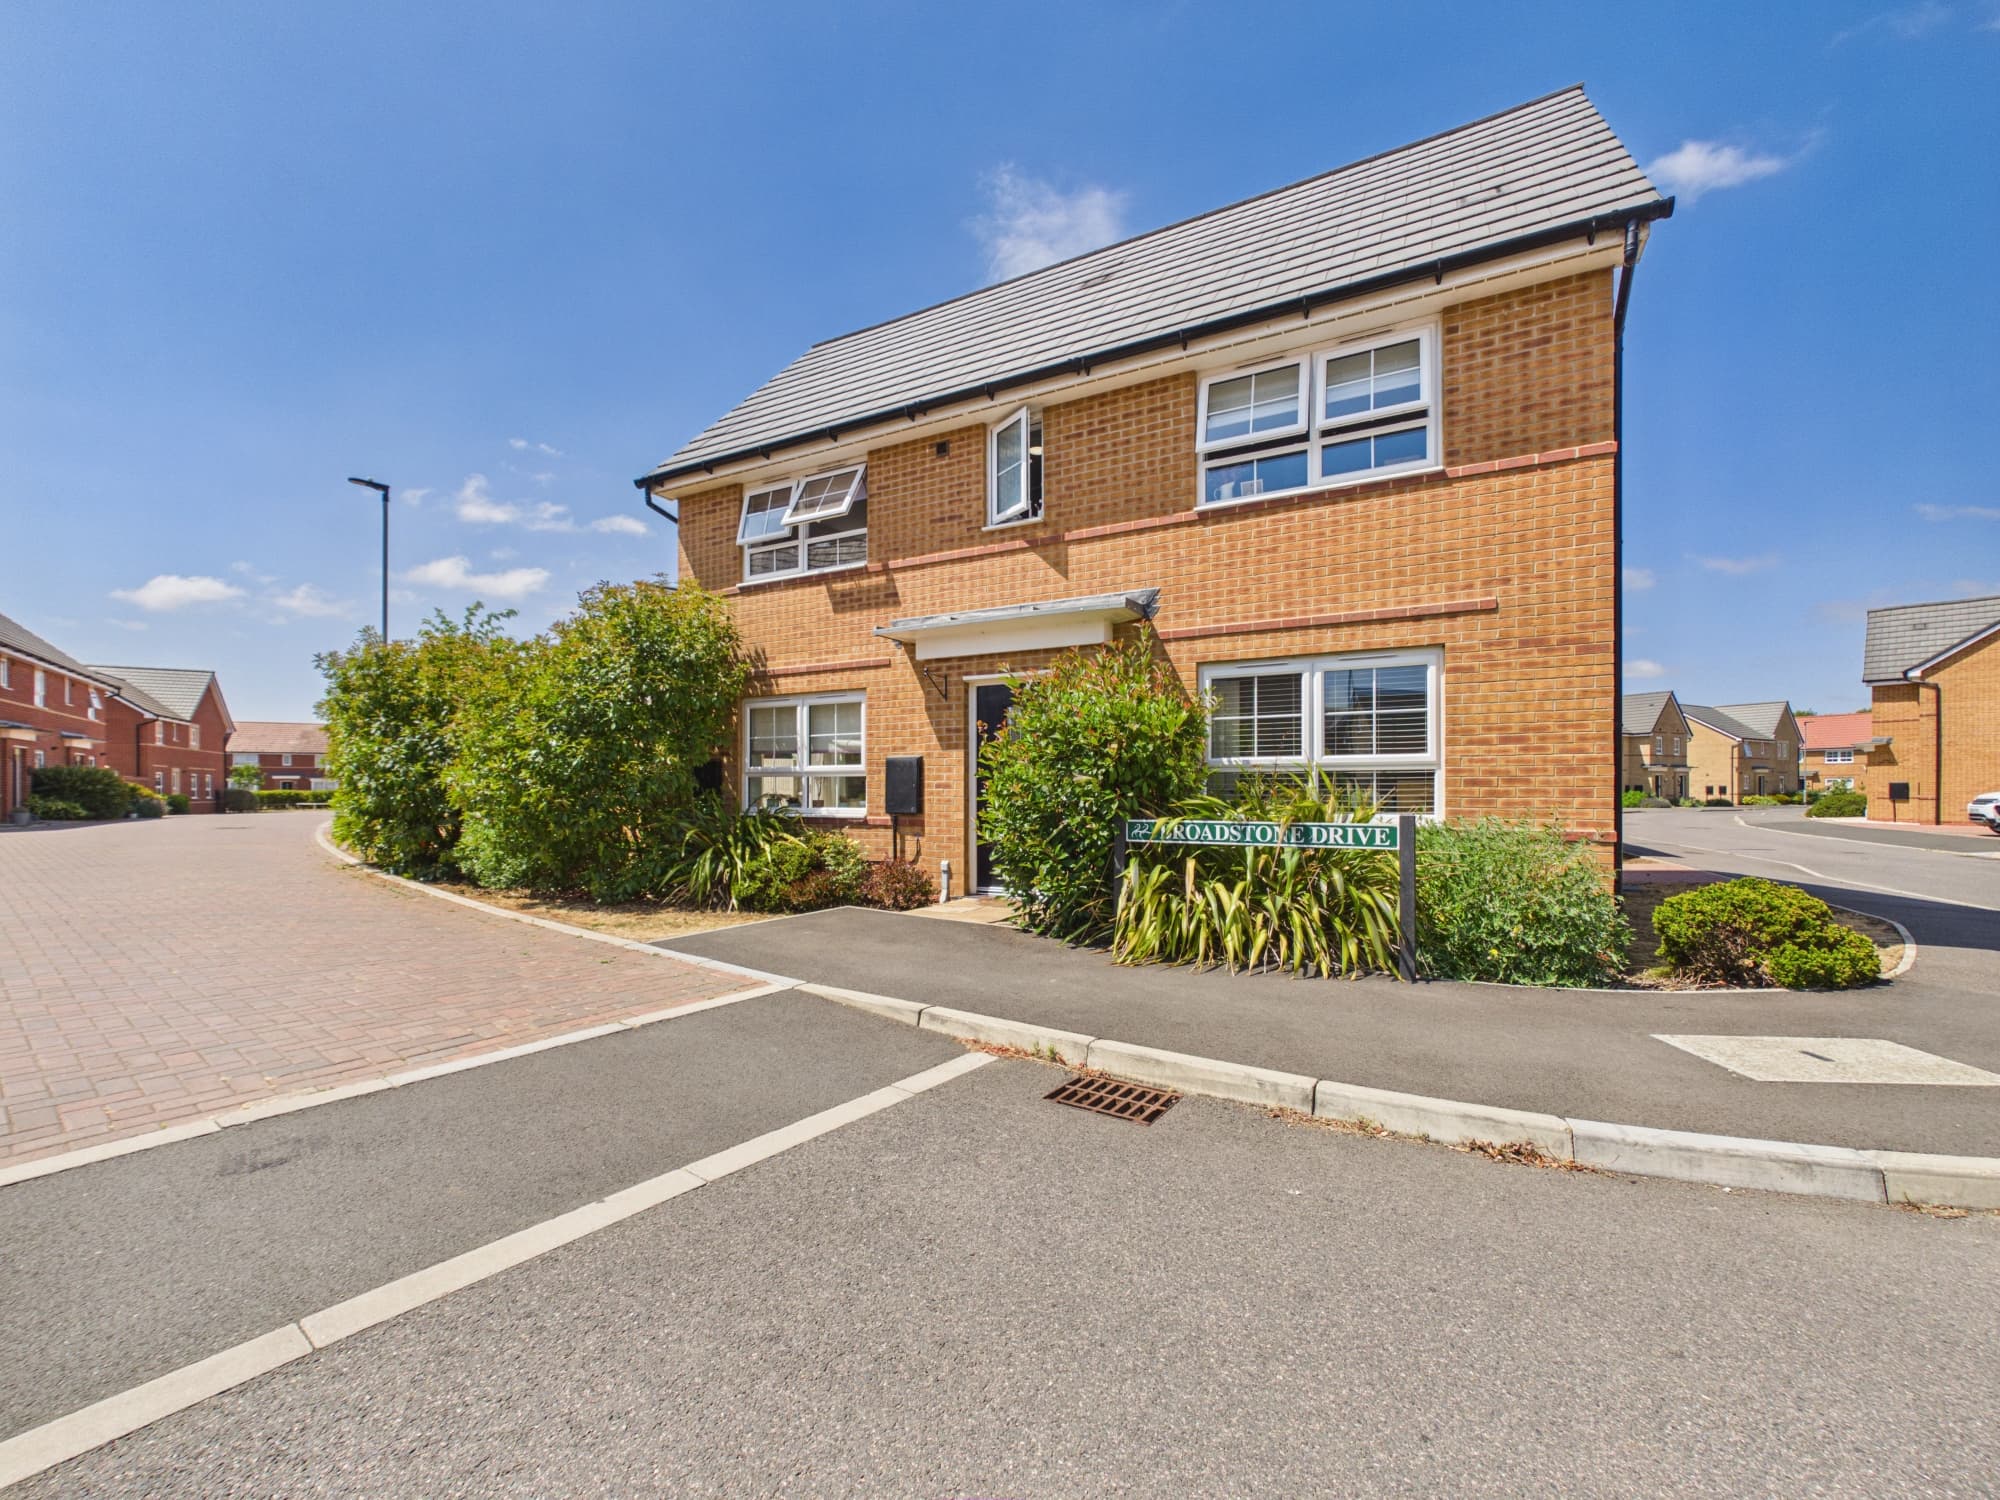
This stylish three-bedroom detached house sits on a generous 2,120 sq ft plot, offering approximately 947 sq ft of well-designed internal accommodation. Step inside to a welcoming entrance hallway, finished with contemporary tiled flooring and a handy built-in storage cupboard, ideal for keeping coats and shoes neatly out of sight. The front-aspect living room is a real highlight, featuring decorative wall panelling and plenty of natural light, creating a bright and inviting space for relaxing or entertaining. The integrated kitchen and dining room is perfect for modern family life, complete with French doors opening onto the rear garden, while a separate utility room with side access adds practicality. Upstairs, you’ll find three spacious double bedrooms, each with ample room for furnishings and storage, including a principal bedroom with its own en-suite shower room. There is also a modern family bathroom and a convenient ground-floor cloakroom, providing flexibility for busy households. The house benefits from gas central heating and an impressive Energy Rating B, ensuring efficient and cost-effective living. Driveway parking for two vehicles is available, with additional on-street parking bays nearby for guests. The location is ideal for families, with local shops and schools just a short walk away and Serpentine Green Shopping Centre within easy reach for all your shopping and leisure needs.
Step outside and you’ll discover a low-maintenance, enclosed rear garden that’s been thoughtfully designed for both relaxation and entertaining. A generous decked seating area offers the perfect spot for al fresco dining or enjoying your morning coffee, overlooking an attractive artificial lawn that stays green all year round with minimal upkeep. At the rear of the garden, a versatile timber garden room with power connected provides a fantastic space for a home office, gym, playroom or hobby room, and is currently set up as a nail studio. Modern fencing and decorative screening give the garden a contemporary vibe, while ensuring privacy and security for the whole family. The outdoor space strikes a great balance between practicality and enjoyment, making it ideal for families or anyone seeking a low-maintenance lifestyle. For added convenience, there’s a shed at the end of the driveway and a smaller shed to the side of the house, providing plenty of storage for bikes, tools or garden equipment.
Hallway 13' 1" x 6' 5" (3.99m x 1.96m)
Living Room 12' 10" x 12' 3" (3.92m x 3.73m)
Cloakroom 5' 4" x 3' 1" (1.63m x 0.94m)
Kitchen/Dining Room 17' 11" x 9' 2" (5.45m x 2.80m)
Landing 6' 10" x 6' 5" (2.08m x 1.96m)
Bedroom One 11' 8" x 10' 9" (3.56m x 3.28m)
En-Suite 5' 10" x 5' 8" (1.79m x 1.72m)
Bedroom Two 9' 6" x 9' 5" (2.89m x 2.88m)
Bedroom Three 9' 5" x 8' 4" (2.87m x 2.54m)
Bathroom 6' 10" x 5' 7" (2.08m x 1.69m)
Disclaimer
These property particulars are provided in good faith and are intended as a general guide only. Whilst every effort has been made to ensure the accuracy of the information contained herein, no warranty or representation is given as to its correctness, completeness or suitability. Prospective purchasers or tenants should not rely solely on these particulars and are advised to satisfy themselves by inspection, survey and independent professional advice as to all matters relating to the property.
Measurements, floor plans, maps, photographs and descriptions are for illustrative purposes only and may not be to scale. Fixtures, fittings, services and appliances referred to in these particulars have not been tested by the agent and no guarantee is given as to their condition or working order.
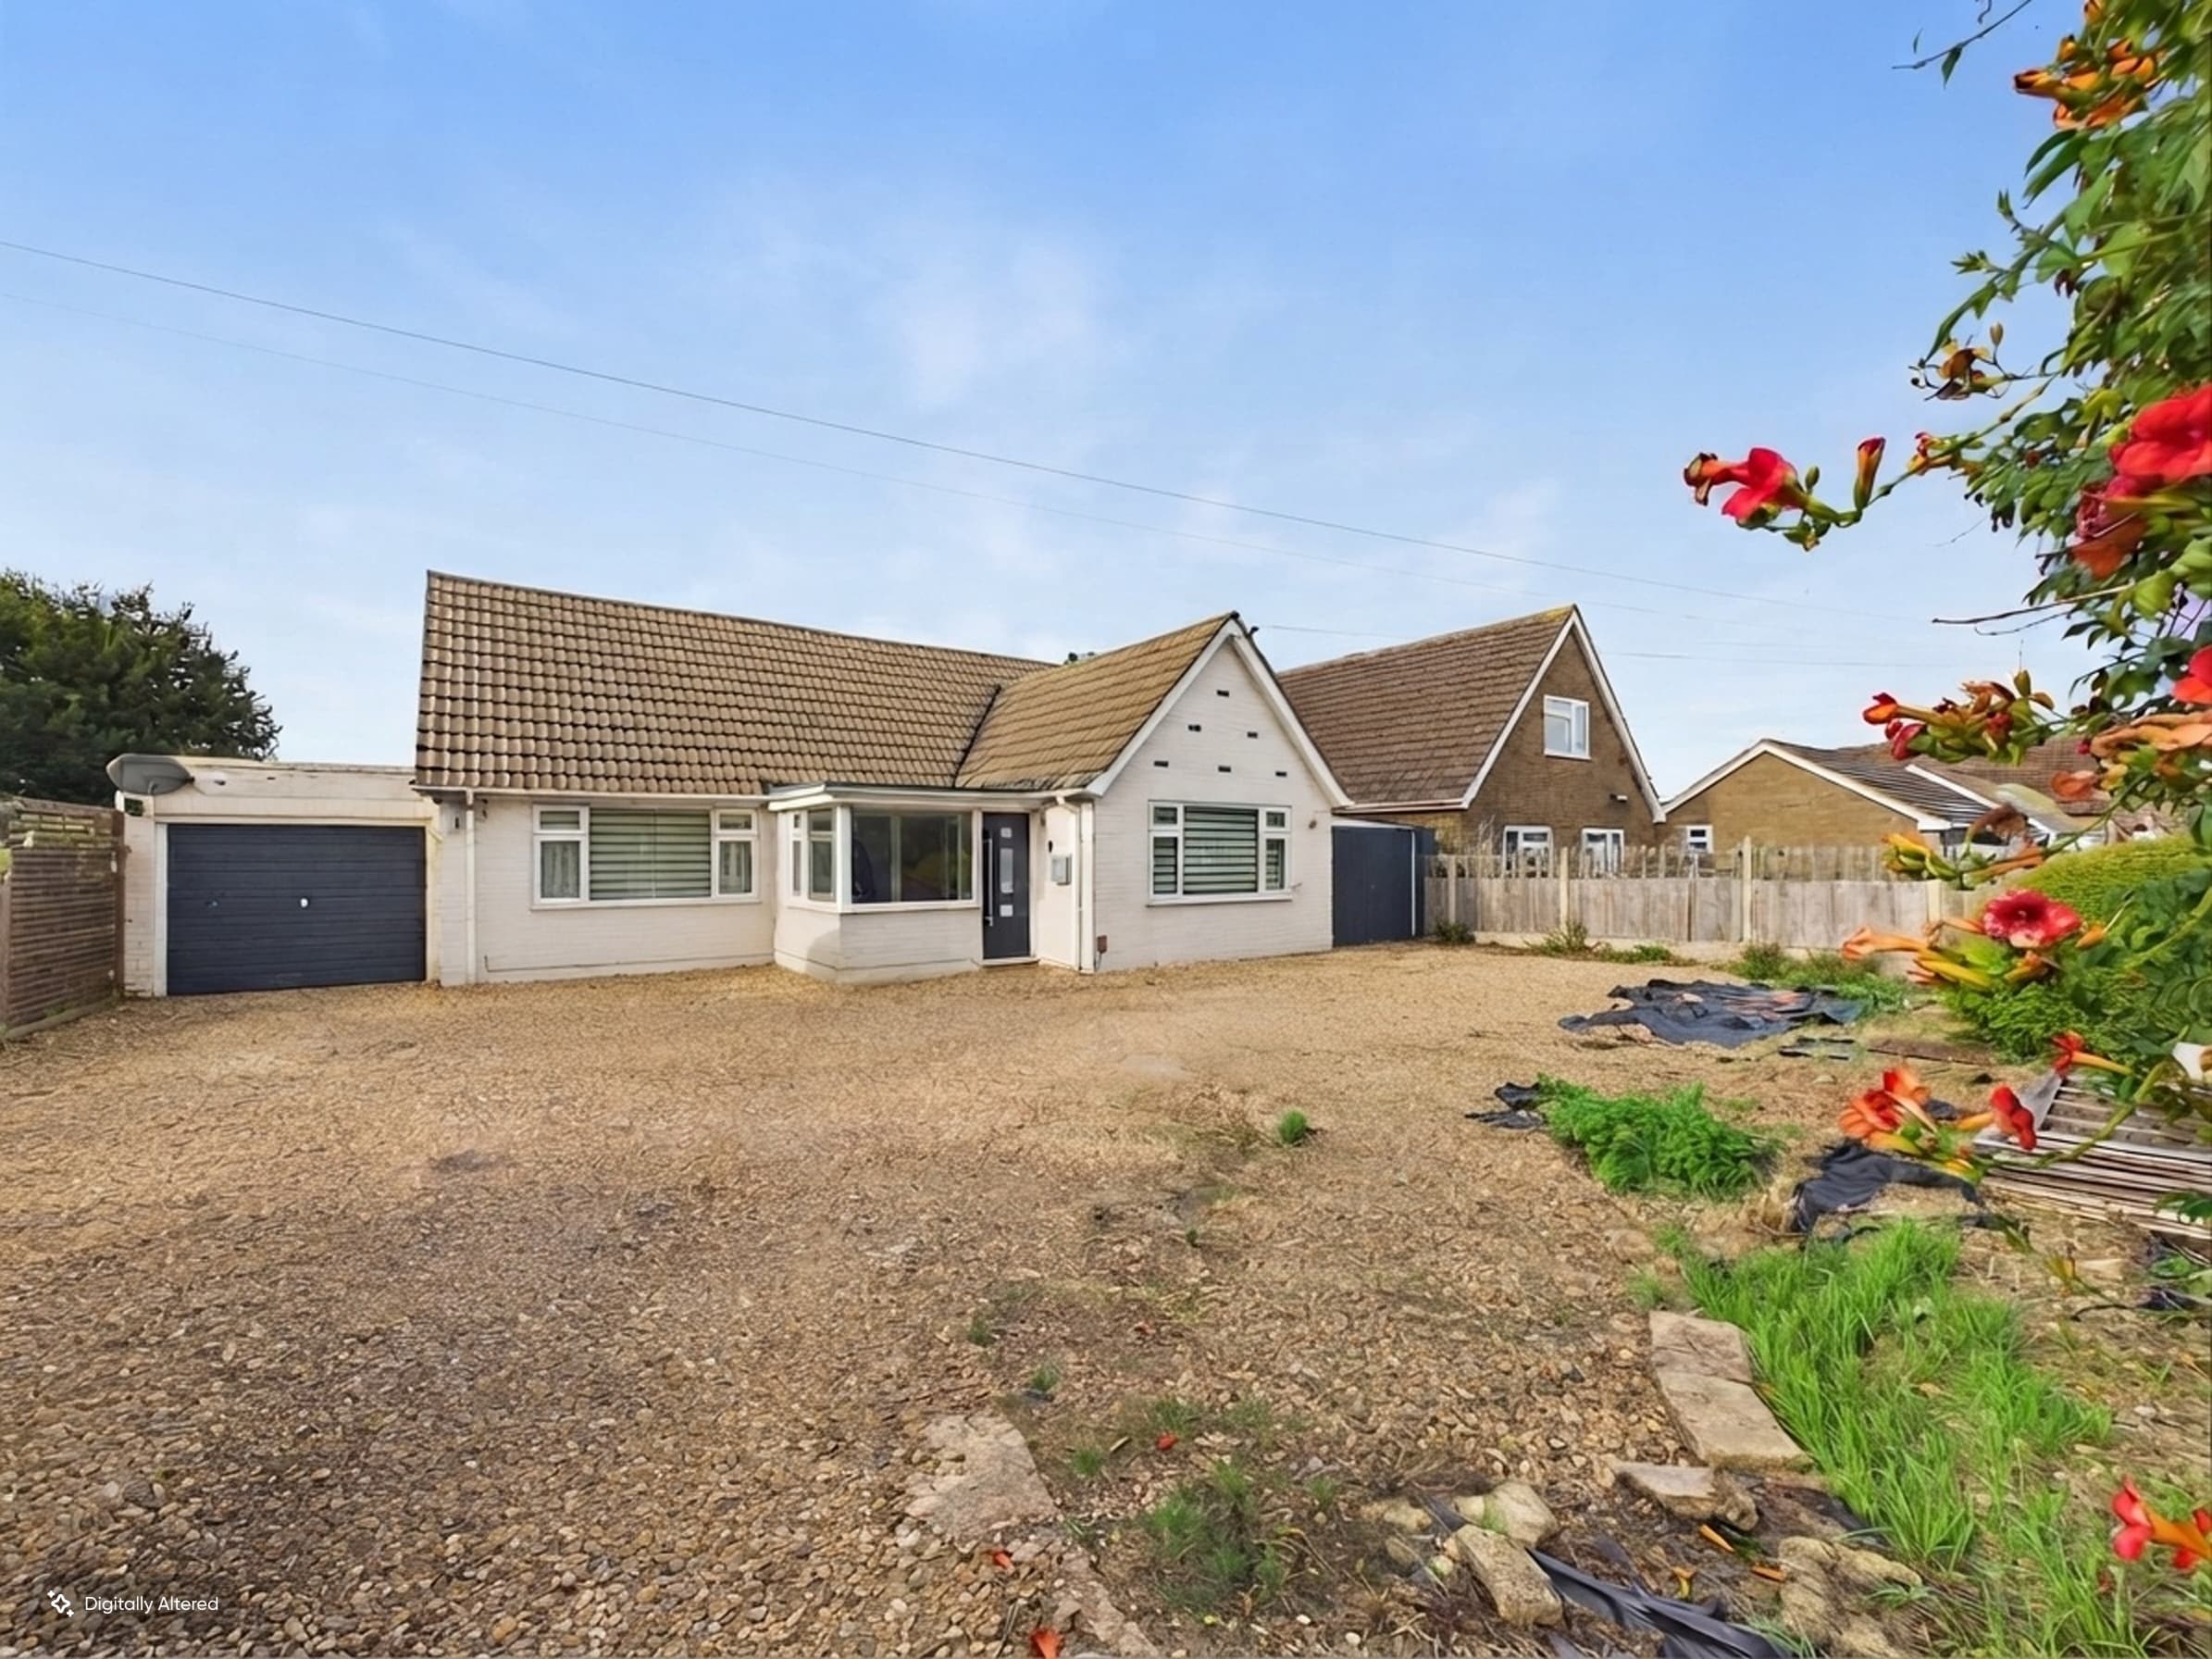
In some cases, photographs, virtual images or marketing materials may have been digitally enhanced, edited or virtually staged using artificial intelligence (AI) or other digital technology to demonstrate the potential appearance, layout or use of a space. Such images are provided for illustrative purposes only and may not accurately represent the property's current condition, contents, dimensions or features.
Interested parties should carry out their own investigations and verify all information before entering into any transaction. Nothing contained within these particulars shall constitute an offer, contract or part of a contract. The agent accepts no responsibility for any loss or damage arising from reliance on the information provided.