T: 01733 788222E: info@hudson-homes.co.uk
    Get a Valuation
    Register
    LogoLogo
    • Who Are We
    • Testimonials
    • The Peterborough Guide
    • News & Blogs
    • PROPERTY SEARCH
    • SELL YOUR HOME
    • INVESTMENT
    • TENANTS
    • CONTACT US
    FREE VALUATION
    Logo
    PROPERTY SEARCH
    SELL YOUR HOME
    INVESTMENT
    TENANTS
    CONTACT US
    Register
    FREE VALUATION
    LogoLogo
    FREE VALUATION

    Westfield Close, Yaxley, Peterborough, PE7 3NW

    £330,000Freehold

    311
    Back to Listings

    Property Calculators

    Mortgage

    Estimated Monthly Mortgage Payment:
    ÂŁ1,527 /mo.25 Years, 3.75% Interest
    Loan
    ÂŁ297,000
    Total Repay
    ÂŁ458,091

    Stamp Duty

    You’ll have to pay the stamp duty of:
    ÂŁ6,500
    0% up to ÂŁ125,000
    2% from ÂŁ125,000 to ÂŁ250,000
    5% from ÂŁ250,000 to ÂŁ330,000
    Your effective stamp duty rate is 1.97%
    Register for Property Alerts

    Register for Property Alerts

    Register your property requirements with us so that you can be notified when properties matching your requirements become available.

    Register for Alerts
    Back to Home

    Services 

    Sales
    Lettings
    Rent
    Properties
    About

    Address 

    8 Crusader Court, off Harrier Way
    Yaxley PE7 3PU
    t: 01733 788222
    Email us

    DPS
    OnTheMarket
    RightMove
    TradingStandards
    Zoopla
    Logo
    © 2026 Hudson Homes
    Privacy Policy|Terms & Conditions|Cookie Policy|CMP Certified Client Money Protection|PRS Membership Certificate|Tenant Fees
    Powered by

    Westfield Close, Yaxley, Peterborough, PE7 3NW

    £330,000

    3 Bedrooms1 Bathroom1 Reception

    Key Information

    Tenure:Freehold
    Council tax band:C
    Broadband:up to 5500Mbps
    Mobile signal:*Based on indoor data coverage
    EEO2ThreeVodafone

    Key Features

    Set within a small cul-de-sac of just five homes, this well-presented property offers 893 sq ft of accommodation on a generous 4,047 sq ft plot, with a private setting and ample outdoor space.
    Offered for sale with no forward chain, presenting an excellent opportunity for a smooth and straightforward purchase with the potential for a quicker completion.
    Kitchen/breakfast room with ample storage and workspace, complemented by a side access door providing convenient access to the exterior and additional natural light.
    Rear-aspect lounge/diner with French doors opening onto the rear garden, creating a bright and versatile living space with excellent natural light and seamless indoor-outdoor living.
    Ground-floor cloakroom and first-floor family bathroom, providing practical and convenient facilities for modern living and accommodating both residents and visiting guests.
    Two double bedrooms and a well-proportioned single bedroom, providing versatile accommodation ideal for families, guests, home working or additional storage requirements.
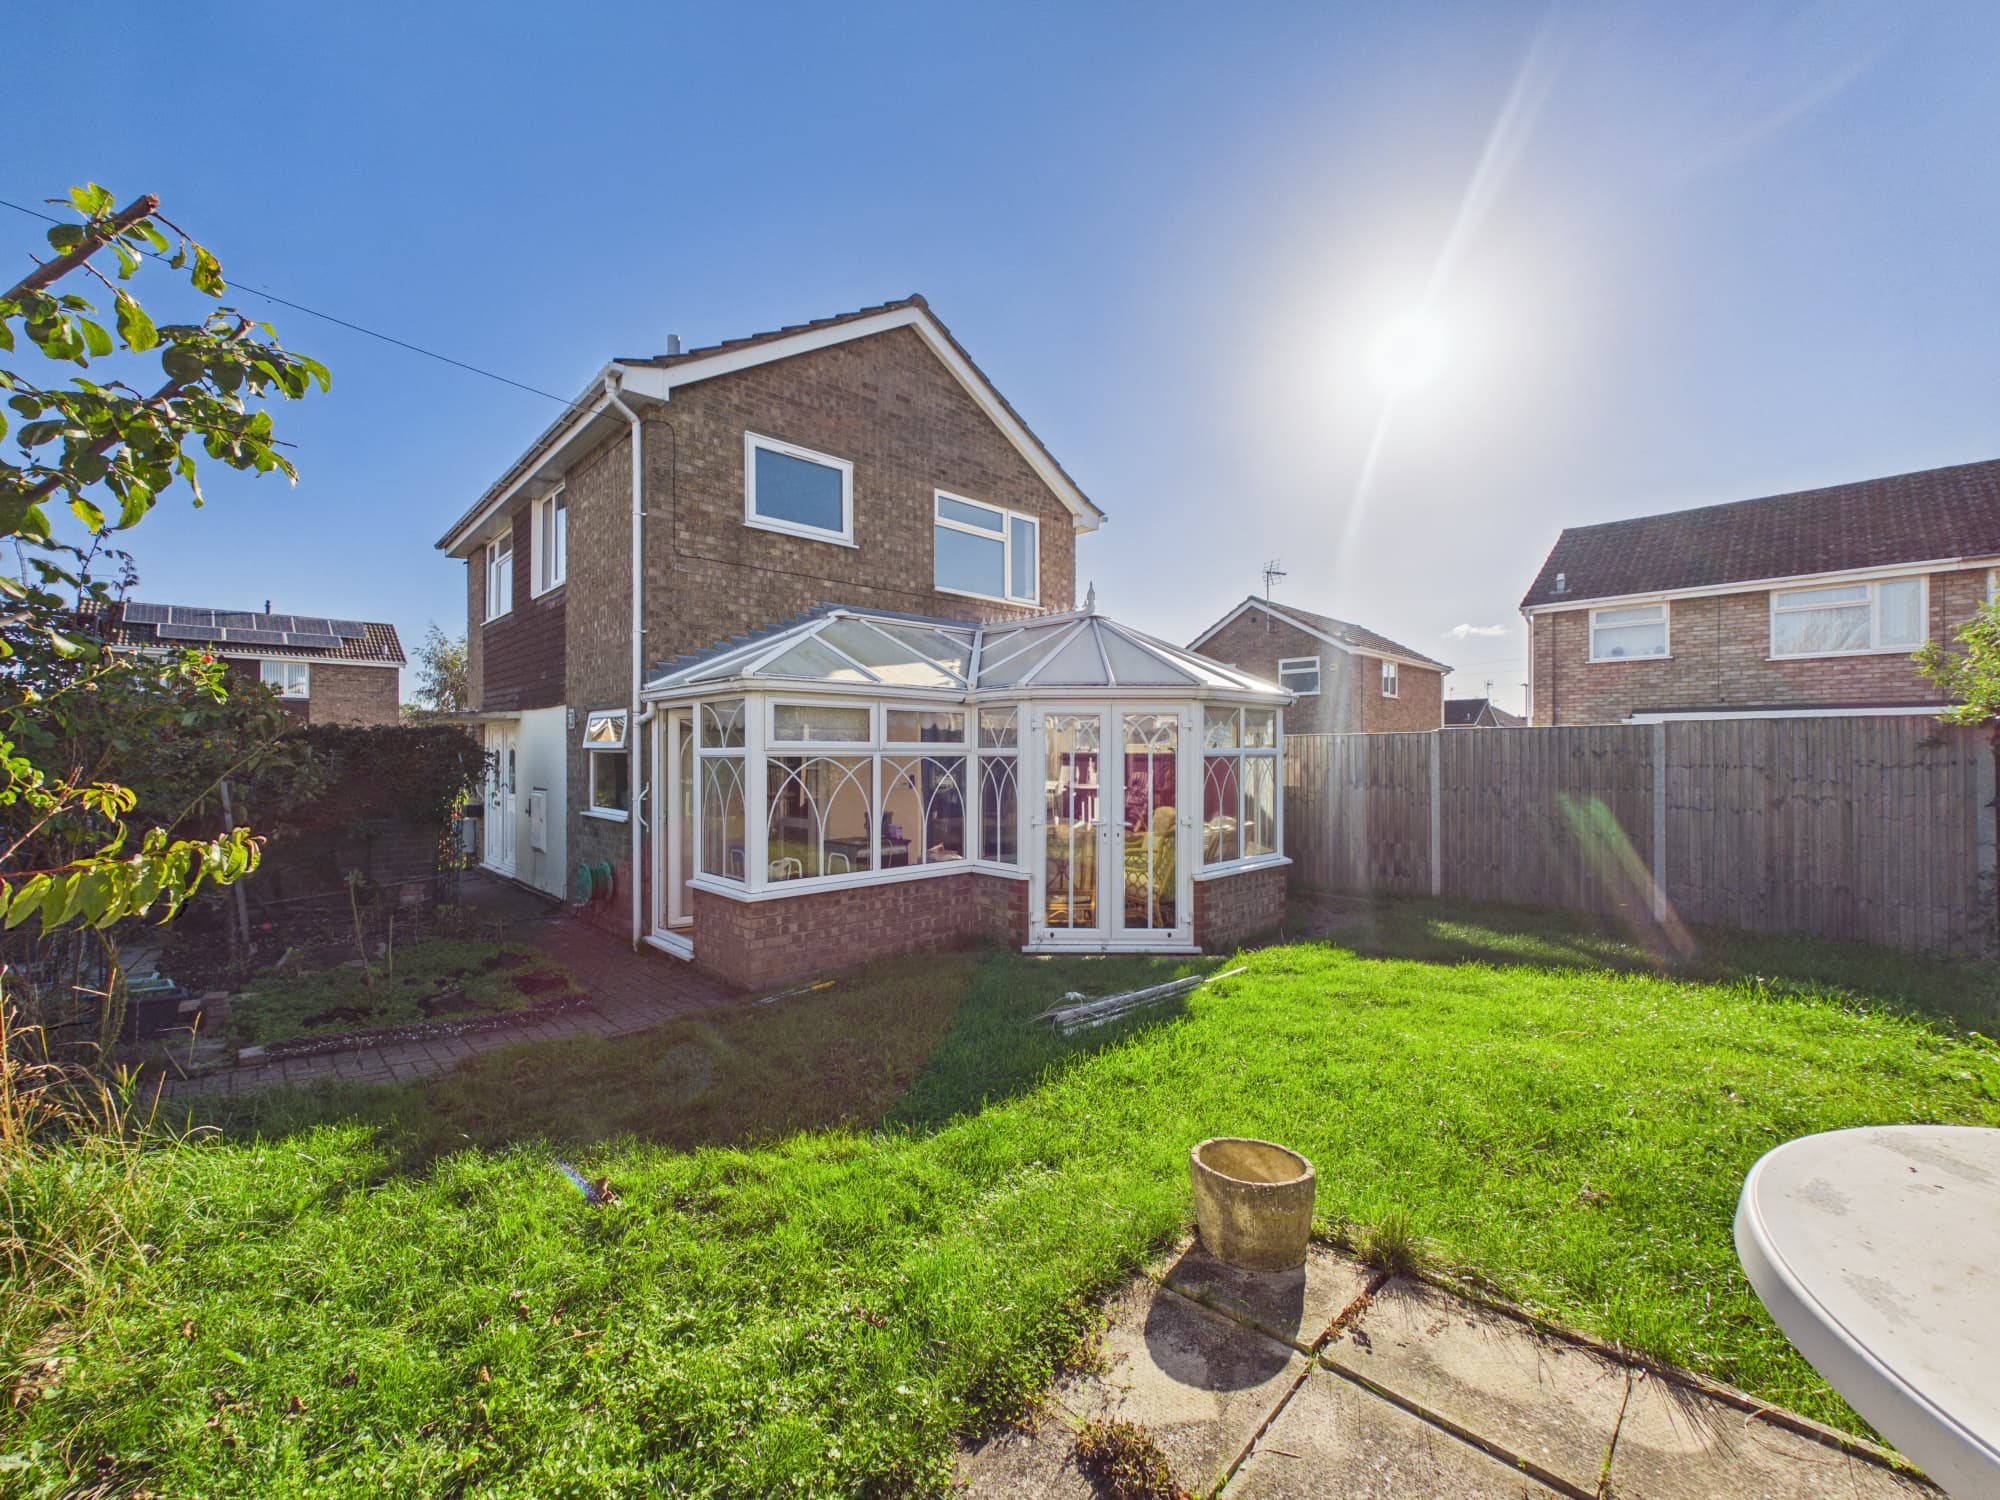
    Generous enclosed rear garden with extensive patio, gravelled borders, mature trees and established planting, providing a private outdoor space with excellent potential for entertaining and gardening.
    Single garage with driveway parking, providing secure storage and convenient off-road parking, with additional space for residents and visiting guests.
    Gas central heating served by a modern replacement boiler, providing efficient and reliable heating and hot water throughout the home.
    One owner from new, lovingly maintained throughout and meticulously cared for, presenting a rare opportunity to acquire a well-looked-after home with a proven history of ownership.
    Fantastic village location close to local shops, schools, doctors' surgery and a wide range of everyday amenities, providing excellent convenience and a strong community atmosphere.

    Description

    * No Forward Chain * Cul-De-Sac of 5 Properties * Plot Size 4,047 sq ft * Internal Floor Area 893 sq ft * One Owner from New * Modern Boiler * WC * Lounge/Diner with French Doors * Very Well Kept Home *

    This well-presented three-bedroom detached house is set within a quiet cul-de-sac of just five homes, offering a private and peaceful setting. The property provides 893 sq ft of thoughtfully arranged accommodation, occupying a generous 4,047 sq ft plot. Offered for sale with no forward chain, it presents an excellent opportunity for a smooth purchase and the potential for a quicker completion. The interior features a spacious kitchen/breakfast room with ample storage and workspace, complemented by a side access door for added convenience and natural light. The rear-aspect lounge/diner is bright and versatile, with French doors opening onto the garden for seamless indoor-outdoor living. Practical features include a ground-floor cloakroom and a well-appointed first-floor family bathroom, catering to both residents and guests. There are two double bedrooms and a well-proportioned single bedroom, offering flexible accommodation for families, guests, home working or additional storage needs. The property benefits from gas central heating served by a modern replacement boiler, ensuring efficient and reliable warmth and hot water. With just one owner from new, the home has been lovingly maintained and meticulously cared for, providing a rare opportunity to acquire a property with proven history. Located in a fantastic village setting, the house is close to local shops, schools, a doctors' surgery and a wide range of amenities, making it ideal for those seeking convenience and a strong community atmosphere.

    Outside, the property is set back from the road behind an attractive open-plan frontage designed for ease of maintenance, with decorative gravelled areas and established shrubs providing year-round interest. A block-paved driveway extends to the side, leading to a single garage with an up-and-over door, offering secure storage and convenient off-road parking for residents and guests. A paved pathway leads to the front entrance, creating a welcoming first impression. The generous and private rear garden is fully enclosed, offering a wonderful outdoor space for relaxing and entertaining. A substantial paved patio spans the rear of the property, providing ample space for seating and dining, while areas of lawn, decorative gravel and mature planting create a colourful and inviting backdrop. The garden enjoys a high degree of privacy thanks to mature boundaries and established greenery, and its generous size offers excellent potential for keen gardeners or those seeking to create their own outdoor retreat. A rear gate provides additional access, completing this attractive and well-loved garden space. The low-maintenance frontage enhances the property's kerb appeal and practicality for everyday living.

    Hallway with Storage Cupboard Under the Stairs 11' 10" x 6' 4" (3.61m x 1.92m)

    WC 5' 7" x 2' 11" (1.71m x 0.89m)

    Kitchen/Breakfast 11' 11" x 9' 11" (3.62m x 3.01m)

    Lounge/Dining Room 19' 11" x 11' 7" (6.07m x 3.54m)

    Landing 9' 2" x 5' 10" (2.79m x 1.79m)

    Bedroom One 11' 11" x 11' 3" (3.62m x 3.44m)

    Bedroom Two 11' 8" x 10' 10" (3.55m x 3.30m)

    Bedroom Three 8' 11" x 8' 2" (2.71m x 2.49m)

    Bathroom 8' 4" x 6' 0" (2.54m x 1.82m)

    Disclaimer
    These particulars are provided as a guide only and do not form part of any contract. Whilst every effort has been made to ensure accuracy, purchasers or tenants should satisfy themselves as to all matters by inspection, survey and independent professional advice.

    Measurements, floor plans, photographs and descriptions are for illustrative purposes only and may not be to scale. Services, appliances and fittings have not been tested and no warranty is given as to their condition.

    Some photographs, floor plans and marketing materials may have been digitally enhanced or edited using artificial intelligence (AI) or other technology for marketing purposes. Such images should be regarded as illustrative and may not represent the property's exact current condition.

    Peterborough Branch

    More properties in Peterborough
    William de Yaxley Church of England Academy
    (0.42 miles)
    Good
    Number of pupils: 205
    Age Range: 7 - 11
    Yaxley Infant School
    (0.43 miles)
    Good
    Number of pupils: 143
    Age Range: 5 - 7
    Fourfields Community Primary School
    (0.49 miles)
    Good
    Number of pupils: 448
    Age Range: 5 - 11
    St John Henry Newman Catholic VA Primary School
    (1.17 miles)
    Number of pupils: 415
    Age Range: 4 - 11
    Hampton Gardens Secondary School
    (1.34 miles)
    Good
    Number of pupils: 1310
    Age Range: 11 - 19
    Hampton College
    (1.38 miles)
    Good
    Number of pupils: 1608
    Age Range: 4 - 19
    Hampton Vale Primary Academy
    (1.39 miles)
    Good
    Number of pupils: 702
    Age Range: 0 - 11
    Hampton Lakes Primary School
    (1.69 miles)
    Good
    Number of pupils: 417
    Age Range: 3 - 11
    Hampton Hargate Primary School
    (1.71 miles)
    Outstanding
    Number of pupils: 641
    Age Range: 4 - 11
    Stilton Church of England Primary Academy
    (2.17 miles)
    Good
    Number of pupils: 167
    Age Range: 2 - 11

    View Similar Properties

    Manor Road, Stilton, Peterborough, PE7 3XA

    Manor Road, Stilton, Peterborough, PE7 3XA

    £300,000Freehold

    311
    LISTING - added last Thursday
    Add to Favourites
    Orfeus Drive, Peterborough, PE2 8FZ

    Orfeus Drive, Peterborough, PE2 8FZ

    £300,000Freehold

    331
    LISTING
    Add to Favourites
    Stallebrass Close, Peterborough, PE2 8RX

    Stallebrass Close, Peterborough, PE2 8RX

    £294,950Freehold

    311
    Reduced
    LISTING
    Add to Favourites
    More properties from the area