Register your property requirements with us so that you can be notified when properties matching your requirements become available.
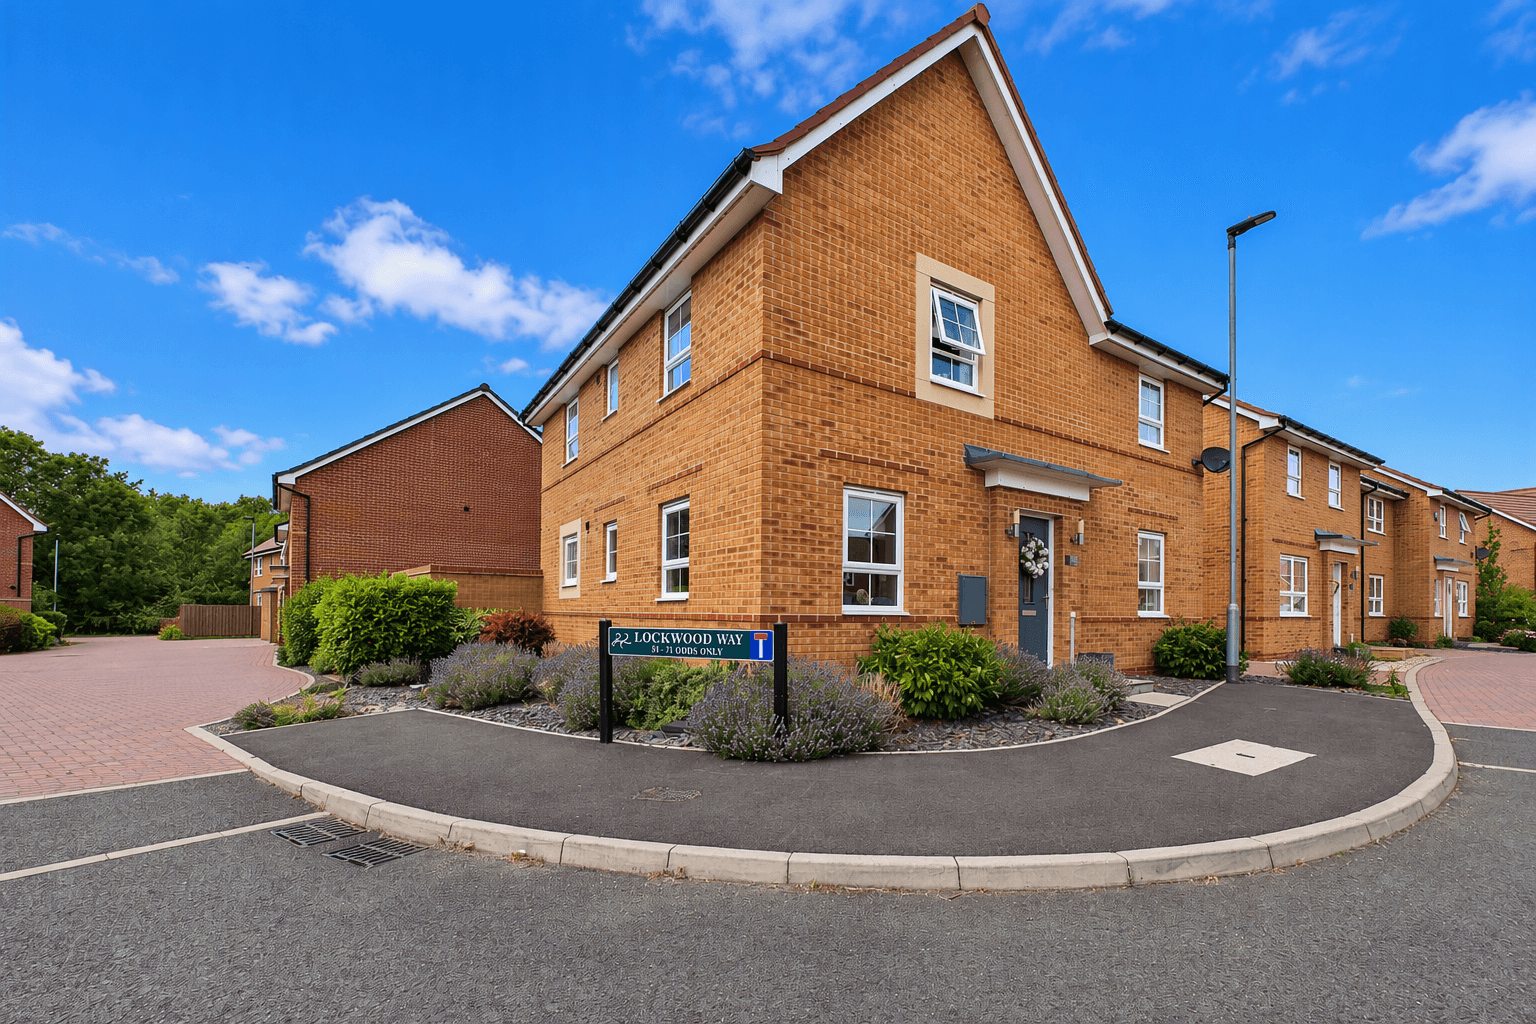
This immaculate four-bedroom detached house presents a superb opportunity to acquire a former show home, offered with no forward chain and ready for immediate occupation. Designed with modern family living in mind, the property boasts an impressive internal floor area of approximately 1,356 square feet, providing spacious and well-proportioned accommodation throughout. The heart of the home is a stylish kitchen and dining room, featuring integrated appliances, a sleek quartz worktop, and a separate utility room (ideal for keeping household tasks discreet and organised). The inviting living room, enhanced by a charming bay window, offers a comfortable setting for relaxation, while a separate office provides the perfect space for home working or study. Each of the four double bedrooms is generously sized, ensuring excellent flexibility for families or guests. The master bedroom benefits from a private en-suite shower room, and there is a contemporary family bathroom as well as a downstairs cloakroom, delivering convenience on every level. The property also features a single garage and a private driveway with parking for two to three vehicles, adding valuable practicality for busy households. Peace of mind is assured with a 10-year NHBC Buildmark warranty, reflecting the high standard of construction and ongoing protection for buyers. Perfectly situated for commuters, the property offers easy access to the A1(M) and A605, streamlining travel to key destinations, while the nearby train station and city centre (approximately seven miles away) provide convenient access to further transport links and a wide range of amenities. This exceptional home combines stylish design, generous proportions, and outstanding convenience, making it an ideal choice for discerning buyers seeking a move-in ready residence in a sought-after location.
Hallway 15' 8" x 6' 6" (4.78m x 1.97m)
WC 5' 5" x 2' 10" (1.64m x 0.87m)
Study 7' 9" x 7' 7" (2.37m x 2.30m)
Utility Room 7' 10" x 5' 9" (2.38m x 1.76m)
Kitchen/Dining Room 26' 3" x 8' 11" (8.01m x 2.73m)
Lounge 17' 10" x 11' 4" (5.43m x 3.46m)
Landing 9' 11" x 7' 4" (3.03m x 2.24m)
Bedroom One 13' 11" x 11' 0" (4.25m x 3.36m)
En-Suite 7' 6" x 4' 11" (2.28m x 1.50m)
Bedroom Two 10' 11" x 9' 4" (3.33m x 2.85m)
Bedroom Three 10' 10" x 9' 2" (3.29m x 2.80m)
Bedroom Four 9' 10" x 8' 11" (2.99m x 2.73m)
Bathroom 7' 5" x 7' 2" (2.26m x 2.19m)
Disclaimer
These property particulars are provided in good faith and are intended as a general guide only. Whilst every effort has been made to ensure the accuracy of the information contained herein, no warranty or representation is given as to its correctness, completeness or suitability. Prospective purchasers or tenants should not rely solely on these particulars and are advised to satisfy themselves by inspection, survey and independent professional advice as to all matters relating to the property.
Measurements, floor plans, maps, photographs and descriptions are for illustrative purposes only and may not be to scale. Fixtures, fittings, services and appliances referred to in these particulars have not been tested by the agent and no guarantee is given as to their condition or working order.
In some cases, photographs, virtual images or marketing materials may have been digitally enhanced, edited or virtually staged using artificial intelligence (AI) or other digital technology to demonstrate the potential appearance, layout or use of a space. Such images are provided for illustrative purposes only and may not accurately represent the property's current condition, contents, dimensions or features.
Interested parties should carry out their own investigations and verify all information before entering into any transaction. Nothing contained within these particulars shall constitute an offer, contract or part of a contract. The agent accepts no responsibility for any loss or damage arising from reliance on the information provided.