T: 01733 788222E: info@hudson-homes.co.uk
    Get a Valuation
    Register
    LogoLogo
    • Who Are We
    • Testimonials
    • The Peterborough Guide
    • News & Blogs
    • PROPERTY SEARCH
    • SELL YOUR HOME
    • INVESTMENT
    • TENANTS
    • CONTACT US
    FREE VALUATION
    Logo
    PROPERTY SEARCH
    SELL YOUR HOME
    INVESTMENT
    TENANTS
    CONTACT US
    Register
    FREE VALUATION
    LogoLogo
    FREE VALUATION

    Oak Road, Glinton, Peterborough, Peterborough, PE6 7LD

    £280,000Freehold

    311
    Back to Listings

    Property Calculators

    Mortgage

    Estimated Monthly Mortgage Payment:
    £1,296 /mo.25 Years, 3.75% Interest
    Loan
    £252,000
    Total Repay
    £388,683

    Stamp Duty

    You’ll have to pay the stamp duty of:
    £4,000
    0% up to £125,000
    2% from £125,000 to £250,000
    5% from £250,000 to £280,000
    Your effective stamp duty rate is 1.43%
    Register for Property Alerts

    Register for Property Alerts

    Register your property requirements with us so that you can be notified when properties matching your requirements become available.

    Register for Alerts
    Back to Home

    Services 

    Sales
    Lettings
    Rent
    Properties
    About

    Address 

    8 Crusader Court, off Harrier Way
    Yaxley PE7 3PU
    t: 01733 788222
    Email us

    DPS
    OnTheMarket
    RightMove
    TradingStandards
    Zoopla
    Logo
    © 2026 Hudson Homes
    Privacy Policy|Terms & Conditions|Cookie Policy|CMP Certified Client Money Protection|PRS Membership Certificate|Tenant Fees
    Powered by

    Oak Road, Glinton, Peterborough, Peterborough, PE6 7LD

    £280,000

    3 Bedrooms1 Bathroom1 Reception

    Key Information

    Tenure:Freehold
    Council tax band:B
    Broadband:up to 5500Mbps
    Mobile signal:*Based on indoor data coverage
    EEO2ThreeVodafone

    Key Features

    All major energy-efficiency improvements completed in 2017, including cavity wall and loft insulation, new roof, doors and windows, Worcester Bosch combi boiler and replacement radiators.
    Loft-conversion ready.
    Generous plot of approximately 2,734 sq ft with 840 sq ft of well-presented internal accommodation.
    Offered to the market with No Forward Chain, enabling a potentially quicker move.
    Integrated fitted kitchen with convenient access to the enclosed rear garden.
    Front-aspect lounge opening into the dining area, with sliding patio doors providing direct access to the rear garden.
    Modern shower room including German fittings, together with a vanity wash hand basin unit, offering stylish and practical storage.
    Three well-proportioned bedrooms, comprising two doubles and a comfortable single bedroom.
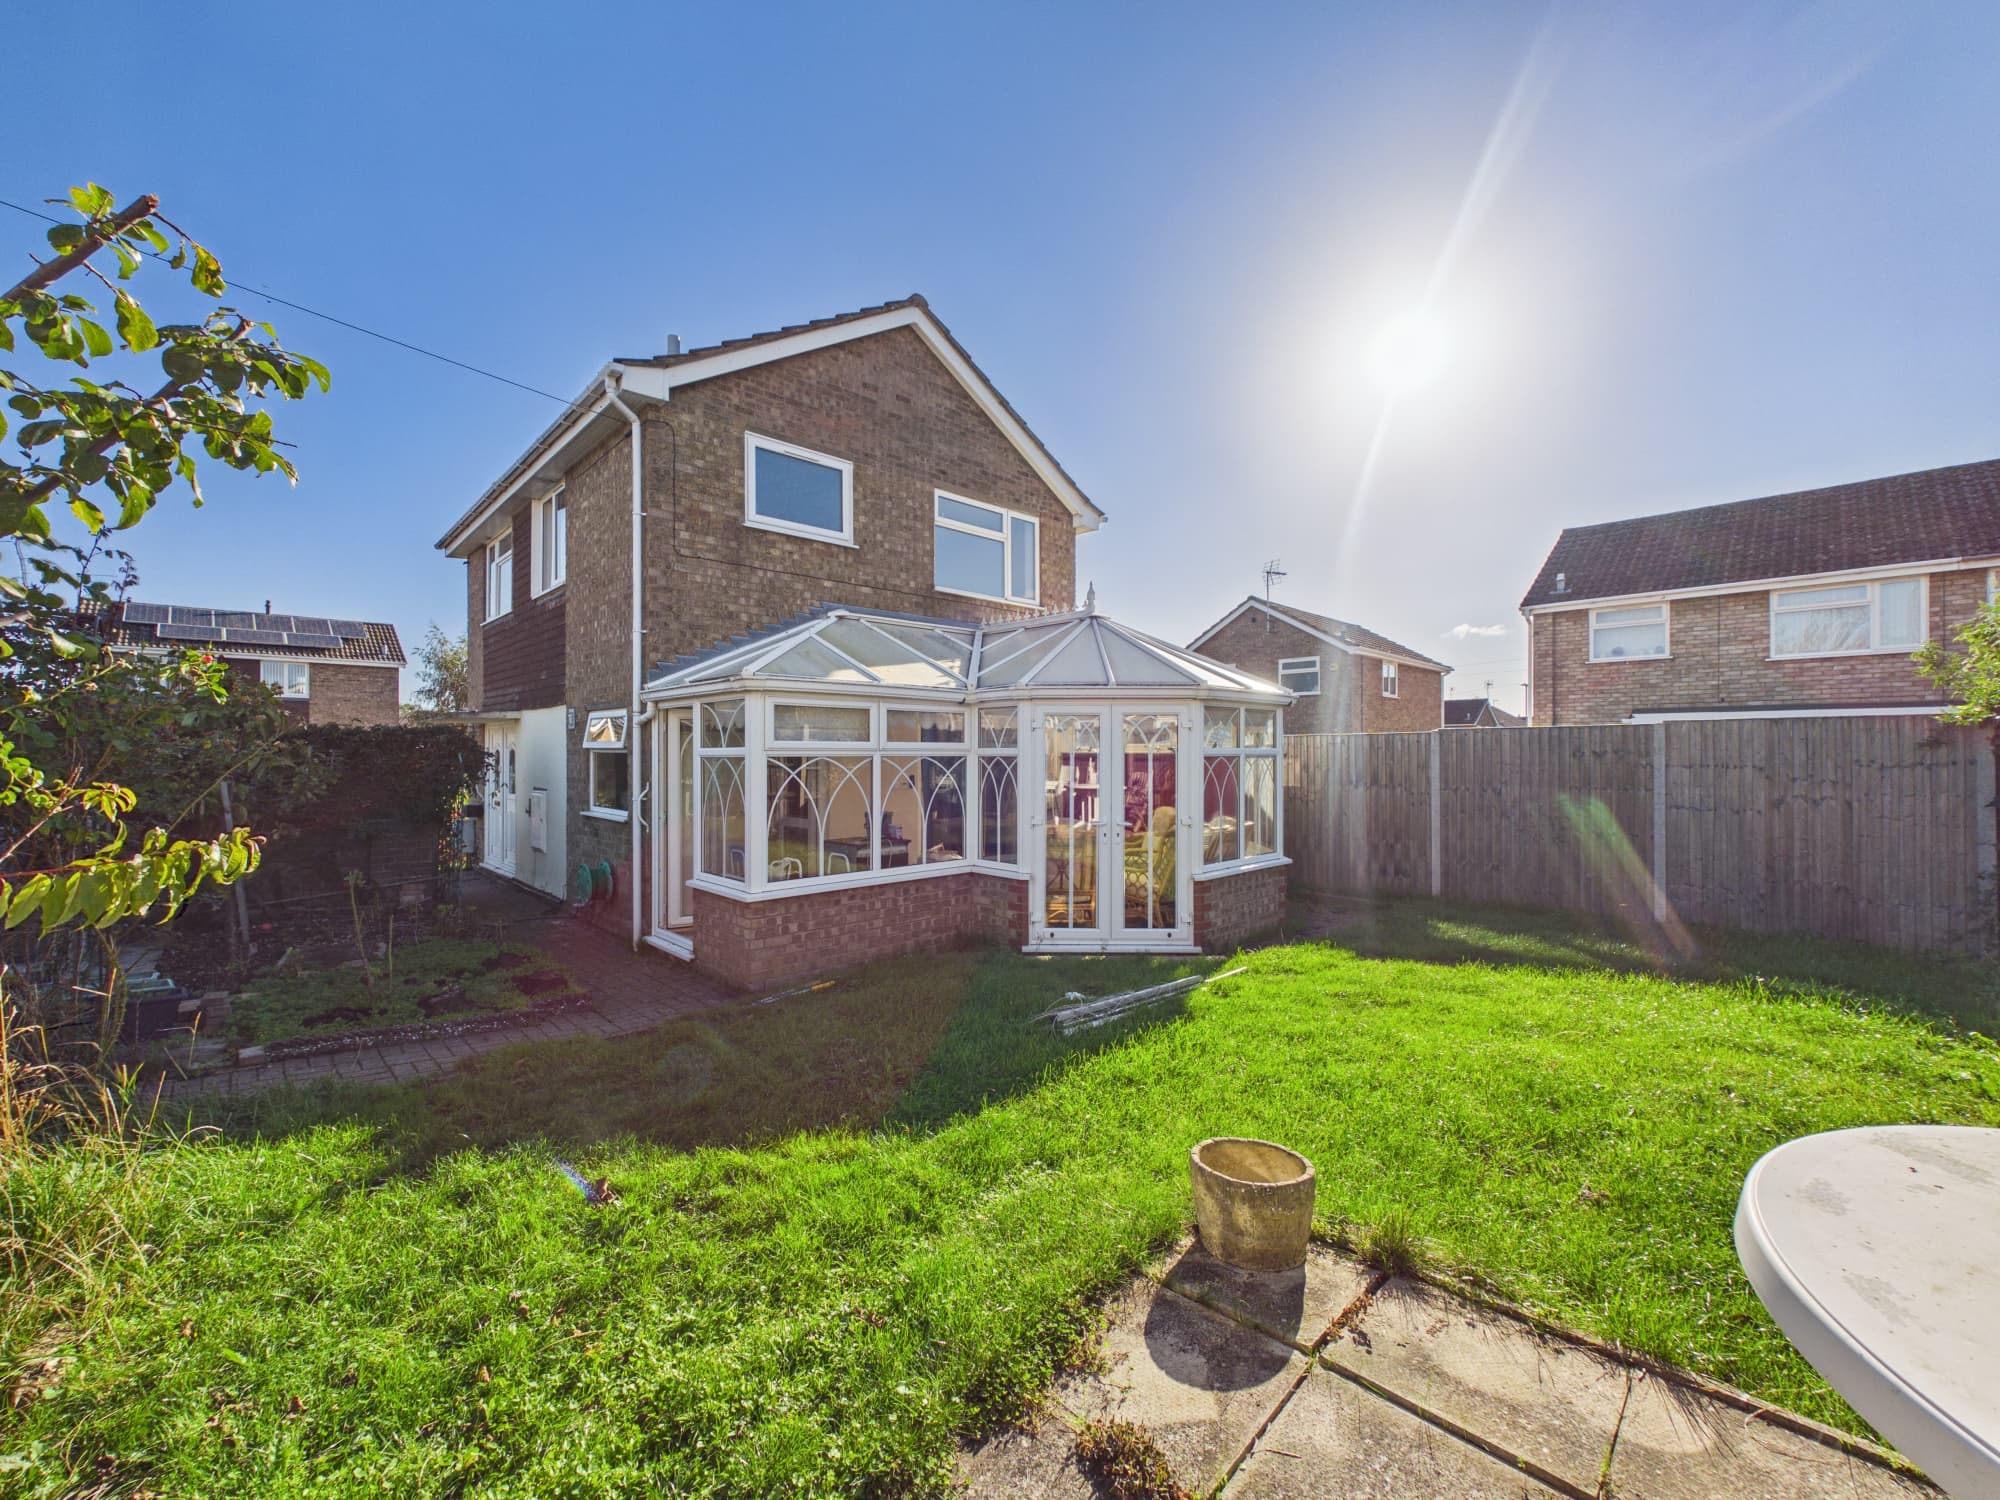
    West-facing rear garden backing onto open farmers' fields, enjoying a pleasant outlook and a good degree of privacy.
    Single garage measuring approximately 16'11" x 9'7", benefiting from useful loft storage and an adjoining utility area (9'5" x 3'8") with natural light provided by a window.
    Conveniently located for well-regarded local schooling, including Glinton CofE Primary School and Arthur Mellows Village College.

    Description

    * Field Views * South Facing Garden * New Roof, Windows, Doors, Heating System, Insulation, Rewire in 2017 * Detached Garage * Integrated Kitchen * Lounge/Dining Room * No Onward Chain *

    Welcome to this very well-presented three-bedroom semi-detached house, situated on a generous plot of approximately 2,734 sq ft and available with no forward chain, making it ideal for those seeking a smooth and speedy move. The home was fully renovated in 2017. This renovation extended to new central heating, windows, doors, bathroom, kitchen, flooring, insulation and a full re-wire. The house was also upgraded with attic trusses allowing for full open space in the loft. Step inside and you’ll find 840 sq ft of comfortable living space, featuring a bright front-aspect lounge that flows into the dining area, with sliding patio doors opening directly onto the rear garden. The integrated fitted kitchen offers convenient access to the outside, perfect for alfresco dining or keeping an eye on children playing. Upstairs, there are three well-proportioned bedrooms (two doubles and a comfortable single), all served by a stylish modern shower room with a vanity wash hand basin unit for added storage and practicality. The property is conveniently located for well-regarded local schools, including Glinton CofE Primary School and Arthur Mellows Village College, making it an excellent choice for families. The west-facing rear garden is a real highlight, backing onto open farmers’ fields and enjoying a pleasant outlook with plenty of privacy. Designed for ease of maintenance, the garden features a mix of paved, lawned and decked areas, providing the perfect balance of outdoor seating and useable green space. Enclosed by fencing and mature hedging, the garden creates an attractive setting for families, pets or keen gardeners, and offers ample room for entertaining or relaxing in the sun. A particular bonus is the detached single garage (measuring approximately 16'11" x 9'7") which includes a handy loft storage area and an adjoining utility space (9'5" x 3'8") with its own window for natural light and ventilation. To the front, a driveway provides off-road parking for 2-3 vehicles, with double wooden gates adding an extra layer of security and privacy. This is a fantastic opportunity to enjoy peaceful village living with modern comforts and great outdoor space.

    Hallway 15' 8" x 5' 11" (4.77m x 1.80m)

    Kitchen 10' 4" x 8' 2" (3.15m x 2.50m)

    Living Room 16' 1" x 10' 10" (4.90m x 3.31m)

    Dining Room 9' 1" x 8' 7" (2.77m x 2.62m)

    Landing 8' 3" x 4' 2" (2.52m x 1.27m)

    Bedroom One 12' 2" x 11' 0" (3.71m x 3.35m)

    Bedroom Two 11' 3" x 9' 11" (3.44m x 3.01m)

    Bedroom Three 7' 10" x 7' 0" (2.39m x 2.13m)

    Shower Room 7' 0" x 5' 8" (2.13m x 1.73m)

    Peterborough Branch

    More properties in Peterborough
    Peakirk-Cum-Glinton Cofe Primary Academy
    (0.33 miles)
    Number of pupils: 197
    Age Range: 4 - 11
    Arthur Mellows Village College
    (0.64 miles)
    Outstanding
    Number of pupils: 1672
    Age Range: 11 - 18
    Northborough Primary School
    (1.22 miles)
    Good
    Number of pupils: 187
    Age Range: 4 - 11
    William Law CofE Primary School
    (1.64 miles)
    Good
    Number of pupils: 493
    Age Range: 5 - 11
    Ken Stimpson Academy
    (1.8 miles)
    Number of pupils: 996
    Age Range: 11 - 18
    The Deepings School
    (1.9 miles)
    Requires improvement
    Number of pupils: 967
    Age Range: 11 - 18
    John Clare Primary School
    (1.93 miles)
    Good
    Number of pupils: 130
    Age Range: 4 - 11
    Welbourne Primary Academy
    (2.12 miles)
    Good
    Number of pupils: 177
    Age Range: 4 - 11
    Werrington Primary School
    (2.28 miles)
    Number of pupils: 382
    Age Range: 4 - 11
    Deeping St James Community Primary School
    (2.36 miles)
    Good
    Number of pupils: 199
    Age Range: 4 - 11

    View Similar Properties

    159a Welland Road, Dogsthorpe, Peterborough, Peterborough, PE1 3SU

    159a Welland Road, Dogsthorpe, Peterborough, Peterborough, PE1 3SU

    £295,000Freehold

    312
    LISTING - added yesterday
    Add to Favourites
    York Road, Stamford, Stamford, PE9 1LL

    York Road, Stamford, Stamford, PE9 1LL

    £250,000Freehold

    311
    LISTING - added last Saturday
    Add to Favourites
    High Street, Eye, Peterborough, Peterborough, PE6 7UX

    High Street, Eye, Peterborough, Peterborough, PE6 7UX

    £300,000Freehold

    312
    LISTING - added last Thursday
    Add to Favourites
    More properties from the area