T: 01733 788222E: info@hudson-homes.co.uk
    Get a Valuation
    Register
    LogoLogo
    • Who Are We
    • Testimonials
    • The Peterborough Guide
    • News & Blogs
    • PROPERTY SEARCH
    • SELL YOUR HOME
    • INVESTMENT
    • TENANTS
    • CONTACT US
    FREE VALUATION
    Logo
    PROPERTY SEARCH
    SELL YOUR HOME
    INVESTMENT
    TENANTS
    CONTACT US
    Register
    FREE VALUATION
    LogoLogo
    FREE VALUATION

    Orfeus Drive, Peterborough, PE2 8FZ

    £300,000Freehold

    331
    Back to Listings

    Property Calculators

    Mortgage

    Estimated Monthly Mortgage Payment:
    £1,388 /mo.25 Years, 3.75% Interest
    Loan
    £270,000
    Total Repay
    £416,446

    Stamp Duty

    You’ll have to pay the stamp duty of:
    £5,000
    0% up to £125,000
    2% from £125,000 to £250,000
    5% from £250,000 to £300,000
    Your effective stamp duty rate is 1.67%
    Register for Property Alerts

    Register for Property Alerts

    Register your property requirements with us so that you can be notified when properties matching your requirements become available.

    Register for Alerts
    Back to Home

    Services 

    Sales
    Lettings
    Rent
    Properties
    About

    Address 

    8 Crusader Court, off Harrier Way
    Yaxley PE7 3PU
    t: 01733 788222
    Email us

    DPS
    OnTheMarket
    RightMove
    TradingStandards
    Zoopla
    Logo
    © 2026 Hudson Homes
    Privacy Policy|Terms & Conditions|Cookie Policy|CMP Certified Client Money Protection|PRS Membership Certificate|Tenant Fees
    Powered by

    Orfeus Drive, Peterborough, PE2 8FZ

    £300,000

    3 Bedrooms3 Bathrooms1 Reception

    Key Information

    Tenure:Freehold
    Council tax band:D
    Broadband:up to 1800Mbps

    Key Features

    Generous 2,583 sq ft plot with 947 sq ft of well-proportioned accommodation, offering spacious living areas, ample outdoor space and excellent practicality for modern living.
    Front-aspect living room featuring a stylish panelled feature wall, creating a contemporary focal point whilst providing a bright and welcoming space for relaxation.
    Ground-floor cloakroom and family bathroom, providing practical and convenient facilities to support modern family living and visiting guests.
    Integrated kitchen/dining room with ample storage and workspace, complemented by French doors opening onto the rear garden, creating a bright and practical space for everyday living.
    Utility room with side-facing window and integrated washer dryer, providing practical laundry facilities, additional storage space and natural light for everyday convenience.
    Three well-proportioned bedrooms, including a principal bedroom with en-suite shower room, providing comfortable accommodation.
    South-west facing enclosed rear garden with patio seating area and useful garden shed, providing a private outdoor space that enjoys afternoon and evening sunshine.
    Tandem-length driveway providing off-road parking for two vehicles and an EV charging point, conveniently positioned to the rear of the garden and offering secure and practical parking.
    Excellent access to the A1(M), A605 and A47, close to shops, schools, garden centres, on a regular bus route and within 5 miles of Peterborough Railway Station.
    Within a short walk of both primary and secondary schools, making the property an excellent choice for families seeking convenient access to education.

    Description

    * South West Facing Garden *

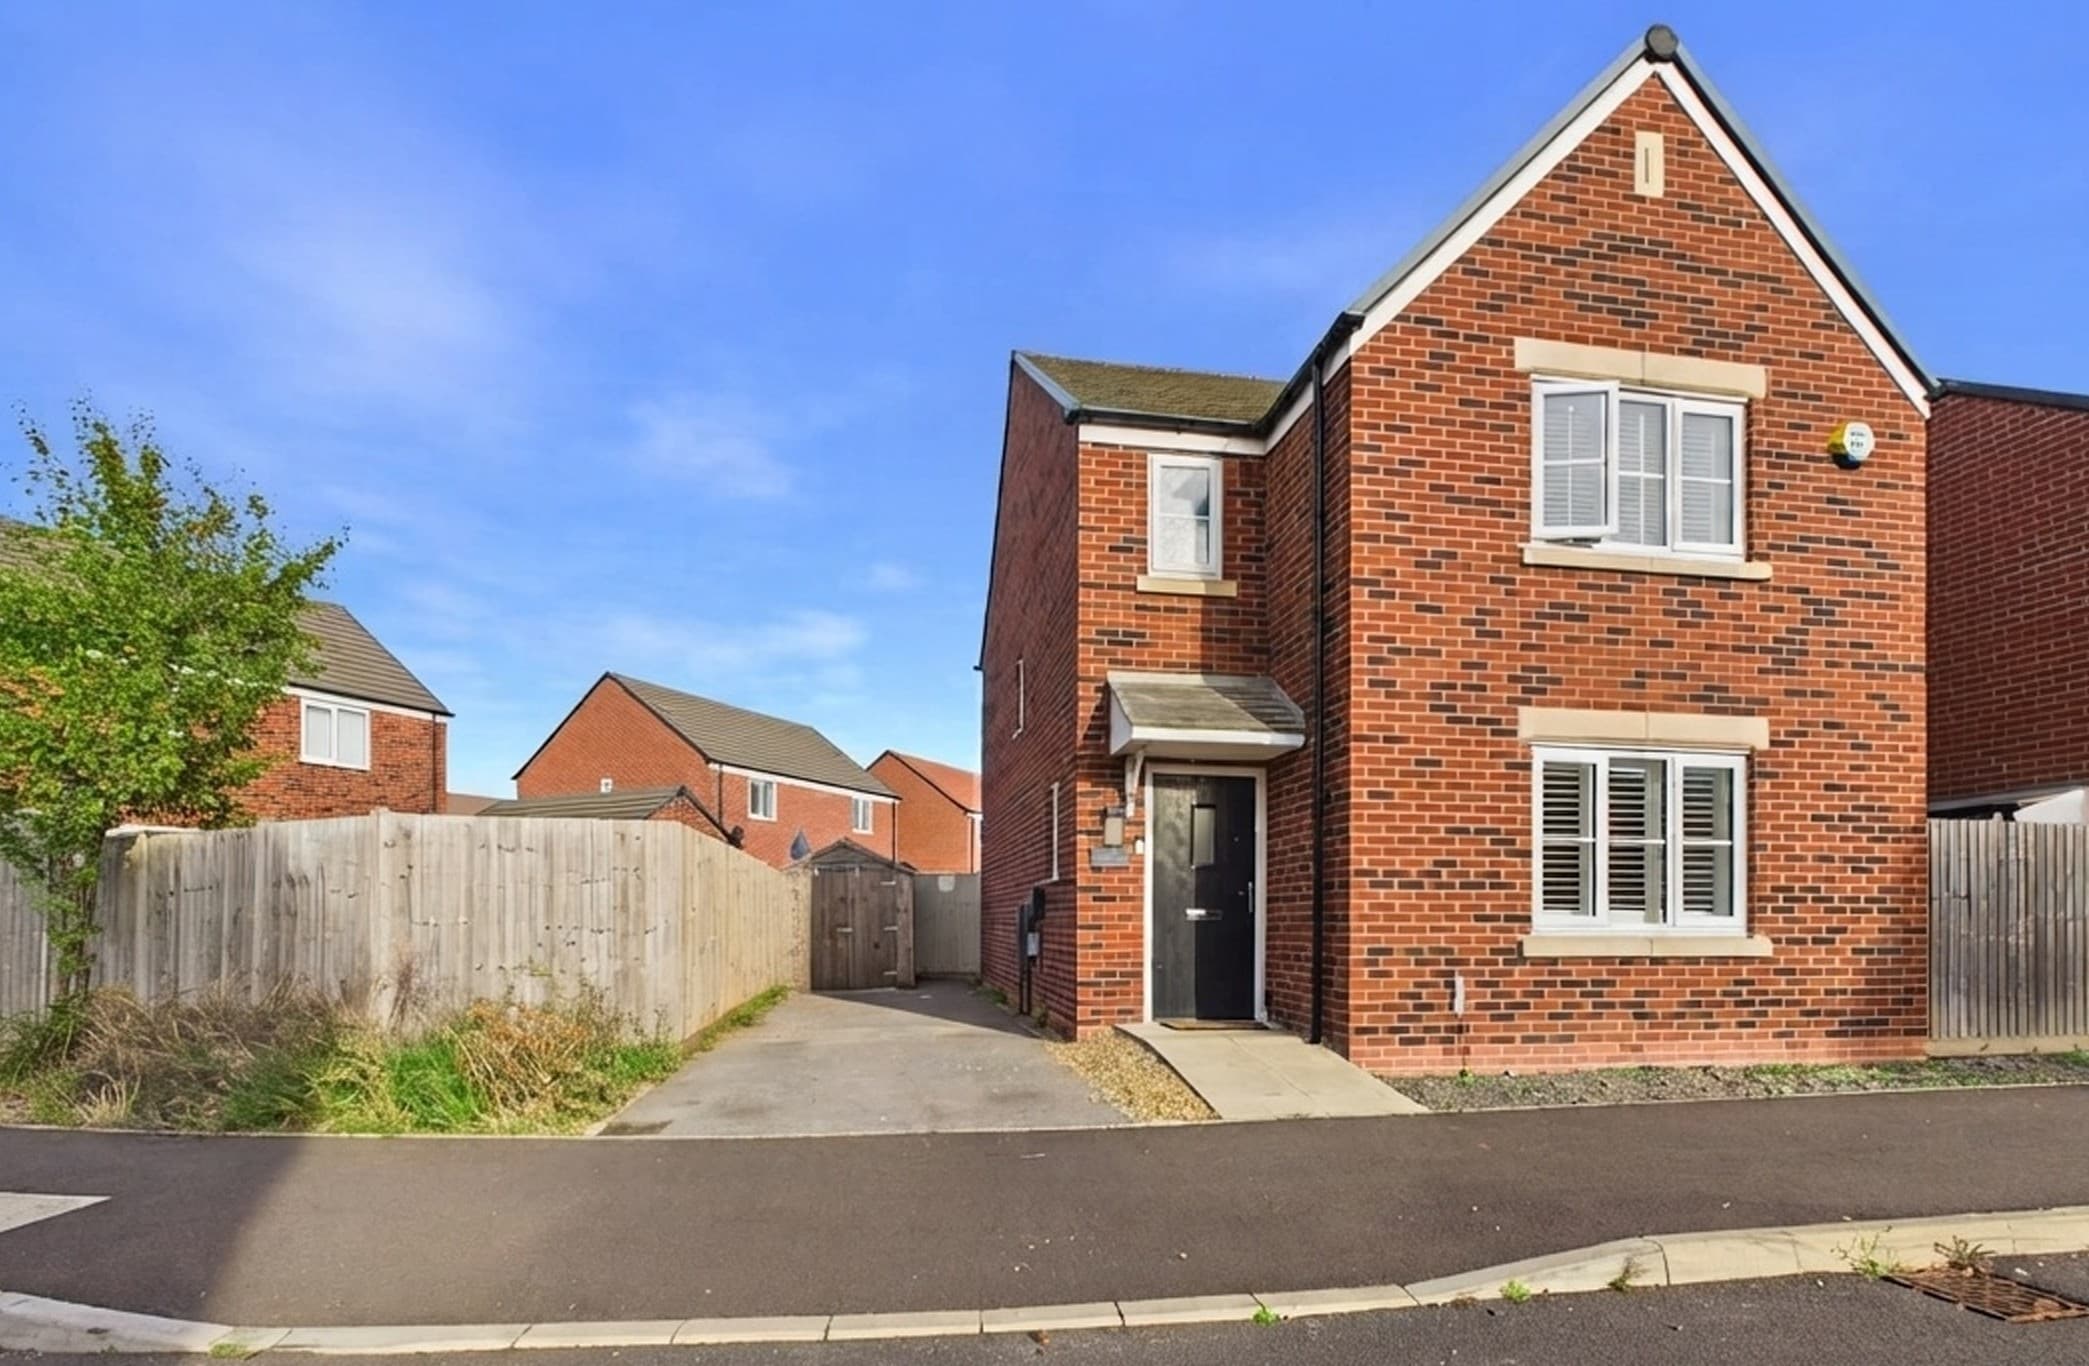
    Welcome to this inviting three bedroom detached house, offering 947 sq ft of well-proportioned accommodation set on a generous 2,583 sq ft plot, perfect for anyone seeking spacious and practical modern living. Step inside to discover a welcoming front-aspect living room, where a stylish panelled feature wall creates a contemporary focal point and a bright, relaxing space to unwind. The integrated kitchen and dining room is an ideal hub for family life, featuring ample storage and workspace, with French doors that bring in plenty of natural light and offer easy access to the rear garden (perfect for everyday meals or entertaining friends). The ground floor also benefits from a handy cloakroom, providing practical facilities for both family and guests, while the utility room - complete with side-facing window and integrated washer dryer - adds further convenience for laundry and extra storage needs. Upstairs, you’ll find three well-proportioned bedrooms, including a principal bedroom with its own en-suite shower room, offering a comfortable retreat at the end of the day. The family bathroom is thoughtfully positioned to serve the remaining bedrooms, ensuring everyone’s needs are met. For parking, a tandem-length driveway to the rear of the garden provides secure off-road parking for two vehicles as well as an EV charging point, making life that little bit easier. This home is ideally located for commuters and families alike, with excellent access to the A1(M), A605, and A47, and within just five miles of Peterborough Railway Station for those needing to travel further afield. Local amenities, including shops, schools, and garden centres, are all close by, and the property is situated on a regular bus route for added convenience. Families will appreciate being within a short walk of both primary and secondary schools, making the morning school run a breeze. With its blend of contemporary style, practical features, and a location that puts everything within easy reach, this home is a fantastic choice for those looking to enjoy comfortable, flexible living in a well-connected area. Book your viewing today and see for yourself what makes this property a standout opportunity.

    Hallway 13' 1" x 4' 11" (3.99m x 1.49m)

    WC 5' 4" x 3' 1" (1.63m x 0.93m)

    Living Room 12' 9" x 12' 2" (3.89m x 3.70m)

    Kitchen/Dining Room 17' 11" x 9' 2" (5.45m x 2.79m)

    Utility Room 7' 7" x 5' 3" (2.31m x 1.61m)

    Landing 6' 9" x 5' 0" (2.06m x 1.53m)

    Bedroom One 11' 10" x 10' 8" (3.60m x 3.25m)

    En-Suite 5' 11" x 5' 10" (1.80m x 1.78m)

    Bedroom Two 9' 5" x 9' 5" (2.87m x 2.87m)

    Bedroom Three 9' 5" x 8' 2" (2.87m x 2.48m)

    Bathroom 6' 9" x 5' 6" (2.07m x 1.68m)

    Disclaimer
    These particulars are provided as a guide only and do not form part of any contract. Whilst every effort has been made to ensure accuracy, purchasers or tenants should satisfy themselves as to all matters by inspection, survey and independent professional advice.

    Measurements, floor plans, photographs and descriptions are for illustrative purposes only and may not be to scale. Services, appliances and fittings have not been tested and no warranty is given as to their condition.

    Some photographs, floor plans and marketing materials may have been digitally enhanced or edited using artificial intelligence (AI) or other technology for marketing purposes. Such images should be regarded as illustrative and may not represent the property's exact current condition.

    Peterborough Branch

    More properties in Peterborough
    Saint Michael CofE Primary School
    (0.23 miles)
    Number of pupils: 408
    Age Range: 4 - 11
    Heritage Park Primary School
    (0.42 miles)
    Outstanding
    Number of pupils: 202
    Age Range: 4 - 11
    Stanground Academy
    (0.7 miles)
    Good
    Number of pupils: 1654
    Age Range: 11 - 19
    Southfields Primary School
    (0.76 miles)
    Good
    Number of pupils: 540
    Age Range: 4 - 11
    Oakdale Primary School
    (0.76 miles)
    Good
    Number of pupils: 400
    Age Range: 5 - 11
    Farcet CofE (C) Primary School
    (0.95 miles)
    Good
    Number of pupils: 82
    Age Range: 5 - 11
    Stanground St Johns CofE Primary School
    (1.26 miles)
    Good
    Number of pupils: 183
    Age Range: 5 - 11
    Old Fletton Primary School
    (1.33 miles)
    Good
    Number of pupils: 432
    Age Range: 3 - 11
    Hampton Lakes Primary School
    (1.75 miles)
    Good
    Number of pupils: 417
    Age Range: 3 - 11
    Woodston Primary School
    (2.02 miles)
    Good
    Number of pupils: 495
    Age Range: 4 - 11

    View Similar Properties

    Morton Close, Hampton Gardens, Peterborough, PE7 8RR

    Morton Close, Hampton Gardens, Peterborough, PE7 8RR

    Offers Over£320,000Freehold

    321
    Reduced
    LISTING
    Add to Favourites
    Stallebrass Close, Peterborough, PE2 8RX

    Stallebrass Close, Peterborough, PE2 8RX

    £300,000Freehold

    311
    LISTING
    Add to Favourites
    Broadstone Drive, Hampton Water, Peterborough, PE7 8QS

    Broadstone Drive, Hampton Water, Peterborough, PE7 8QS

    £318,500Freehold

    321
    LISTING
    Add to Favourites
    More properties from the area