Register your property requirements with us so that you can be notified when properties matching your requirements become available.
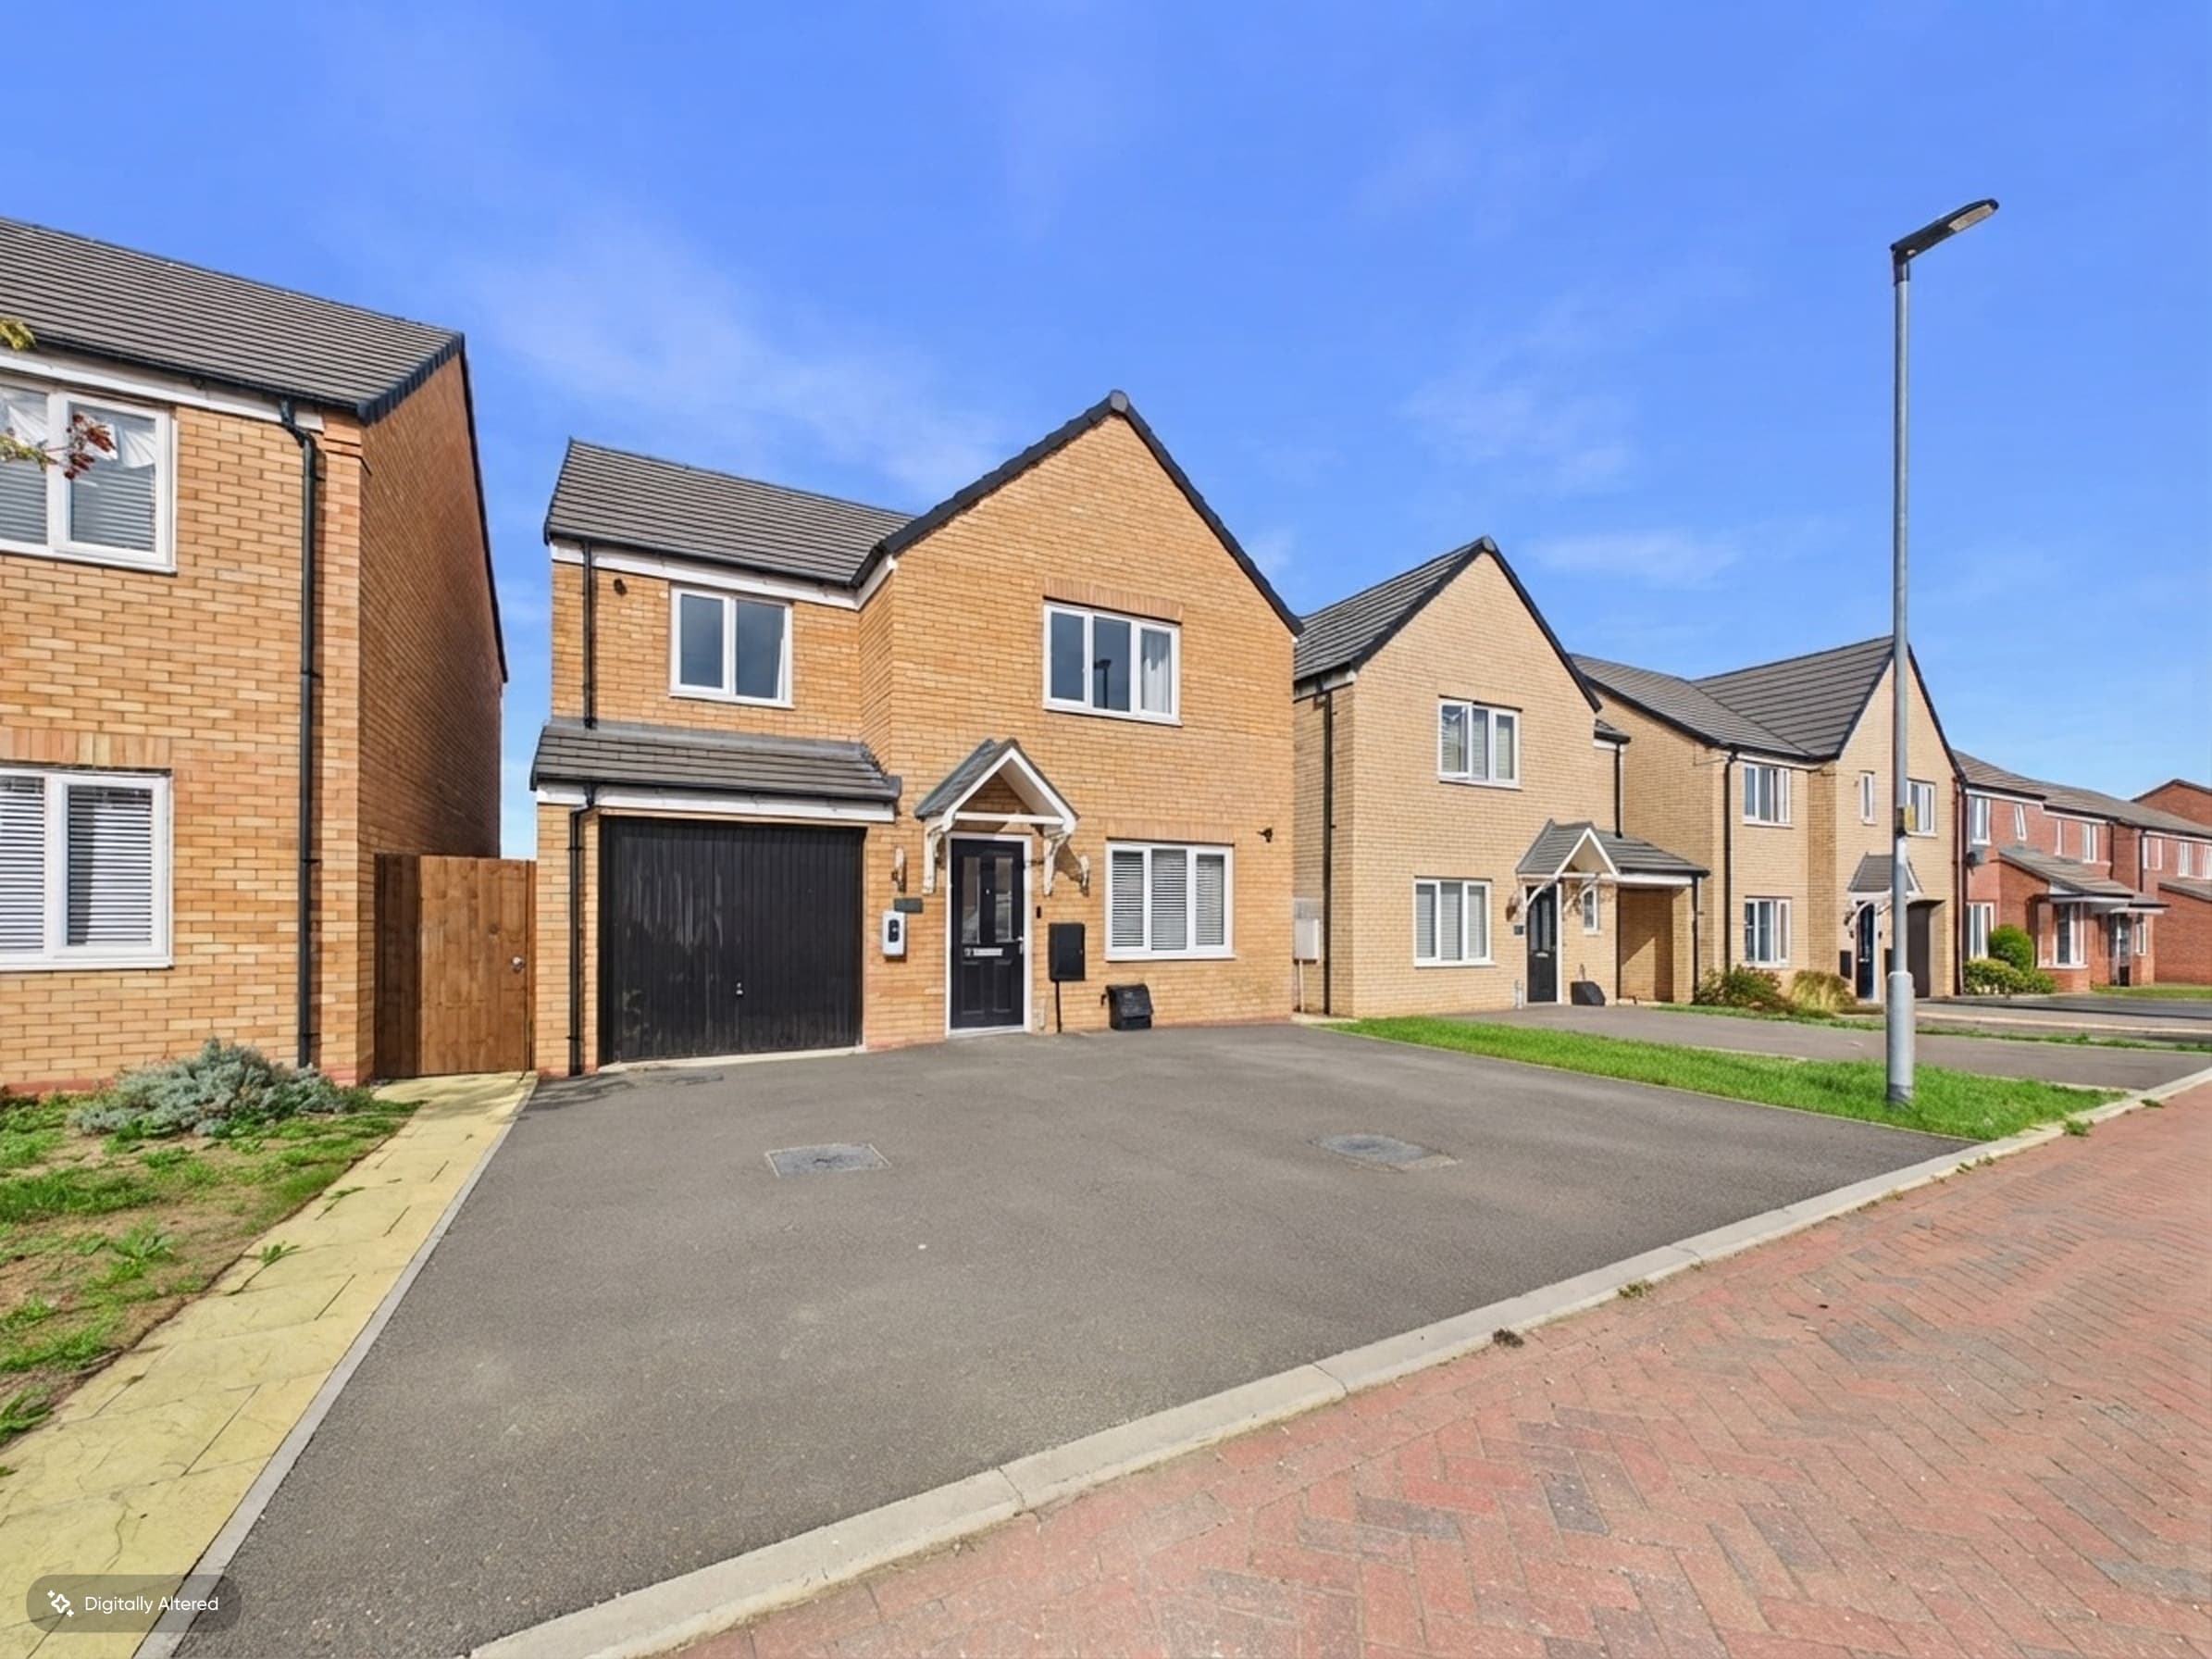
Property Description Welcome to this beautifully presented four bedroom detached house, tucked away in a peaceful cul-de-sac with no passing traffic and backing directly onto a large open space with a play area, providing an ideal setting for families or those seeking a tranquil lifestyle. Spanning approximately 1,410 square feet arranged over five split level floors thoughtfully designed, the property offers generous and flexible living spaces throughout. The heart of the home is a refitted luxury kitchen and dining room, complete with integrated appliances which includes extra wide fridge freezer, wine cooler, Smeg coffee machine, Smeg warming draw, and ample storage units (perfect for keen cooks or entertainers), while the lower ground floor living room is a real highlight, featuring French doors that open out to the sunny, south-facing garden. Upstairs, the main bedroom benefits from fitted wardrobes and a stylishly refitted en-suite shower room with a multifunction column shower, light up mirror & shaving point while the remaining bedrooms are well-proportioned another with fitted wardrobes and served by a stunning refitted family bathroom, which boasts a Jacuzzi bath, a separate double shower cubicle with a multifunction column shower, light up mirror, shaving point and sleek modern finishes. There is also a modern refitted downstairs cloakroom for added convenience. Storage is well catered for, boarded loft (fitted with shelving sockets & lighting at a cost of approximately £3,000) offering excellent potential for future conversion into an additional room or bedroom, subject to the necessary planning permissions. Also has 2 large storage cupboards situated on the lower ground floor & the second floor. The property also features driveway parking for two to three vehicles, with further on-street parking available on Torridan Drive for guests or larger households. The location is incredibly convenient, with Serpentine Green Shopping Centre, Lidl, Aldi, Starbucks, Hickory's, the Co-op, local schools, and a wide range of amenities all within easy walking distance, making daily errands and leisure time a breeze. With its combination of a quiet, family-riendly setting, luxury finishes, versatile accommodation, and easy access to local facilities, this home is ready to welcome its next owners - book your viewing today and see for yourself what makes this property so special.
Entrance Hall 7' 0" x 7' 8" (2.14m x 2.34m)
WC 3' 6" x 6' 0" (1.07m x 1.83m)
Kitchen/Dining Room 9' 11" x 18' 4" (3.03m x 5.59m)
Living Room 17' 3" x 12' 9" (5.26m x 3.89m)
Landing 6' 2" x 3' 7" (1.87m x 1.09m)
Bedroom 1 10' 1" x 12' 4" (3.08m x 3.77m)
En-Suite 7' 9" x 5' 9" (2.35m x 1.76m)
Bedroom 2 9' 7" x 12' 10" (2.93m x 3.91m)
Bedroom 4 8' 8" x 6' 11" (2.63m x 2.10m)
Bathroom 7' 5" x 9' 7" (2.26m x 2.92m)
Landing 6' 1" x 3' 7" (1.85m x 1.08m)
Bedroom 3 17' 2" x 12' 10" (5.24m x 3.92m)
Loft Space 14' 2" x 12' 2" (4.32m x 3.71m)
Disclaimer
These property particulars are provided in good faith and are intended as a general guide only. Whilst every effort has been made to ensure the accuracy of the information contained herein, no warranty or representation is given as to its correctness, completeness or suitability. Prospective purchasers or tenants should not rely solely on these particulars and are advised to satisfy themselves by inspection, survey and independent professional advice as to all matters relating to the property.
Measurements, floor plans, maps, photographs and descriptions are for illustrative purposes only and may not be to scale. Fixtures, fittings, services and appliances referred to in these particulars have not been tested by the agent and no guarantee is given as to their condition or working order.
In some cases, photographs, virtual images or marketing materials may have been digitally enhanced, edited or virtually staged using artificial intelligence (AI) or other digital technology to demonstrate the potential appearance, layout or use of a space. Such images are provided for illustrative purposes only and may not accurately represent the property's current condition, contents, dimensions or features.
Interested parties should carry out their own investigations and verify all information before entering into any transaction. Nothing contained within these particulars shall constitute an offer, contract or part of a contract. The agent accepts no responsibility for any loss or damage arising from reliance on the information provided.