Register your property requirements with us so that you can be notified when properties matching your requirements become available.
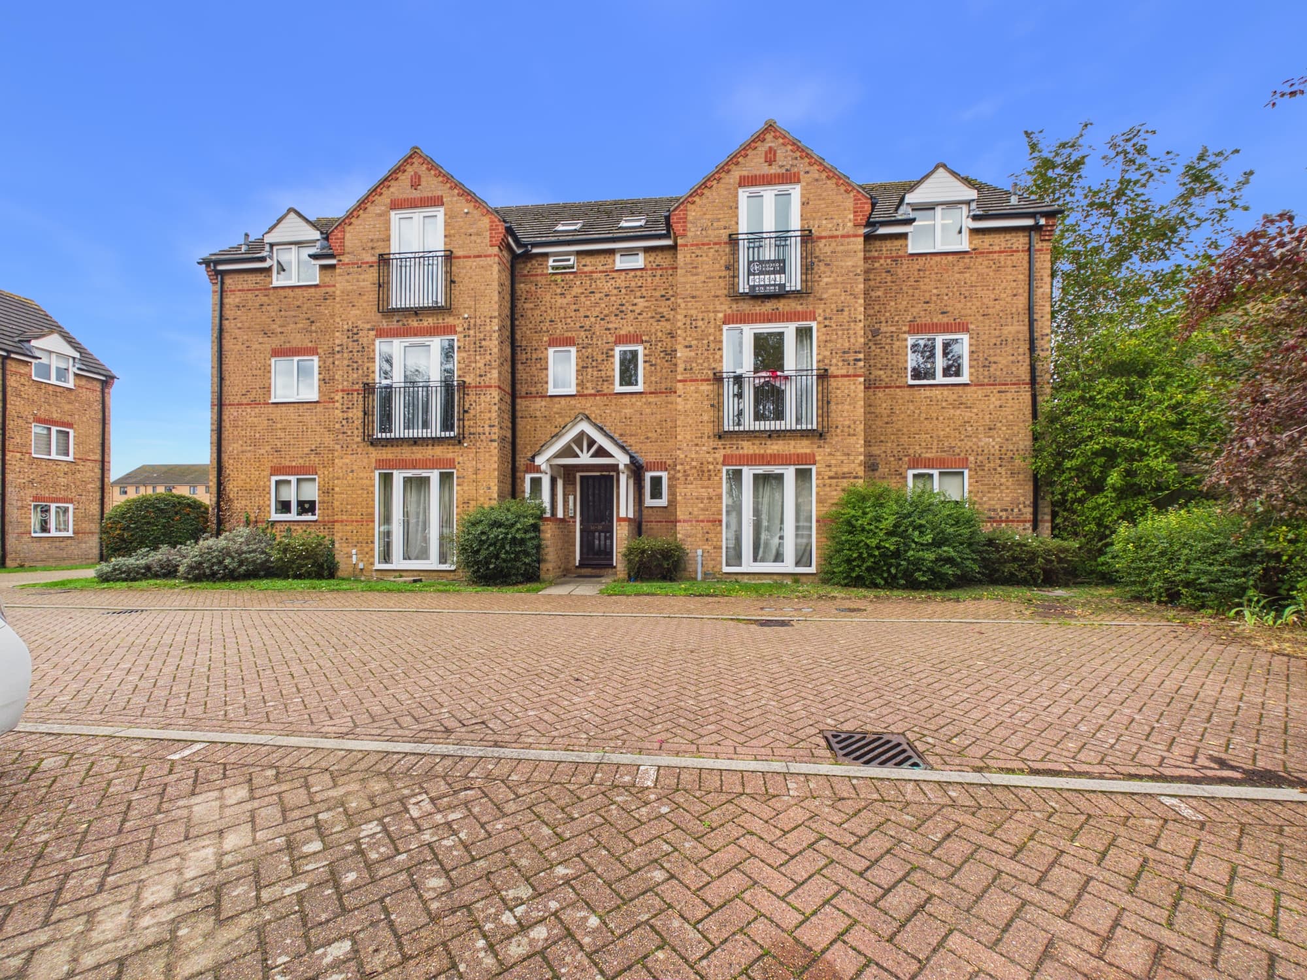
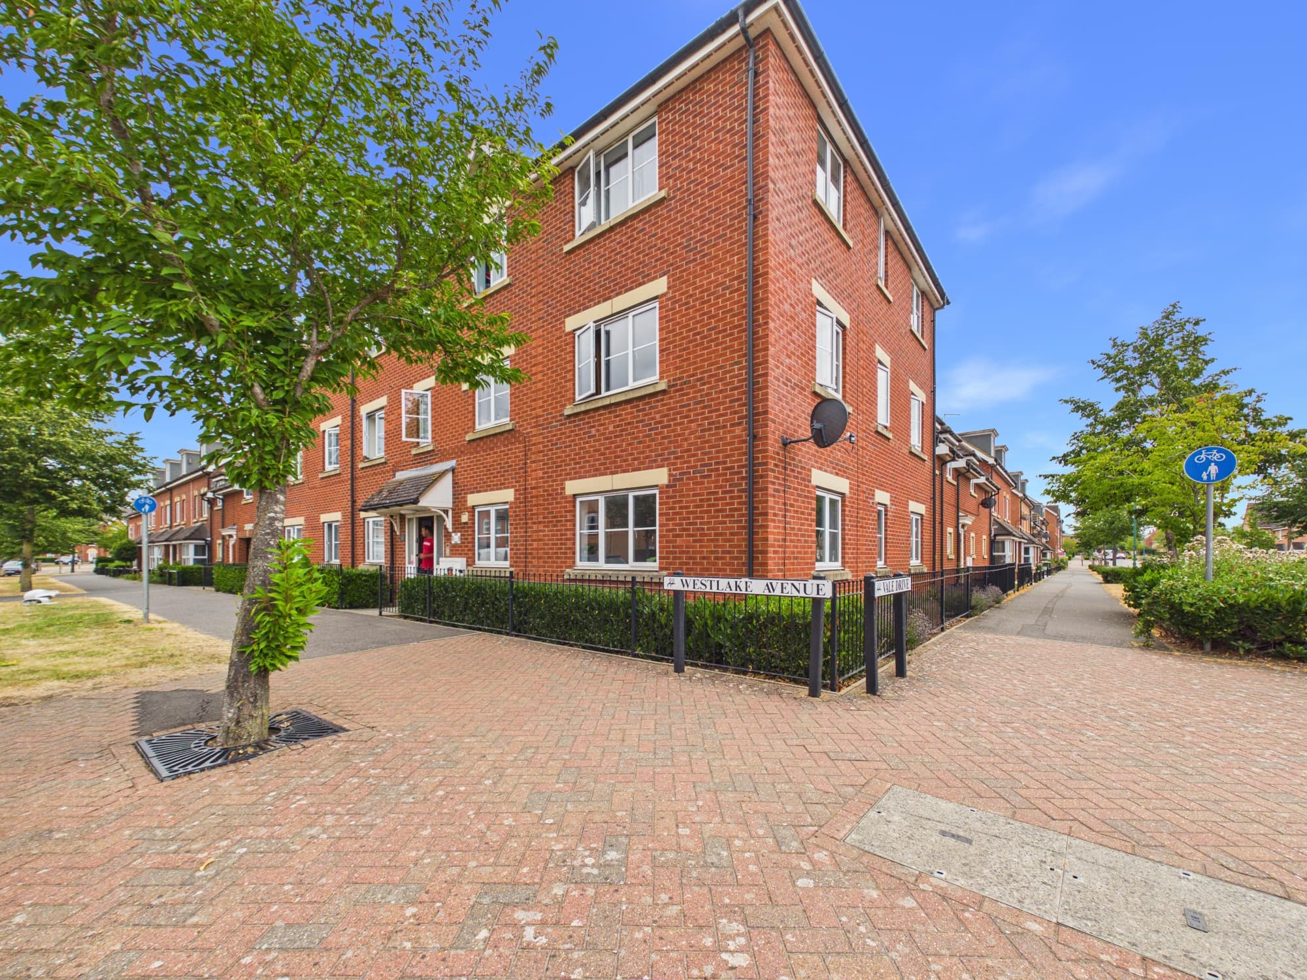
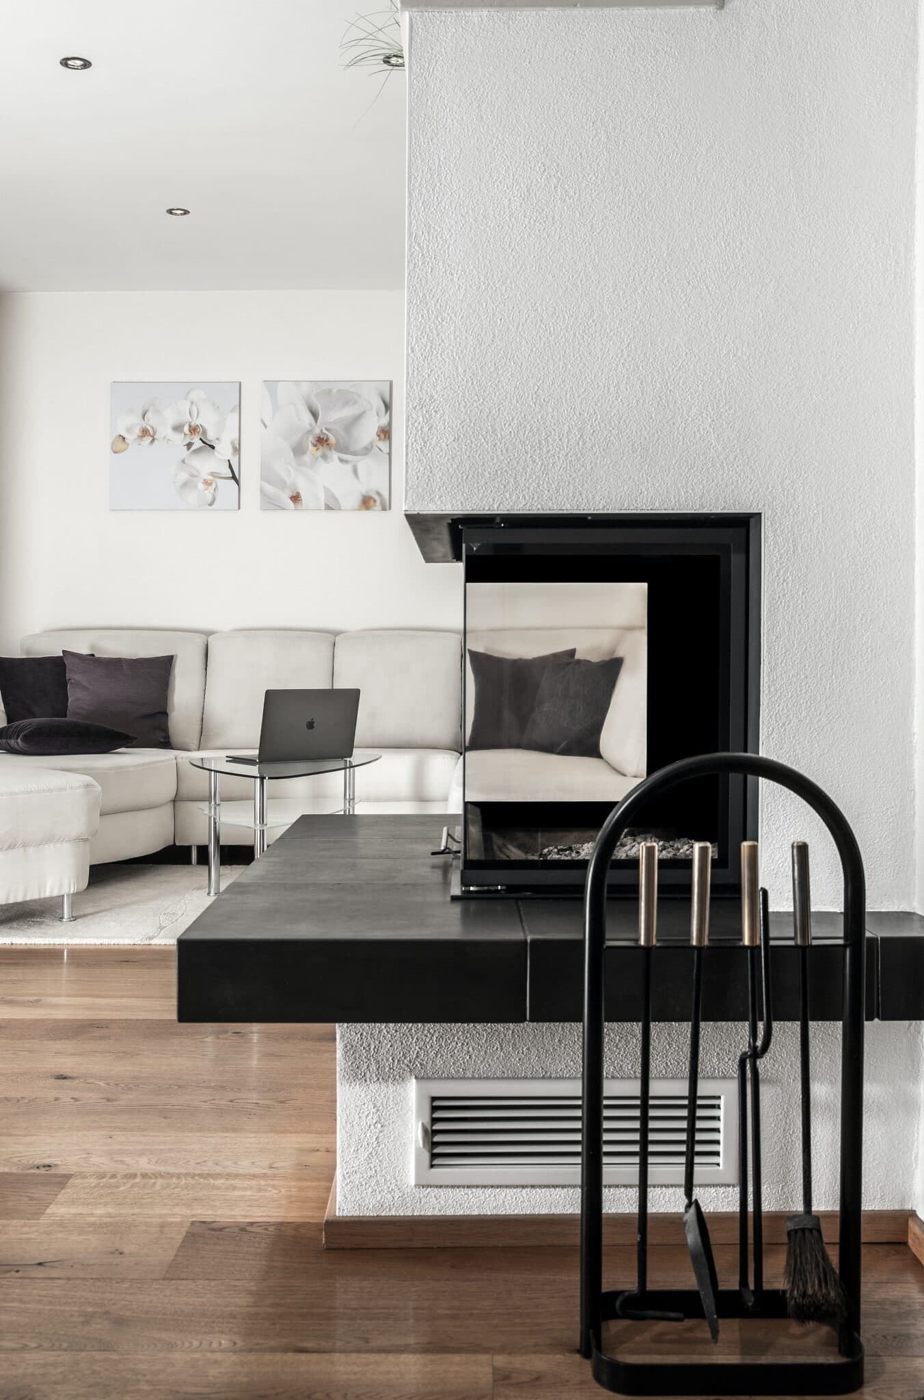
This impressive two-bedroom ground floor flat offers an appealing blend of privacy, convenience and contemporary living, making it an outstanding choice for both homeowners and investors. The self-contained layout features its own private entrance, ensuring a greater sense of independence rarely found in traditional apartment blocks. Inside, a spacious open-plan lounge, dining and kitchen area forms the heart of the home, designed for sociable modern living. French doors fill the space with natural light and provide a pleasant outlook onto the communal garden. The kitchen boasts a sleek white high-gloss finish, integrated appliances (including a fridge/freezer, oven, hob and extractor hood), and ample storage, making it both stylish and practical. Two generously sized double bedrooms offer comfortable, flexible accommodation, ideal for a variety of needs such as guests, family or a dedicated home office. The property benefits from an Energy Rating B, with an air source heat pump providing an efficient and environmentally friendly heating solution. Additional features include two allocated parking spaces conveniently located close to the entrance, offering practical off-road parking for residents and visitors. The flat is offered for sale with no forward chain, presenting an excellent opportunity for a smooth and straightforward purchase, with the potential for a quicker completion. The leasehold has approximately 114 years remaining, with an annual service charge of £780 (payable quarterly) and buildings insurance at £170 per annum. For investors, the estimated rental value is £1,025 per calendar month, and the property is currently let to a tenant who has been in situ for 18 months, paying £800 per calendar month with no rent increases to date. Situated close to Sainsbury’s supermarket, local shops, everyday amenities and a regular bus route, the location provides excellent convenience and transport links. The property is also approximately 2.4 miles from Peterborough Railway Station and the city centre, allowing easy access to rail services, shopping, leisure facilities and employment opportunities. This well-presented and energy-efficient apartment combines modern design, practical features and an enviable location, making it an ideal home or investment opportunity.
Lounge with Front Entrance Door 17' 2" x 12' 6" (5.23m x 3.80m)
Open Plan Kitchen/Diner 12' 6" x 10' 0" (3.82m x 3.05m)
Bedroom One 12' 0" x 10' 0" (3.66m x 3.04m)
Bathroom 6' 9" x 5' 10" (2.06m x 1.79m)
Bedroom Two 9' 11" x 7' 1" (3.02m x 2.16m)
Disclaimer
These particulars are provided as a guide only and do not form part of any contract. Whilst every effort has been made to ensure accuracy, purchasers or tenants should satisfy themselves as to all matters by inspection, survey and independent professional advice.
Measurements, floor plans, photographs and descriptions are for illustrative purposes only and may not be to scale. Services, appliances and fittings have not been tested and no warranty is given as to their condition.
Some photographs, floor plans and marketing materials may have been digitally enhanced or edited using artificial intelligence (AI) or other technology for marketing purposes. Such images should be regarded as illustrative and may not represent the property's exact current condition.