Register your property requirements with us so that you can be notified when properties matching your requirements become available.
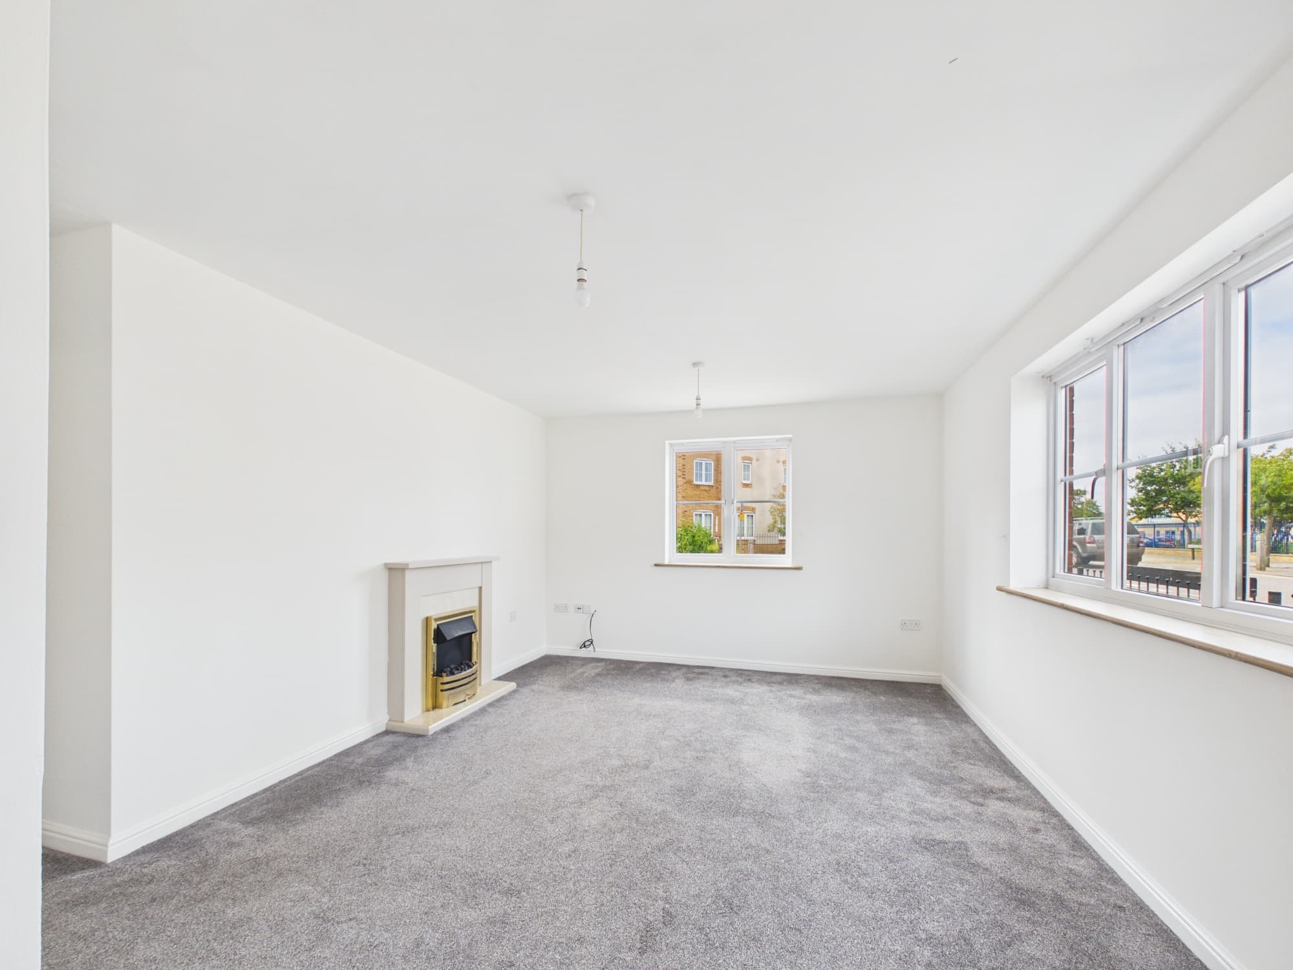
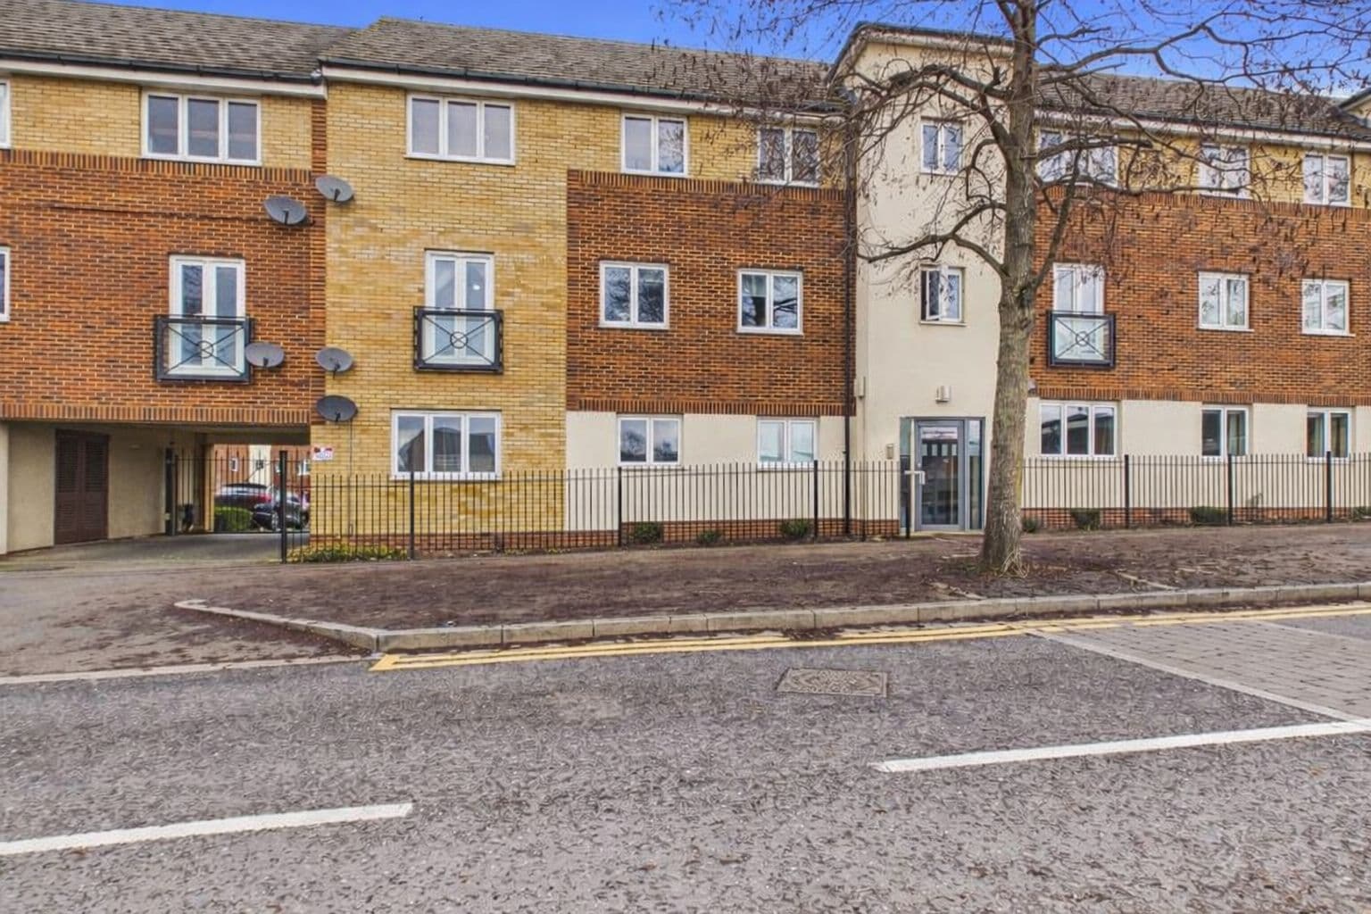
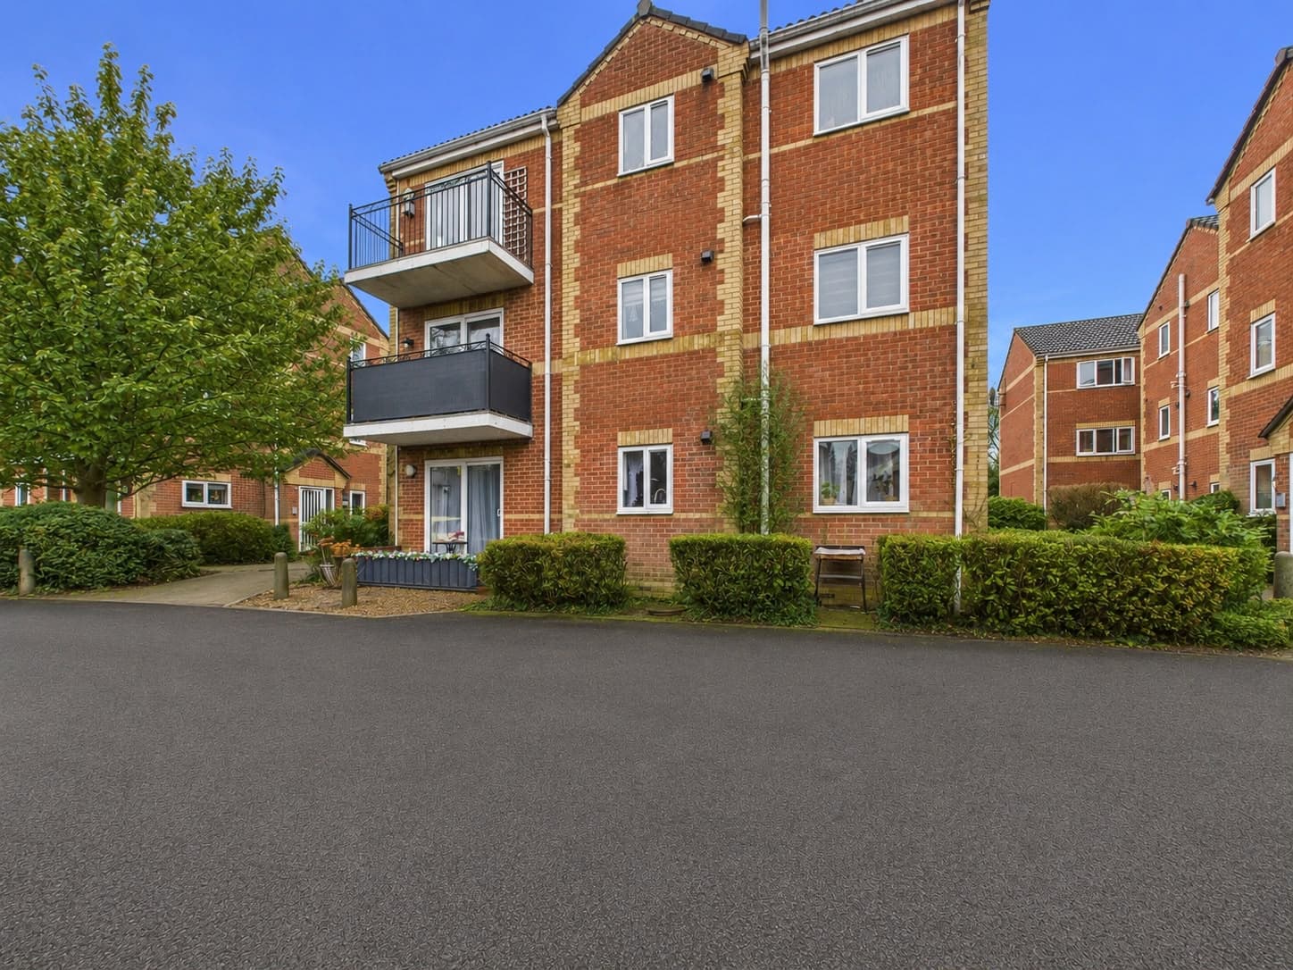
Nestled within a purpose-built retirement development, this 2nd floor flat for the over 60's is a testament to comfortable and convenient living. With two bedrooms, this residence boasts a contemporary integrated kitchen equipped with high-quality built-in appliances, ideal for culinary enthusiasts. The lounge/dining room is illuminated by a Juliette balcony, ushering in ample natural light to create a welcoming ambience.
The property economy of space ensures that both generously proportioned double bedrooms offer residents a serene escape, with the primary bedroom thoughtfully fitted with wardrobes for added storage convenience. Safety is paramount with emergency alarm pull cords strategically placed in each room and throughout the building.
Residents will appreciate the ease offered by lift access to all floors, as well as communal amenities such as a laundry room, lounge, and kitchen, fostering a sense of community amongst neighbours. For those special overnight guests, a family room is available for booking, offering a comfortable retreat.
Convenience is key, with the Serpentine Shopping Centre a short stroll away, offering an array of amenities to cater to every need. The property's proximity to a bus route further enhances connectivity and accessibility.
In addition to the interior comforts, the development features a communal garden providing a peaceful outdoor space for residents to enjoy. Parking bays are also conveniently available, ensuring hassle-free parking for all inhabitants.
Offered with no forward chain, this property guarantees a smooth and expeditious purchase process, making it an attractive option for those looking to seize the opportunity of hassle-free retirement living.
• Leasehold – 106 years remaining on the lease
• Service charge - £5,192 per annum (to be confirmed)
• Ground rent - £230 per annum (to be confirmed)
Hallway 15' 3" x 5' 8" (4.65m x 1.73m)
Lounge/Diner 17' 6" x 11' 1" (5.34m x 3.39m)
Kitchen 8' 11" x 5' 8" (2.72m x 1.73m)
Bathroom 6' 9" x 5' 7" (2.07m x 1.69m)
Bedroom One 15' 5" x 9' 5" (4.71m x 2.87m)
Bedroom Two 11' 1" x 9' 8" (3.38m x 2.94m)
Disclaimer
These property particulars are provided in good faith and are intended as a general guide only. Whilst every effort has been made to ensure the accuracy of the information contained herein, no warranty or representation is given as to its correctness, completeness or suitability. Prospective purchasers or tenants should not rely solely on these particulars and are advised to satisfy themselves by inspection, survey and independent professional advice as to all matters relating to the property.
Measurements, floor plans, maps, photographs and descriptions are for illustrative purposes only and may not be to scale. Fixtures, fittings, services and appliances referred to in these particulars have not been tested by the agent and no guarantee is given as to their condition or working order.
In some cases, photographs, virtual images or marketing materials may have been digitally enhanced, edited or virtually staged using artificial intelligence (AI) or other digital technology to demonstrate the potential appearance, layout or use of a space. Such images are provided for illustrative purposes only and may not accurately represent the property's current condition, contents, dimensions or features.
Interested parties should carry out their own investigations and verify all information before entering into any transaction. Nothing contained within these particulars shall constitute an offer, contract or part of a contract. The agent accepts no responsibility for any loss or damage arising from reliance on the information provided.