Register your property requirements with us so that you can be notified when properties matching your requirements become available.
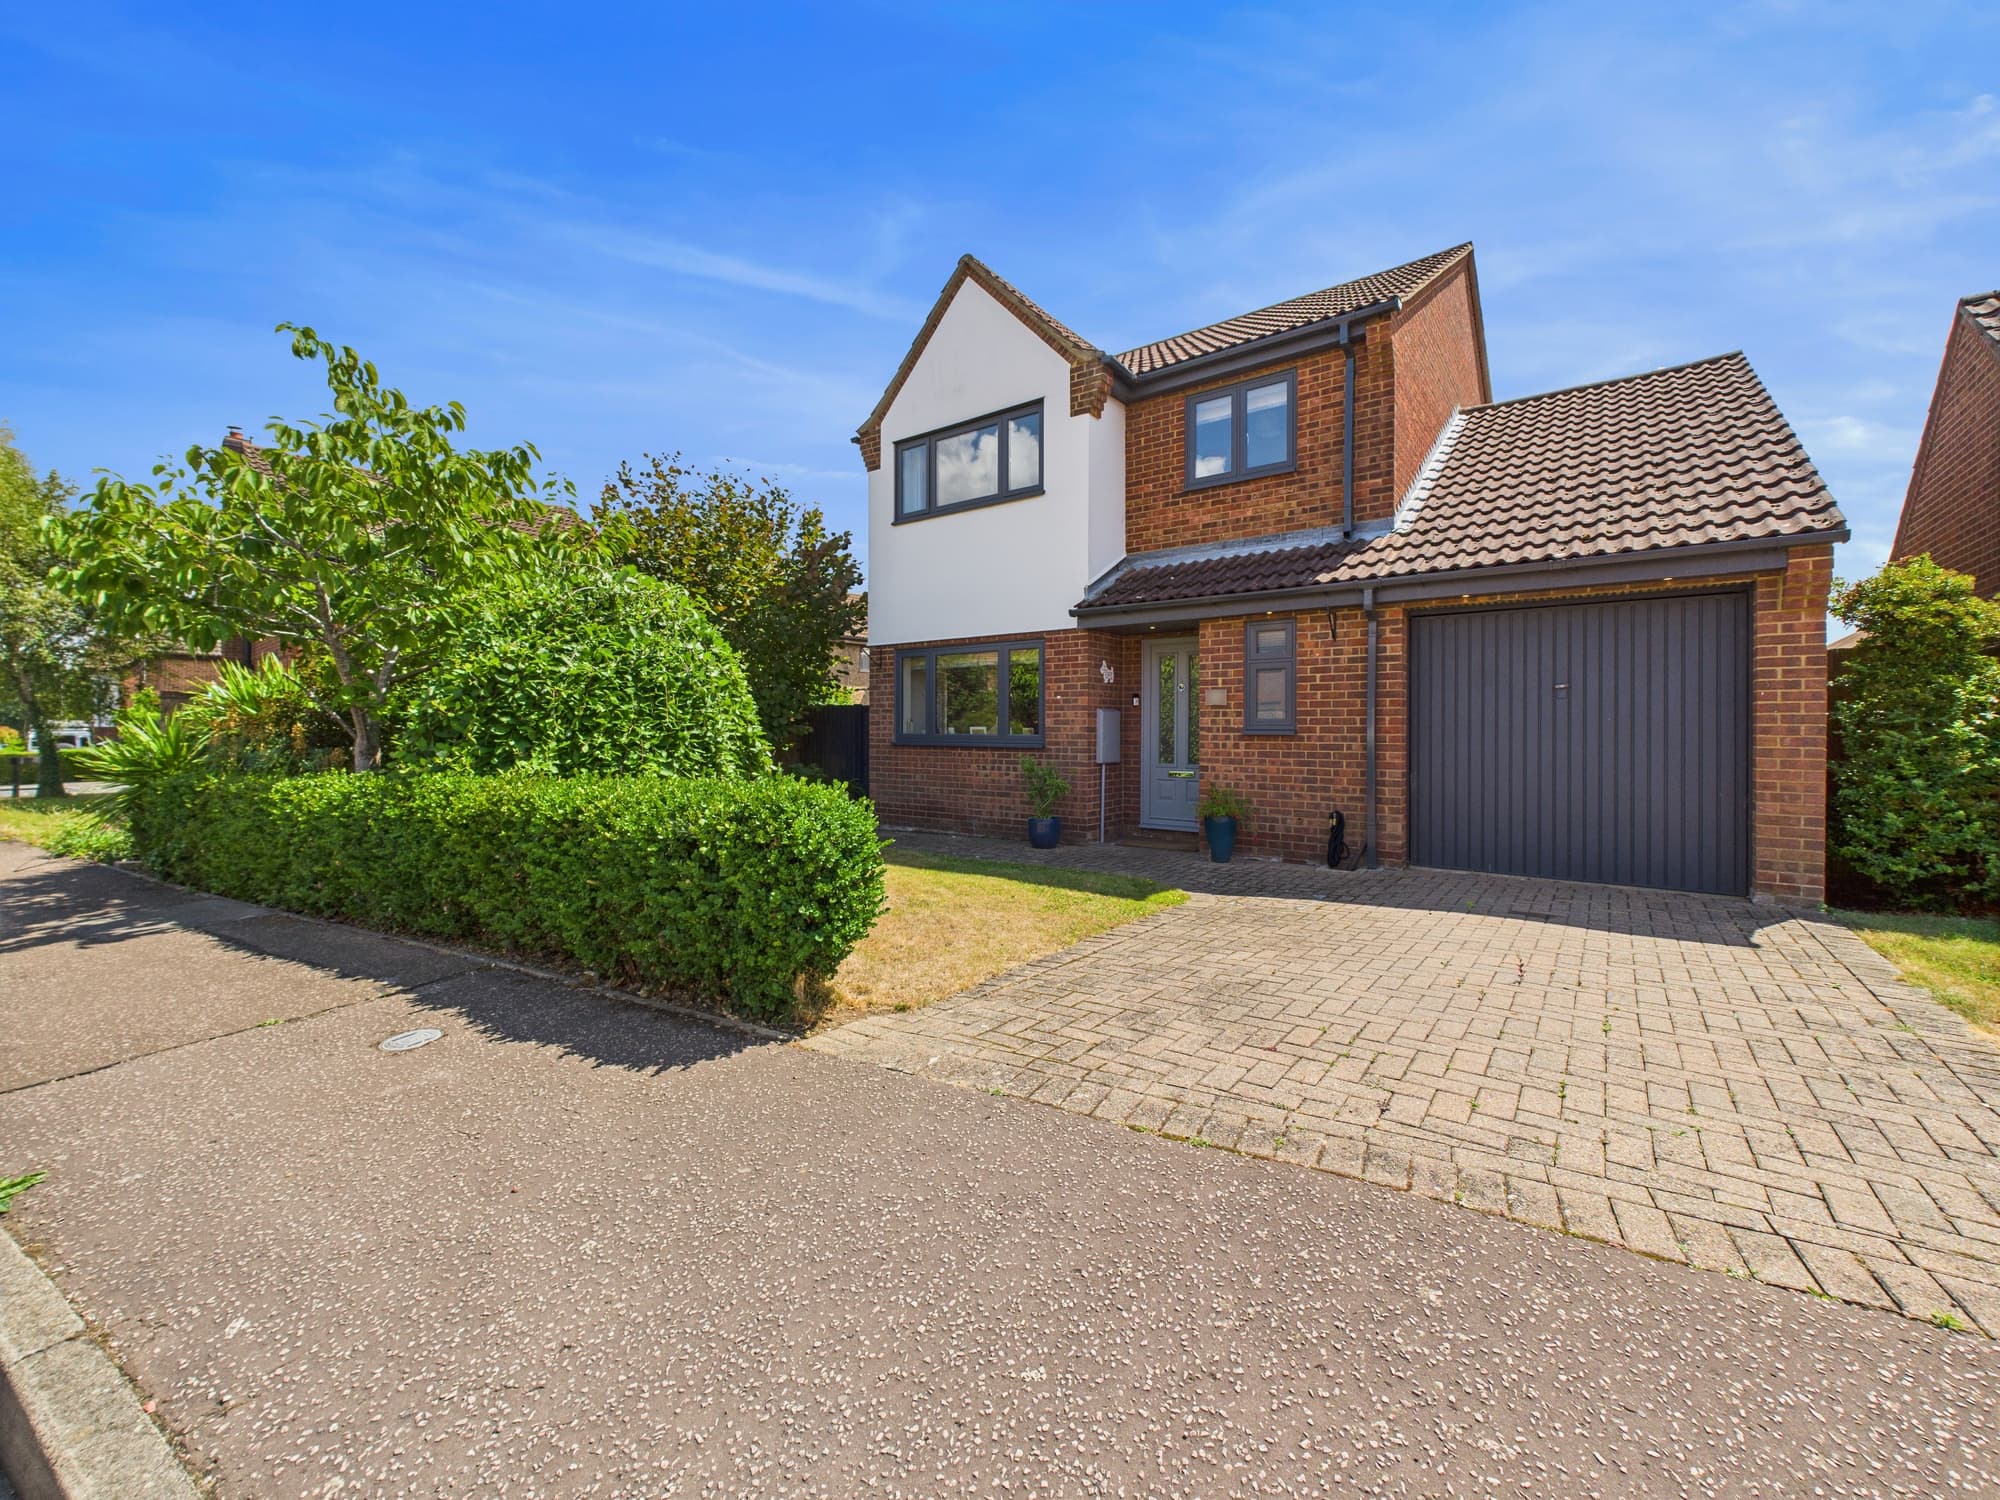
This stunning detached home is nestled in a private cul-de-sac within a sought-after modern estate, offering both seclusion and convenience. Boasting four well-proportioned bedrooms, this property is ideal for families or those seeking extra space. The heart of the home is a spacious kitchen and dining area, featuring integrated appliances, perfect for both every-day living and entertaining. Two reception rooms provide versatile spaces for relaxation or formal gatherings, while the main bedroom benefits from a contemporary en-suite shower room. With an internal floor area of approximately 1,390 square feet, the property offers a generous layout that maximises both comfort and functionality. Additional features include a driveway and garage for ample off-road parking, and the reassurance of being still under NHBC warranty. The home falls within Council Tax Band E and enjoys easy access to local amenities, including nearby lakes, Serpentine Green shopping centre, reputable schools, and transport links such as the A1.
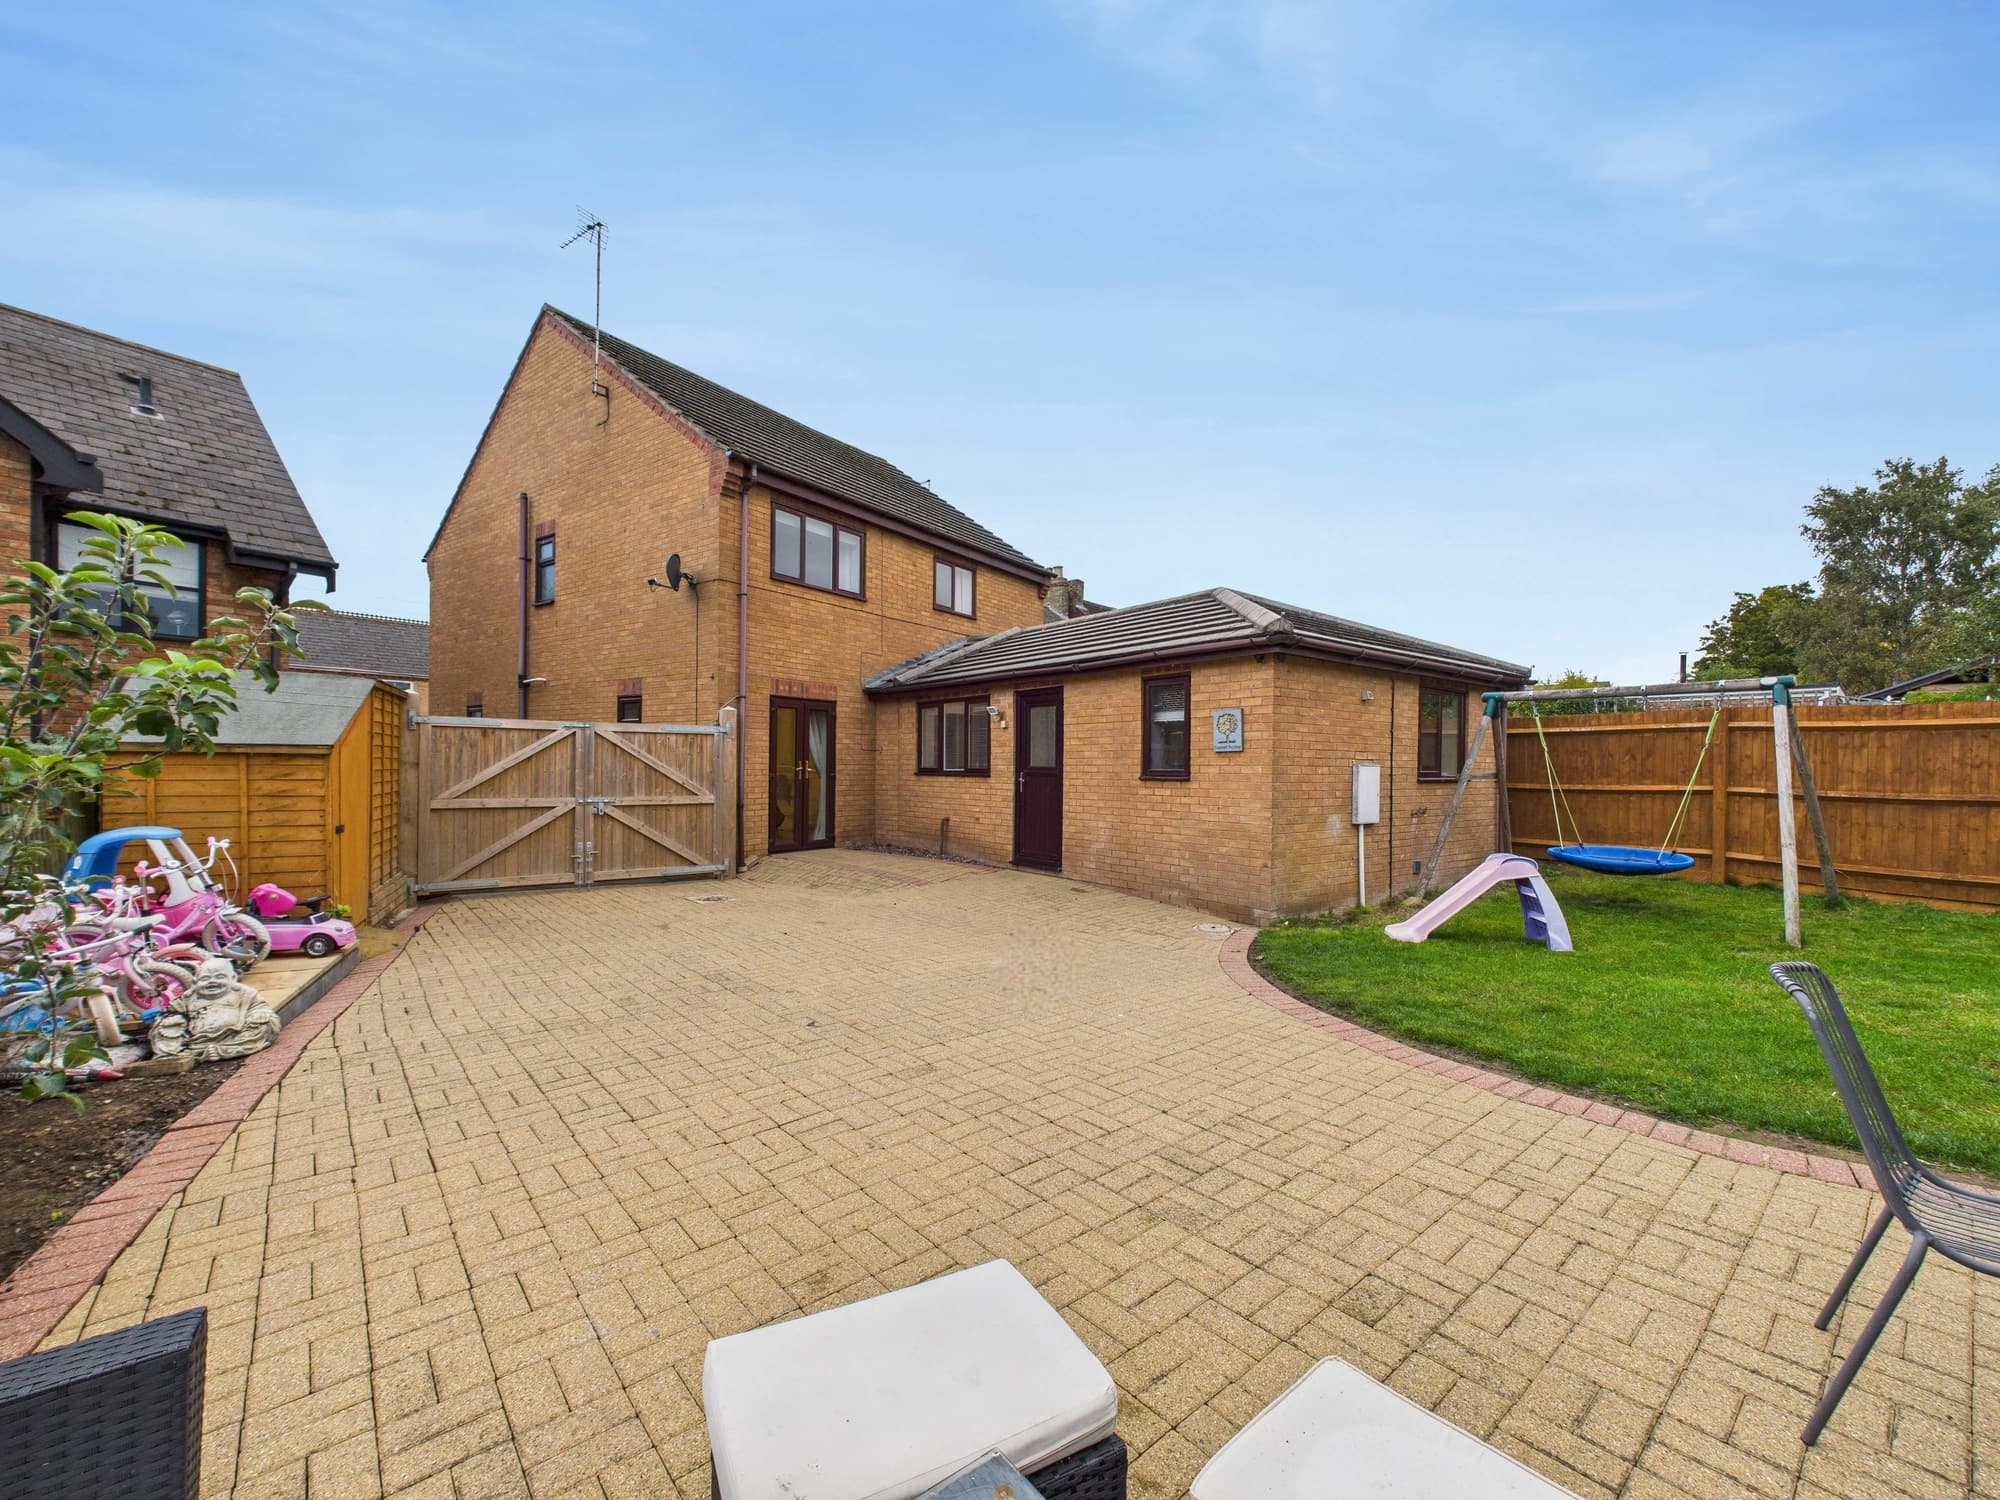
The outside space is designed for both enjoyment and practicality, with an enclosed rear garden that is mainly laid to lawn, providing a safe and private area for children and pets to play. A patio area surrounds the lawn, creating an ideal setting for outdoor dining, summer barbeques, or simply relaxing in the fresh air. The garden is fully enclosed with fencing and benefits from gated side access, offering both security and convenience. The front of the property is attractively landscaped and complemented by the driveway and garage, ensuring parking is never an issue. This exceptional home combines modern living with a peaceful setting, making it a superb choice for those looking to enjoy both indoor comfort and outdoor space within a thriving community.
Entrance Hall 6' 11" x 12' 6" (2.10m x 3.82m)
WC 3' 7" x 5' 4" (1.08m x 1.62m)
Living Room 11' 2" x 17' 0" (3.40m x 5.19m)
Kitchen/Diner 24' 1" x 10' 1" (7.33m x 3.07m)
Utility Room 5' 1" x 6' 11" (1.55m x 2.12m)
Landing 12' 0" x 3' 7" (3.65m x 1.08m)
Bedroom 1 13' 3" x 13' 5" (4.03m x 4.10m)
En-Suite 4' 6" x 7' 2" (1.38m x 2.18m)
Bedroom 2 11' 3" x 9' 11" (3.43m x 3.02m)
Bedroom 3 10' 1" x 9' 1" (3.07m x 2.77m)
Bedroom 4 8' 11" x 10' 0" (2.71m x 3.06m)
Bathroom 5' 6" x 7' 10" (1.67m x 2.39m)
Disclaimer
These property particulars are provided in good faith and are intended as a general guide only. Whilst every effort has been made to ensure the accuracy of the information contained herein, no warranty or representation is given as to its correctness, completeness or suitability. Prospective purchasers or tenants should not rely solely on these particulars and are advised to satisfy themselves by inspection, survey and independent professional advice as to all matters relating to the property.
Measurements, floor plans, maps, photographs and descriptions are for illustrative purposes only and may not be to scale. Fixtures, fittings, services and appliances referred to in these particulars have not been tested by the agent and no guarantee is given as to their condition or working order.
In some cases, photographs, virtual images or marketing materials may have been digitally enhanced, edited or virtually staged using artificial intelligence (AI) or other digital technology to demonstrate the potential appearance, layout or use of a space. Such images are provided for illustrative purposes only and may not accurately represent the property's current condition, contents, dimensions or features.
Interested parties should carry out their own investigations and verify all information before entering into any transaction. Nothing contained within these particulars shall constitute an offer, contract or part of a contract. The agent accepts no responsibility for any loss or damage arising from reliance on the information provided.