T: 01733 788222E: info@hudson-homes.co.uk
    Get a Valuation
    Register
    LogoLogo
    • Who Are We
    • Testimonials
    • The Peterborough Guide
    • News & Blogs
    • PROPERTY SEARCH
    • SELL YOUR HOME
    • INVESTMENT
    • TENANTS
    • CONTACT US
    FREE VALUATION
    Logo
    PROPERTY SEARCH
    SELL YOUR HOME
    INVESTMENT
    TENANTS
    CONTACT US
    Register
    FREE VALUATION
    LogoLogo
    FREE VALUATION

    Stallebrass Close, Peterborough, PE2 8RX

    £300,000Freehold

    311
    Back to Listings

    Property Calculators

    Mortgage

    Estimated Monthly Mortgage Payment:
    £1,388 /mo.25 Years, 3.75% Interest
    Loan
    £270,000
    Total Repay
    £416,446

    Stamp Duty

    You’ll have to pay the stamp duty of:
    £5,000
    0% up to £125,000
    2% from £125,000 to £250,000
    5% from £250,000 to £300,000
    Your effective stamp duty rate is 1.67%
    Register for Property Alerts

    Register for Property Alerts

    Register your property requirements with us so that you can be notified when properties matching your requirements become available.

    Register for Alerts
    Back to Home

    Services 

    Sales
    Lettings
    Rent
    Properties
    About

    Address 

    8 Crusader Court, off Harrier Way
    Yaxley PE7 3PU
    t: 01733 788222
    Email us

    DPS
    OnTheMarket
    RightMove
    TradingStandards
    Zoopla
    Logo
    © 2026 Hudson Homes
    Privacy Policy|Terms & Conditions|Cookie Policy|CMP Certified Client Money Protection|PRS Membership Certificate|Tenant Fees
    Powered by

    Stallebrass Close, Peterborough, PE2 8RX

    £300,000

    3 Bedrooms1 Bathroom1 Reception

    Key Information

    Tenure:Freehold
    Council tax band:B
    Broadband:up to 5500Mbps
    Mobile signal:*Based on indoor data coverage
    EEO2ThreeVodafone

    Key Features

    Sheltons-built bungalow offering approximately 861 sq ft of well-proportioned accommodation, combining spacious living areas with the practicality of single-storey living.
    Fully refurbished throughout to a high standard and presented in turnkey condition, allowing the next owner to move straight in and enjoy with no work required.
    Offered for sale with no forward chain, presenting an excellent opportunity for a smooth and straightforward purchase.
    New kitchen/dining room fitted with integrated fridge, freezer, oven, hob and extractor fan, complemented by contemporary units, ample worktop space and a bright dining area.
    uPVC conservatory overlooking the rear garden, providing a bright and versatile additional reception space with pleasant views and direct access to the outdoor area.
    Front-aspect living room with dual windows and a feature fireplace, creating a bright, welcoming space with plenty of natural light and character.
    Contemporary three-piece shower room featuring a spacious walk-in shower, vanity wash basin, concealed cistern WC, stylish tiling and modern fittings, finished to a high standard throughout.
    Rewired in 2019 with additional power sockets installed throughout, complemented by a replacement gas boiler fitted in 2021, providing modern efficiency and convenience.
    27'5" x 8'2" tandem garage with power, lighting and an attached brick-built store (8'4" x 2'10"), complemented by driveway parking and excellent storage or workshop potential.
    Generous landscaped rear garden with extensive patio, summer house, gravel pathways, mature shrubs and feature topiary planting, providing a private and low-maintenance outdoor retreat.
    A small cul-de-sac of just 10 homes in a sought-after residential area of Stanground.
    Within a short walk of local shops, post office, bus stops and everyday amenities, providing excellent convenience and easy access to essential services.

    Description

    * No Forward Chain * Fully Refurbished Throughout * New Integrated Kitchen and Shower Room * Tandem Length Garage and Brick Store * Private Rear Garden * Cul-De-Sac of 10 Properties *

    This superb three bedroom detached bungalow, built by Sheltons, offers approximately 861 sq ft of well-planned and recently refurbished accommodation. The property is presented in immaculate, turnkey condition, so you can move straight in with no work required. Set in a quiet cul-de-sac of just ten homes in sought-after Stanground, the bungalow is offered for sale with no forward chain, making for a smooth and stress-free purchase. The welcoming entrance hall leads to a spacious front-aspect living room, featuring dual windows that flood the space with natural light and a feature fireplace for added character. The newly fitted kitchen/dining room is a real highlight, with contemporary units, integrated appliances (fridge, freezer, oven, hob and extractor), generous worktop space and a bright spot for dining. A uPVC conservatory at the rear provides a lovely extra reception area with pleasant garden views and direct access outside. The three bedrooms are all well-proportioned, and the sleek shower room has been finished to a high standard, offering a walk-in shower, vanity wash basin, concealed cistern WC and stylish tiling. The property benefits from a full rewire in 2019, extra power sockets, and a modern gas boiler (replaced in 2021) for added peace of mind. A tandem-length garage (over 27 feet long) with power, lighting and an attached brick-built store offers excellent storage or workshop potential, complemented by driveway parking for 2-3 vehicles. Everyday amenities including local shops, a post office and bus stops are just a short walk away, adding to the convenience of this fantastic location.

    The outside space is a real asset, with a generous and established rear garden designed for easy maintenance and year-round enjoyment. A substantial paved terrace runs across the back of the bungalow, providing a perfect spot for outdoor seating or alfresco dining. Beyond the patio, gravel pathways wind through well-stocked borders, mature shrubs and feature topiary, creating a colourful and attractive outlook. The garden is both private and peaceful, with mature boundaries and established hedging providing a sense of seclusion. A charming timber summer house sits to one side, ideal for storage or relaxing with a good book while enjoying the garden views. The thoughtful landscaping allows for different seating areas and offers plenty of scope for keen gardeners to make their mark, while remaining manageable for those seeking a low-maintenance lifestyle. With the tandem garage, attached store and ample driveway parking, this property combines practical outdoor features.

    L Shaped Entrance hallway 14' 7" x 3' 11" (4.44m x 1.19m)

    Living Room 15' 11" x 11' 11" (4.85m x 3.62m)

    Integrated Kitchen/Diner 11' 10" x 9' 5" (3.61m x 2.86m)

    uPVC Conservatory 11' 5" x 8' 9" (3.49m x 2.67m)

    Bedroom One 13' 10" x 9' 10" (4.22m x 3.00m)

    Bedroom Two 10' 10" x 9' 11" (3.31m x 3.01m)

    Bedroom Three 9' 11" x 7' 1" (3.02m x 2.15m)

    Shower Room 7' 6" x 6' 0" (2.28m x 1.82m)

    Disclaimer
    These property particulars are provided in good faith and are intended as a general guide only. Whilst every effort has been made to ensure the accuracy of the information contained herein, no warranty or representation is given as to its correctness, completeness or suitability. Prospective purchasers or tenants should not rely solely on these particulars and are advised to satisfy themselves by inspection, survey and independent professional advice as to all matters relating to the property.

    Measurements, floor plans, maps, photographs and descriptions are for illustrative purposes only and may not be to scale. Fixtures, fittings, services and appliances referred to in these particulars have not been tested by the agent and no guarantee is given as to their condition or working order.

    In some cases, photographs, virtual images or marketing materials may have been digitally enhanced, edited or virtually staged using artificial intelligence (AI) or other digital technology to demonstrate the potential appearance, layout or use of a space. Such images are provided for illustrative purposes only and may not accurately represent the property's current condition, contents, dimensions or features.

    Interested parties should carry out their own investigations and verify all information before entering into any transaction. Nothing contained within these particulars shall constitute an offer, contract or part of a contract. The agent accepts no responsibility for any loss or damage arising from reliance on the information provided.
    Peterborough Branch

    More properties in Peterborough
    Saint Michael CofE Primary School
    (0.27 miles)
    Number of pupils: 408
    Age Range: 4 - 11
    Heritage Park Primary School
    (0.4 miles)
    Outstanding
    Number of pupils: 202
    Age Range: 4 - 11
    Southfields Primary School
    (0.44 miles)
    Good
    Number of pupils: 540
    Age Range: 4 - 11
    Oakdale Primary School
    (0.44 miles)
    Good
    Number of pupils: 400
    Age Range: 5 - 11
    Stanground Academy
    (0.5 miles)
    Good
    Number of pupils: 1654
    Age Range: 11 - 19
    Stanground St Johns CofE Primary School
    (0.87 miles)
    Good
    Number of pupils: 183
    Age Range: 5 - 11
    Old Fletton Primary School
    (0.95 miles)
    Good
    Number of pupils: 432
    Age Range: 3 - 11
    Farcet CofE (C) Primary School
    (1.08 miles)
    Good
    Number of pupils: 82
    Age Range: 5 - 11
    Hampton Lakes Primary School
    (1.68 miles)
    Good
    Number of pupils: 417
    Age Range: 3 - 11
    Woodston Primary School
    (1.69 miles)
    Good
    Number of pupils: 495
    Age Range: 4 - 11

    View Similar Properties

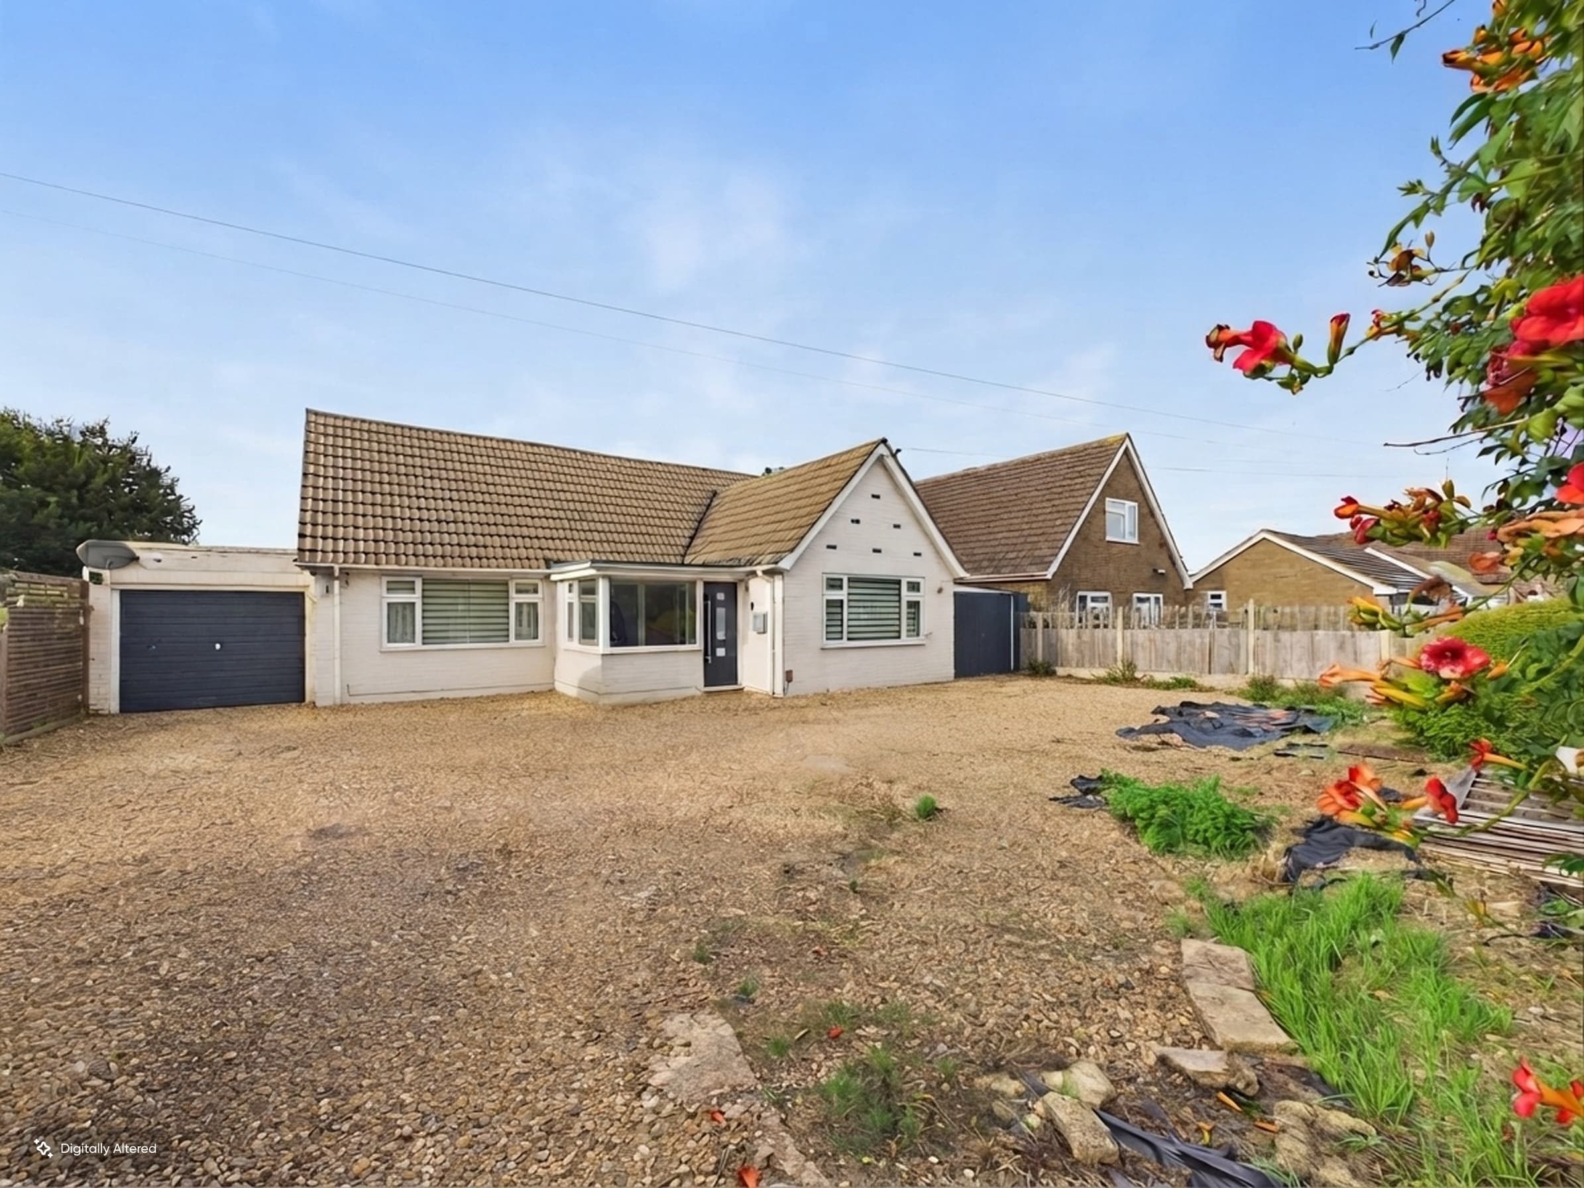
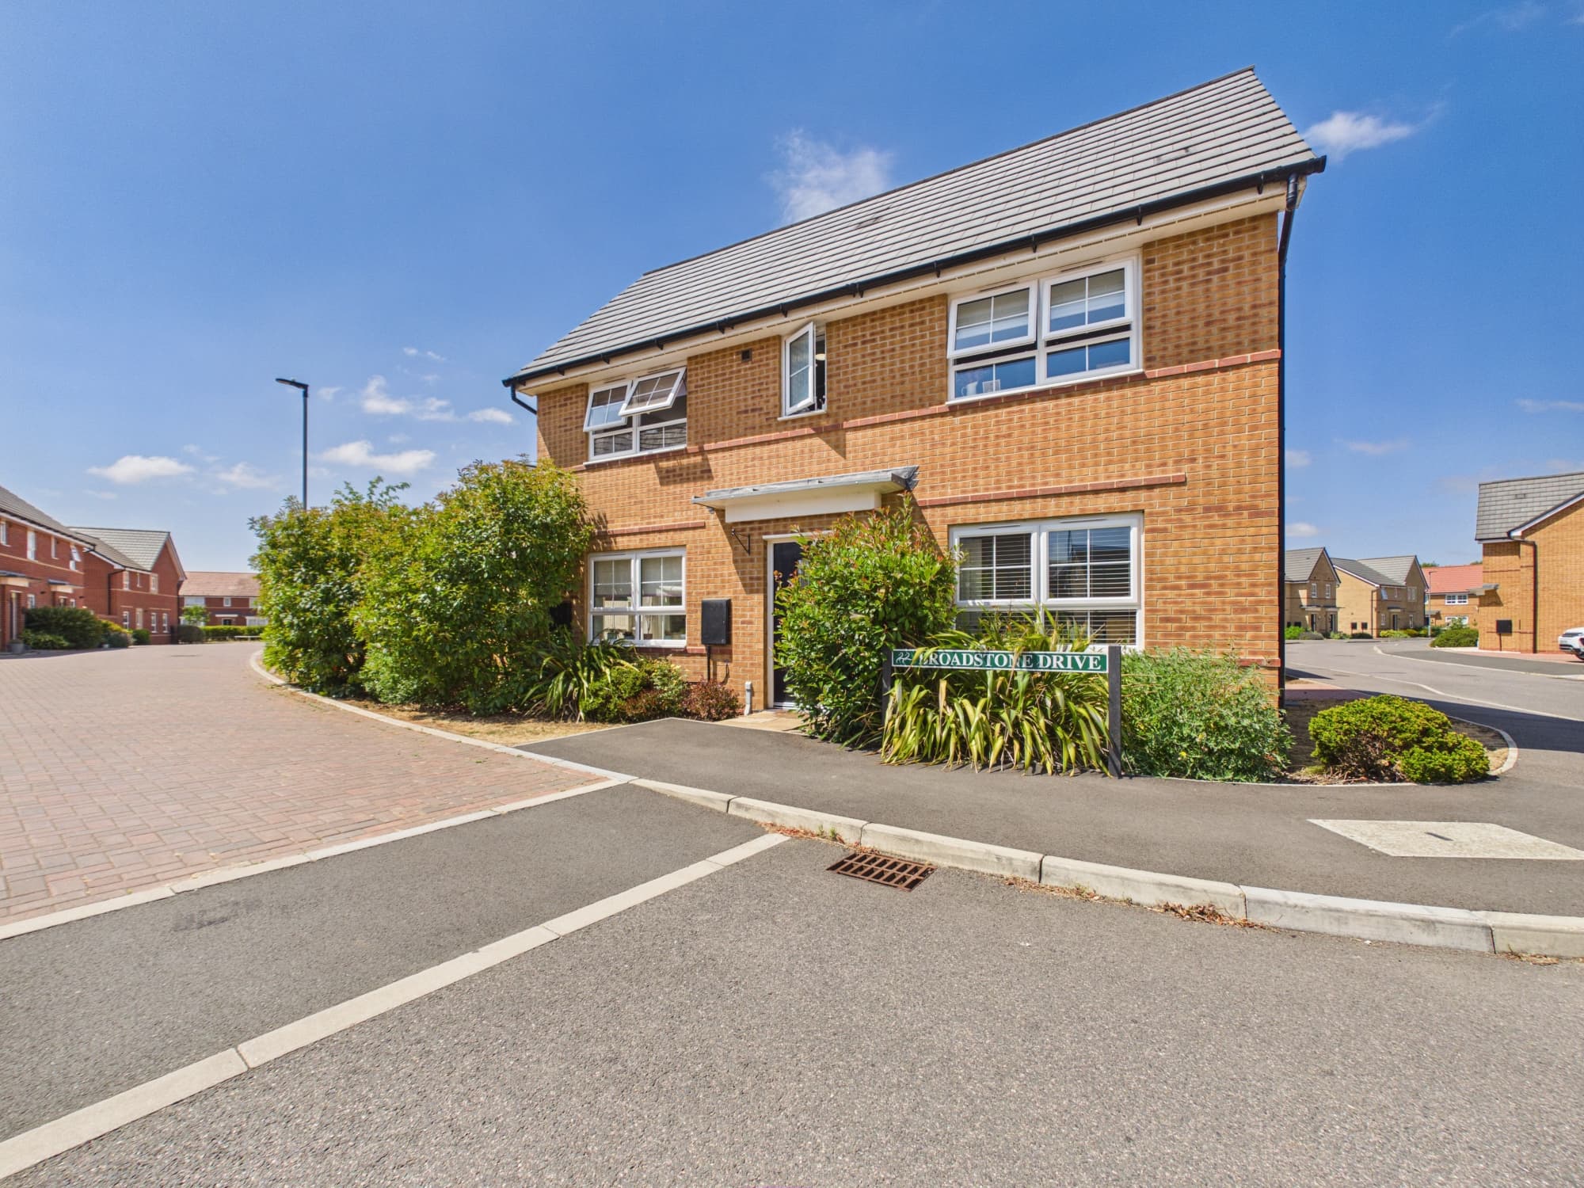
    Broadstone Drive, Hampton Water, Peterborough, Peterborough, PE7 8QS

    Broadstone Drive, Hampton Water, Peterborough, Peterborough, PE7 8QS

    £318,500Freehold

    321
    LISTING - added 17/09/2026
    Add to Favourites
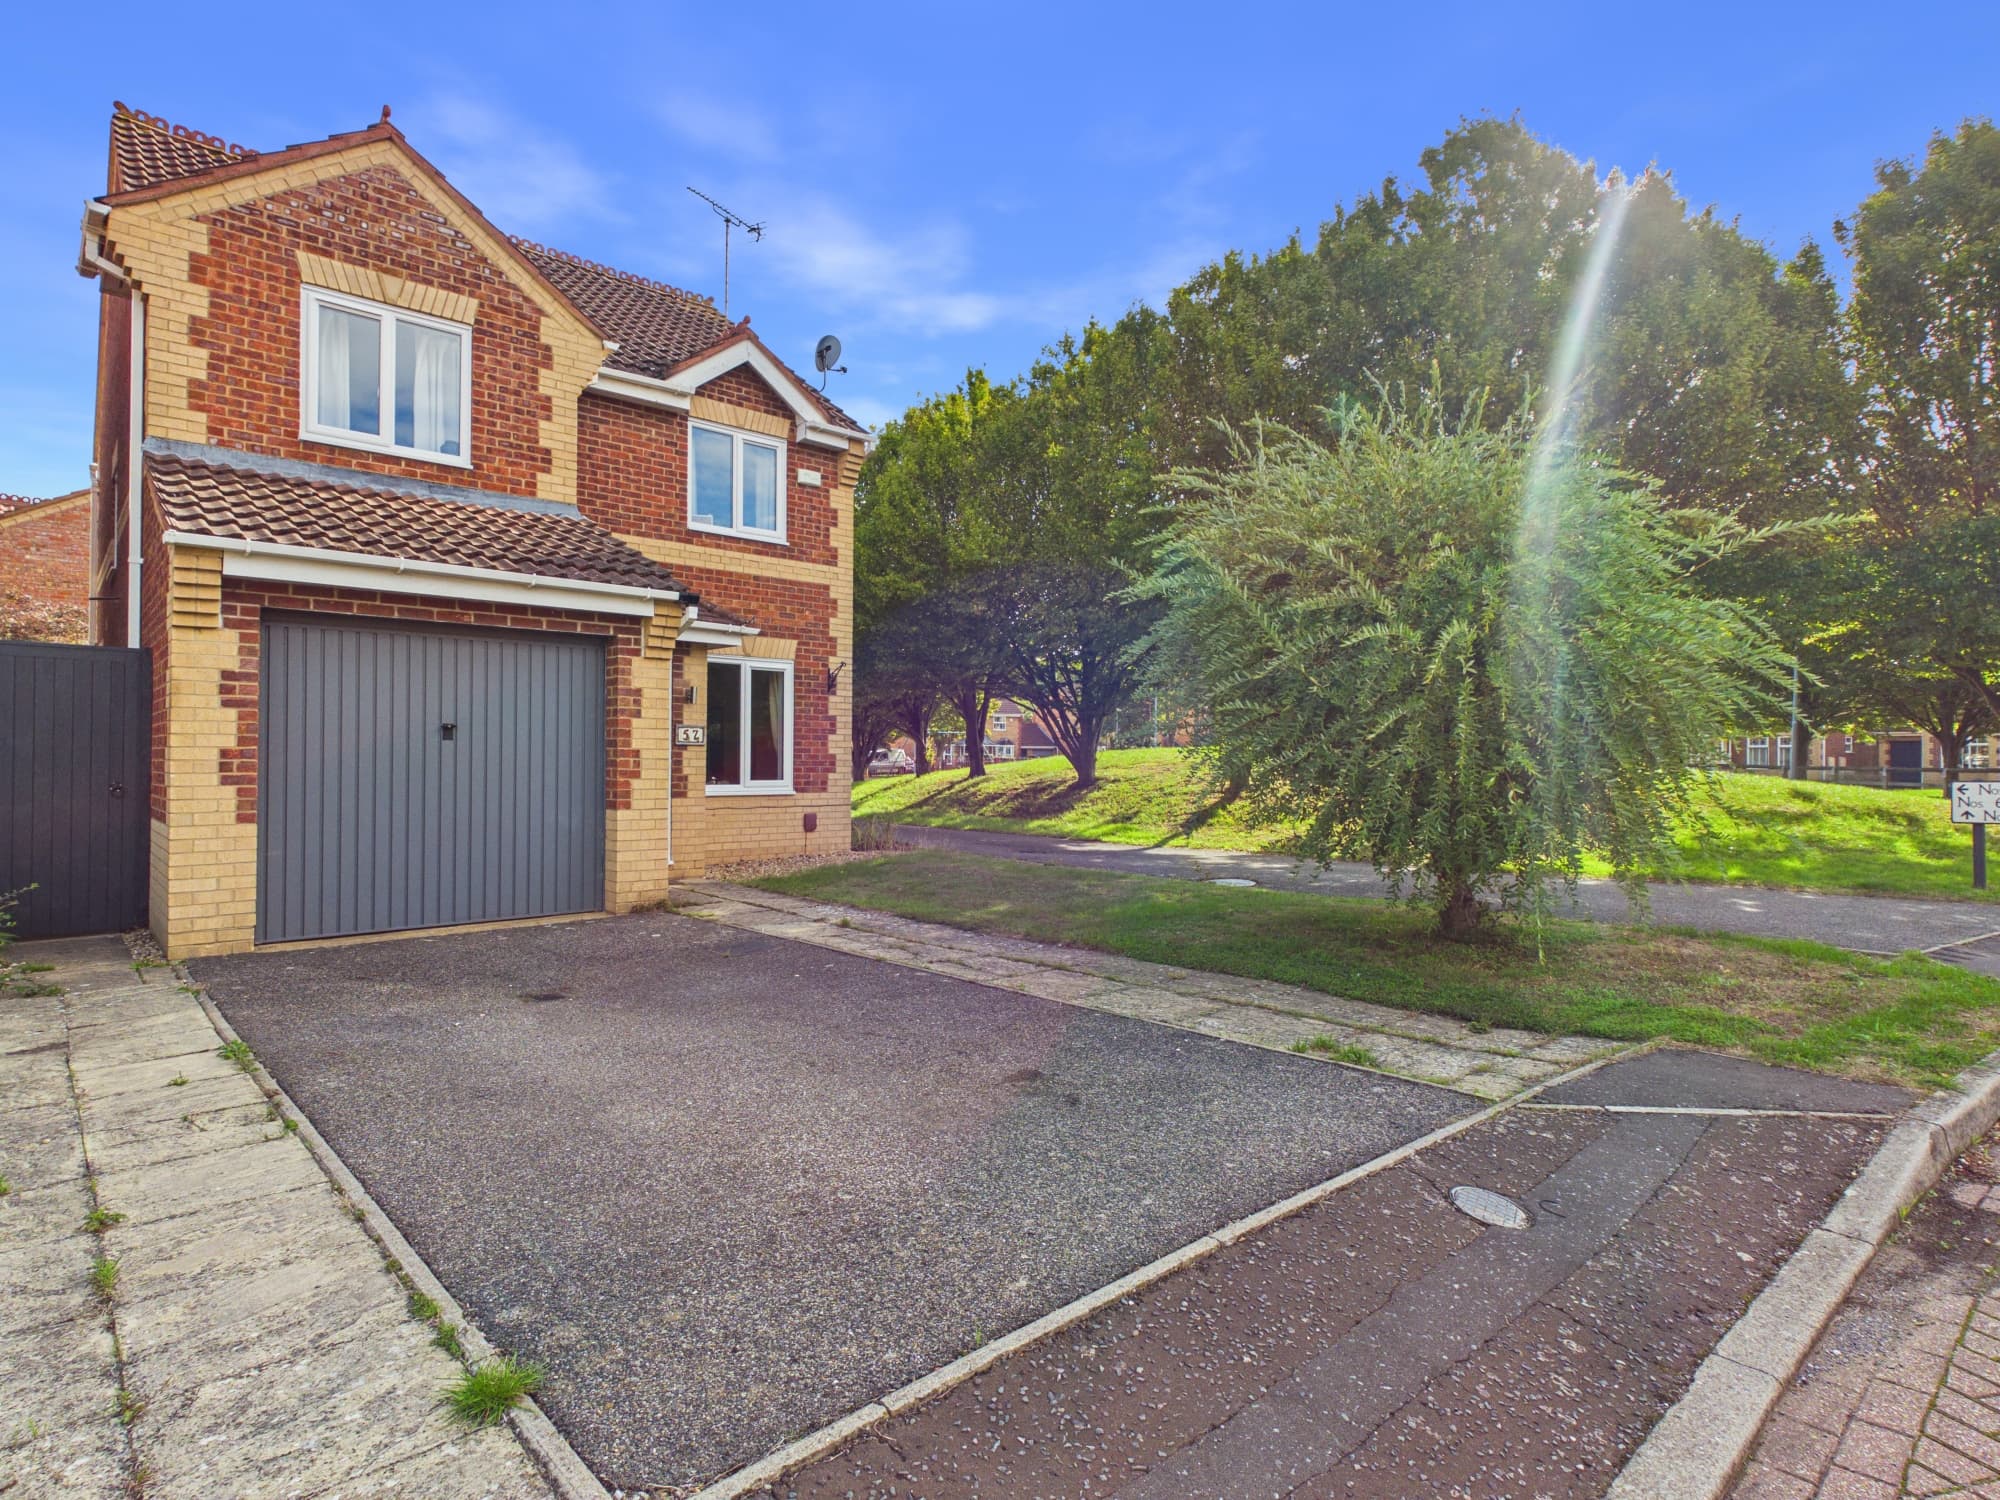
    Balintore Rise, Orton Southgate, Peterborough, Peterborough, PE2 6SP

    Balintore Rise, Orton Southgate, Peterborough, Peterborough, PE2 6SP

    £280,000Freehold

    322
    LISTING - added 17/09/2026
    Add to Favourites
    Kings Delph, Whittlesey, Peterborough, Peterborough, PE7 2PD

    Kings Delph, Whittlesey, Peterborough, Peterborough, PE7 2PD

    Offers Over£305,000Freehold

    324
    LISTING
    Add to Favourites
    More properties from the area