Register your property requirements with us so that you can be notified when properties matching your requirements become available.
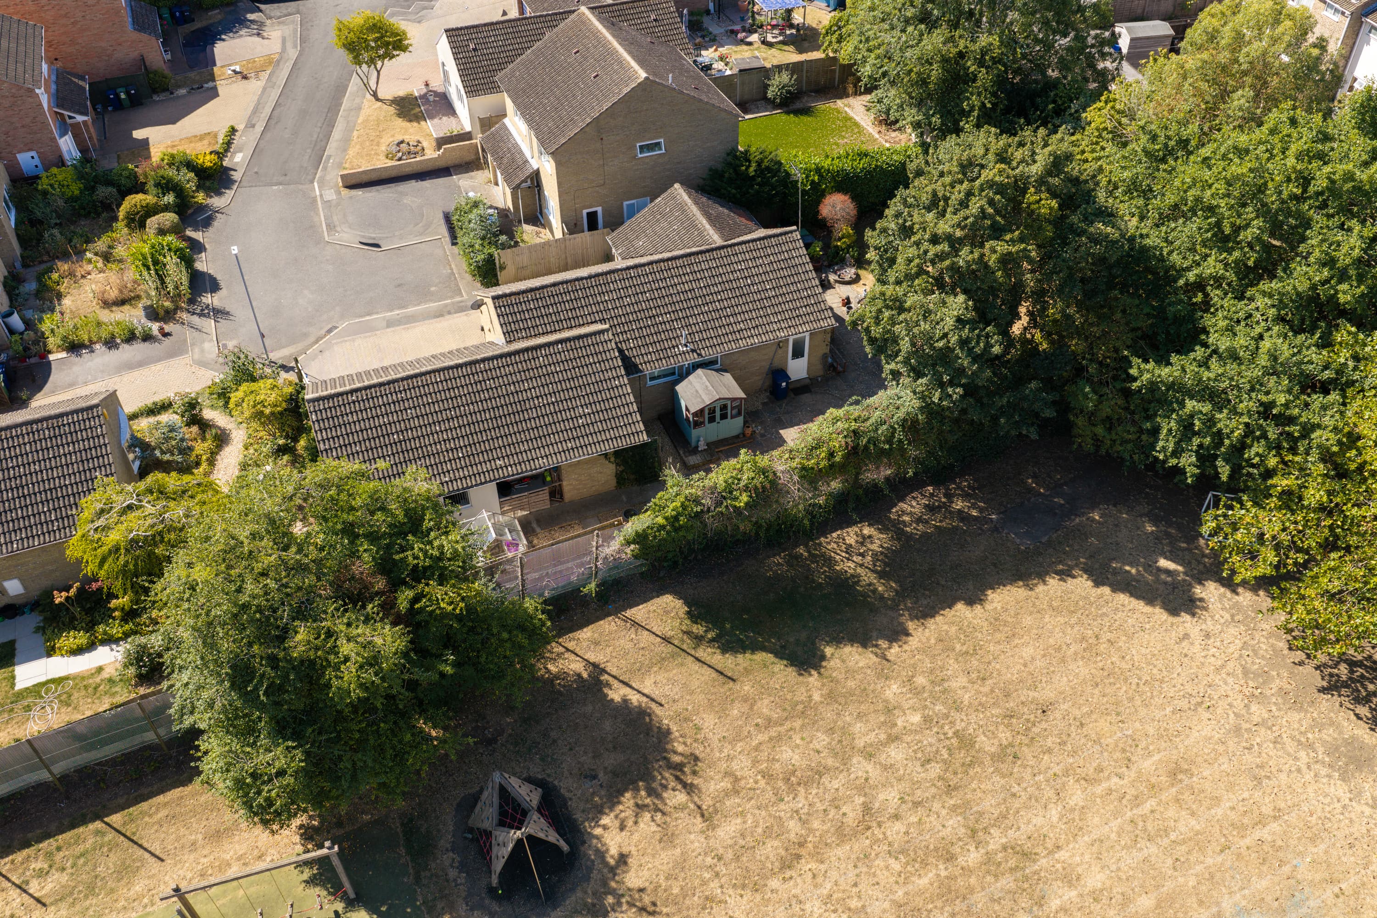
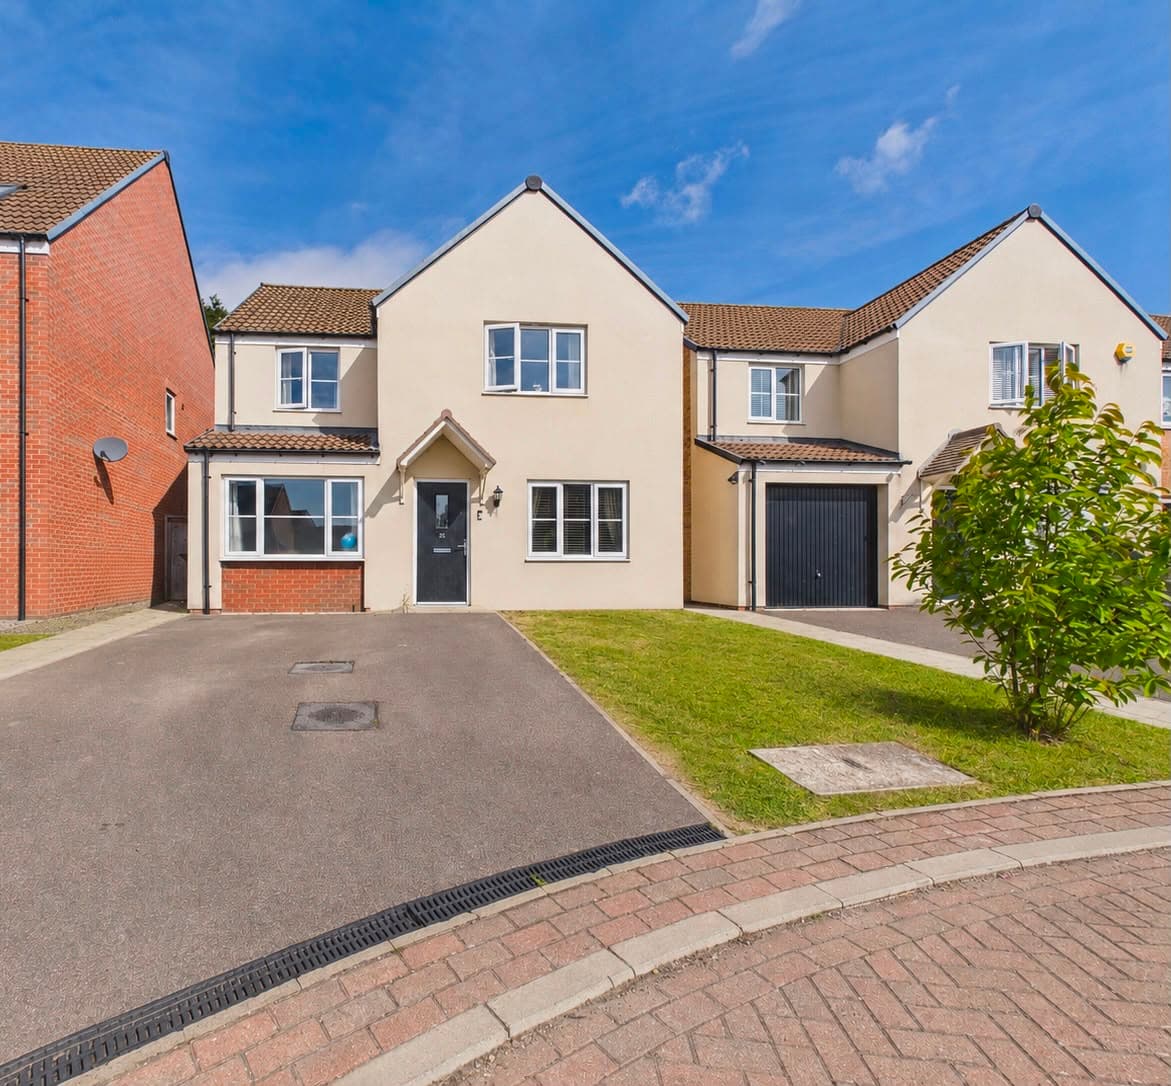
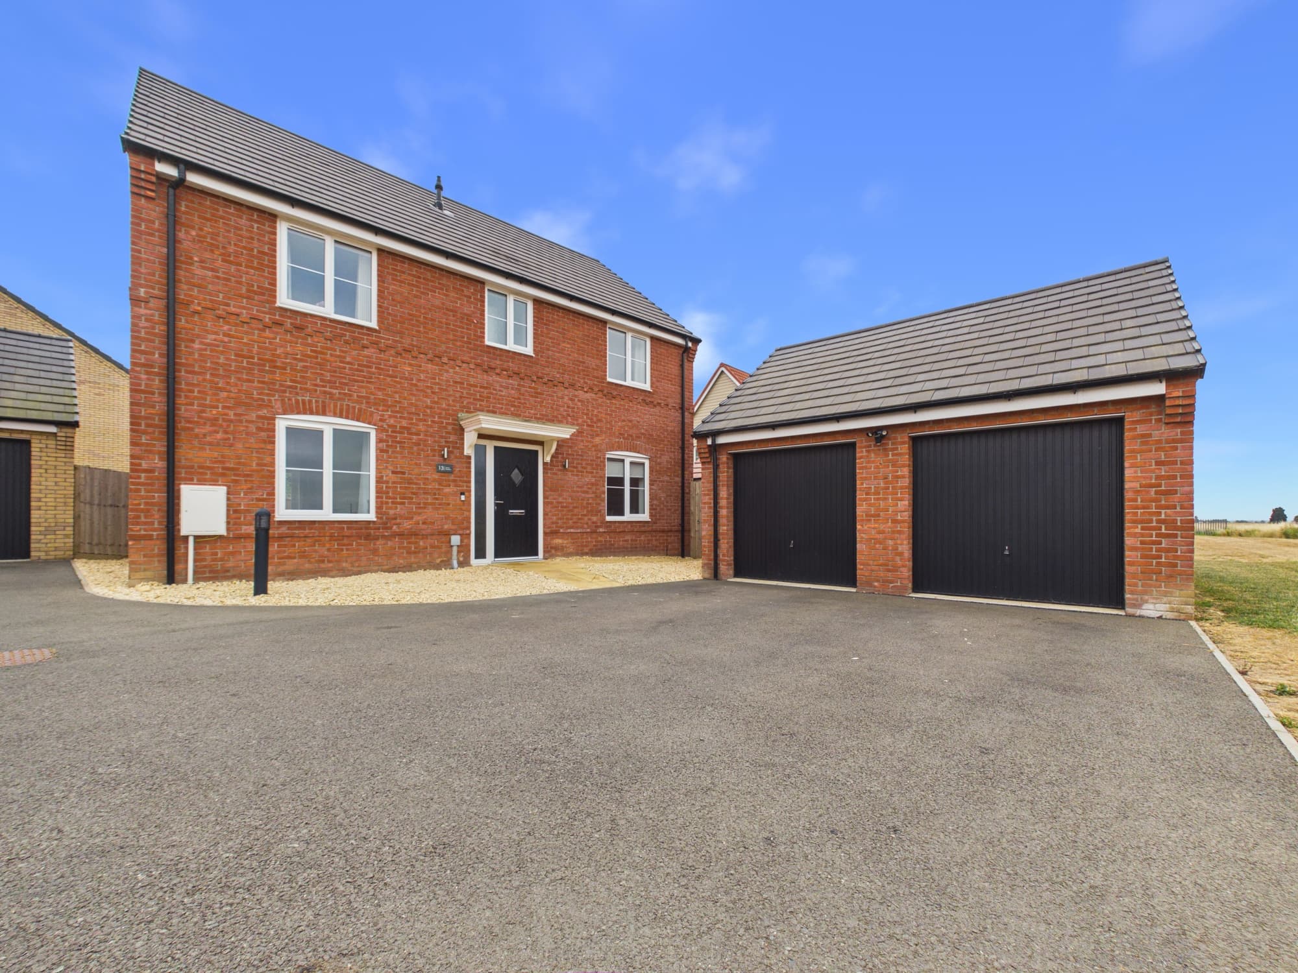
This spacious four-bedroom detached house sits on an impressive 4,219 sq ft plot and offers 1,076 sq ft of well-designed living space, making it a perfect choice for family life. The property is offered for sale with no forward chain, allowing for a smoother and potentially quicker move. Ideally located within walking distance of the picturesque Nene Park, Ferry Meadows, and the rowing lake, you will also find local golf courses just a five-minute drive away. Every-day essentials are close at hand, with local schools, a village post office, a popular pub/restaurant, and handy amenities all just a short stroll from your front door. The ground floor features a versatile bedroom and adjacent shower room, making it ideal for guests, a senior relative, or multi-generational living. The heart of the home is the impressive 20ft living room, which opens into a bright 12'7 conservatory, creating a lovely, flexible space for relaxing or entertaining. Upstairs, three double bedrooms include a principal suite with en-suite shower room, while a modern family bathroom serves the remaining bedrooms. The property also benefits from a single garage and driveway parking, providing practical storage and off-road parking. With Peterborough train station and city centre only 2.1 miles away, you have excellent commuter links and access to a wide range of shopping, leisure, and dining options. Backing onto a mature tree belt, green spaces, and Longthorpe Ponds, the property enjoys a wonderful degree of privacy and a beautiful natural outlook (Council Tax Band C – approximately £1,943 per annum).
The rear garden has been thoughtfully landscaped to create a stylish and low-maintenance outdoor space, ideal for modern family living and entertaining. A generous paved patio extends across the rear of the property, providing ample space for outdoor dining and seating, while the central artificial lawn offers year-round greenery with minimal upkeep. Raised contemporary planters with decorative stone borders add definition and visual appeal, complementing the clean lines of the garden design. The garden is fully enclosed by a combination of fencing and boundary treatments, offering a good degree of privacy, and benefits from gated side access to the front of the property. An attractive extension of the living space, the garden is perfectly suited for relaxing, entertaining, and family enjoyment. The front garden is open plan and laid to lawn. There is a single garage with up and over door, and driveway parking to the front of the garage.
Hallway 9' 11" x 8' 8" (3.01m x 2.65m)
WC 2' 6" x 2' 5" (0.77m x 0.73m)
Kitchen 10' 8" x 8' 10" (3.25m x 2.70m)
Lounge/Dining Room 22' 0" x 12' 1" (6.71m x 3.68m)
uPVC Conservatory 12' 8" x 8' 2" (3.87m x 2.49m)
Ground Floor Bedroom Four 9' 6" x 7' 7" (2.90m x 2.31m)
Shower Room 7' 8" x 9' 1" (2.34m x 2.77m)
Landing 6' 2" x 6' 0" (1.89m x 1.83m)
Bedroom One 12' 11" x 9' 6" (3.93m x 2.89m)
En-Suite 6' 2" x 2' 5" (1.88m x 0.74m)
Bedroom Two 12' 4" x 9' 1" (3.75m x 2.78m)
Bedroom Three 2' 6" x 8' 9" (0.76m x 2.66m)
Bathroom 6' 2" x 5' 10" (1.88m x 1.77m)