Register your property requirements with us so that you can be notified when properties matching your requirements become available.
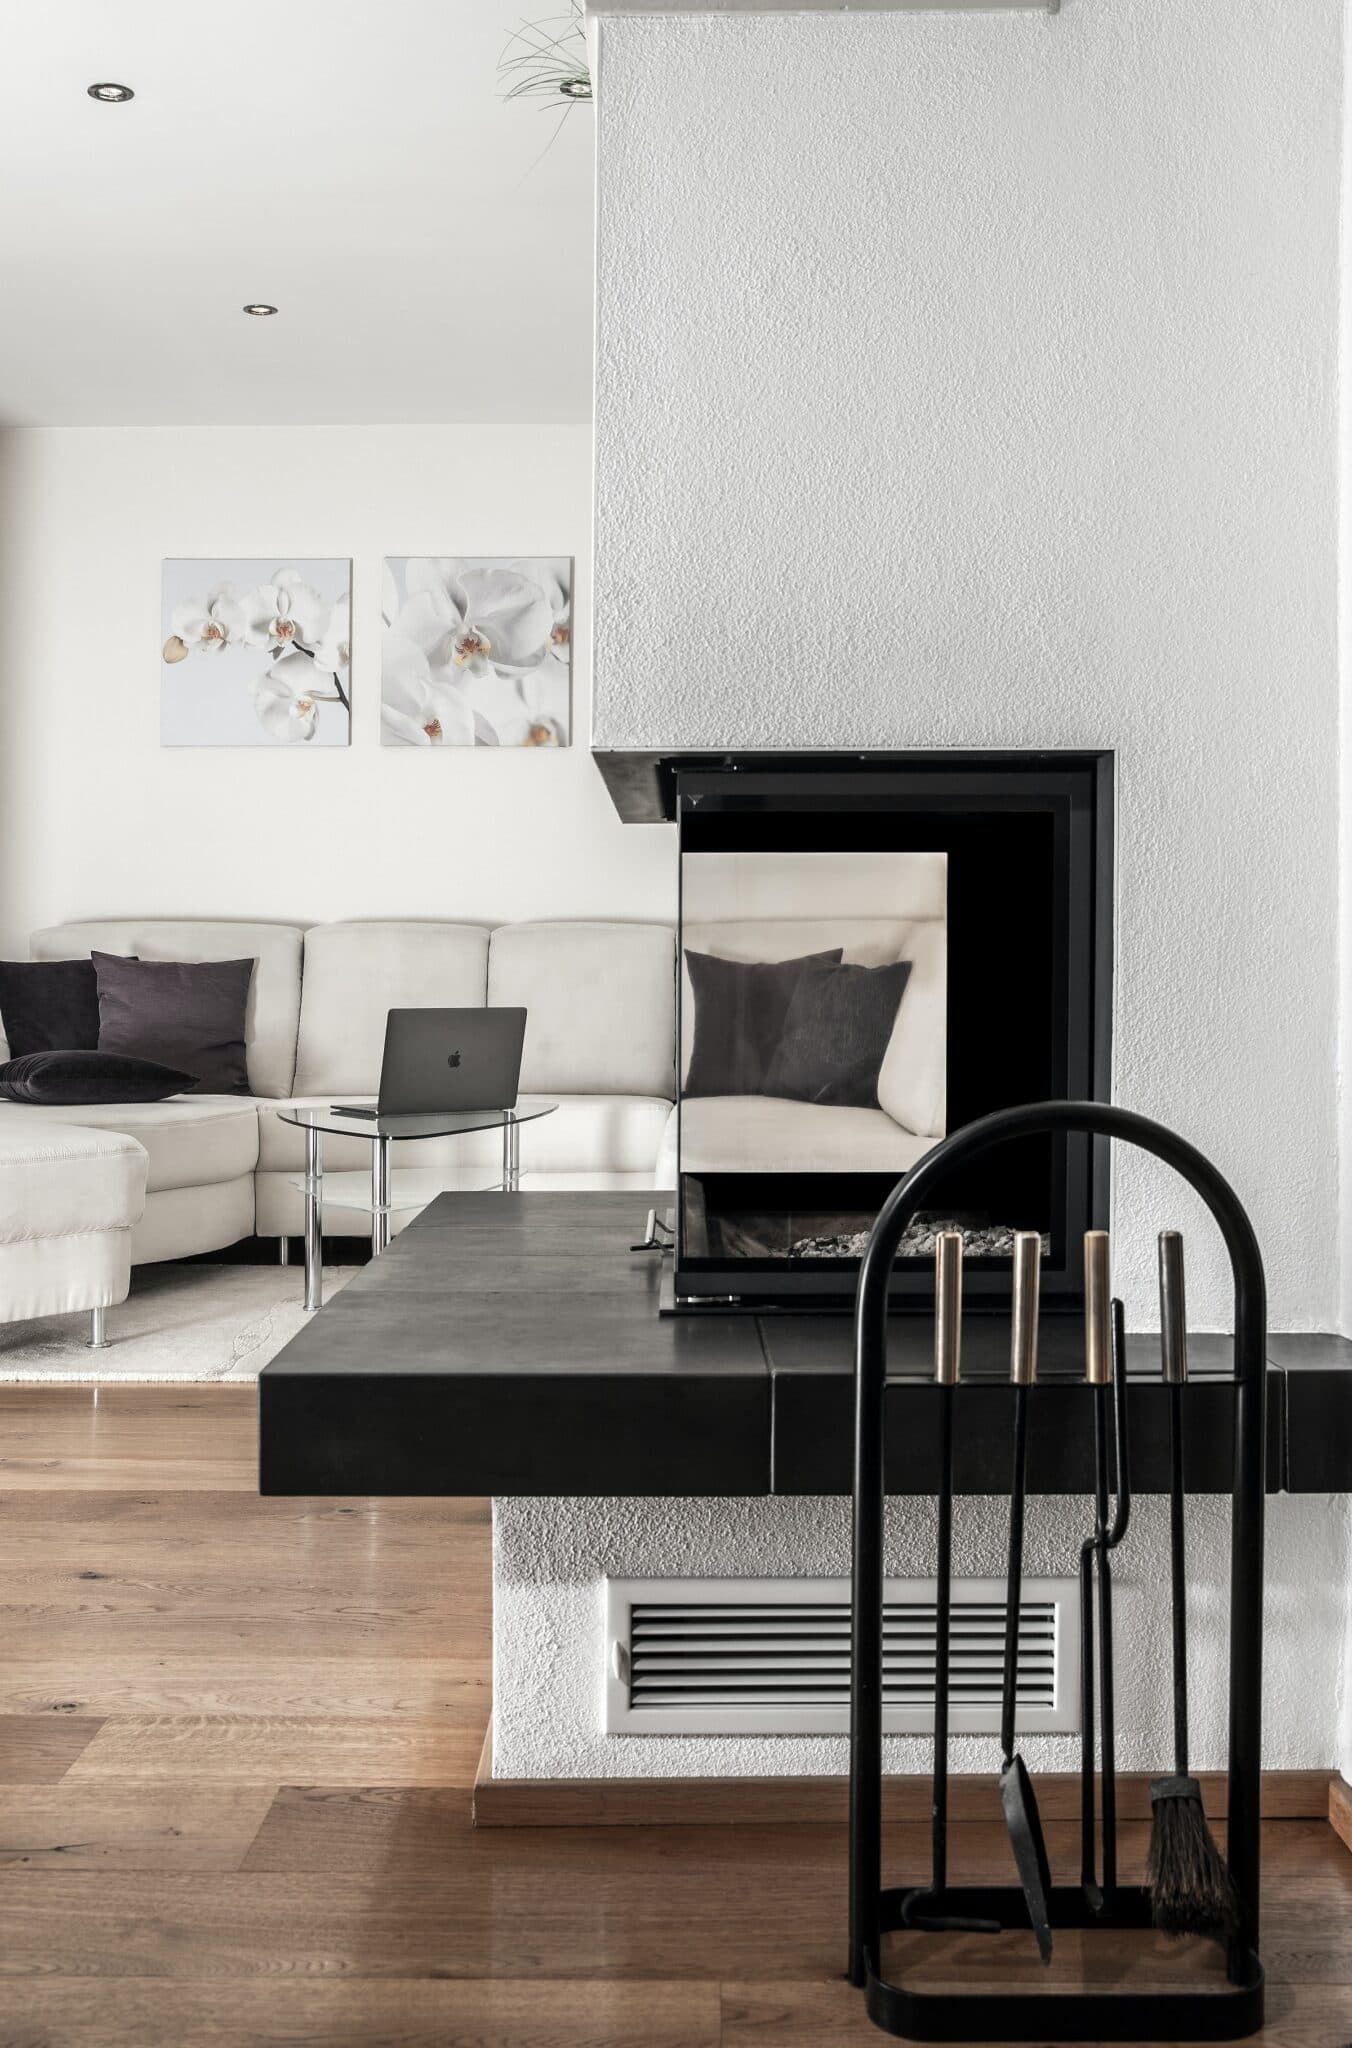
Overlooking The Green in old Yaxley village, this attractive four bedroom detached home is believed to date from 1806. Once thatched, it retains original timbers, traditional latch doors and high ceilings, all adding to its period charm. The house sits within a conservation area, with listed neighbours on either side, although the property itself is not listed. Offering 2,110 sq ft of internal accommodation, there is plenty of room to spread out, with six reception rooms on the ground floor ready to suit family life, hobbies or working from home. The two principal rooms at the front each have a multi-fuel burner, making them inviting places to settle in. Upstairs are four double bedrooms, with fitted wardrobes to Bedrooms One and Two, plus an adjoining office or dressing room to Bedroom Two. A ground floor bathroom, first-floor shower room and generous cloakroom provide flexibility for busy households. Double glazing runs throughout, with traditional-style sash windows at the front keeping the period look. There are also two loft spaces, reflecting the home’s origins as two separate houses, both insulated with natural lambswool to help protect the roof structure and timbers. Lapsed planning permission for a single-storey rear extension to create a kitchen and dining room highlights the potential to develop further (subject to consent).
The generous 7,642 sq ft plot offers outdoor space, starting with a private block paved driveway at the front for three to four vehicles, with on-street parking also available. A gated passage leads through to the mature rear garden, which enjoys an excellent degree of privacy and has plenty of space for relaxing, entertaining or simply pottering about. Immediately behind the house, a paved courtyard terrace is surrounded by well-stocked flower beds, established shrubs and perennial planting, providing a colourful outlook. Beyond the terrace, a substantial lawn stretches away from the house, dotted with mature trees and enclosed by established boundaries. A winding path leads to a covered decked seating area, a spot for outdoor dining or a quiet afternoon overlooking the garden. The decking is reenforced for a hot tub, and a separate armoured cable power supply has been installed. Fruit trees and mature planting bring interest throughout the seasons, while brick-built storage sheds at the bottom of the garden and at the end of the house provide useful practical space. A retaining wall and steps were added in 2024 using original period bricks, fitting in with the character of the setting.
Entrance Porch
Entrance Hallway 13' 9" x 3' 2" (4.20m x 0.97m)
Living Room 13' 9" x 11' 8" (4.20m x 3.55m)
Sitting Room 13' 9" x 11' 7" (4.20m x 3.54m)
Downstairs Bathroom 7' 11" x 7' 4" (2.42m x 2.23m)
Office 33' 2" x 23' 4" (10.11m x 7.11m)
Sunroom 8' 10" x 5' 2" (2.68m x 1.57m)
Dining Room 14' 10" x 14' 8" (4.52m x 4.48m)
Kitchen 14' 10" x 9' 11" (4.53m x 3.01m)
Conservatory 16' 6" x 5' 4" (5.02m x 1.63m)
Cloakroom 8' 8" x 4' 8" (2.64m x 1.42m)
Utility Room 10' 9" x 9' 1" (3.28m x 2.77m)
Landing 9' 11" x 7' 10" (3.02m x 2.40m)
Front Hallway 13' 9" x 3' 2" (4.20m x 0.97m)
Bedroom Four 13' 10" x 11' 8" (4.21m x 3.56m)
Bedroom One 15' 10" x 11' 10" (4.82m x 3.60m)
Shower Room 9' 9" x 6' 5" (2.98m x 1.95m)
Rear Hallway 14' 9" x 4' 2" (4.50m x 1.26m)
Bedroom Three 14' 11" x 10' 0" (4.55m x 3.06m)
Bedroom Two 15' 9" x 10' 6" (4.80m x 3.20m)
Office/Dressing Room 8' 0" x 7' 3" (2.43m x 2.20m)
Disclaimer
These particulars are provided as a guide only and do not form part of any contract. Whilst every effort has been made to ensure accuracy, purchasers or tenants should satisfy themselves as to all matters by inspection, survey and independent professional advice.
Measurements, floor plans, photographs and descriptions are for illustrative purposes only and may not be to scale. Services, appliances and fittings have not been tested and no warranty is given as to their condition.
Some photographs, floor plans and marketing materials may have been digitally enhanced or edited using artificial intelligence (AI) or other technology for marketing purposes. Such images should be regarded as illustrative and may not represent the property's exact current condition.