Register your property requirements with us so that you can be notified when properties matching your requirements become available.
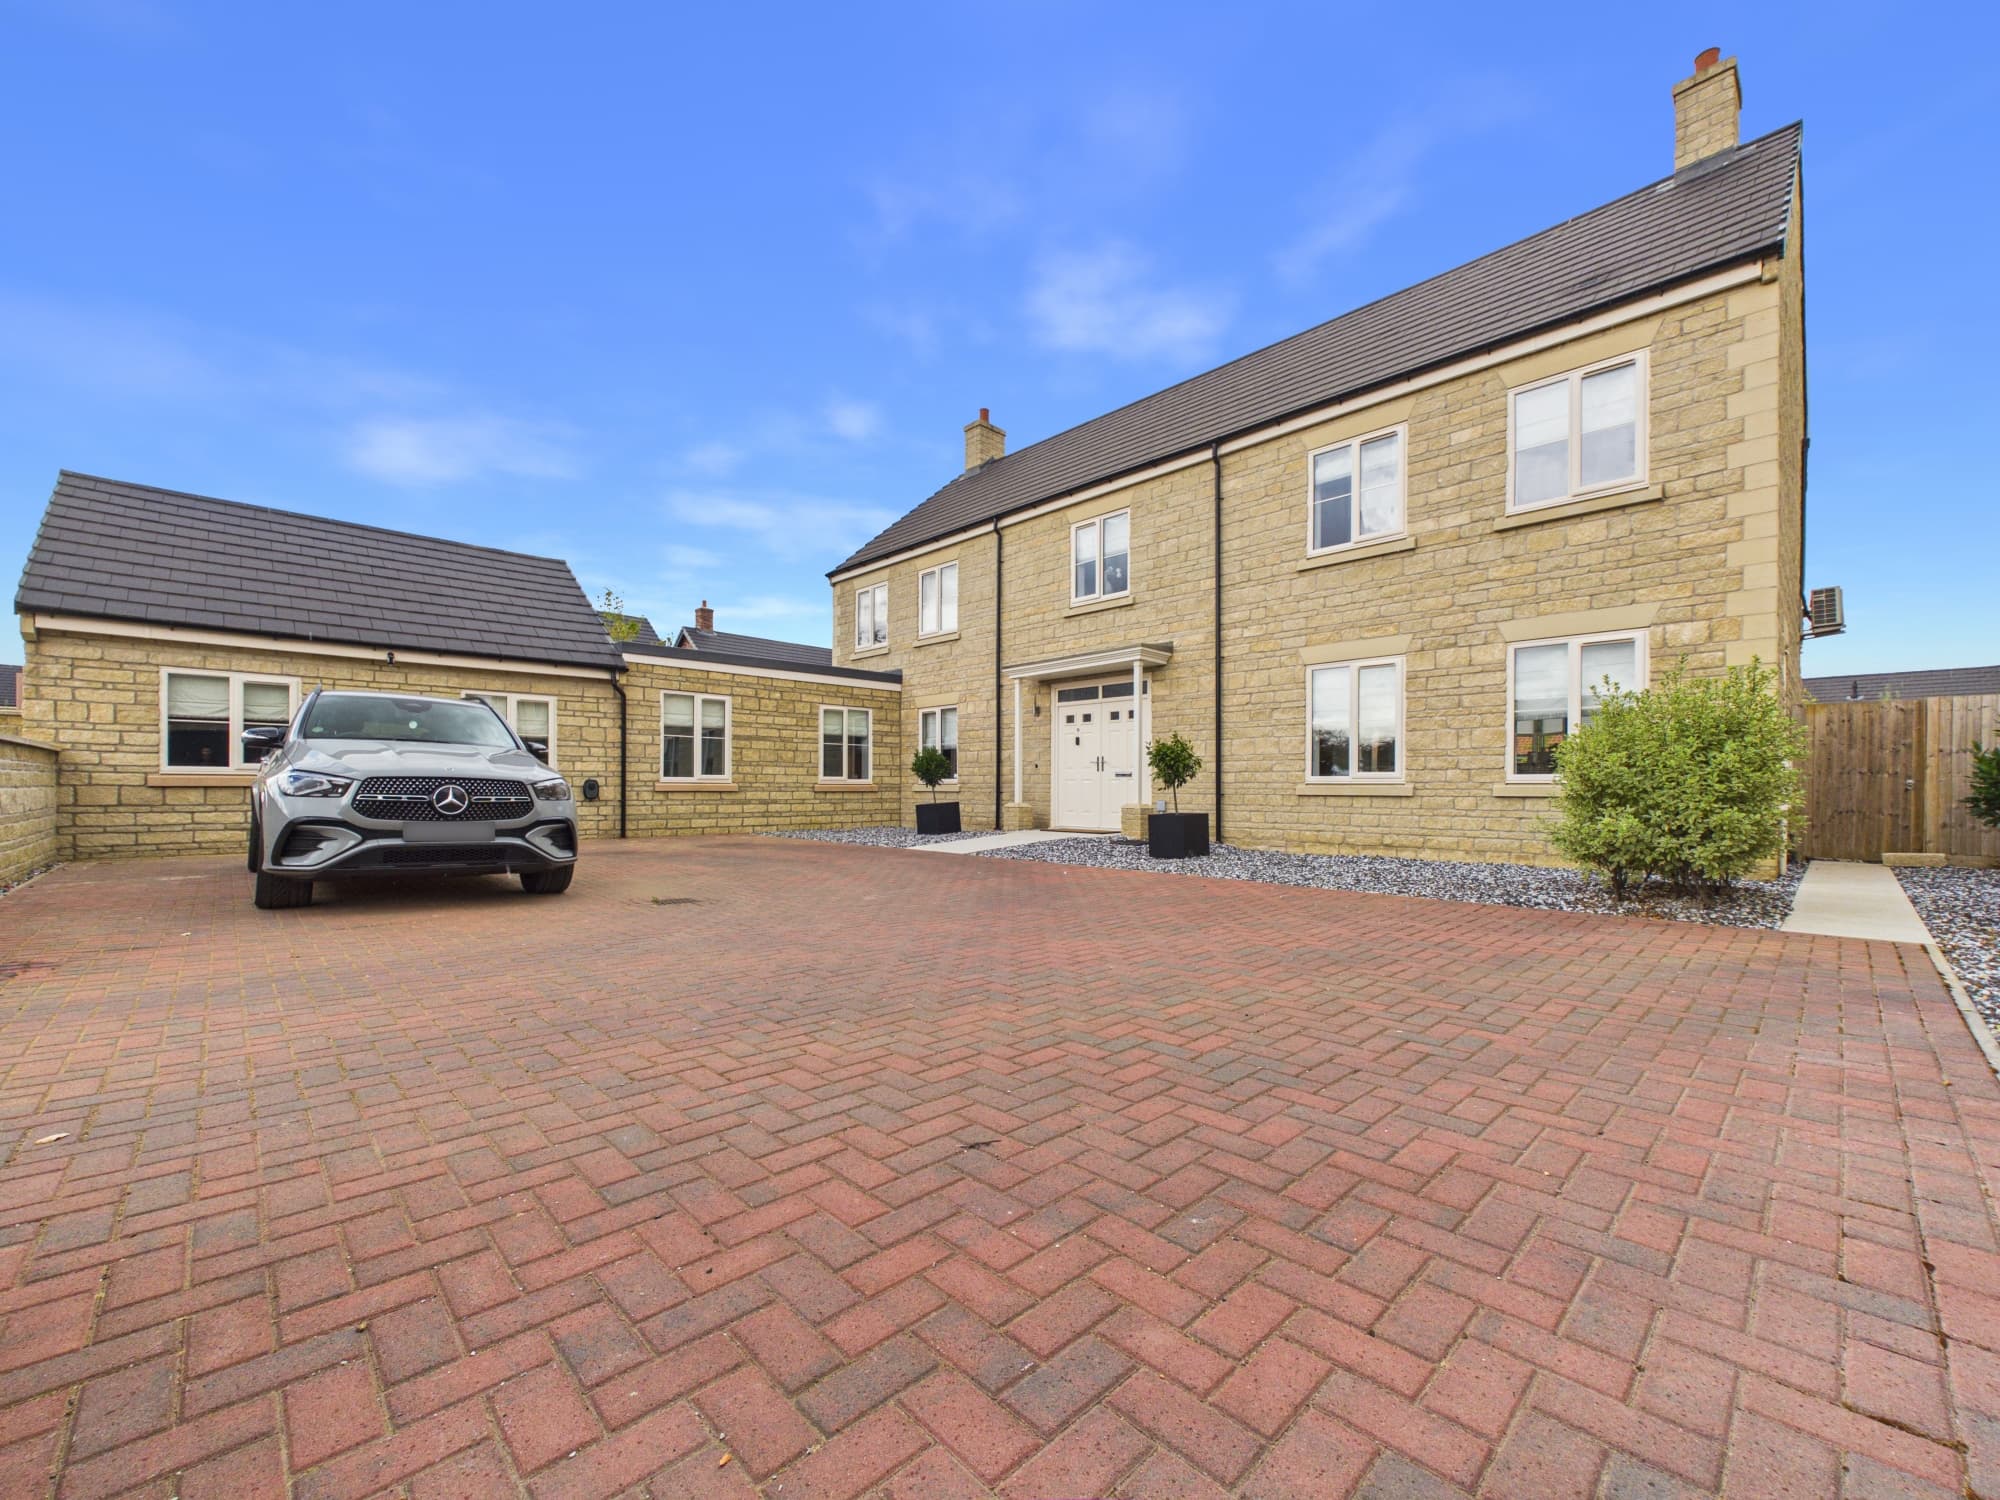
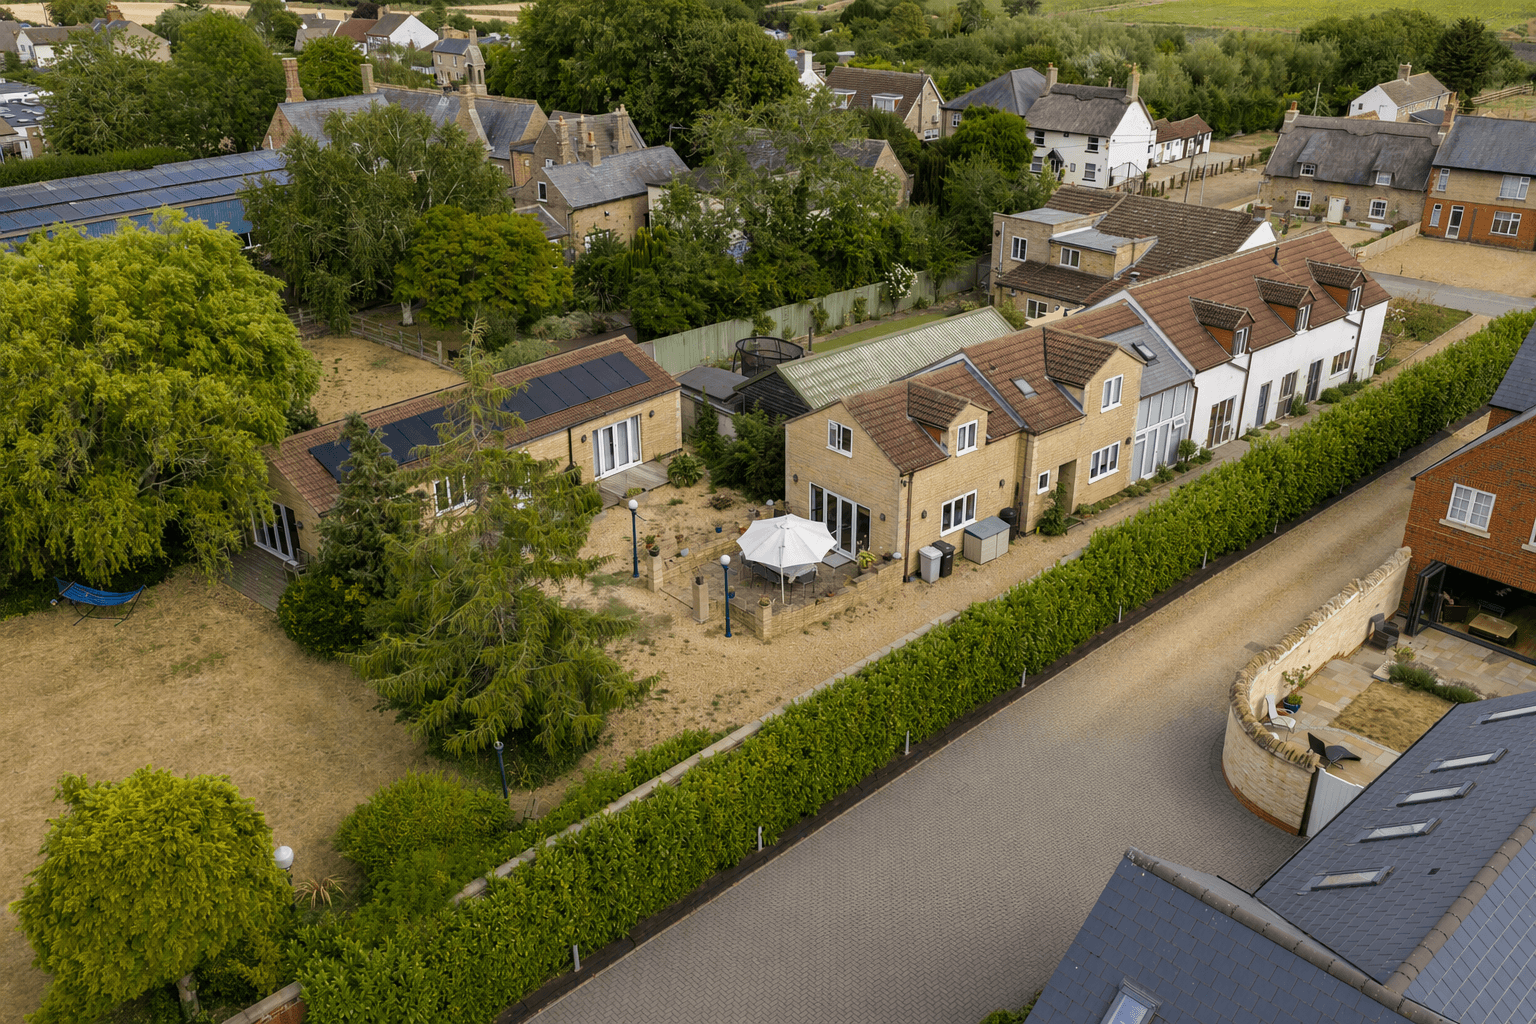
Welcome to this substantial five-bedroom detached family home, set on an impressive plot of nearly half an acre (19,935 sq ft) in a sought-after village location. With around 2,341 sq ft of versatile internal accommodation, the property has been lovingly maintained and extended by the same family for nearly 40 years. The house offers fantastic potential for enhancement and modernisation, providing a wonderful opportunity to create your dream home. The heart of the property is a spacious kitchen/breakfast room, complemented by a separate utility room for extra storage and workspace - perfectly designed for busy family life. Multiple reception rooms give you all the flexibility you need, whether you’re looking for spaces to relax, entertain, work from home, or accommodate multi-generational living. Upstairs, a four-piece family bathroom is supported by additional WCs on both the ground and first floors, ensuring convenience for everyone. The property benefits from oil-fired central heating and its own private septic tank, offering efficient and independent services well suited to rural living. A large driveway and single garage provide ample off-road parking and useful storage. Families will appreciate being within the catchment area for the highly regarded Arthur Mellows Village College, while commuters and shoppers will find Peterborough Railway Station just eight miles away and Market Deeping town centre only five miles from your doorstep.
Step outside and you’ll find generous front and rear gardens, mostly laid to lawn, creating a peaceful and private setting for outdoor living. The grounds offer plenty of space for children to play, summer barbeques, or even the keen gardener to get creative. There’s lots of potential to further landscape or add features such as a patio, vegetable beds, or even a garden studio (subject to any necessary permissions). The driveway sweeps up to the house, offering a welcoming approach and plenty of parking for family and guests alike. Mature trees and hedges provide a sense of privacy, while the rear garden enjoys a sunny aspect - ideal for relaxing or entertaining in the warmer months. Whether you’re looking for space to grow, entertain, or simply enjoy the outdoors, this property’s extensive gardens offer a rare opportunity to make the most of country living, all within easy reach of excellent local amenities and transport links.
Entrance Hall 13' 11" x 7' 5" (4.25m x 2.26m)
Living Room 11' 11" x 13' 0" (3.63m x 3.95m)
Kitchen 11' 7" x 14' 1" (3.54m x 4.30m)
Reception Room 8' 5" x 8' 6" (2.57m x 2.60m)
Snug 11' 11" x 12' 0" (3.64m x 3.65m)
Piano Room 12' 11" x 18' 11" (3.93m x 5.77m)
Utility Room 11' 9" x 8' 0" (3.57m x 2.43m)
WC 3' 5" x 8' 4" (1.05m x 2.55m)
Dining Room 15' 4" x 11' 10" (4.67m x 3.60m)
Conservatory 14' 10" x 11' 0" (4.51m x 3.36m)
Landing 17' 0" x 8' 6" (5.18m x 2.59m)
Bedroom 1 15' 10" x 11' 11" (4.82m x 3.63m)
Bedroom 2 12' 1" x 13' 3" (3.69m x 4.04m)
Bedroom 3 12' 0" x 11' 11" (3.65m x 3.63m)
Bedroom 4 11' 9" x 14' 1" (3.57m x 4.30m)
Bedroom 5 6' 11" x 7' 5" (2.11m x 2.26m)
Bathroom 15' 5" x 5' 5" (4.71m x 1.66m)
WC 5' 0" x 3' 7" (1.53m x 1.09m)
Disclaimer
These property particulars are provided in good faith and are intended as a general guide only. Whilst every effort has been made to ensure the accuracy of the information contained herein, no warranty or representation is given as to its correctness, completeness or suitability. Prospective purchasers or tenants should not rely solely on these particulars and are advised to satisfy themselves by inspection, survey and independent professional advice as to all matters relating to the property.
Measurements, floor plans, maps, photographs and descriptions are for illustrative purposes only and may not be to scale. Fixtures, fittings, services and appliances referred to in these particulars have not been tested by the agent and no guarantee is given as to their condition or working order.
In some cases, photographs, virtual images or marketing materials may have been digitally enhanced, edited or virtually staged using artificial intelligence (AI) or other digital technology to demonstrate the potential appearance, layout or use of a space. Such images are provided for illustrative purposes only and may not accurately represent the property's current condition, contents, dimensions or features.
Interested parties should carry out their own investigations and verify all information before entering into any transaction. Nothing contained within these particulars shall constitute an offer, contract or part of a contract. The agent accepts no responsibility for any loss or damage arising from reliance on the information provided.