Register your property requirements with us so that you can be notified when properties matching your requirements become available.
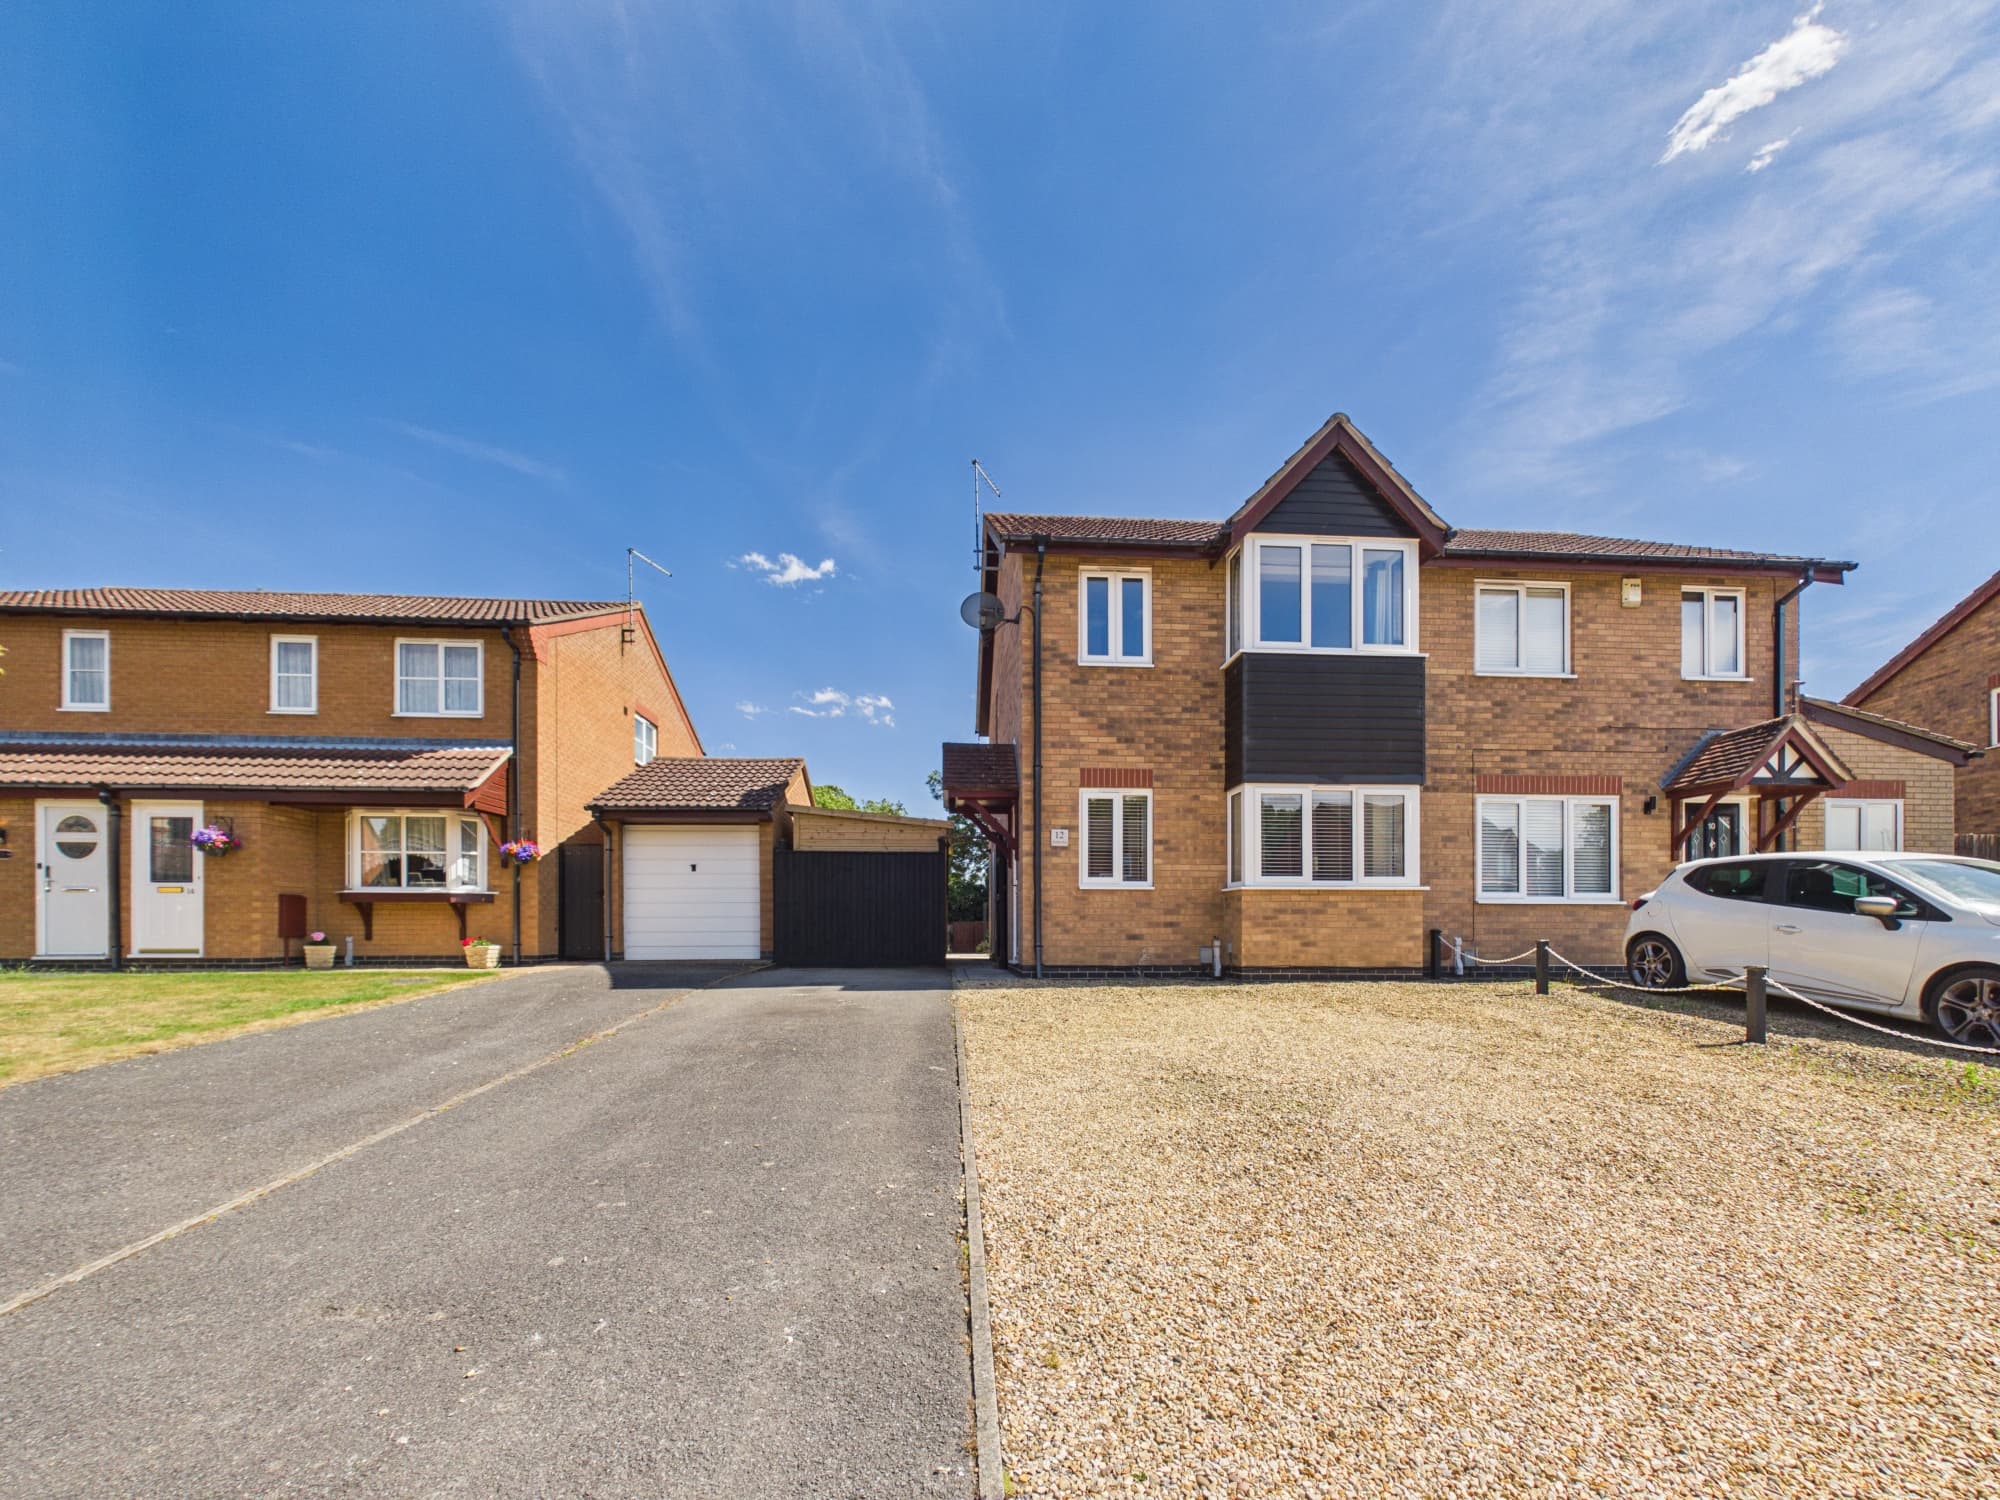
This three-bedroom detached house is ready to move into with no forward chain, offering immediate availability for a smooth transition. With a generous 818 square feet of well-proportioned internal living space, the home features a spacious open-plan lounge and dining area that flows directly onto the rear garden, perfect for relaxing or entertaining. The modern kitchen is thoughtfully designed with plenty of storage, including understairs space, and benefits from a separate utility room, cloakroom, and a handy side access door. The principal bedroom is impressively spacious, complete with a dressing area, fitted mirrored wardrobes, and an en-suite shower room for added privacy and comfort. The second bedroom is a good-sized double, while the third bedroom is a comfortable single - with built-in wardrobes for convenient storage solutions. Additional features include a single garage and driveway parking, providing off-road convenience. The property falls within Council Tax Band C, with an annual charge of approximately £1,943. For commuters, Peterborough Railway Station is around 4.2 miles away, offering direct rail links to London. The location is also ideal for families, being close to Serpentine Green shopping centre and reputable local schools.
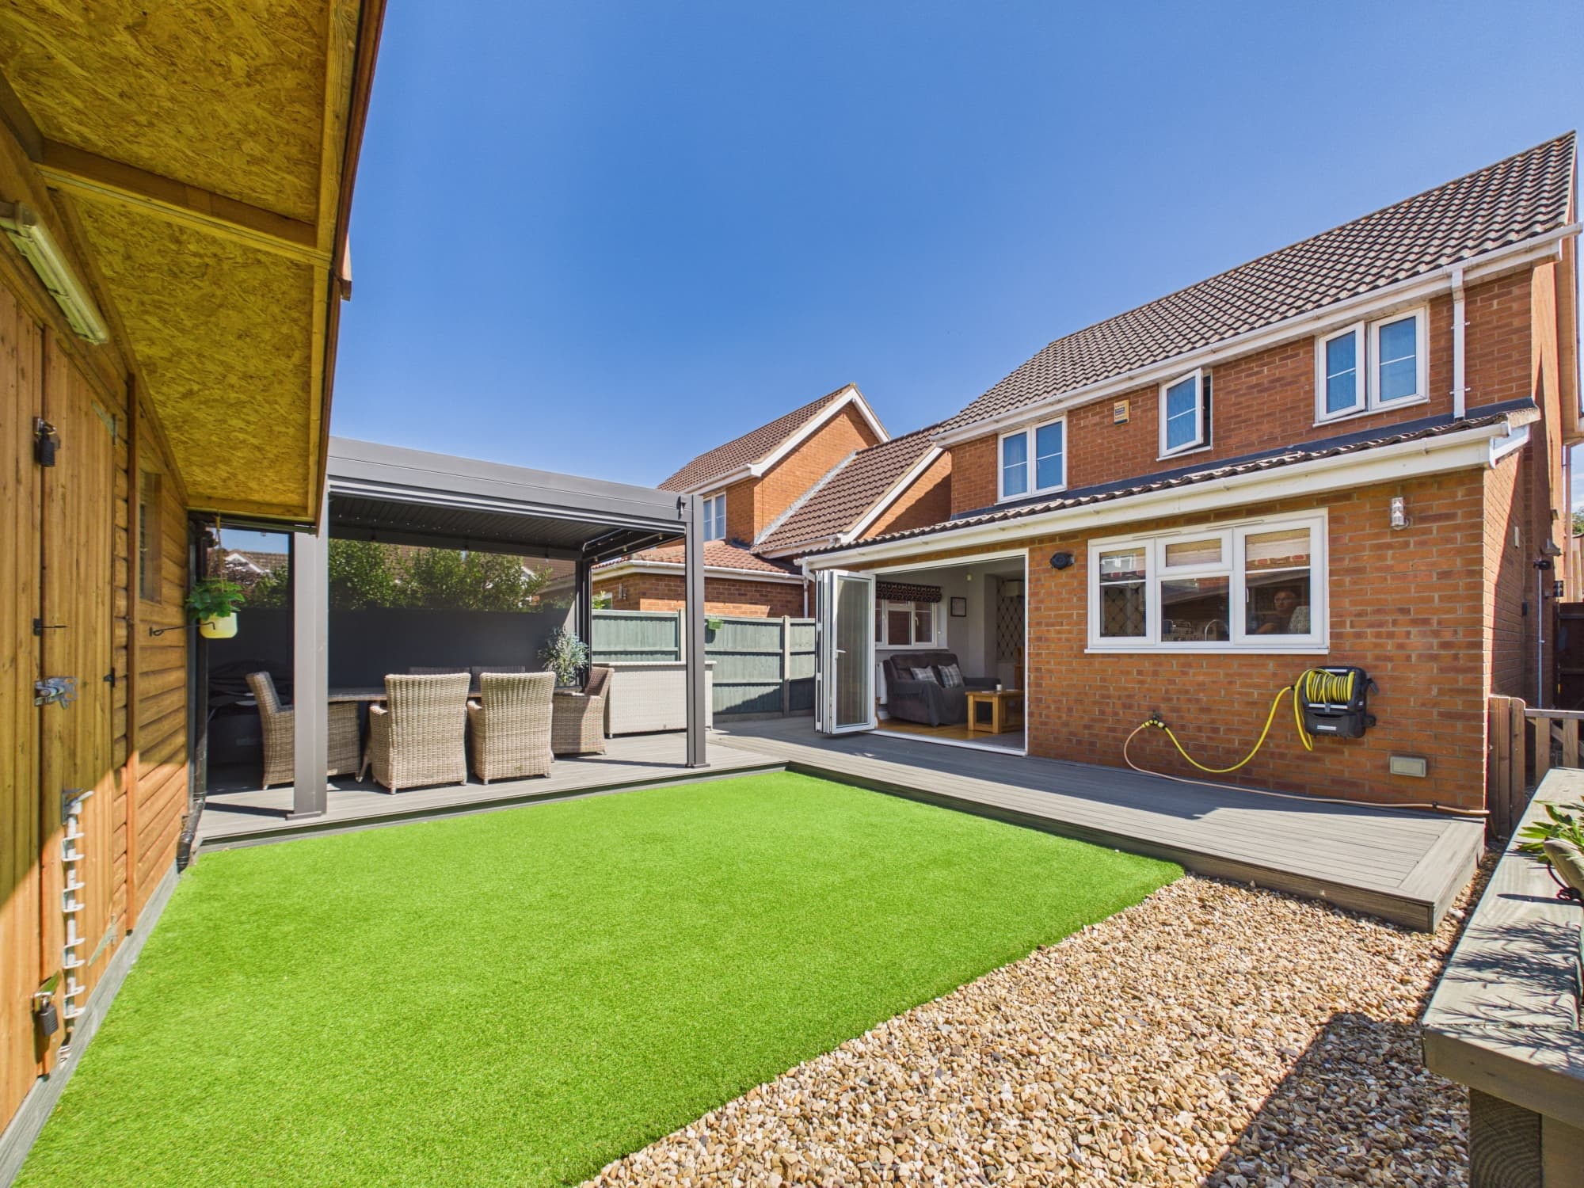
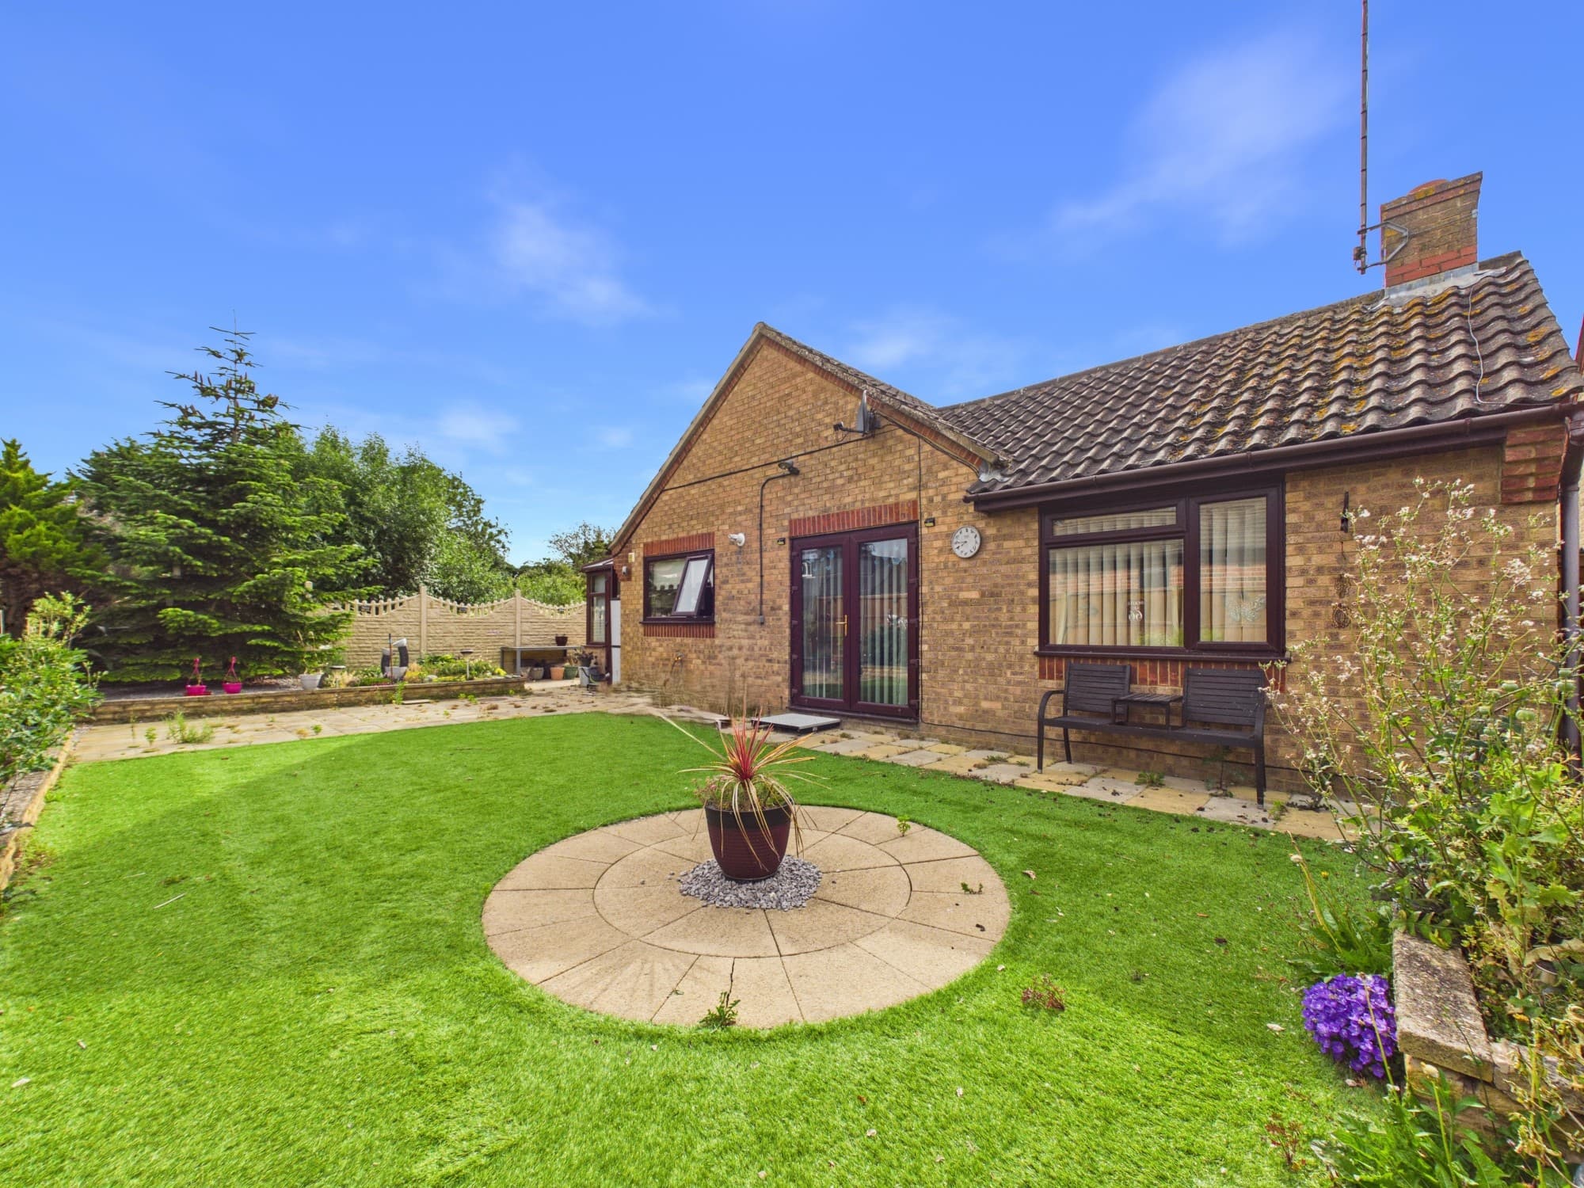
Stepping outside, you’ll find a fully enclosed rear garden that is mainly laid to lawn, bordered by mature shrubs and established trees that create a sense of privacy and tranquillity. A metal garden shed provides useful storage for tools and outdoor equipment, and a side access gate leads conveniently to the front of the property. The front garden is also laid to lawn and enhanced with mature shrubs and plants, giving the home attractive kerb appeal. The single garage is equipped with power and lighting, an up-and-over door, and is complemented by driveway parking, making day-to-day living easy and practical. Whether you’re looking for a secure outdoor space for children and pets or a low-maintenance garden to enjoy throughout the seasons, this property’s outside areas are sure to appeal.
Hallway 3' 11" x 3' 1" (1.19m x 0.93m)
Lounge/Dining Room 22' 5" x 9' 10" (6.83m x 3.00m)
Kitchen with Storage Cupboard 10' 10" x 9' 2" (3.29m x 2.80m)
Utility Room 5' 1" x 3' 1" (1.56m x 0.94m)
Cloakroom 4' 6" x 3' 2" (1.38m x 0.97m)
Landing 6' 2" x 5' 3" (1.89m x 1.61m)
Bedroom One 10' 11" x 9' 11" (3.32m x 3.01m)
Dressing Area 2' 7" x 2' 11" (0.80m x 0.88m)
En-Suite 8' 8" x 4' 2" (2.63m x 1.26m)
Bedroom Two 8' 8" x 4' 2" (2.63m x 1.26m)
Bedroom Three 9' 7" x 6' 6" (2.92m x 1.97m)
Bathroom 6' 2" x 6' 2" (1.88m x 1.88m)